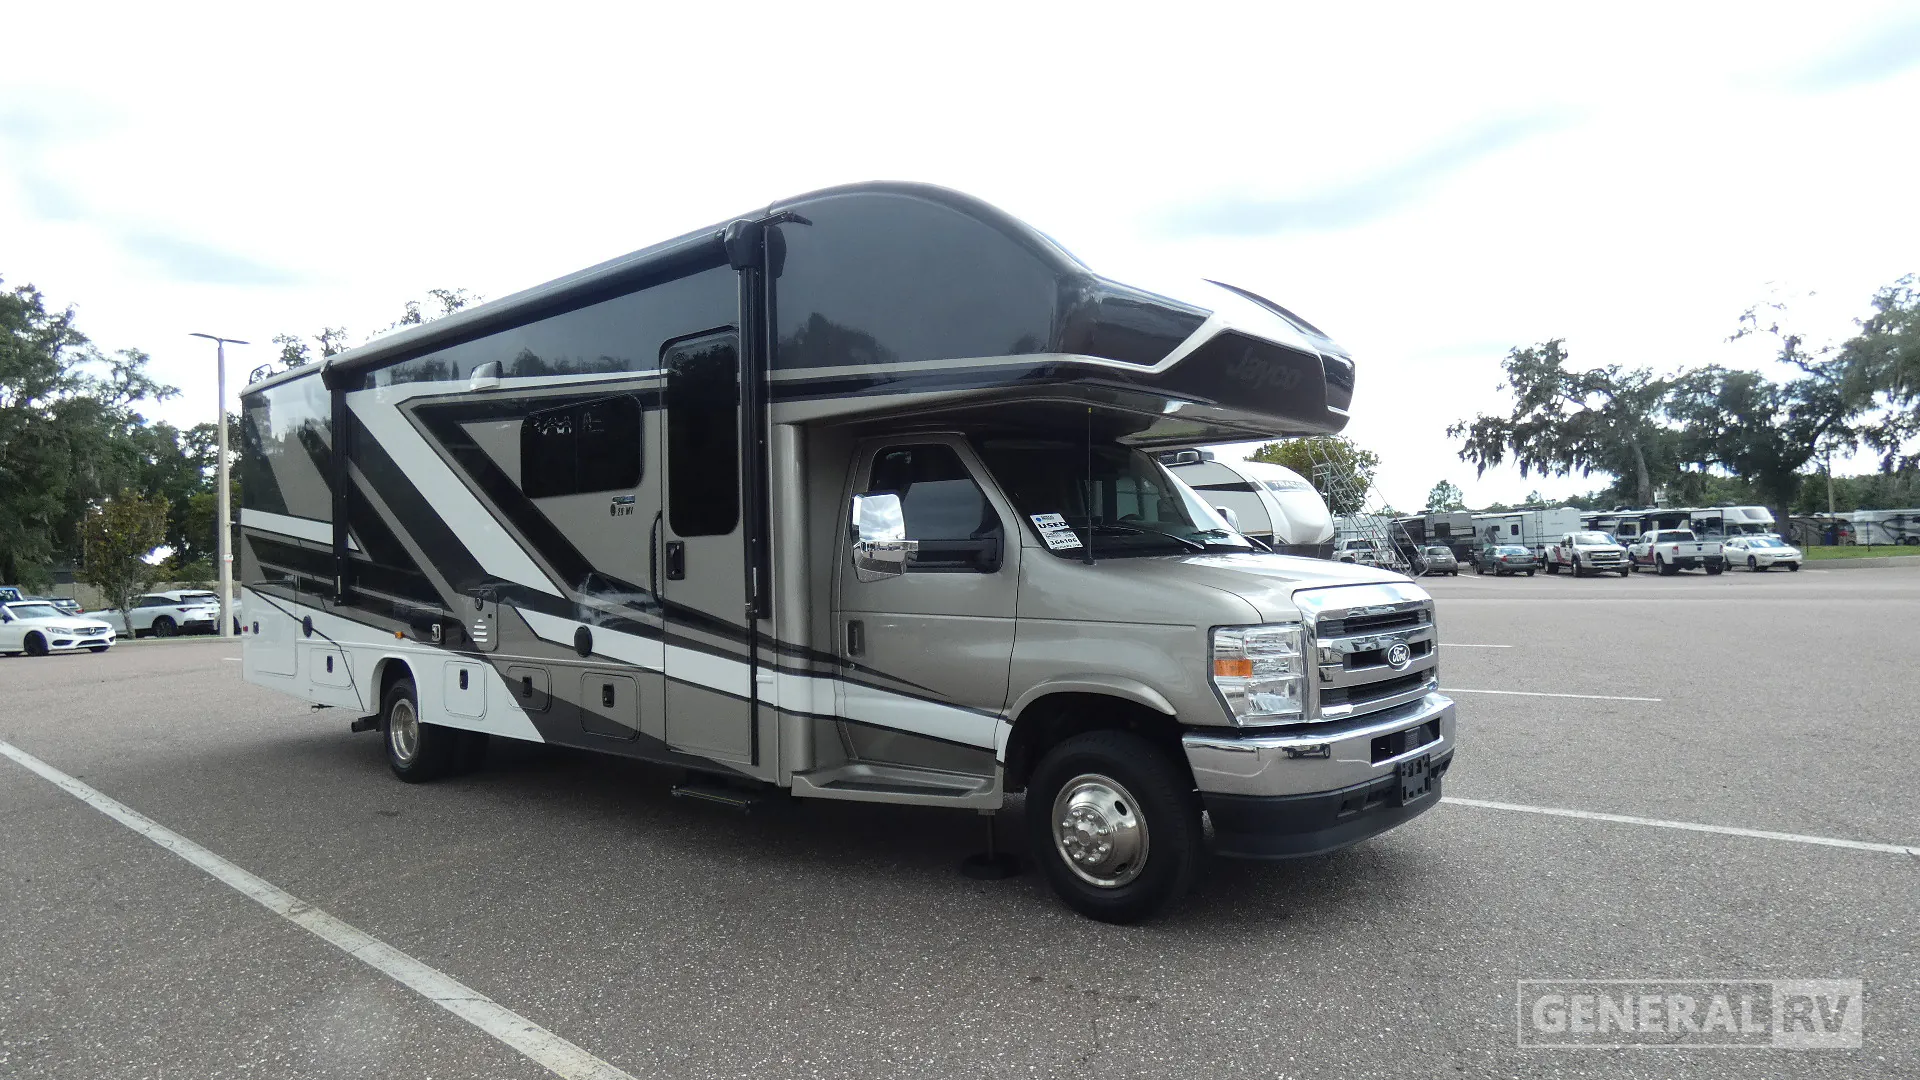
2026 Greyhawk 29MV
Jayco Greyhawk 29MV Motorhome highlights:
Bunk Over Cab
Front Living and Entertainment
Rear Bedroom
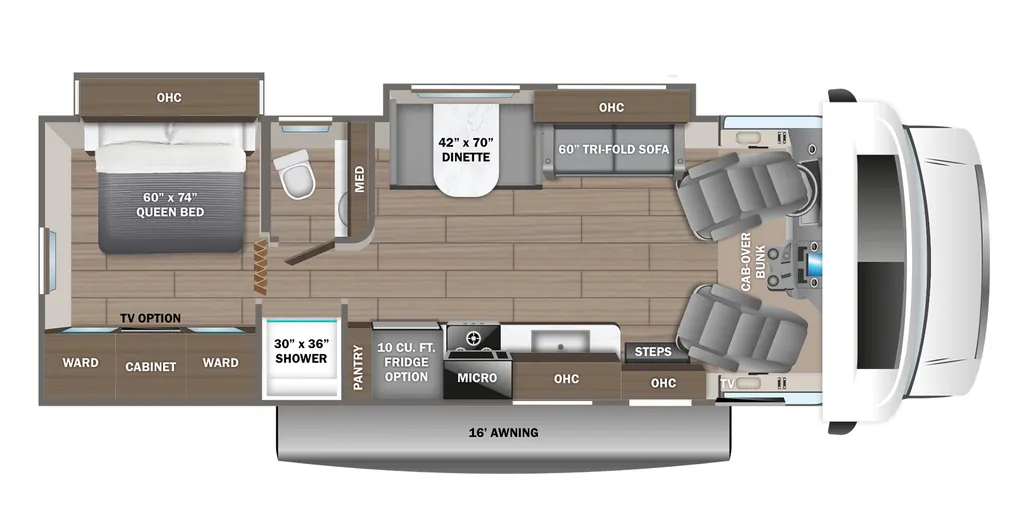
The 2027 Jayco Greyhawk 29MV floorplan is designed to deliver a spacious, residential-style living area right in the middle of the coach. The cab area features swiveling captain’s chairs that can be incorporated into the living space, complemented by an optional overhead bunk for added sleeping capacity. Directly behind the cockpit, a large slide-out houses a tri-fold sofa and a booth dinette, creating an open and comfortable lounge area. Across from this seating is the kitchen, which includes a large 10 cu. ft. refrigerator, microwave, pantry, and a versatile pull-out countertop with drawers for extra prep space. An HDTV is positioned for easy viewing from both the dinette and sofa, making this central area ideal for relaxing or entertaining.
Toward the rear, the layout transitions into a split bathroom that maximizes functionality and privacy. A spacious 30" x 36" shower is located on one side of the hallway, while the toilet and vanity are positioned opposite, allowing multiple people to use the space at once. At the very back, the private bedroom provides a quiet retreat with a 60" x 74" queen bed, overhead cabinets, wardrobe storage, and a dresser with a TV cabinet and washer/dryer prep. This well-organized rear suite offers ample storage and comfort, making it perfect for extended travel. Overall, the 29MV blends open living space with a practical rear bedroom and bath setup, offering a balanced layout for both daily living and long-term adventures.
Jayco Greyhawk 29MV Motorhome highlights:
Bunk Over Cab
Front Living and Entertainment
Rear Bedroom
The 2027 Jayco Greyhawk 29MV floorplan is designed to deliver a spacious, residential-style living area right in the middle of the coach. The cab area features swiveling captain’s chairs that can be incorporated into the living space, complemented by an optional overhead bunk for added sleeping capacity. Directly behind the cockpit, a large slide-out houses a tri-fold sofa and a booth dinette, creating an open and comfortable lounge area. Across from this seating is the kitchen, which includes a large 10 cu. ft. refrigerator, microwave, pantry, and a versatile pull-out countertop with drawers for extra prep space. An HDTV is positioned for easy viewing from both the dinette and sofa, making this central area ideal for relaxing or entertaining.
Toward the rear, the layout transitions into a split bathroom that maximizes functionality and privacy. A spacious 30" x 36" shower is located on one side of the hallway, while the toilet and vanity are positioned opposite, allowing multiple people to use the space at once. At the very back, the private bedroom provides a quiet retreat with a 60" x 74" queen bed, overhead cabinets, wardrobe storage, and a dresser with a TV cabinet and washer/dryer prep. This well-organized rear suite offers ample storage and comfort, making it perfect for extended travel. Overall, the 29MV blends open living space with a practical rear bedroom and bath setup, offering a balanced layout for both daily living and long-term adventures.
Length
32 ft
Sleeps
5 people
Slideouts
2
Length
32 ft
Sleeps
5 people
Slideouts
2
As provided in the original listing
As provided in the original listing
Days listed
3
Days listed
3