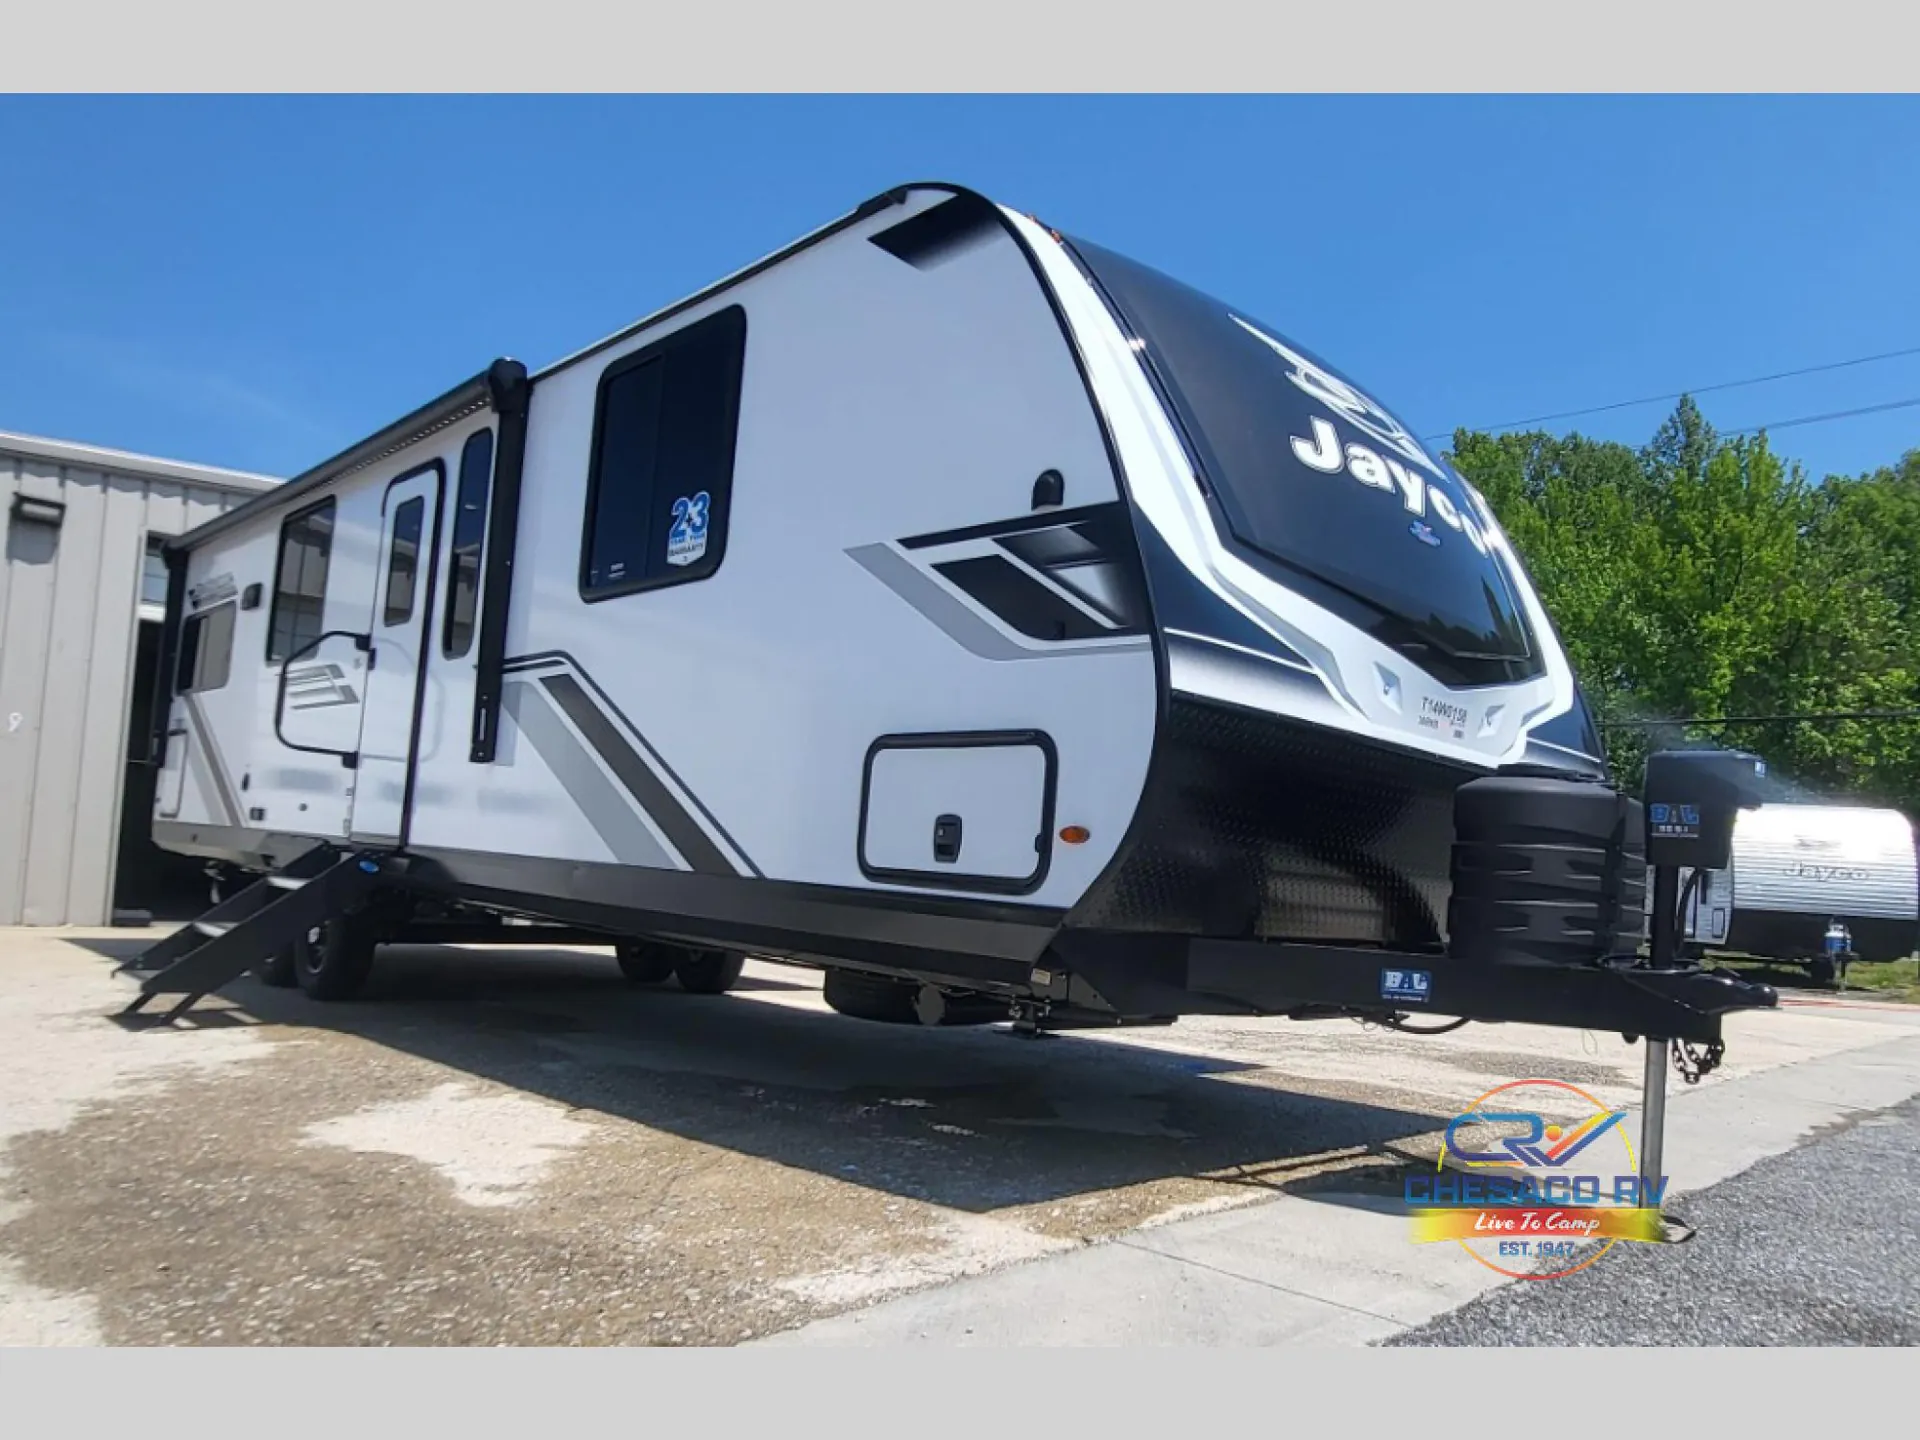
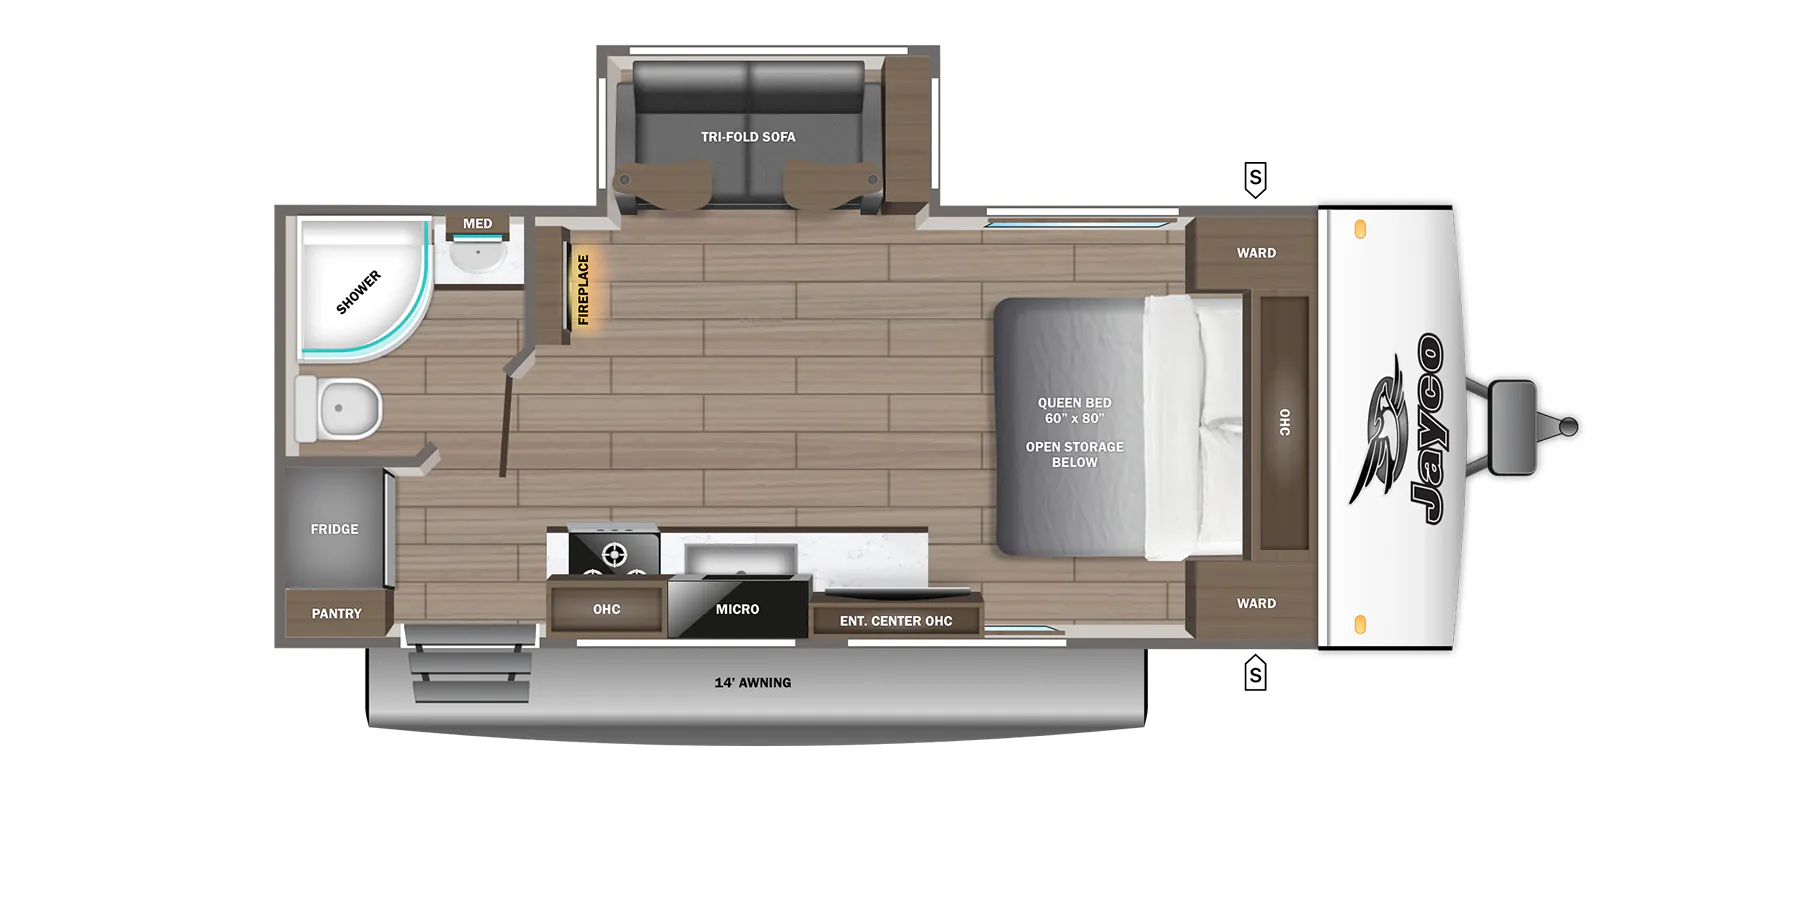
Get in touch and we'll be happy to answer any questions or set up an appointment to see it in person.
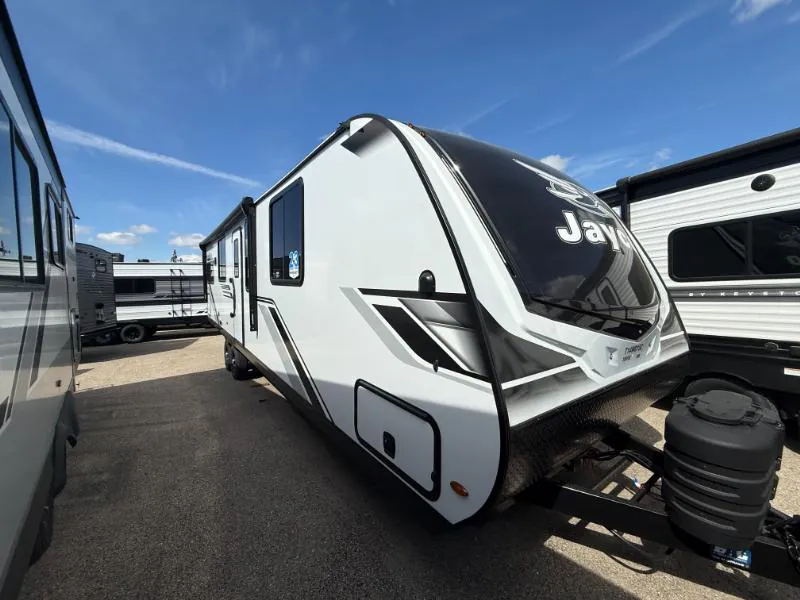
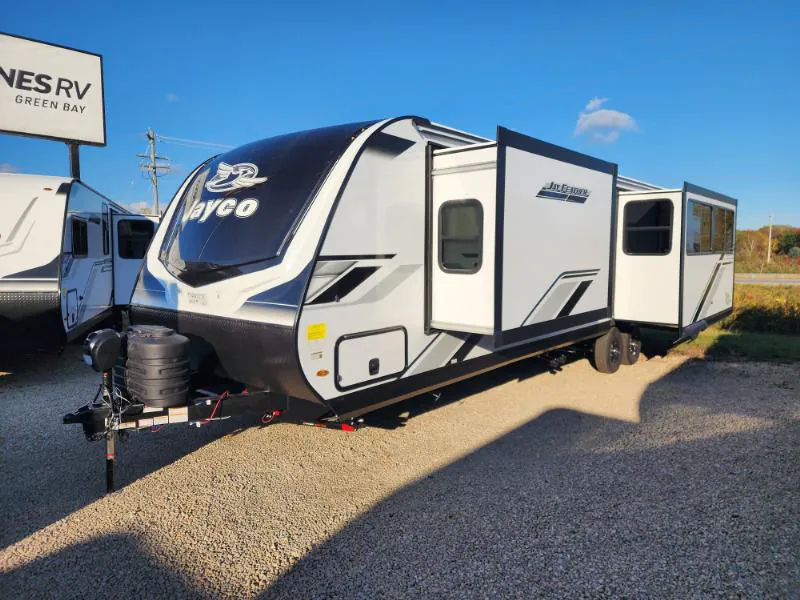
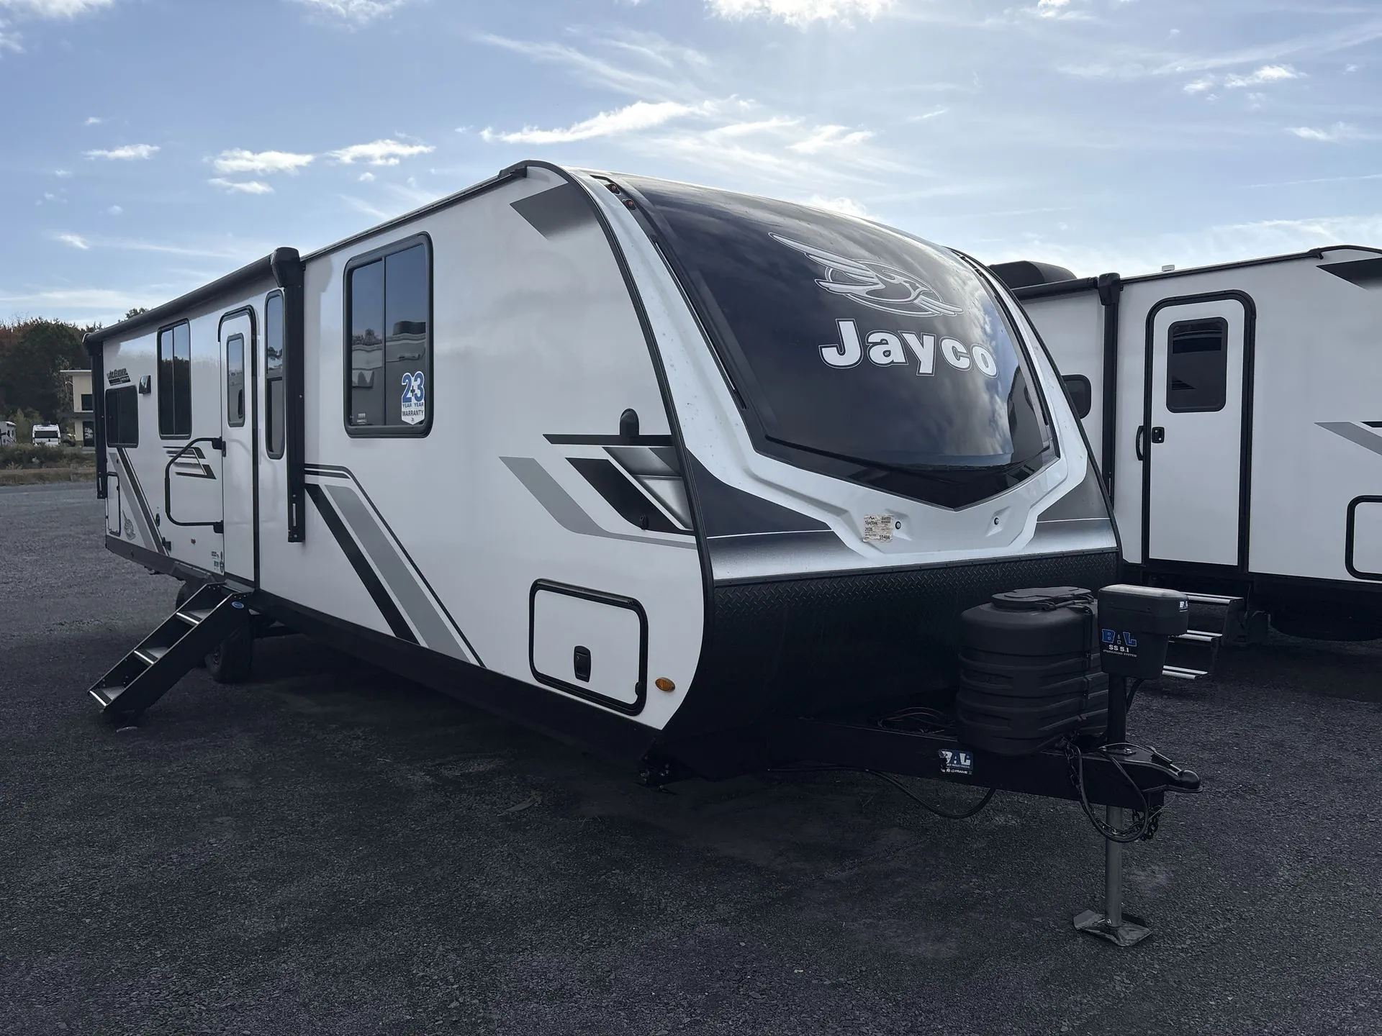
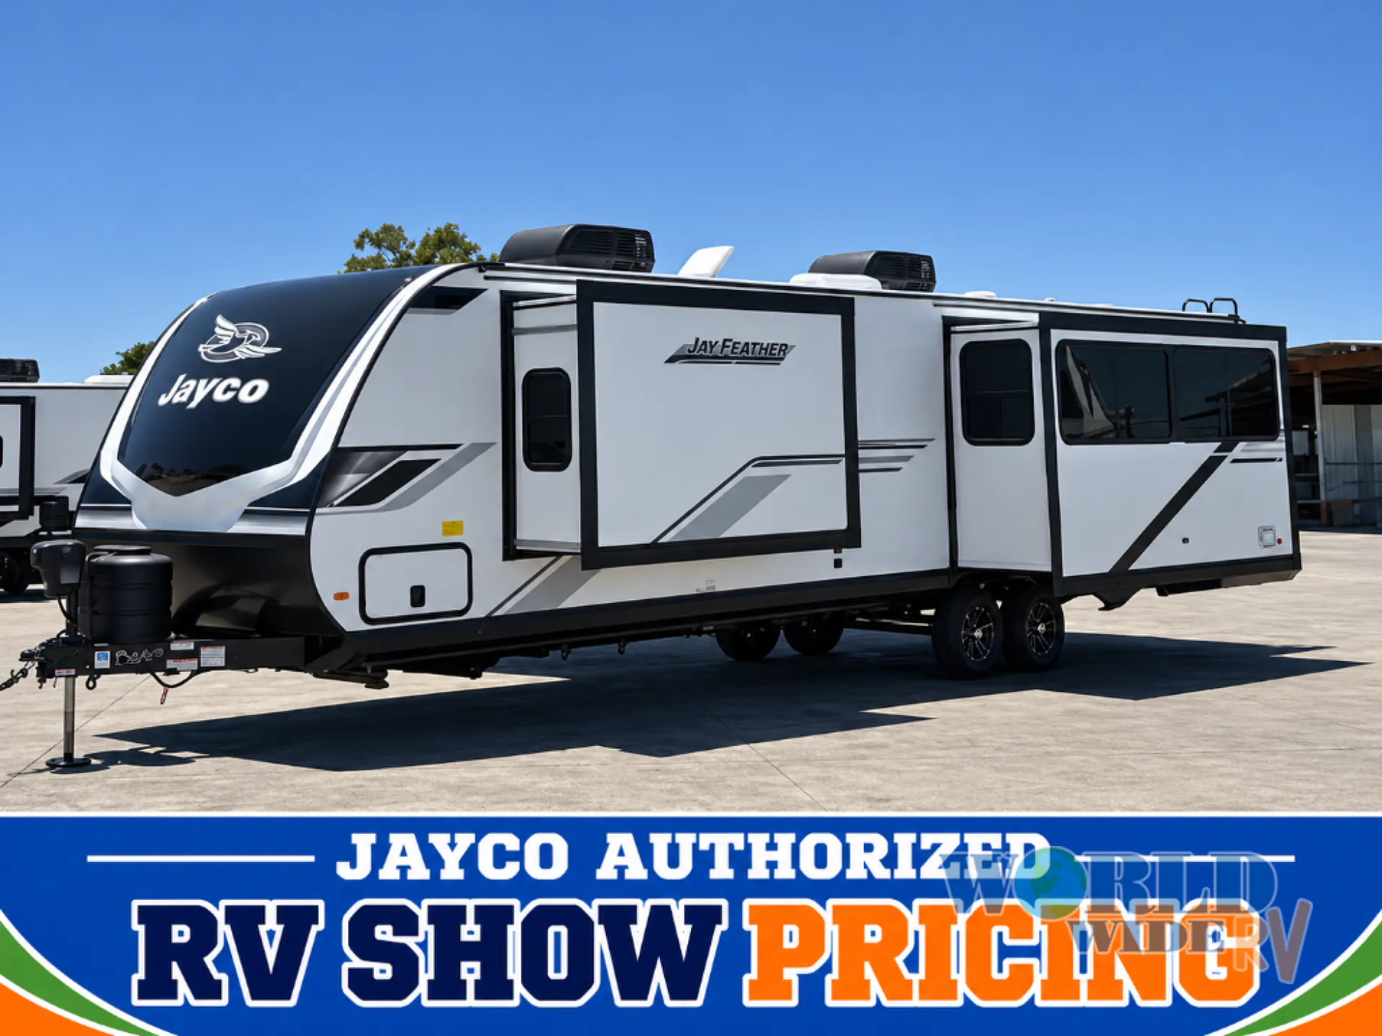
2026 Jayco Jay Feather 30RKB
NewStock #33V2157
Listing price
2026 Jay Feather 30RKB
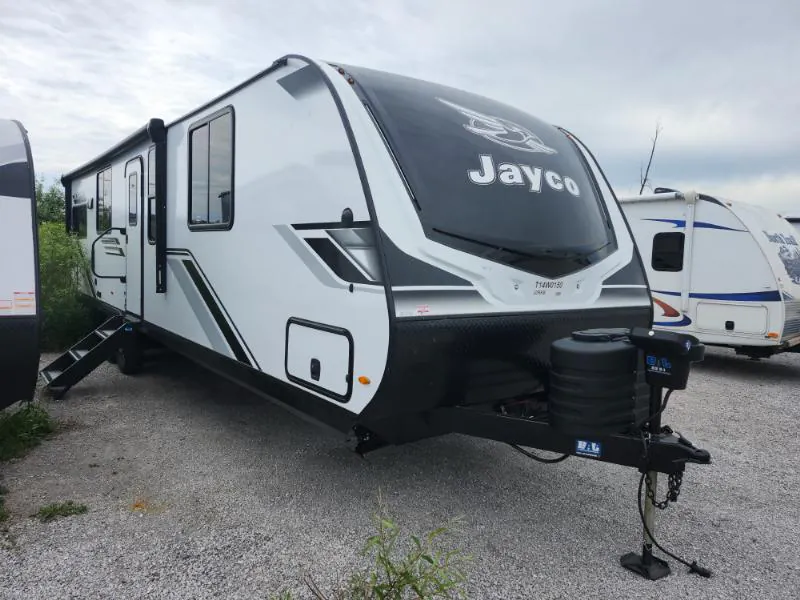
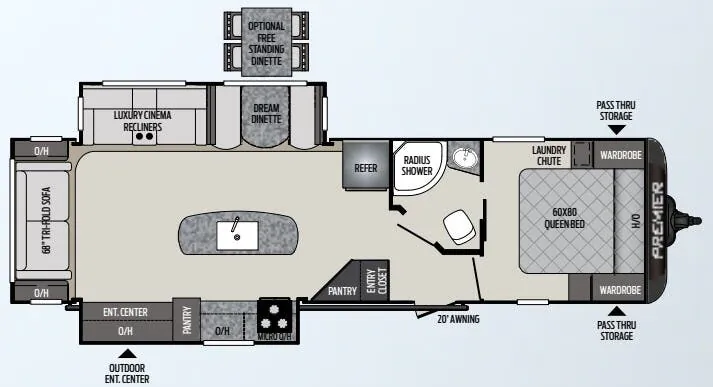
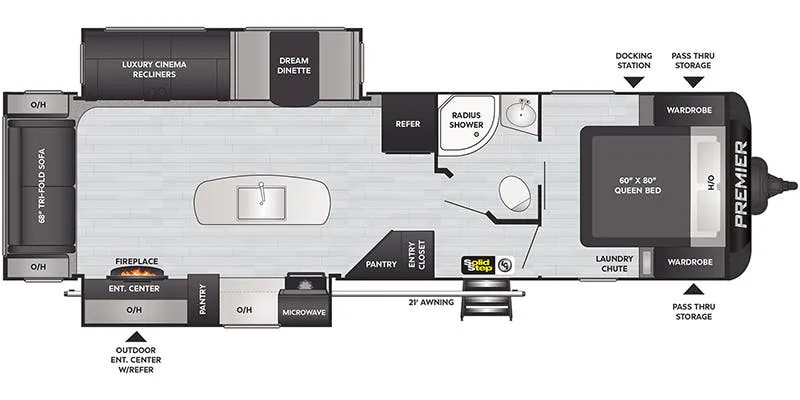
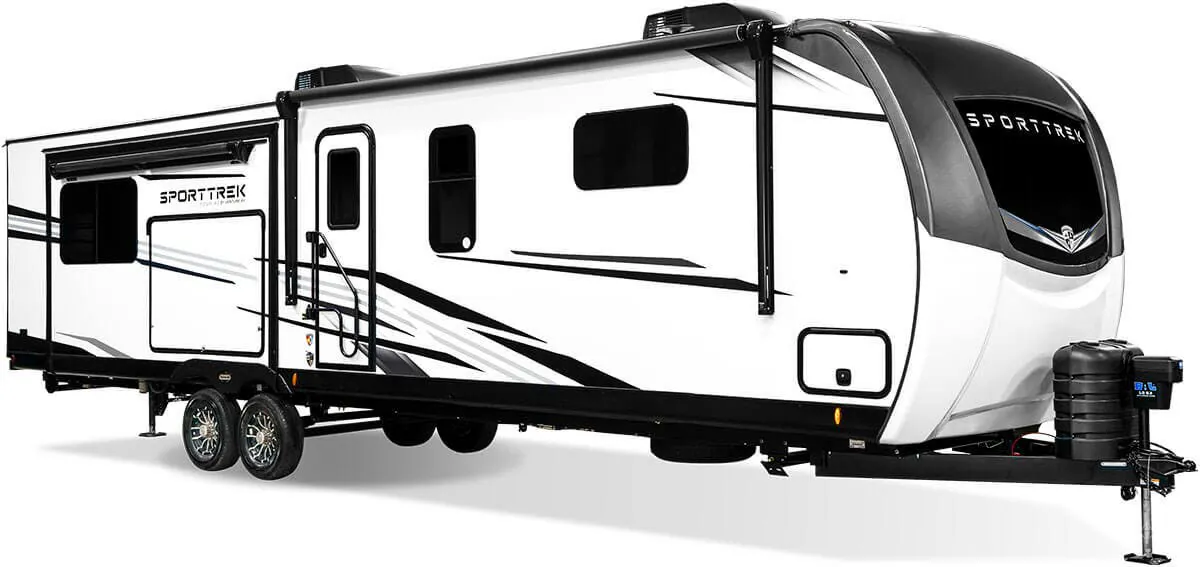
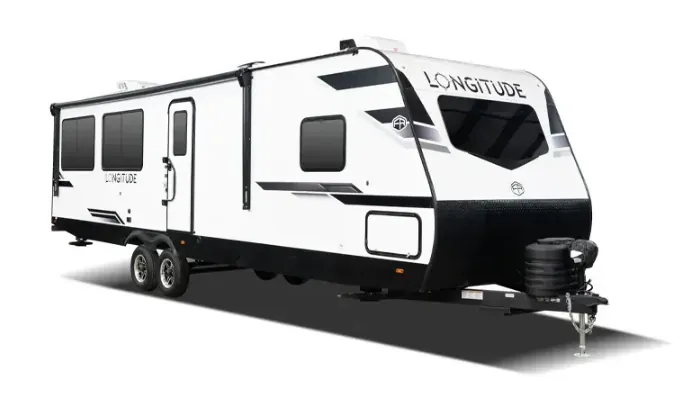
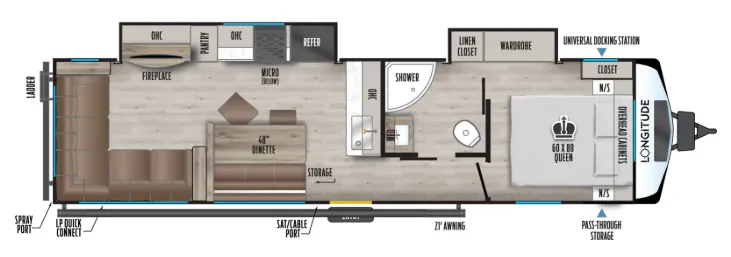
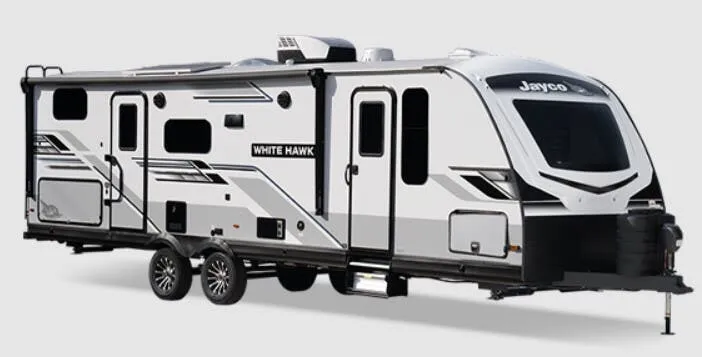
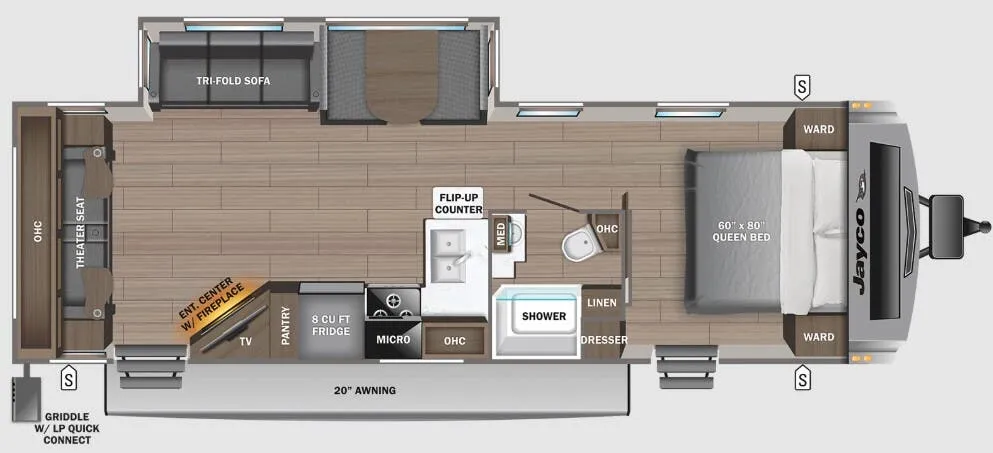
Other floor plans with a similar body style, feature mix, and price range, prioritizing other manufacturers and brands.
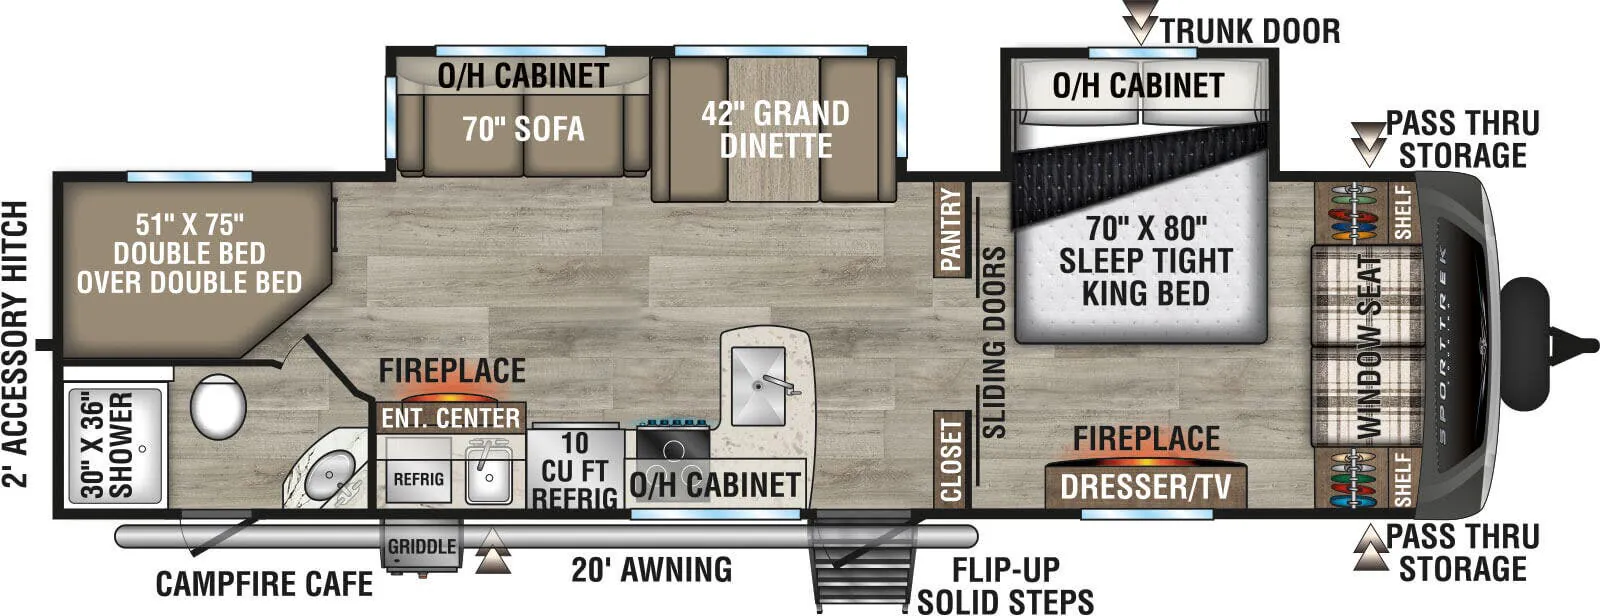
The rear King bed layout gives you a true bedroom feel with walk-around space on three sides, while the electric fireplace adds cozy ambiance to the main living area. At 8,995 pounds, this 36-footer tows easily behind most half-ton trucks yet still includes thoughtful touches like an 11 cubic foot 12V refrigerator and outdoor kitchen prep. The solar-ready design with available 400-watt panel package lets you camp off-grid longer without sacrificing modern conveniences.
Length
35 ft
Dry weight
7,265 lbs
GVWR
8,995 lbs
Sleeps
4
Many factors play into a unit's listing price and what you should pay. This guide provides a ballpark estimate, but it does not factor in your exact scenario or how different listings are equipped.
There may be room for price negotiation.
$36,794 – $67,841
This unit is ranked 15 of 23 by asking price in this group.
The listing price on this unit has changed 3 times.
See the complete price timeline and the rest of this unit's pricing insights.
Kunes RV
Sheboygan, WI
Sells faster than 85% of Wisconsin RV dealers
Compared with 37 dealers in Wisconsin
JAYCO JAY FEATHER
(2026) These Typical Features Vary by Model
Customer Value, Jay Sport Packages
Living Spaces
Power Patio Awning with LED Lights
LCI Solid Step Aluminum Entry
Swing-Out Entry Assist Handle
Keyed-Alike Lock System
Residential Vinyl Flooring
LED Lighting Throughout
Dark Tinted Safety Glass Windows
Roller Shades with Reflective Barrier
Designer Window Treatments
Entertainment Center
Fireplace Spaceheater (vbm)
Murphy Bed with Storage (vbm)
Tri-Fold Sofa )vbm)
Theater Seating (vbm)
Overhead Cabinets
Hardwood Cabinet Door and Drawer Fronts
Full Extension Drawer Guides
Hidden Hinge Cabinet Doors
MaxxAir Power Roof Vent
Dining
Dinette Booth with Storage
Plywood Dinette Base
4-inch High Density Cushions
Folding Portable Dinette table
Pantry
Residential Style Countertops
Decorative Backsplash
Undermount Stainless Steel Sink
Sink Cover Drying Rack
High-Rise Faucet
12v 11cf Refrigerator
Miniblinds
3-Burner Cooktop with Glass Cover
Oven
Range Hood Fan and Light
Microwave Oven
Entertainment & Technology
Systems Center
USB Charge Ports
Backup and Side Camera Prep
Entertainment System
LED Smart TV
Outdoor Speakers
Sleeping
Overbed Storage
Individual Reading Lights
Queen or Murphy Bed
Nightstands and Wardrobes
Mirrors
Underbed Storage (vbm)
Bunk Beds (vbm)
Plywood Bunk Base
4-inch Soft Bunk Mats
Bathroom
Medicine Cabinet and Mirror
Vanity Sink
Linen Storage
Tub Shower Surround
Skylight Over Shower
Foot Flush Toilet
Power Roof Vent
Mechanicals
20# LP Bottles with Auto Regulator
Overlander 1 Solar Package
200w Solar Panel
30-Amp Solar Digital Controller
30-Amp Detachable Service Cord
13.5 Roof AC Unit
Adjustable Directional AC Vents
On-Demand Tankless Hot Water
Black Tank Flush
Outside Shower
Other listings for this floor plan, ranked by condition, model year, distance, price, and listing quality.
Chassis Build
Power Tongue Jack
Rock Solid Stabilizer System
Norco Z-Frame
Integrated A-Frame
Dual Axles
Self-Adjusting Electric Brakes
Galvanized Steel Wheel Wells
Aluminum Wheels
Nitro-Fill Goodyear Radial Tires
Spare Tire
Azdel Composite
Climate Shield (zero to 100-degrees)
Stronghold VBL Walls and Floor
Dual Color Exterior Sidewall
Modern Graphics Package
Magnum Truss Roof System
Seamless Roofing
Factory Rear Roof ladder