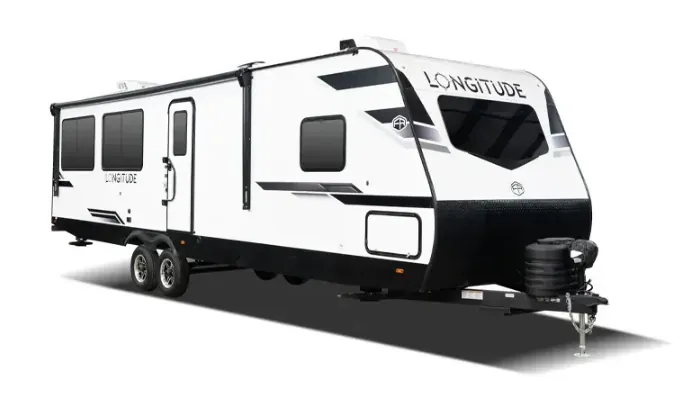
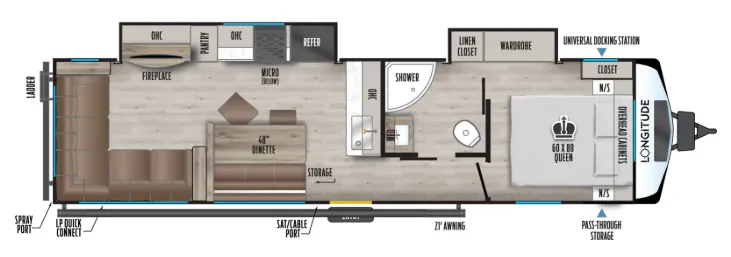
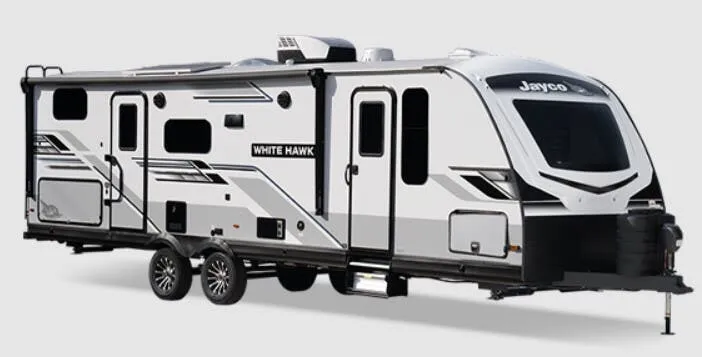
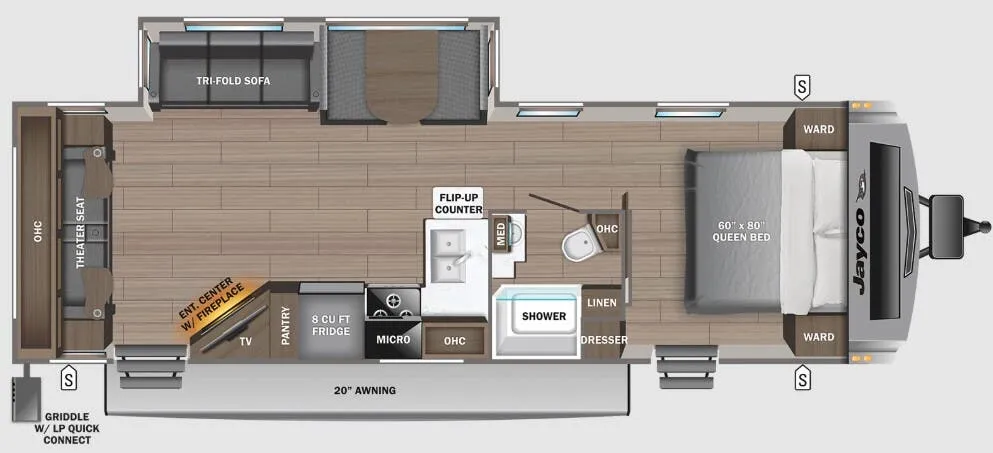
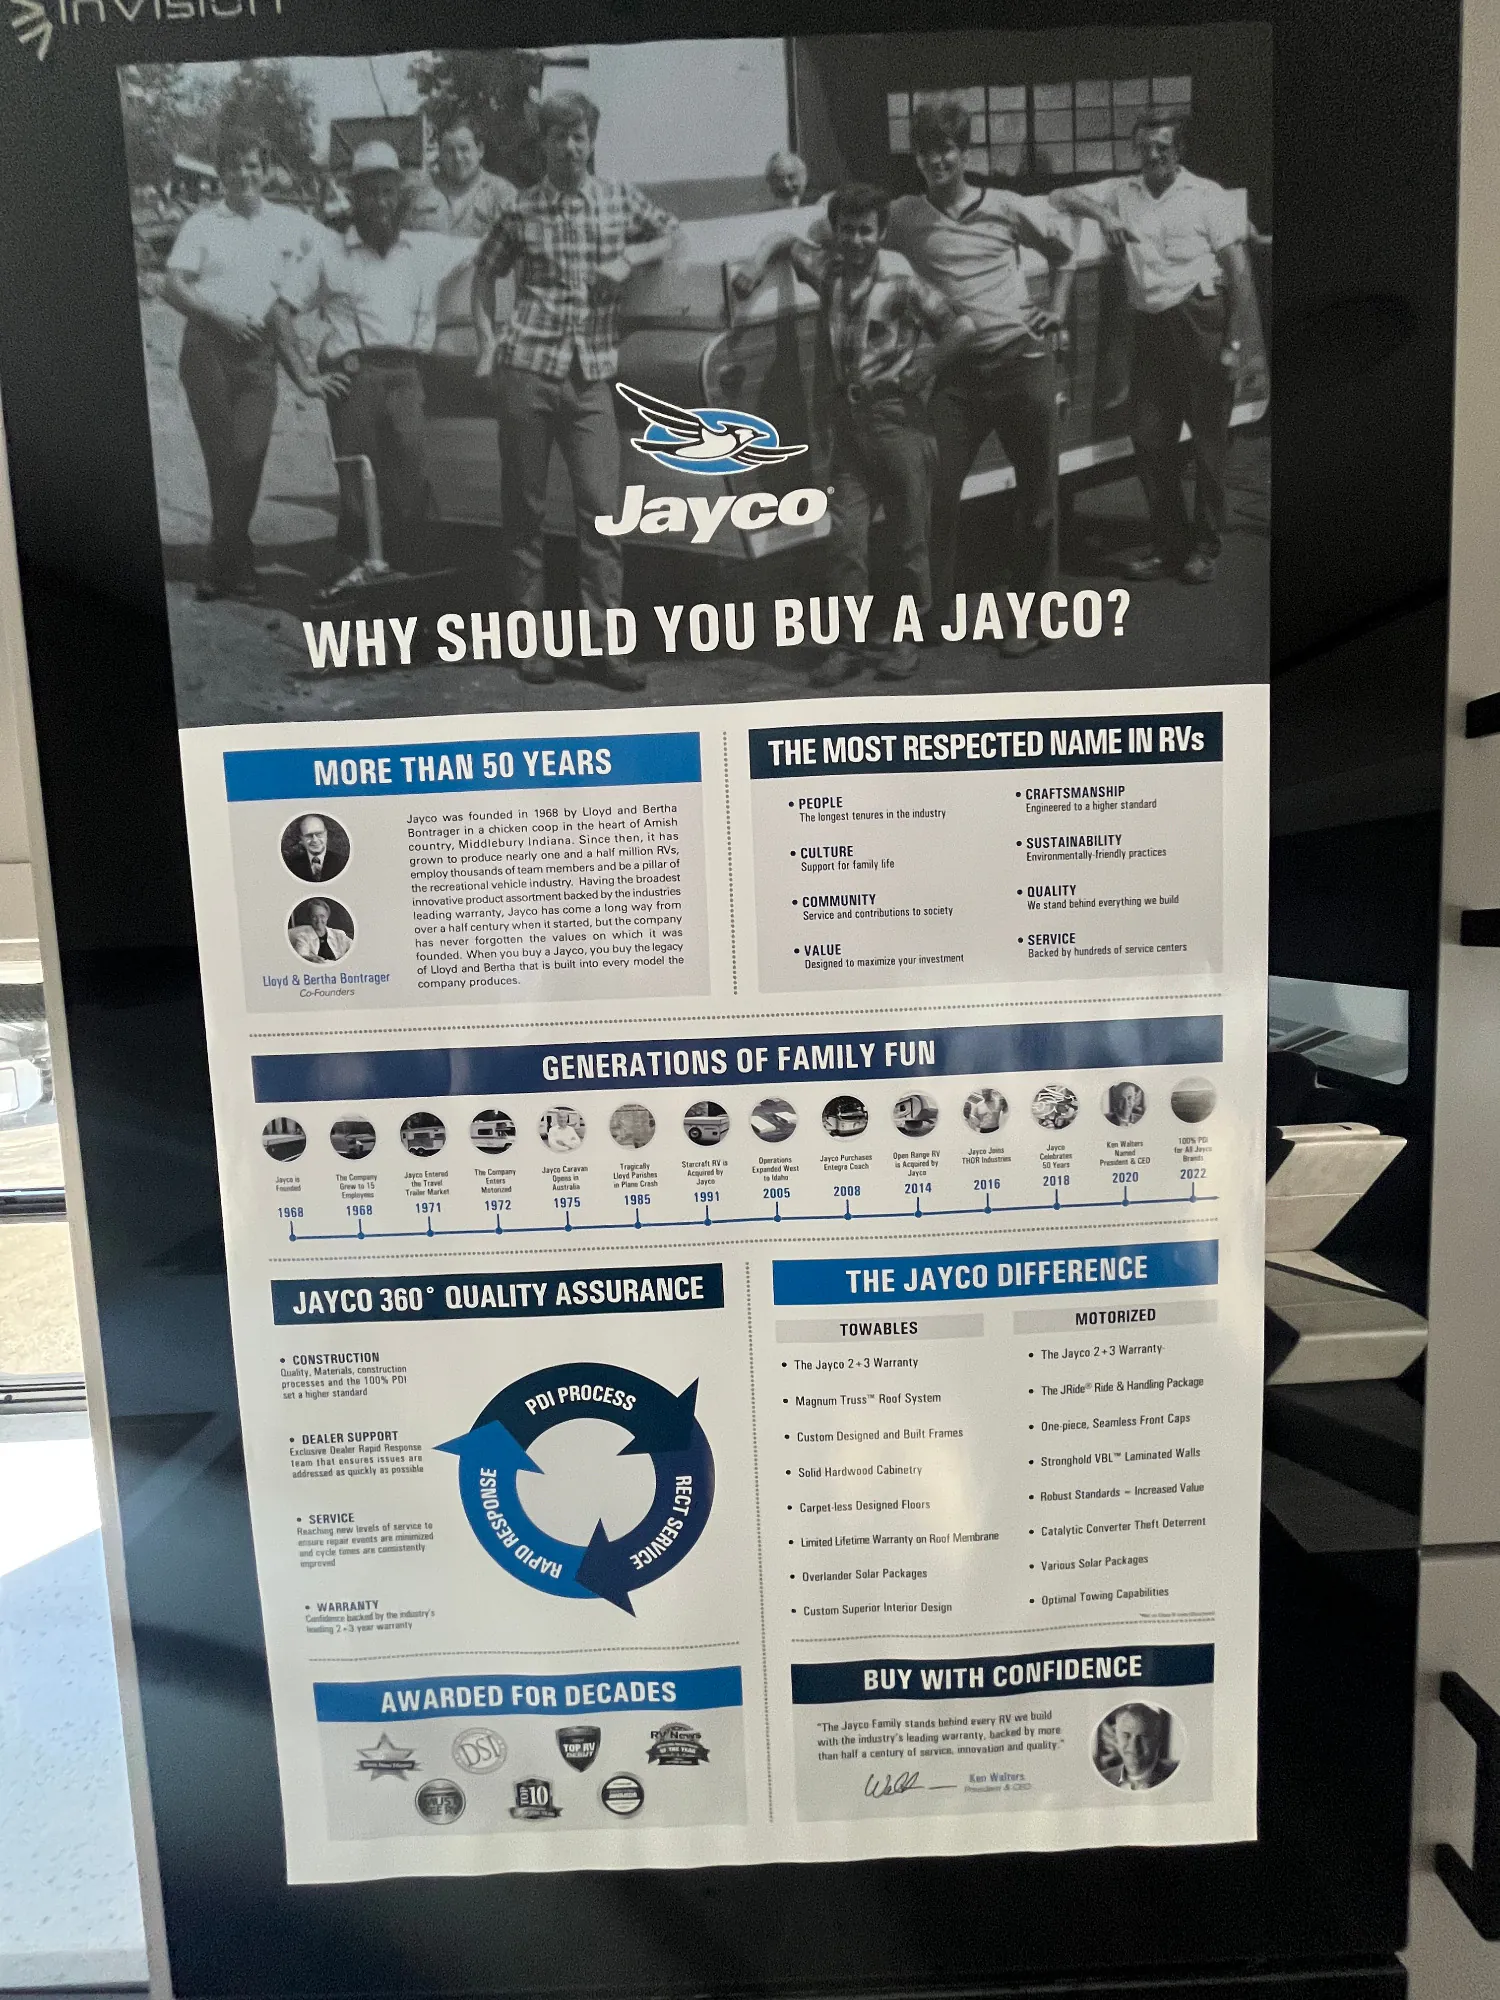
Get in touch and we'll be happy to answer any questions or set up an appointment to see it in person.
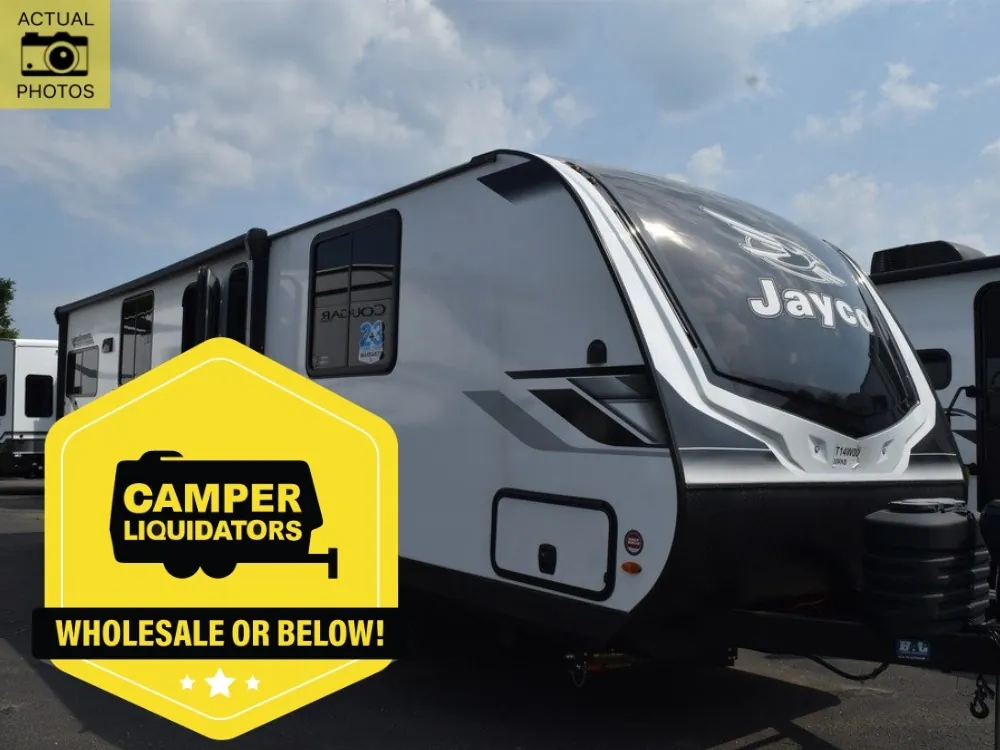
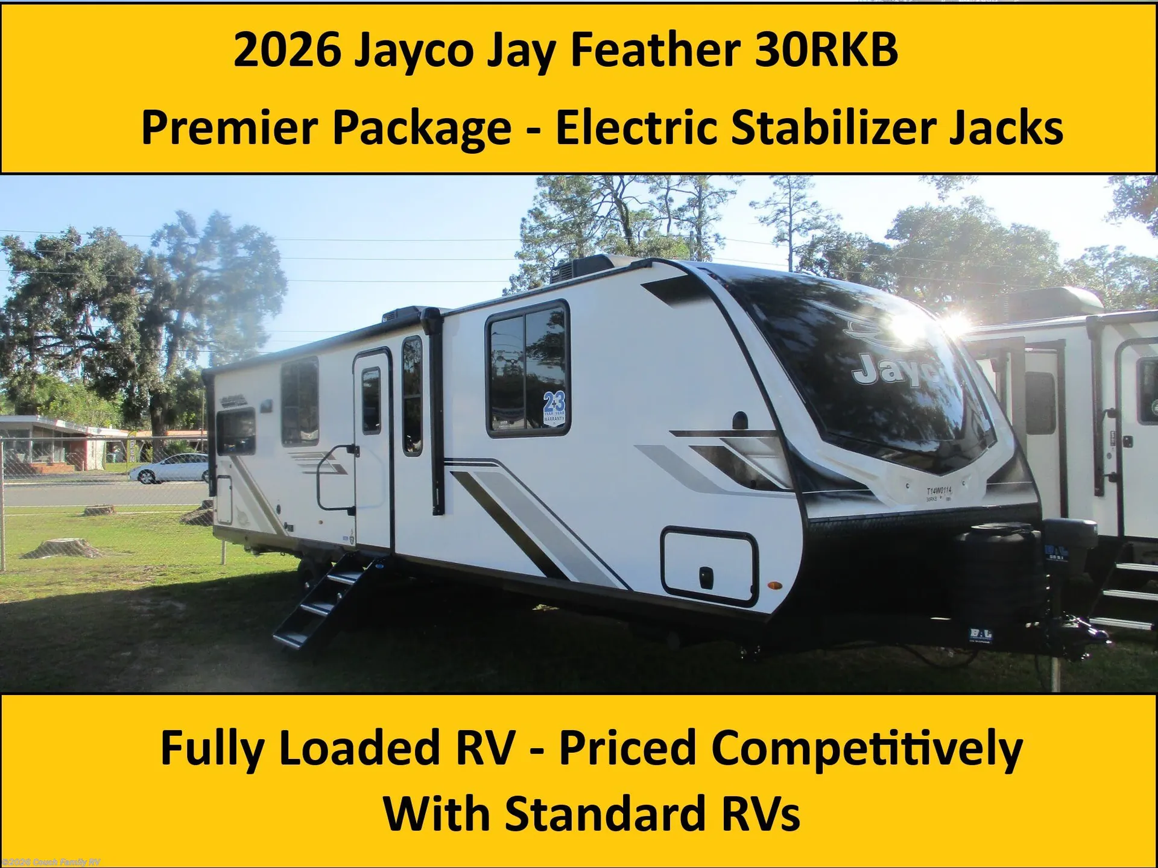
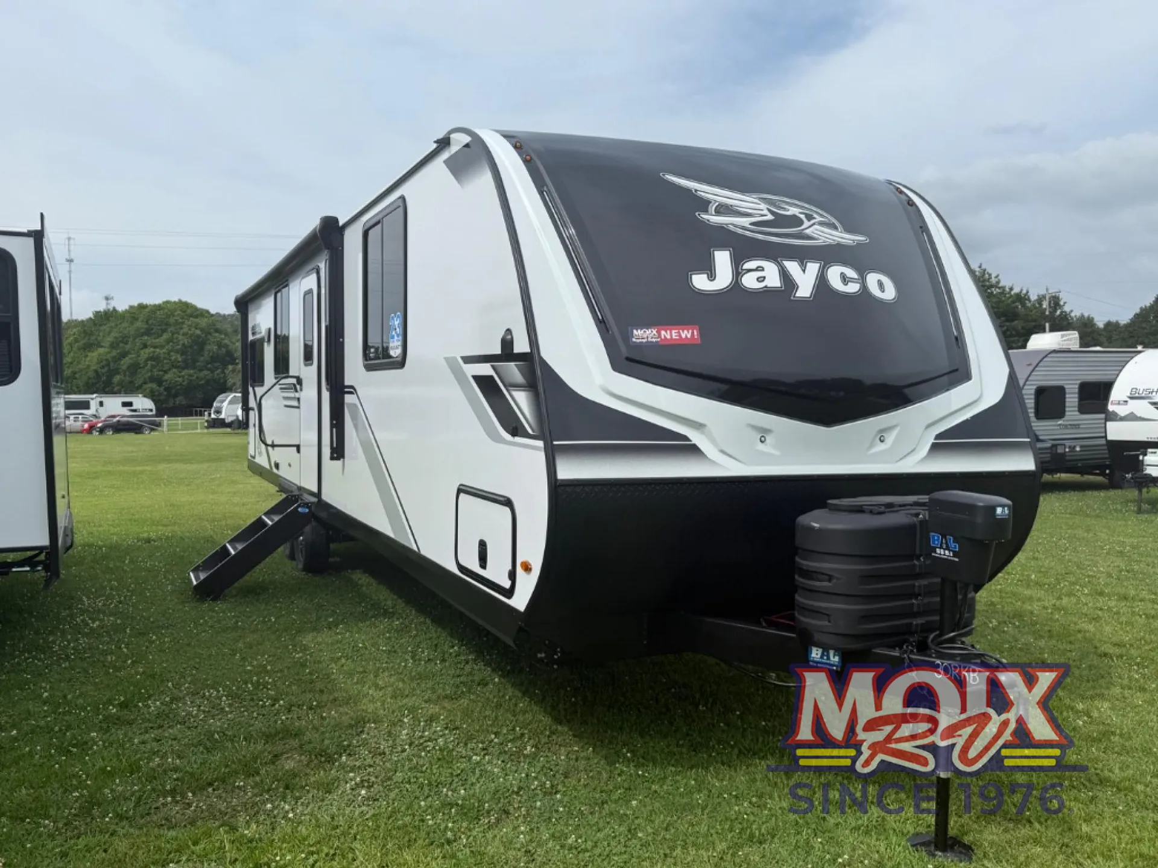
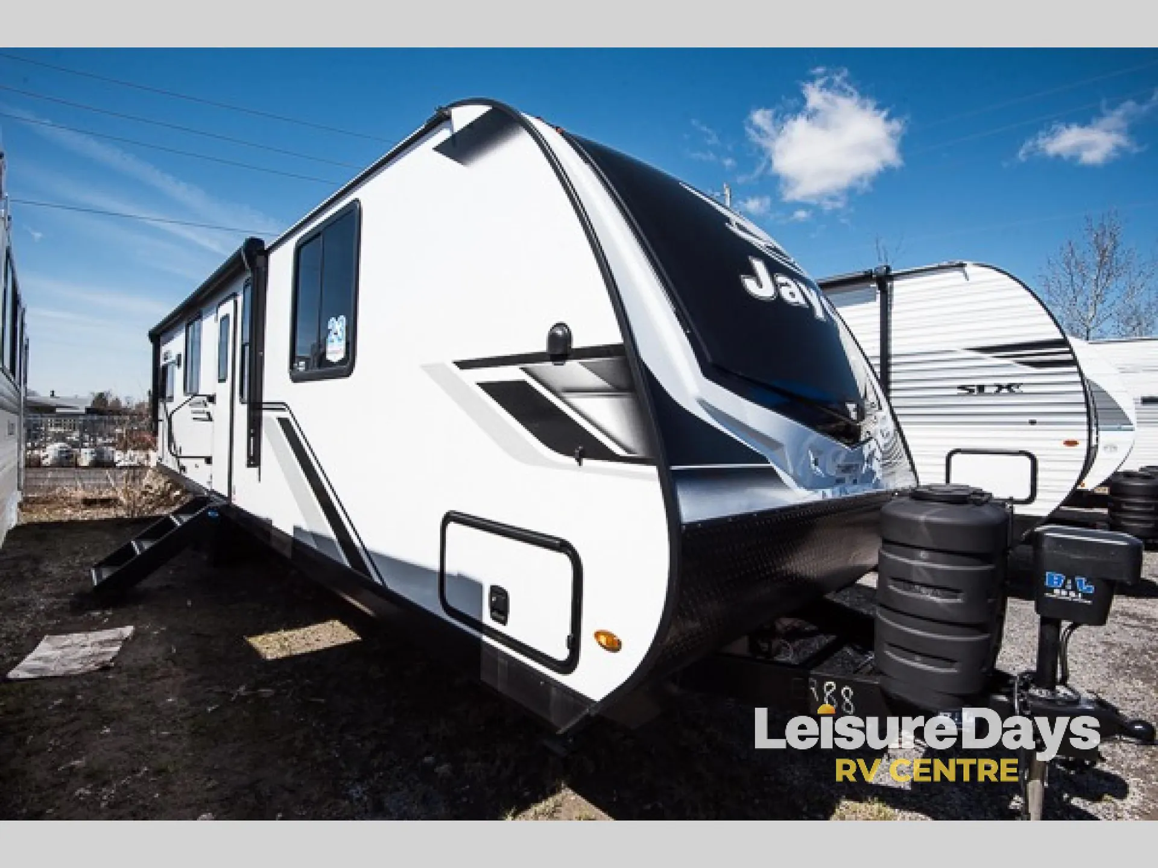
2026 Jayco Jay Feather 30RKB
NewStock #N7599
Listing price
2026 Jay Feather 30RKB

Other floor plans with a similar body style, feature mix, and price range, prioritizing other manufacturers and brands.
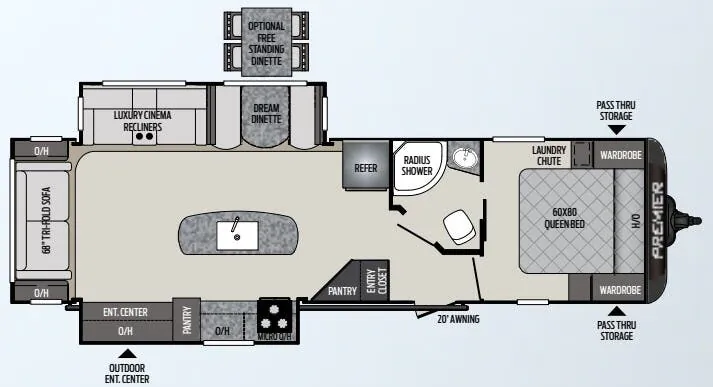
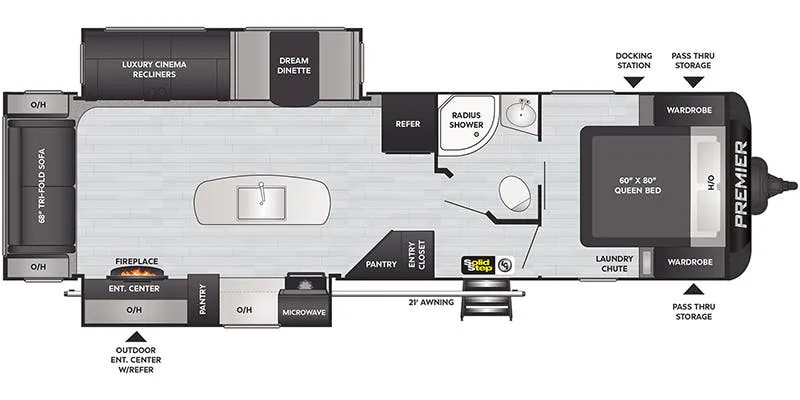
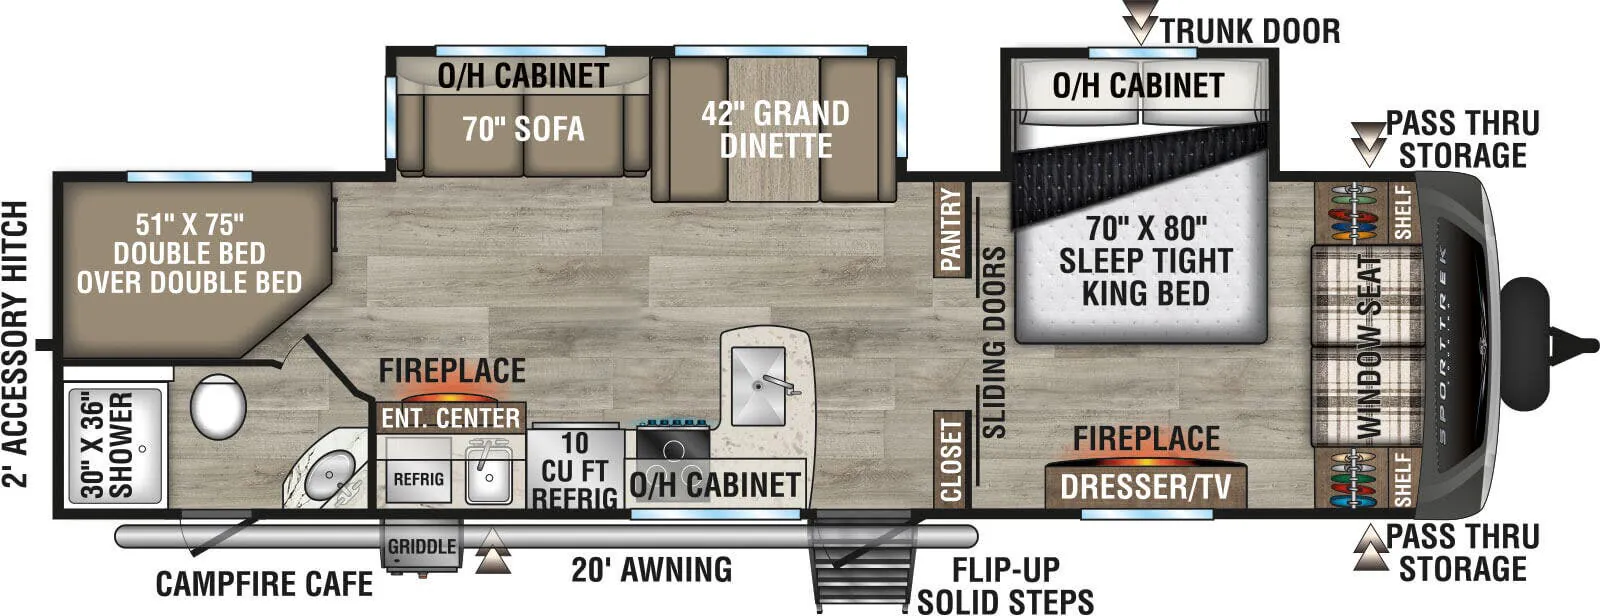
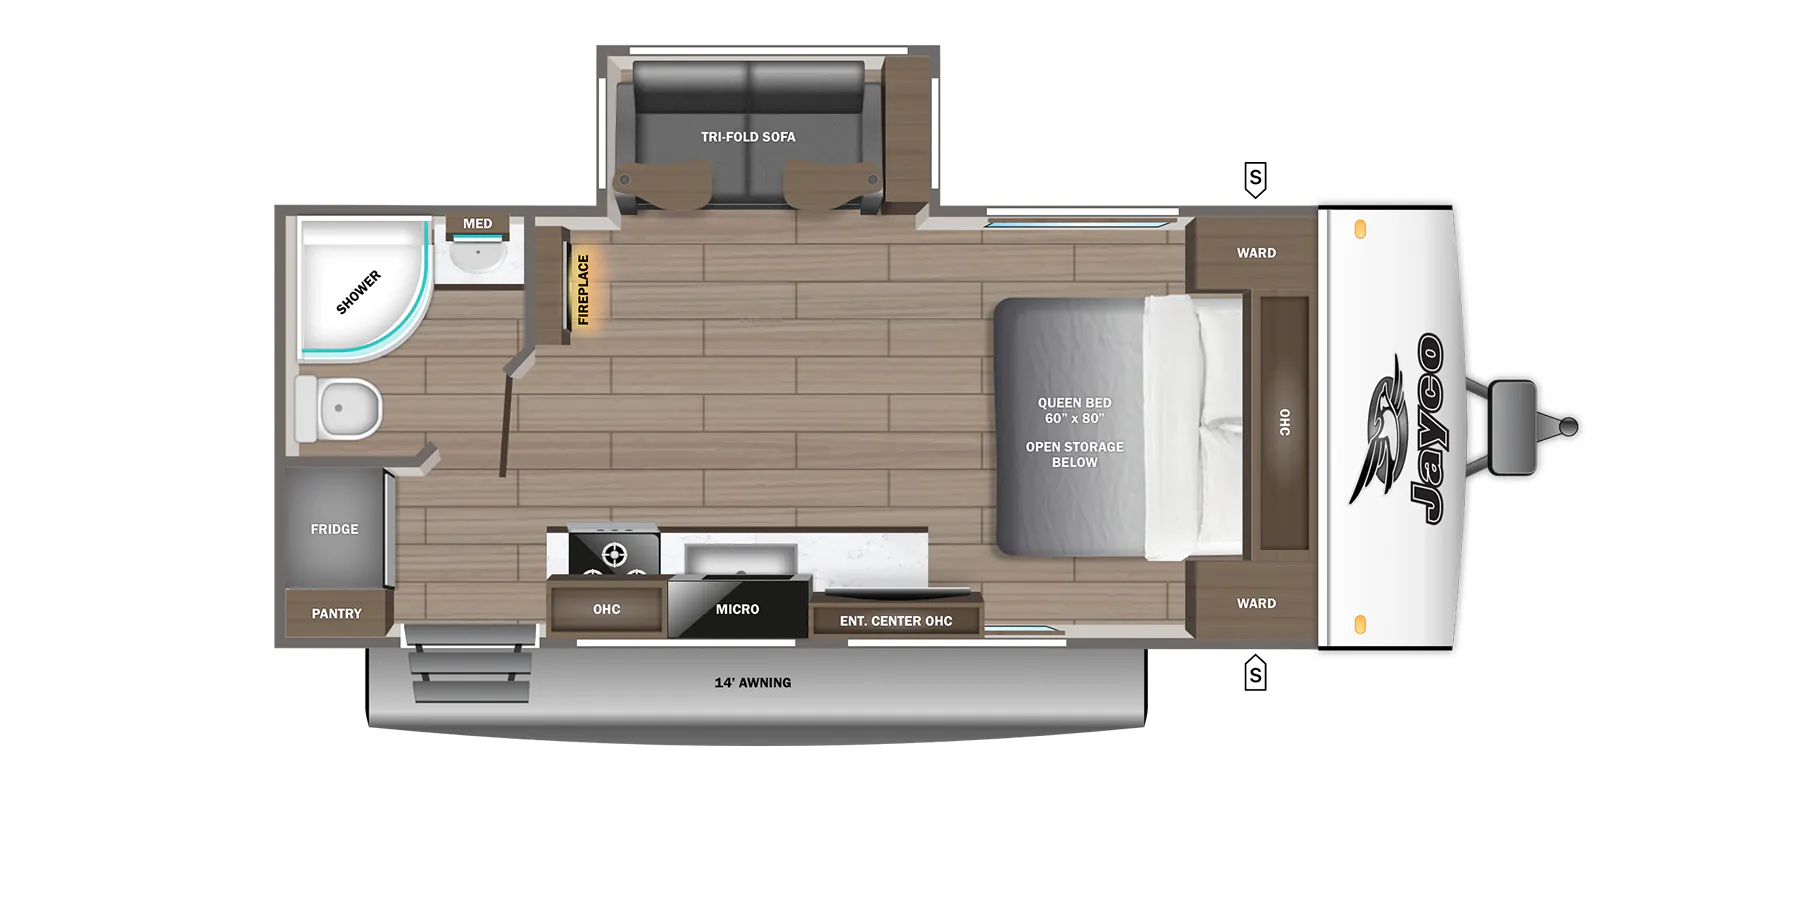
The rear King bed layout gives you a true bedroom feel with walk-around space on three sides, while the electric fireplace adds cozy ambiance to the main living area. At 8,995 pounds, this 36-footer tows easily behind most half-ton trucks yet still includes thoughtful touches like an 11 cubic foot 12V refrigerator and outdoor kitchen prep. The solar-ready design with available 400-watt panel package lets you camp off-grid longer without sacrificing modern conveniences.
Length
35 ft 10 in
Dry weight
7,245 lbs
GVWR
8,995 lbs
Sleeps
4
Many factors play into a unit's listing price and what you should pay. This guide provides a ballpark estimate, but it does not factor in your exact scenario or how different listings are equipped.
There may be room for price negotiation.
$36,794 – $67,841
This unit is ranked 5 of 23 by asking price in this group.
The listing price on this unit has changed 2 times.
See the complete price timeline and the rest of this unit's pricing insights.
Crowder RV Center
Johnson City, TN
Compared with 15 dealers in Tennessee
Camping has never been more comfortable than in the 2026 Jay Feather Travel Trailer. This lightweight travel trailer is full of amenities, offers the same great interior decor you know and expect from Jayco, and several floorplans that are sure to fit your lifestyle. The bedroom in this RV is arguably one of the most comfortable places in the unit. For being a smaller Travel Trailer, its open-front bedroom features increased window sizes and 60 x 80 in. queen size bed, allowing for natural light a great walk-around space. Most Jay Feather floorplans now offer an optional 72 x 80 in. king bed; you truly will feel right at home on the road.
Features may include:
Exterior
5 in. fresh water drain valve
2 in. Stronghold VBL floor with 2 lb. density foam
Aerodynamic, rounded front profile with aluminum framing
American-made Norco Z-frame with integrated A-frame
Battery quick-disconnect
Dark-tinted safety-glass windows
Exterior TV 120V receptacle and cable hook-ups
Front diamond plating
Galvanized steel and impact-resistant wheel wells
Magnum Truss roof system
Outdoor camp kitchen with galvanized steel bases (select models)
PVC roofing membrane (limited lifetime warranty)
Swing-out entry door assist handle
Interior
4 in. high-density dinette cushions with vinyl backing
4 in. soft-touch bunk mats (select models)
75 lb. full-extension drawer guides
Decorative kitchen backsplash
Bathroom skylight
Directional and closeable A/C vents
Gas-strutted under-bed storage (most models)
Handcrafted hardwood door and drawer fronts
High-output, auto-ignition LP gas furnace
LED lighting throughout
Other listings for this floor plan, ranked by condition, model year, distance, price, and listing quality.
Plywood dinette, bed, bunk, and shower/tub bases
Powered roof vent in bathroom
Seamless countertops throughout
Residential vinyl flooring throughout
Screwed-and-glued cabinet stiles
USB charging ports (multiple locations throughout)
Interior speakers