Skip to main contentSkip to navigation
RV Envy
RV floor plans
Inventory
Sell your RV
Dealers
Dashboard
  • Class A motorhomes
  • Class C motorhomes
  • Class B vans
  • Fifth wheel trailers
  • Travel trailers
  • Pop-up campers
  • Advanced search
  • Floor plan wizard
  • Inventory

Browse popular layouts & features

Class A motorhomes

  • … with bunk beds
  • … with two bedrooms
  • … with bath and a half
  • … with two full bathrooms
  • … with bunk over cab
  • … with rear bathroom
Browse all features →

Class B vans

  • … with King size bed
  • … with rear twin beds
  • … with Murphy bed
  • … with rear bathroom
  • … with dual twin beds
Browse all features →

Class C motorhomes

  • … with bunk over cab
  • … with bunk beds
  • … with rear bathroom
  • … with rear twin beds
  • … with Murphy bed
  • … with outdoor kitchen
  • … with outdoor TV
Browse all features →

Fifth wheel trailers

  • … with bath and a half
  • … with two bathrooms
  • … with bunk beds
  • … with two bedrooms
  • … with side patio
  • … with rear patio
  • … with outdoor kitchen
  • … with washer/dryer
  • … with front living
Browse all features →

Travel trailers

  • … with bunk beds
  • … with two bedrooms
  • … with Murphy bed
  • … with outdoor kitchen
  • … with rear bath
  • … with front bedroom
Browse all features →

Popup campers

  • under $10k
  • under $15k
  • under 2,000 lbs
  • under 3,000 lbs
Browse all features →

RV dealers by metro area

Los AngelesDallas–Fort WorthHoustonAtlantaPhoenixTampa BayOrlandoDenverChicagoSeattleNashvilleTorontoBrowse all metro areas →

Explore

  • RV floor plans
  • Browse inventory
  • Sell your RV
  • Dealers
  • Shopping tips

Company

  • About
  • Our story
  • Contact

For dealers

  • Dealer websites & CRM
  • Dealer insights

Join our mailing list

We don't send much, but you won't want to miss it!

RV Envy

The RV search engine. Find your dream RV.

We do our best to keep listing details accurate, but pricing, specifications, and availability come from third-party sources and can change without notice. We can't guarantee accuracy, so please confirm the details with the dealer before making any decisions. See something inaccurate? Contact us.

© 2026 RV Envy. All rights reserved.

For AI agentsPrivacyTerms
Dashboard
    1. Home
    2. Inventory
    3. 2026 Jayco Jay Flight Bungalow 404LOFT

    2026 Jayco Jay Flight Bungalow 404LOFT

    NewDestination trailer|Stock #26-23024N|Located at Camperland of Oklahoma in Sapulpa, OK
    $54,995$79,501
    Save $24,506
    RV Envy

    2026 Jayco Jay Flight Bungalow 404LOFT

    New · Destination trailer

    $54,995$79,501Save $24,506

    Camperland of Oklahoma – Sapulpa

    9889 State Highway 66

    Sapulpa, OK 74066

    (918) 224-9444

    Stock #26-23024N

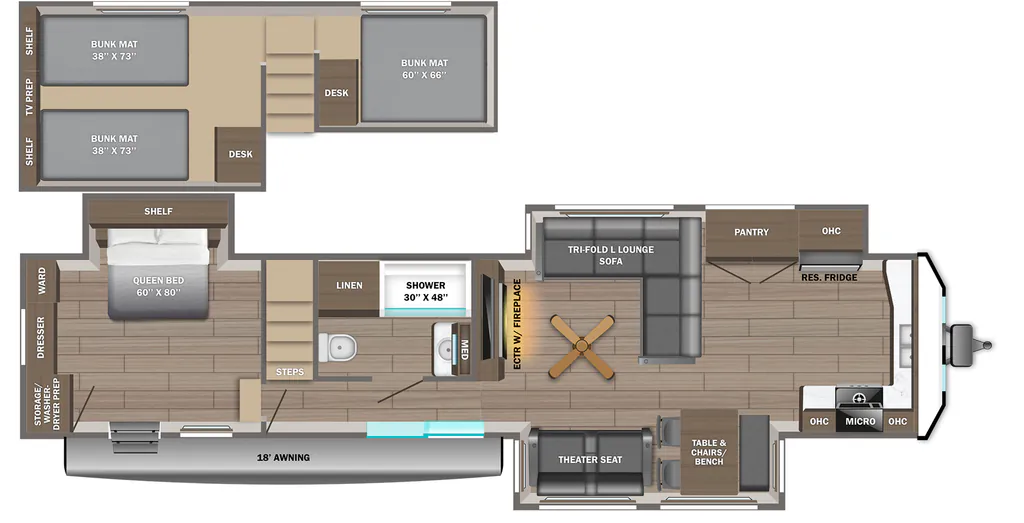
    2026 Jayco Jay Flight Bungalow 404LOFT floor plan

    Specifications

    Length42 ft
    Dry weight11,750 lbs
    Sleeps8 people
    Slideouts3

    Options and equipment may differ from those listed. We do our best to ensure accuracy, but please confirm all details with the dealer before purchase.

    Get more info

    2026 Jay Flight Bungalow 404LOFT
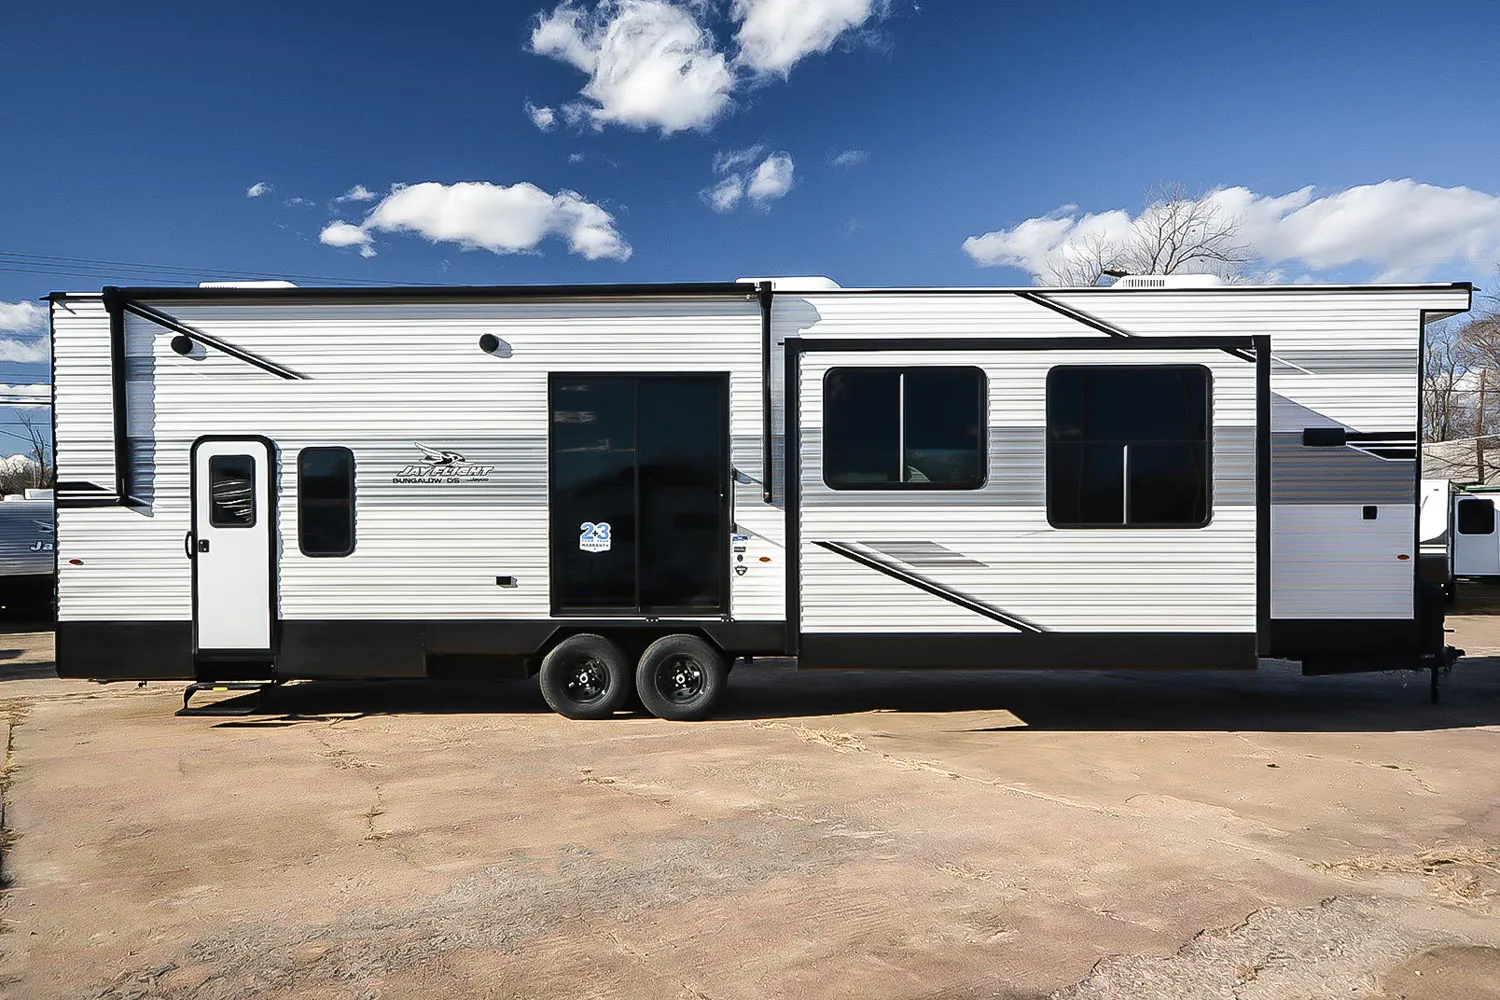
    2026 Jay Flight Bungalow 404LOFT
    I'm interested in
    Preferred contact method
    EmailPhone callText message

    The dealer sees only your first name and general area, not your full name, email, or phone. You'll chat through RV Envy and can share your info anytime.

    We'll add you to our weekly newsletter too, but you can unsubscribe at anytime.

    Dealer information

    Camperland of Oklahoma – Sapulpa

    9889 State Highway 66
    Sapulpa, OK 74066
    (918) 224-9444

    The Jayco Jay Flight Bungalow 404LOFT is a premier destination trailer designed for extended stays, offering the spaciousness of a residential home on a towable chassis. Its most distinctive feature is the large loft, providing extra sleeping quarters or storage space perfect for families with children. The main floor boasts high ceilings and a massive front kitchen equipped with a residential refrigerator and accented by panoramic windows flood the interior with natural light. The master bedroom provides a private retreat with a king-sized bed and ample wardrobe space, and the bathroom offers a spacious 48" by 30" step-in shower. Built with Jayco’s signature Magnum Truss Roof System, this model combines durability with a luxury-focused layout for the ultimate seasonal getaway.

    NEW 2026 Jayco Jay Flight Bungalow 404LOFT Hitch: 1,675 lbs.UVW: 11,745 lbs.Length: 42' 0" Sleeps:up to 8

    Stock: 26-23024N • Location: Tulsa

    KEY FEATURES

    Second A/C

    You'll have superior cooling and comfort with two A/Cs, keeping your RV refreshingly cool even on the hottest days.

    On-Demand Tankless Water Heater

    Forget waiting for water to heat: the on-demand tankless water heater ensures reliable, continuous hot water.

    Jayco 2+3 Year Warranty

    Jayco’s decades-long reputation for quality is secured by its superior coverage: a 2-year limited and 3-year structural warranty for ultimate peace of mind.

    Superior Construction

    The Jayco Jay Flight Bungalow features a superior foundation built with 16” on-center wood framing, a robust Magnum Truss roof, and durable tongue-and-groove plywood flooring.

    Central Vacuum (40DLFT, JayLoft, 40RLTS)

    Simplifies cleaning by providing powerful suction and easy reach, eliminating the need to store bulky equipment in limited RV space.

    Electric Fireplace

    Offers supplemental warmth and a cozy atmosphere in your RV without the need to use propane.

    360 TOUR

    SPECS AND OPTIONS

    FACTORY-ADDED OPTIONS

    • USA Standards
    • Customer Value Package - DS
    • 3rd 13,500 BTU AC
    • King Bed
    • Please note: Photos are of like-equipped model. Although we make every effort to insure accuracy, some differences may exist.

    DOWNLOAD MSRP SHEET

    SPECS

    • Dry Hitch Weight (lbs): 1,675
    • Unloaded Vehicle Weight (lbs): 11,745
    • Cargo Carrying Capacity (lbs): 1,455
    • Gross Vehicle Weight Rating (lbs): 13,200
    • Exterior Length (overall): 42' 0"
    • Exterior Height: 12' 8"
    • Exterior Height (with A/C): 13' 0"
    • Exterior Height (with 2nd A/C): 13' 0"
    • Exterior Width: 8' 0"
    • Exterior Width (with slides out): 13' 6"
    • Awning Length: 18' 0"
    • Fresh Water Capacity (gals): 52
    • Gray Water Capacity (gals): 97
    • Black Tank Capacity (gals): 39
    • Propane Unit (lbs): 60
    • Sleeps up to: 8
    • Water Heater: Tankless
    • Furnace BTU: 40000
    • Tire Size: ST235/80R16'E'

    STANDARD FEATURES AND PACKAGES

    STANDARD EXTERIOR EQUIPMENT

    • 102 in. wide-body construction (40DLFT, JayLoft, 40RLTS)
    • 12 in. I-Class cambered structural steel I-beams
    • 5/8 in. tongue-and-groove plywood floor decking
    • Atrium-style front wall with integrated lights
    • Axles with electric self-adjusting brakes and easy-lube hubs
    • Black tank flush sprayer
    • Electric powered slideout rooms with enclosed gear system
    • Magnum Truss roof system
    • Outside shower
    • PVC roofing membrane (limited lifetime warranty)
    • Radial tires with galvanized-steel, impact-resistant wheel wells

    STANDARD INTERIOR EQUIPMENT

    • 68 in. loft bedroom (loft models)
    • 82 in. slideout room interior height
    • 84 in. tall interior doorways
    • 96 in. interior height
    • Auto-ignition furnace
    • 75 lb. full extension ball-bearing drawer guides
    • Cable/satellite prep
    • Central vacuum with push-button retract for easy hose storage (40DLFT, JayLoft, 40RLTS)
    • Decorative dinette ceiling light
    • Electric fireplace with thermostat controls
    • Electrical outlets in master bedroom on each side of the bed
    • Hardwood-look vinyl flooring
    • Hide-a-bed with a tri-fold mattress
    • Medicine cabinet with mirror
    • On-demand tankless water heater
    • Pleated shades in bedroom
    • Plywood bed base
    • Porcelain toilet with foot flush
    • Residential refrigerator
    • Residential-style 24 in. range and 4-burner cooktop
    • Residential-style hidden cabinet door hinges
    • Solid wood cabinet doors throughout
    • Vented end windows in living room and bedroom slideout rooms (select models)

    CUSTOMER VALUE PACKAGE (Mandatory on 40DLFT, JayLoft, & 40RLTS)

    • Fitted bed sheet
    • AM/FM/Bluetooth stereo
    • 30 in. microwave
    • (2) sink covers
    • Solid-surface kitchen countertops
    • (2) 15K BTU Whisper Quiet A/Cs
    • Ceiling fan
    • Roller shades in living area (select models)
    • (2) 30 lb. propane bottles with cover
    • Bathroom skylight (select models)
    • Power vent in bathroom
    • Shower/tub surround
    • Detachable power cord
    • Oversized side windows
    • G20 dark-tinted privacy windows
    • LED interior and exterior lights
    • Manual stabilizer jacks
    • Marine-grade exterior speakers
    • One-piece front fiberglass wall
    • Power awning with LED light
    • Thermal Package: insulated and enclosed underbelly

    CUSTOMER VALUE PACKAGE - DS (Mandatory on 401LOFT DS, 404LOFT DS, & 401FLTS DS)

    • G20 dark-tinted privacy windows
    • Marine-grade exterior speakers
    • One-piece front fiberglass wall
    • Oversized side windows
    • Power awning with LED light
    • Detachable power cord
    • (2) 30 lb. propane bottles with cover
    • 15K BTU A/C
    • 15K BTU second A/C
    • Ceiling fan
    • LED interior and exterior lights
    • Roller shades in living area
    • AM/FM/Bluetooth stereo
    • Bathroom skylight
    • Power vent in bathroom
    • Sink cover/cutting board
    • Shower/tub surround
    • Thermal Package: insulated and enclosed underbelly

    The Jayco Jay Flight Bungalow 404LOFT is a premier destination trailer designed for extended stays, offering the spaciousness of a residential home on a towable chassis. Its most distinctive feature is the large loft, providing extra sleeping quarters or storage space perfect for families with children. The main floor boasts high ceilings and a massive front kitchen equipped with a residential refrigerator and accented by panoramic windows flood the interior with natural light. The master bedroom provides a private retreat with a king-sized bed and ample wardrobe space, and the bathroom offers a spacious 48" by 30" step-in shower. Built with Jayco’s signature Magnum Truss Roof System, this model combines durability with a luxury-focused layout for the ultimate seasonal getaway.

    NEW 2026 Jayco Jay Flight Bungalow 404LOFT Hitch: 1,675 lbs.UVW: 11,745 lbs.Length: 42' 0" Sleeps:up to 8

    Stock: 26-23024N • Location: Tulsa

    KEY FEATURES

    Second A/C

    You'll have superior cooling and comfort with two A/Cs, keeping your RV refreshingly cool even on the hottest days.

    On-Demand Tankless Water Heater

    Forget waiting for water to heat: the on-demand tankless water heater ensures reliable, continuous hot water.

    Jayco 2+3 Year Warranty

    Jayco’s decades-long reputation for quality is secured by its superior coverage: a 2-year limited and 3-year structural warranty for ultimate peace of mind.

    Superior Construction

    The Jayco Jay Flight Bungalow features a superior foundation built with 16” on-center wood framing, a robust Magnum Truss roof, and durable tongue-and-groove plywood flooring.

    Central Vacuum (40DLFT, JayLoft, 40RLTS)

    Simplifies cleaning by providing powerful suction and easy reach, eliminating the need to store bulky equipment in limited RV space.

    Electric Fireplace

    Offers supplemental warmth and a cozy atmosphere in your RV without the need to use propane.

    360 TOUR

    SPECS AND OPTIONS

    FACTORY-ADDED OPTIONS

    • USA Standards
    • Customer Value Package - DS
    • 3rd 13,500 BTU AC
    • King Bed
    • Please note: Photos are of like-equipped model. Although we make every effort to insure accuracy, some differences may exist.

    DOWNLOAD MSRP SHEET

    SPECS

    • Dry Hitch Weight (lbs): 1,675
    • Unloaded Vehicle Weight (lbs): 11,745
    • Cargo Carrying Capacity (lbs): 1,455
    • Gross Vehicle Weight Rating (lbs): 13,200
    • Exterior Length (overall): 42' 0"
    • Exterior Height: 12' 8"
    • Exterior Height (with A/C): 13' 0"
    • Exterior Height (with 2nd A/C): 13' 0"
    • Exterior Width: 8' 0"
    • Exterior Width (with slides out): 13' 6"
    • Awning Length: 18' 0"
    • Fresh Water Capacity (gals): 52
    • Gray Water Capacity (gals): 97
    • Black Tank Capacity (gals): 39
    • Propane Unit (lbs): 60
    • Sleeps up to: 8
    • Water Heater: Tankless
    • Furnace BTU: 40000
    • Tire Size: ST235/80R16'E'

    STANDARD FEATURES AND PACKAGES

    STANDARD EXTERIOR EQUIPMENT

    • 102 in. wide-body construction (40DLFT, JayLoft, 40RLTS)
    • 12 in. I-Class cambered structural steel I-beams
    • 5/8 in. tongue-and-groove plywood floor decking
    • Atrium-style front wall with integrated lights
    • Axles with electric self-adjusting brakes and easy-lube hubs
    • Black tank flush sprayer
    • Electric powered slideout rooms with enclosed gear system
    • Magnum Truss roof system
    • Outside shower
    • PVC roofing membrane (limited lifetime warranty)
    • Radial tires with galvanized-steel, impact-resistant wheel wells

    STANDARD INTERIOR EQUIPMENT

    • 68 in. loft bedroom (loft models)
    • 82 in. slideout room interior height
    • 84 in. tall interior doorways
    • 96 in. interior height
    • Auto-ignition furnace
    • 75 lb. full extension ball-bearing drawer guides
    • Cable/satellite prep
    • Central vacuum with push-button retract for easy hose storage (40DLFT, JayLoft, 40RLTS)
    • Decorative dinette ceiling light
    • Electric fireplace with thermostat controls
    • Electrical outlets in master bedroom on each side of the bed
    • Hardwood-look vinyl flooring
    • Hide-a-bed with a tri-fold mattress
    • Medicine cabinet with mirror
    • On-demand tankless water heater
    • Pleated shades in bedroom
    • Plywood bed base
    • Porcelain toilet with foot flush
    • Residential refrigerator
    • Residential-style 24 in. range and 4-burner cooktop
    • Residential-style hidden cabinet door hinges
    • Solid wood cabinet doors throughout
    • Vented end windows in living room and bedroom slideout rooms (select models)

    CUSTOMER VALUE PACKAGE (Mandatory on 40DLFT, JayLoft, & 40RLTS)

    • Fitted bed sheet
    • AM/FM/Bluetooth stereo
    • 30 in. microwave
    • (2) sink covers
    • Solid-surface kitchen countertops
    • (2) 15K BTU Whisper Quiet A/Cs
    • Ceiling fan
    • Roller shades in living area (select models)
    • (2) 30 lb. propane bottles with cover
    • Bathroom skylight (select models)
    • Power vent in bathroom
    • Shower/tub surround
    • Detachable power cord
    • Oversized side windows
    • G20 dark-tinted privacy windows
    • LED interior and exterior lights
    • Manual stabilizer jacks
    • Marine-grade exterior speakers
    • One-piece front fiberglass wall
    • Power awning with LED light
    • Thermal Package: insulated and enclosed underbelly

    CUSTOMER VALUE PACKAGE - DS (Mandatory on 401LOFT DS, 404LOFT DS, & 401FLTS DS)

    • G20 dark-tinted privacy windows
    • Marine-grade exterior speakers
    • One-piece front fiberglass wall
    • Oversized side windows
    • Power awning with LED light
    • Detachable power cord
    • (2) 30 lb. propane bottles with cover
    • 15K BTU A/C
    • 15K BTU second A/C
    • Ceiling fan
    • LED interior and exterior lights
    • Roller shades in living area
    • AM/FM/Bluetooth stereo
    • Bathroom skylight
    • Power vent in bathroom
    • Sink cover/cutting board
    • Shower/tub surround
    • Thermal Package: insulated and enclosed underbelly

    Specifications

    Length

    42 ft

    Dry weight

    11,750 lbs

    Sleeps

    8 people

    Slideouts

    3

    Specifications

    Length

    42 ft

    Dry weight

    11,750 lbs

    Sleeps

    8 people

    Slideouts

    3
    Download brochure
    Download brochure

    Price history

    Days listed

    34

    Price history

    Days listed

    34

    Get more info

    2026 Jay Flight Bungalow 404LOFT

    2026 Jay Flight Bungalow 404LOFT
    I'm interested in
    Preferred contact method
    EmailPhone callText message

    The dealer sees only your first name and general area, not your full name, email, or phone. You'll chat through RV Envy and can share your info anytime.

    We'll add you to our weekly newsletter too, but you can unsubscribe at anytime.