Here are some key features and highlights of the 2026 Jayco Jay Flight Bungalow – JayLoft:
Layout & Accommodation
-
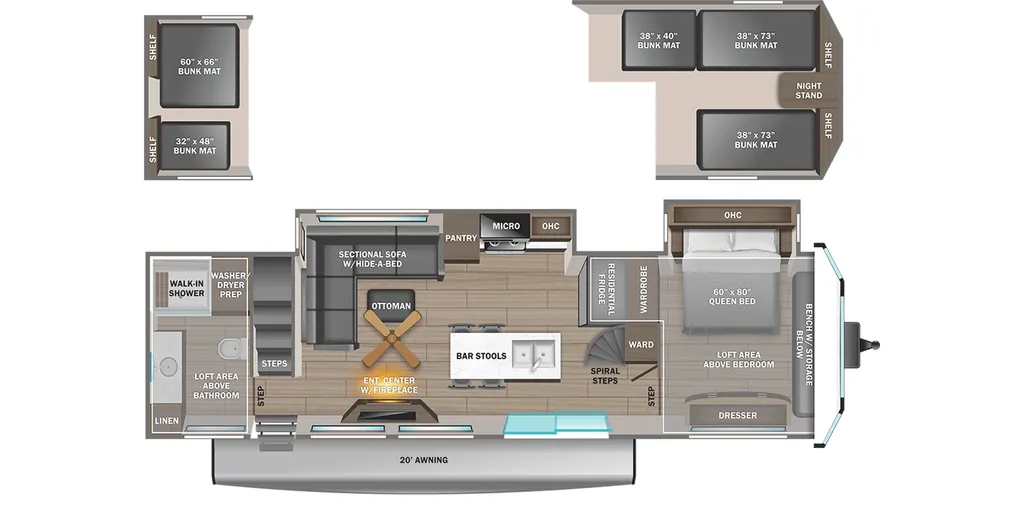
Sleeps up to 9 with up to 2 slide-outs and an elevated loft bedroom above the living area.
-
Offers an entry-level front queen bedroom, a living area with hide-a-bed sectional, and a loft sleeping zone with multiple bunk mats—great for families or guests.
Construction & Exterior
-
Built with 102?inch wide-body framing and I-Class cambered steel I-beams, 5/8" tongue-and-groove plywood flooring, Magnum?Truss roof system, and a thermal package with enclosed underbelly for cold-weather durability.
-
Includes large G20 dark-tinted privacy windows and an atrium-style front wall with integrated lighting, plus a 20' power awning with LED light and outside shower.
Interior Amenities
-
Double sliding entry doors, oversized slide-out rooms with 82" height, 8?ft 6?in ceiling height, 96" doorways, and 84" interior doors for spacious, airy feel.
-
Full kitchen island with bar stools, a residential-size fridge, 4-burner cooktop, oversized oven, 30? over-the-range microwave, solid-surface countertops, and real hardwood maple cabinets with hidden hinges.
-
Living area features include center entertainment fireplace, ceiling fan, hide-a-bed tri-fold couch, hardwood-look vinyl floors, central vacuum system, and stereo with marine-grade exterior speakers.
Climate Control & Utilities
-
Dual 15,000?BTU Whisper-Quiet A/C units (plus an optional third unit), plus auto-ignition furnace rated at 40,000?BTU for year-round comfort.
-
Tankless on-demand water heater, giving instant hot water, plus full-size residential plumbing options available.
-
Why Choose the JayLoft?
Spacious interior rivaling luxury fifth wheels, thanks to wide-body design and sky-high slide-outs
-
Well-apportioned kitchen with residential appliances and solid finishes
-
Flexible sleeping zones including loft and sofa-bed areas—perfect for families or larger groups
-
Built for all-season use thanks to insulation, strong frame, and thermal package
-
Comfort-oriented features: whisper-quiet dual A/C, central vacuum, ceiling fans, and entertainment center
Some images may be digitally enhanced or virtually staged. Please verify actual unit features, colors, options, and condition with dealership staff.
Specifications
Length
41 ft 11 in
Dry weight
12,360 lbs
Sleeps
9 people
Slideouts
2
Unit features & options
- 102 in. wide-body construction (40DLFT, JayLoft, 40RLTS)
- 12 in. I-Class cambered structural steel I-beams
- 5/8 in. tongue-and-groove plywood floor decking
- Atrium-style front wall with integrated lights
- Axles with electric self-adjusting brakes and easy-lube hubs
- Black tank flush sprayer
- Electric powered slideout rooms with enclosed gear system
- Magnum Truss roof system
- Outside shower
- PVC roofing membrane (limited lifetime warranty)
- Radial tires with galvanized-steel, impact-resistant wheel wells
- 68 in. loft bedroom (loft models)
- 82 in. slideout room interior height
- 84 in. tall interior doorways
- 96 in. interior height
- Auto-ignition furnace
- 75 lb. full extension ball-bearing drawer guides
- Cable/satellite prep
- Central vacuum with push-button retract for easy hose storage (40DLFT, JayLoft, 40RLTS)
- Decorative dinette ceiling light
- Electric fireplace with thermostat controls
- Electrical outlets in master bedroom on each side of the bed
- Hardwood-look vinyl flooring
- Hide-a-bed with a tri-fold mattress
Full specifications
Get more info
2026 Jay Flight Bungalow JayLoft
Dealer information
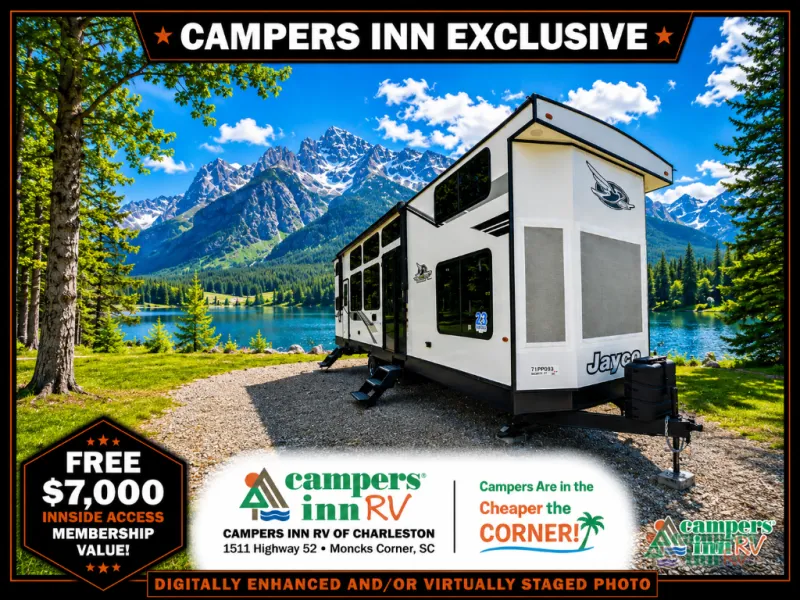
Here are some key features and highlights of the 2026 Jayco Jay Flight Bungalow – JayLoft:
Layout & Accommodation
-
Sleeps up to 9 with up to 2 slide-outs and an elevated loft bedroom above the living area.
-
Offers an entry-level front queen bedroom, a living area with hide-a-bed sectional, and a loft sleeping zone with multiple bunk mats—great for families or guests.
Construction & Exterior
-
Built with 102?inch wide-body framing and I-Class cambered steel I-beams, 5/8" tongue-and-groove plywood flooring, Magnum?Truss roof system, and a thermal package with enclosed underbelly for cold-weather durability.
-
Includes large G20 dark-tinted privacy windows and an atrium-style front wall with integrated lighting, plus a 20' power awning with LED light and outside shower.
Interior Amenities
-
Double sliding entry doors, oversized slide-out rooms with 82" height, 8?ft 6?in ceiling height, 96" doorways, and 84" interior doors for spacious, airy feel.
-
Full kitchen island with bar stools, a residential-size fridge, 4-burner cooktop, oversized oven, 30? over-the-range microwave, solid-surface countertops, and real hardwood maple cabinets with hidden hinges.
-
Living area features include center entertainment fireplace, ceiling fan, hide-a-bed tri-fold couch, hardwood-look vinyl floors, central vacuum system, and stereo with marine-grade exterior speakers.
Climate Control & Utilities
-
Dual 15,000?BTU Whisper-Quiet A/C units (plus an optional third unit), plus auto-ignition furnace rated at 40,000?BTU for year-round comfort.
-
Tankless on-demand water heater, giving instant hot water, plus full-size residential plumbing options available.
-
Why Choose the JayLoft?
Spacious interior rivaling luxury fifth wheels, thanks to wide-body design and sky-high slide-outs
-
Well-apportioned kitchen with residential appliances and solid finishes
-
Flexible sleeping zones including loft and sofa-bed areas—perfect for families or larger groups
-
Built for all-season use thanks to insulation, strong frame, and thermal package
-
Comfort-oriented features: whisper-quiet dual A/C, central vacuum, ceiling fans, and entertainment center
Some images may be digitally enhanced or virtually staged. Please verify actual unit features, colors, options, and condition with dealership staff.
Specifications
Length
41 ft 11 in
Dry weight
12,360 lbs
Sleeps
9 people
Slideouts
2
Unit features & options
- 102 in. wide-body construction (40DLFT, JayLoft, 40RLTS)
- 12 in. I-Class cambered structural steel I-beams
- 5/8 in. tongue-and-groove plywood floor decking
- Atrium-style front wall with integrated lights
- Axles with electric self-adjusting brakes and easy-lube hubs
- Black tank flush sprayer
- Electric powered slideout rooms with enclosed gear system
- Magnum Truss roof system
- Outside shower
- PVC roofing membrane (limited lifetime warranty)
- Radial tires with galvanized-steel, impact-resistant wheel wells
- 68 in. loft bedroom (loft models)
- 82 in. slideout room interior height
- 84 in. tall interior doorways
- 96 in. interior height
- Auto-ignition furnace
- 75 lb. full extension ball-bearing drawer guides
- Cable/satellite prep
- Central vacuum with push-button retract for easy hose storage (40DLFT, JayLoft, 40RLTS)
- Decorative dinette ceiling light
- Electric fireplace with thermostat controls
- Electrical outlets in master bedroom on each side of the bed
- Hardwood-look vinyl flooring
- Hide-a-bed with a tri-fold mattress
Full specifications
Get more info
2026 Jay Flight Bungalow JayLoft