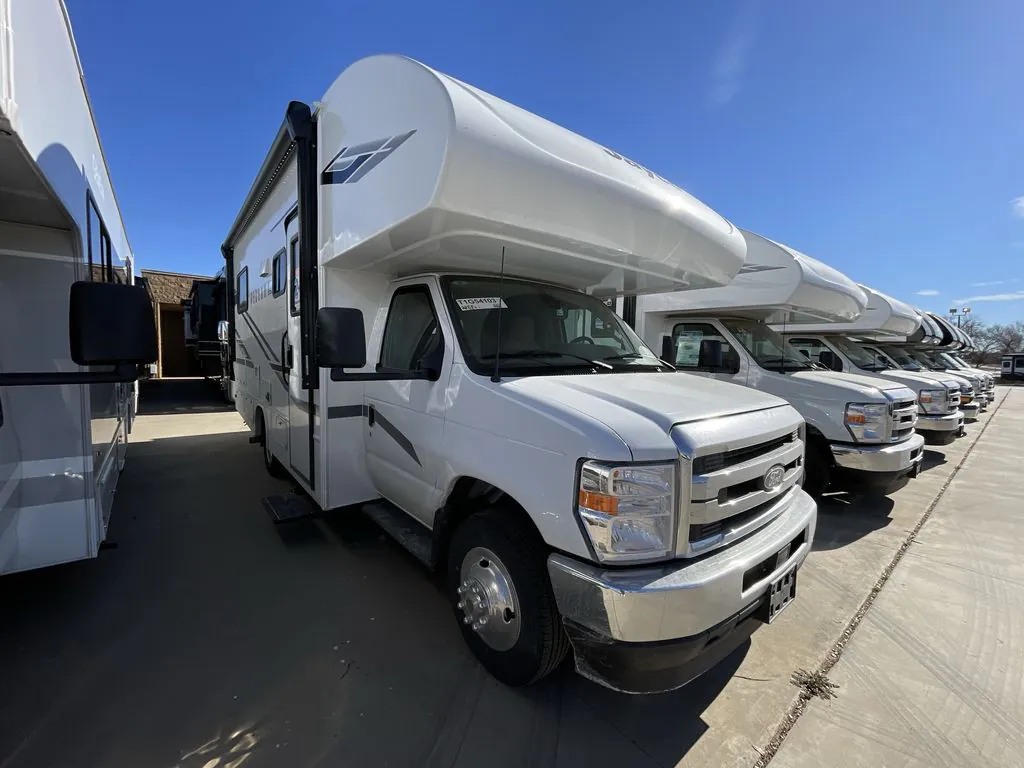
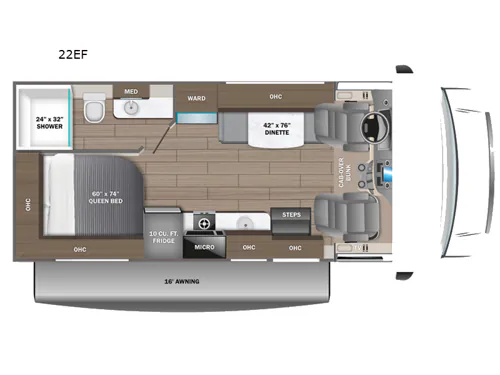
Get in touch and we'll be happy to answer any questions or set up an appointment to see it in person.
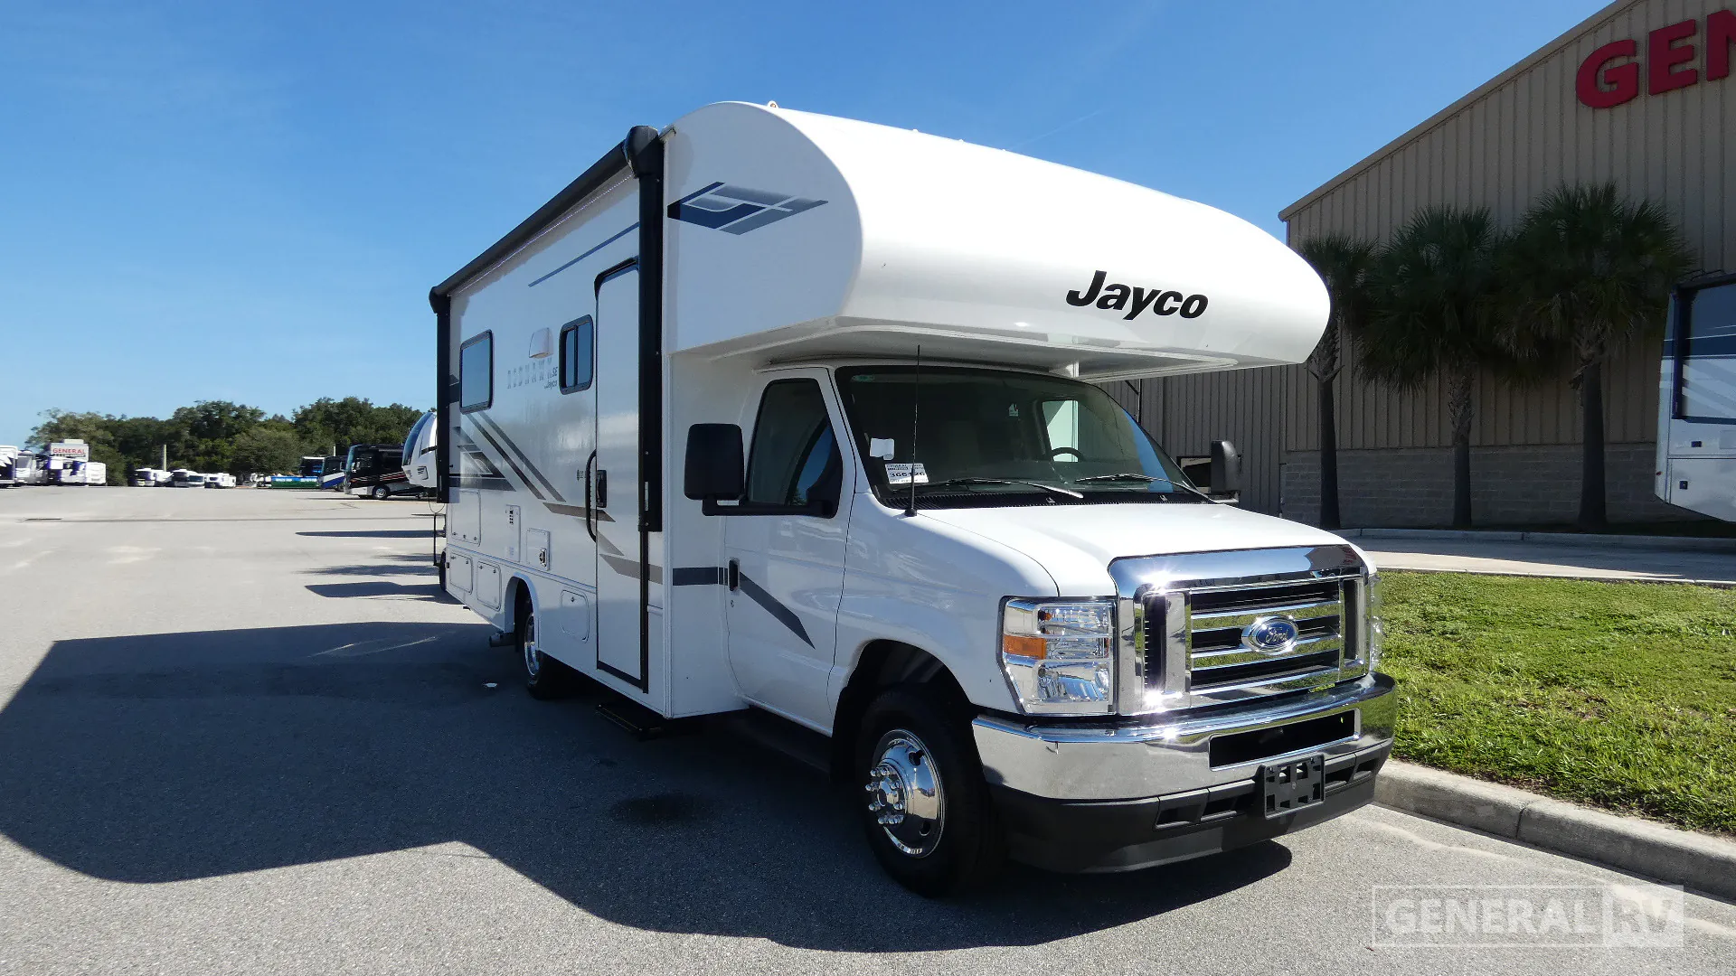
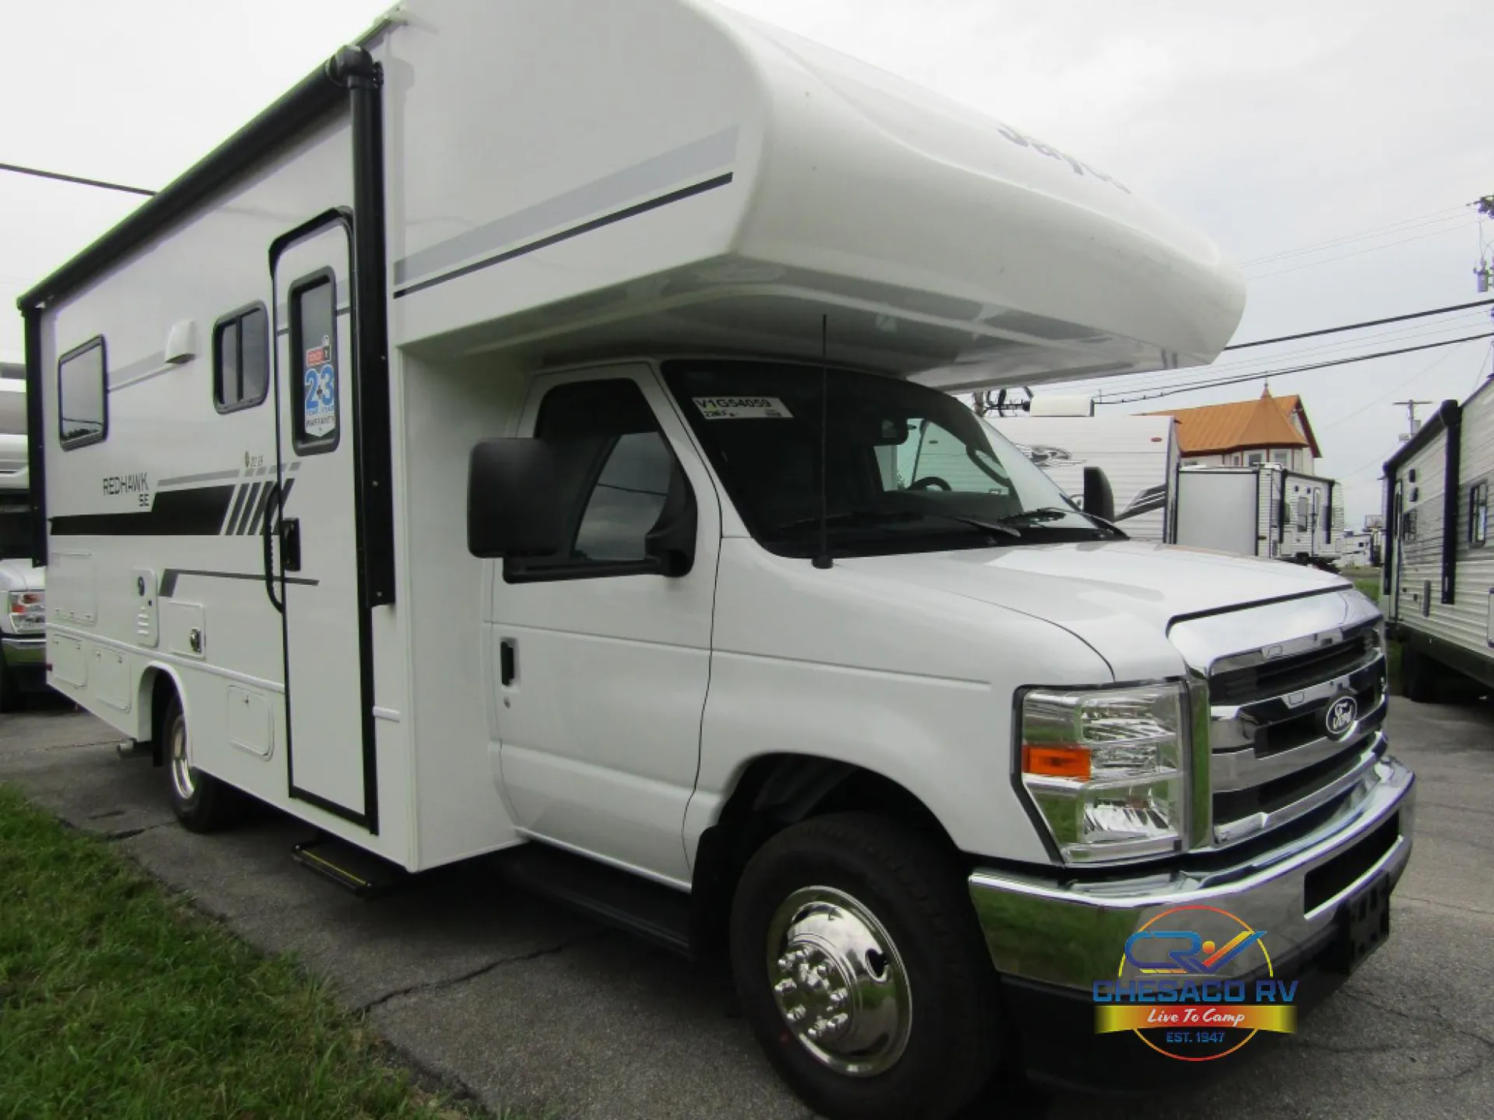
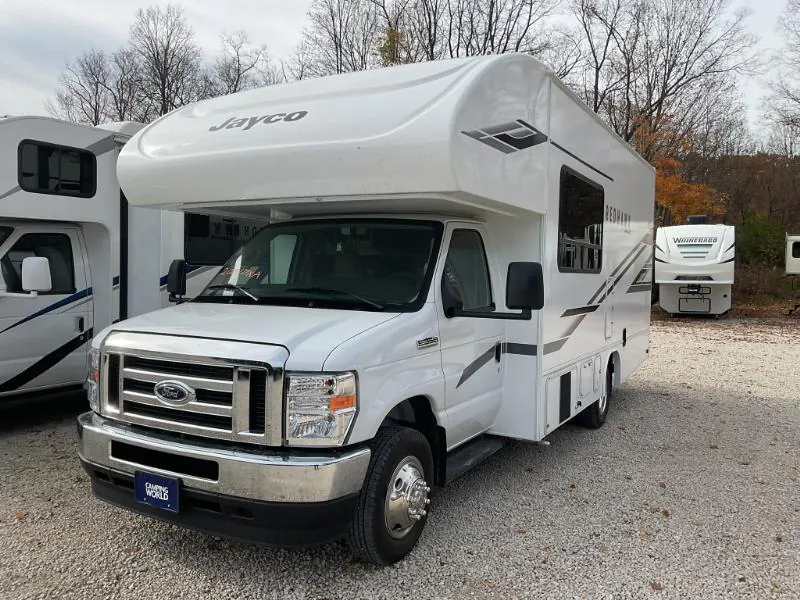
2026 Jayco Redhawk SE 22EF
Used969 mi · Stock #20M177XA
Ford® E-350 chassis · 7.3L V-8
Listing price
2026 Redhawk SE 22EF
Other floor plans with a similar body style, feature mix, and price range, prioritizing other manufacturers and brands.
The 22EF packs a surprising amount of livability into under 25 feet, a rear Queen bed, full dry bath, and an overhead cab bunk rated to 750 lbs make this one of the more versatile layouts in its class. The 7.3L V-8 with 450 ft.-lb. of torque handles mountain grades without complaint, and the 4,000W generator means you're not hunting for shore power every night. Inside, 84-inch ceiling height keeps things from feeling cramped, and blackout shades plus a privacy curtain for the cab mean everyone can sleep on their own schedule. Solar prep comes standard, with an optional 200W panel and second battery if you want to stretch off-grid capabilities further.
Length
24 ft
GVWR
12,500 lbs
Sleeps
4
Fresh water
43 gal
Many factors play into a unit's listing price and what you should pay. This guide provides a ballpark estimate, but it does not factor in your exact scenario or how different listings are equipped.
Kunes RV
Slinger, WI
Sells faster than 85% of Wisconsin RV dealers
Compared with 37 dealers in Wisconsin
JAYCO REDHAWK SE FORD
(2026) These Typical Features Vary by Model
Customer Value Package
Ford E-350 Chassis
7.3L V8 Gas Engine
325 HP 450 lb-ft Torque
55-Gal Fuel Tank
6-Speed TorqShift Overdrive
210-Amp Alternator
12v Chassis Battery
SecuriLock Anti-Theft Protection
Catalytic Converter Theft Protector
Power Anti-Lock Brakes
TPMS Tire Pressure Monitor
Electronic Stability Control
Traction Control
E-Rated Highway Tires LT225/75R16
Leveling Jack Prep
Third Brake Light
5000# Receiver 7-Pin Plug
Cab Features
Aluminum Running Boards
Cab-Over Bunk 750# Bunk Capacity
Driver and Passenger Air Bags
Dash AC
Backup Camera
Auxiliary Start Switch
Remote Control Side-Mirrors
Power Windows and Door Locks
Tilt Steering Wheel
Power Steering
Hill Start Assist
Cruise Control
Cab Privacy Curtain
Living Spaces
Power Patio Awning
Porch Light
Power Entry Step
Stepwell Battery Compartment
Entry Assist Handle
Entry Door Travel View Window
84-inch High Ceiling
Recessed LED Ceiling Lights
Pleated Blackout Shades
Lap Belts in All Seating Locations
Hardwood Cabinet Doors
Ball Bearing Drawer Guides
Dining
Dinette Booth with Storage
Legless Dinette Table
Pantry
Water Filtration System
Stainless Steel Sink
Decorative Backsplash
6cf Flush Mount Refrigerator
2-Burner Cooktop with Flush Cover
Convection Microwave Oven
Outside LP Quick Connect
Entertainment & Technology
Systems Center
CO and Smoke Detectors
RG-6 Coax Cable TV Hookups
Digital Antenna Signal Booster
LED Smart HDTV
Sleeping
Queen Bed
Two Twin Beds with King Filler (22T)
Bunk Beds 300# Capacity (31F)
Bedspread
Underbed Storage
Wardrobes
Other listings for this floor plan, ranked by condition, model year, distance, price, and listing quality.
Bathroom
Medicine Cabinet and Mirror
Vanity with Stainless Steel Sink
Linen Storage
Skylight Over Shower
ABS Shower Surround
Foot Flush Toilet
Power Vent
Mechanicals
12.2-Gal Capacity LP Tank
Solar Prep
12v House Battery
4000w Generator
Auxiliary Start Switch
30-Amp Service Cord
Transfer Switch
Reverse Polarity Protection
13.5 Ducted AC Unit
30k Furnace Auto Ignite
Exterior Utility Center
12v Pad Heated Holding Tanks
Water Filtration System
12v Demand Water Pump
6-Gal DSI Hot Water
Winterization System
Black Tank Flush Sprayer
Bumper Hose Storage
Outside Shower
Coach Build
Stronghold VBL Vacuum-Bond
Laminated Sides Floor and Roof
Beaded Foam Insulation
Max R5 Walls, R9 Floor, R24 Roof
Fiberglass Walls with Vinyl Graphics
Seamless Fiberglass Front Cap
Tufflex PVC Laminated Roofing
Roof Access Ladder