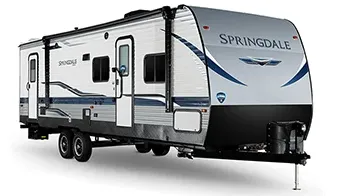
Get in touch and we'll be happy to answer any questions or set up an appointment to see it in person.
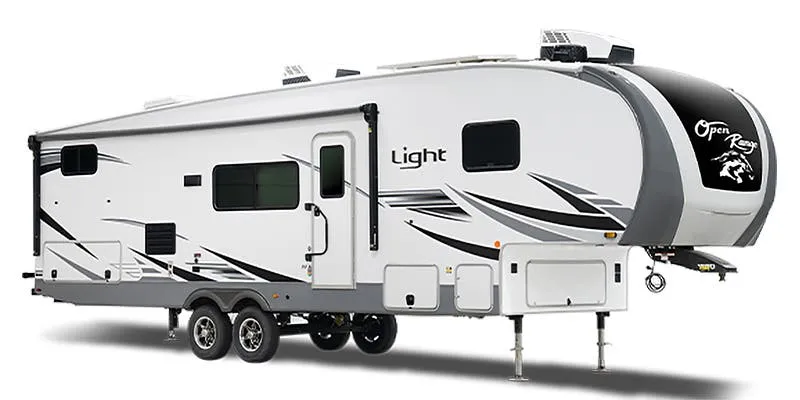
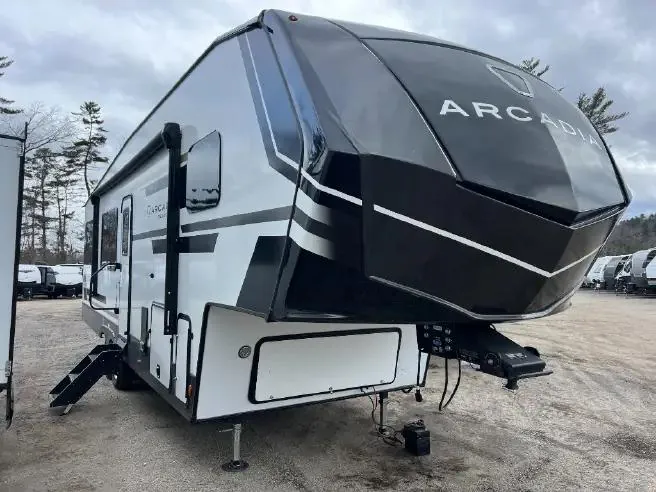
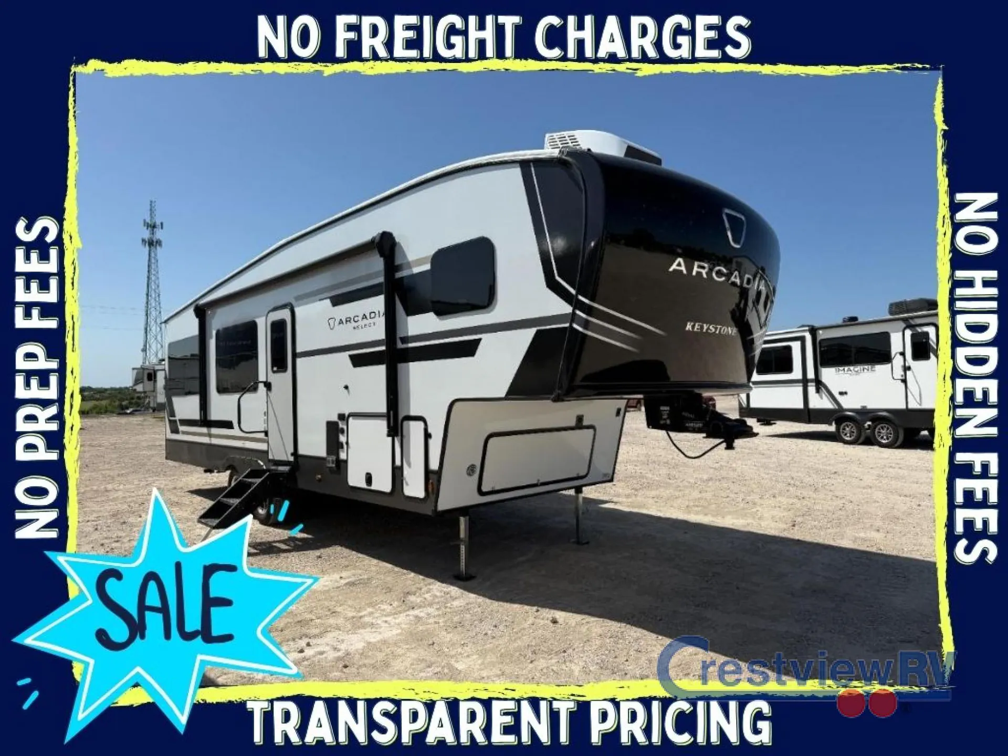
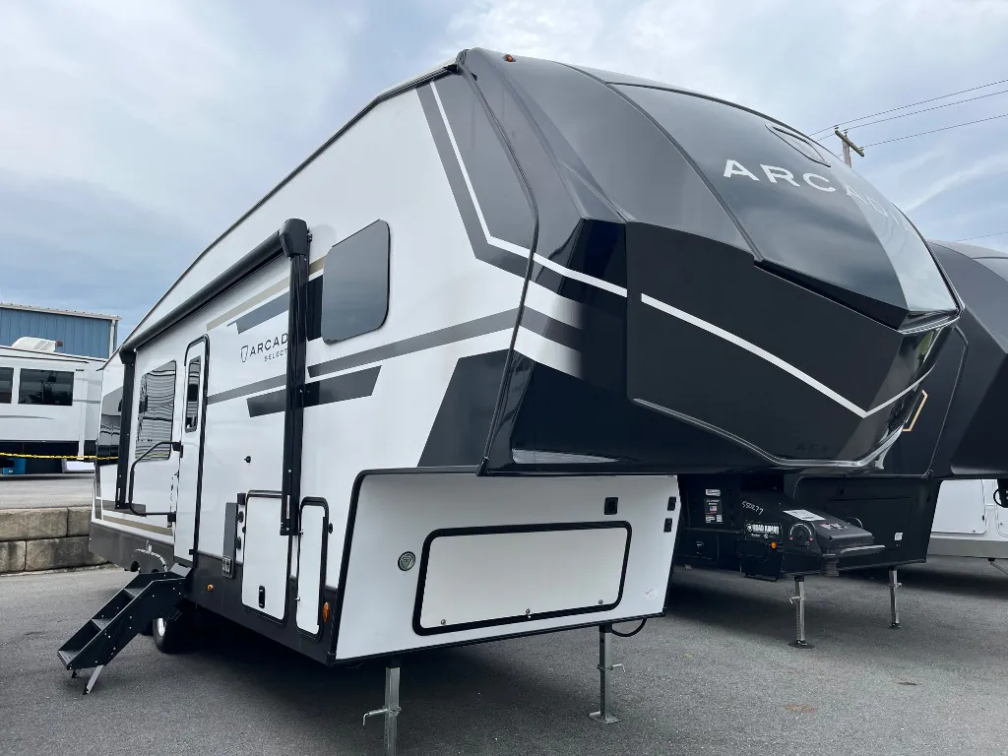
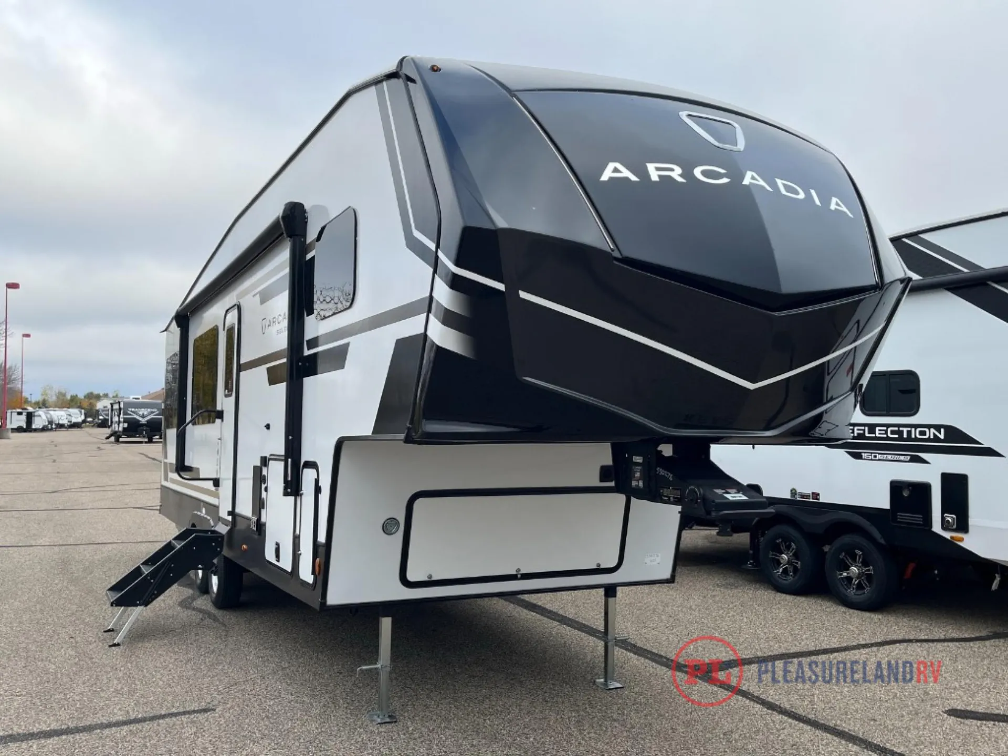
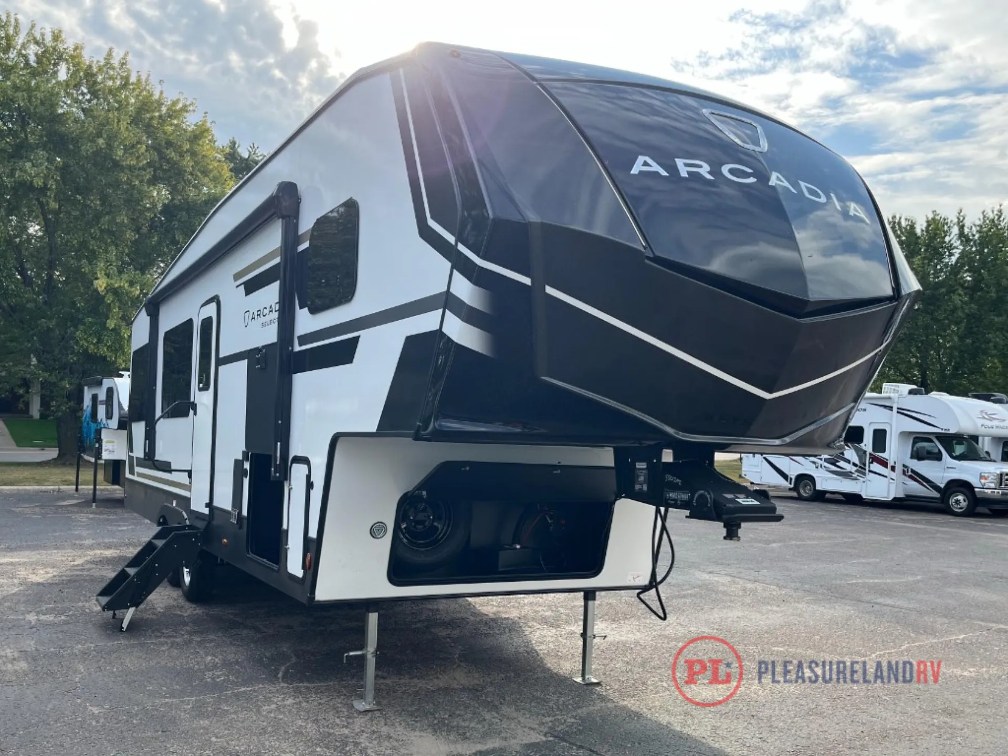
2026 Keystone Arcadia Select 28SLS
NewStock #0544
Listing price
2026 Arcadia Select 28SLS
Other floor plans with a similar body style, feature mix, and price range, prioritizing other manufacturers and brands.
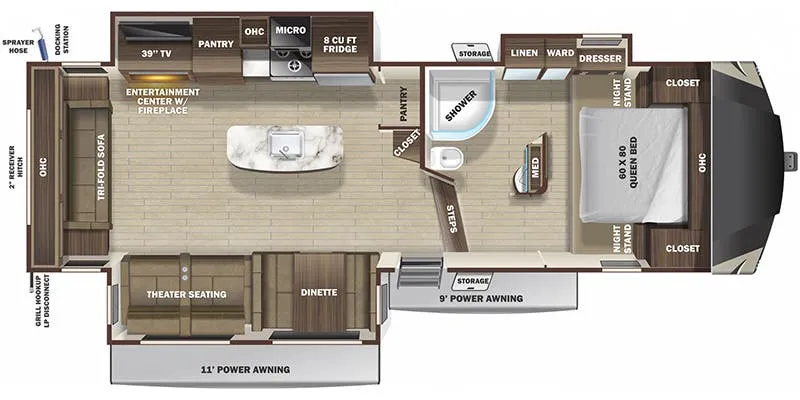
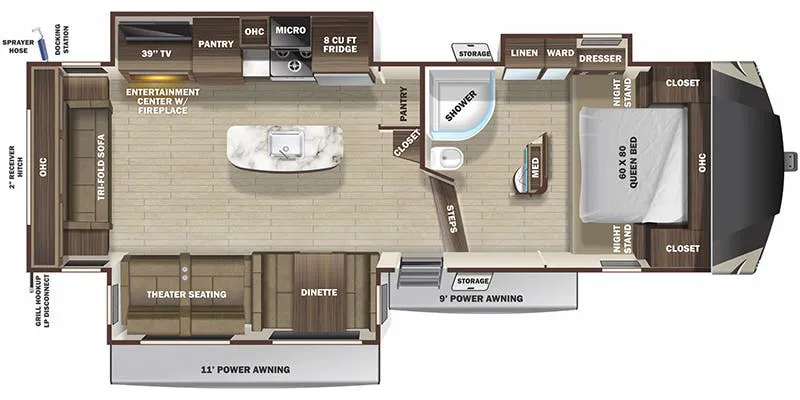
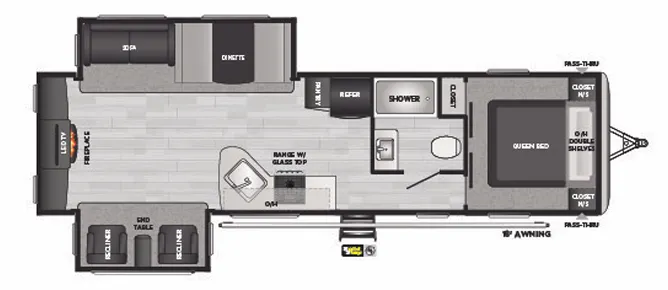
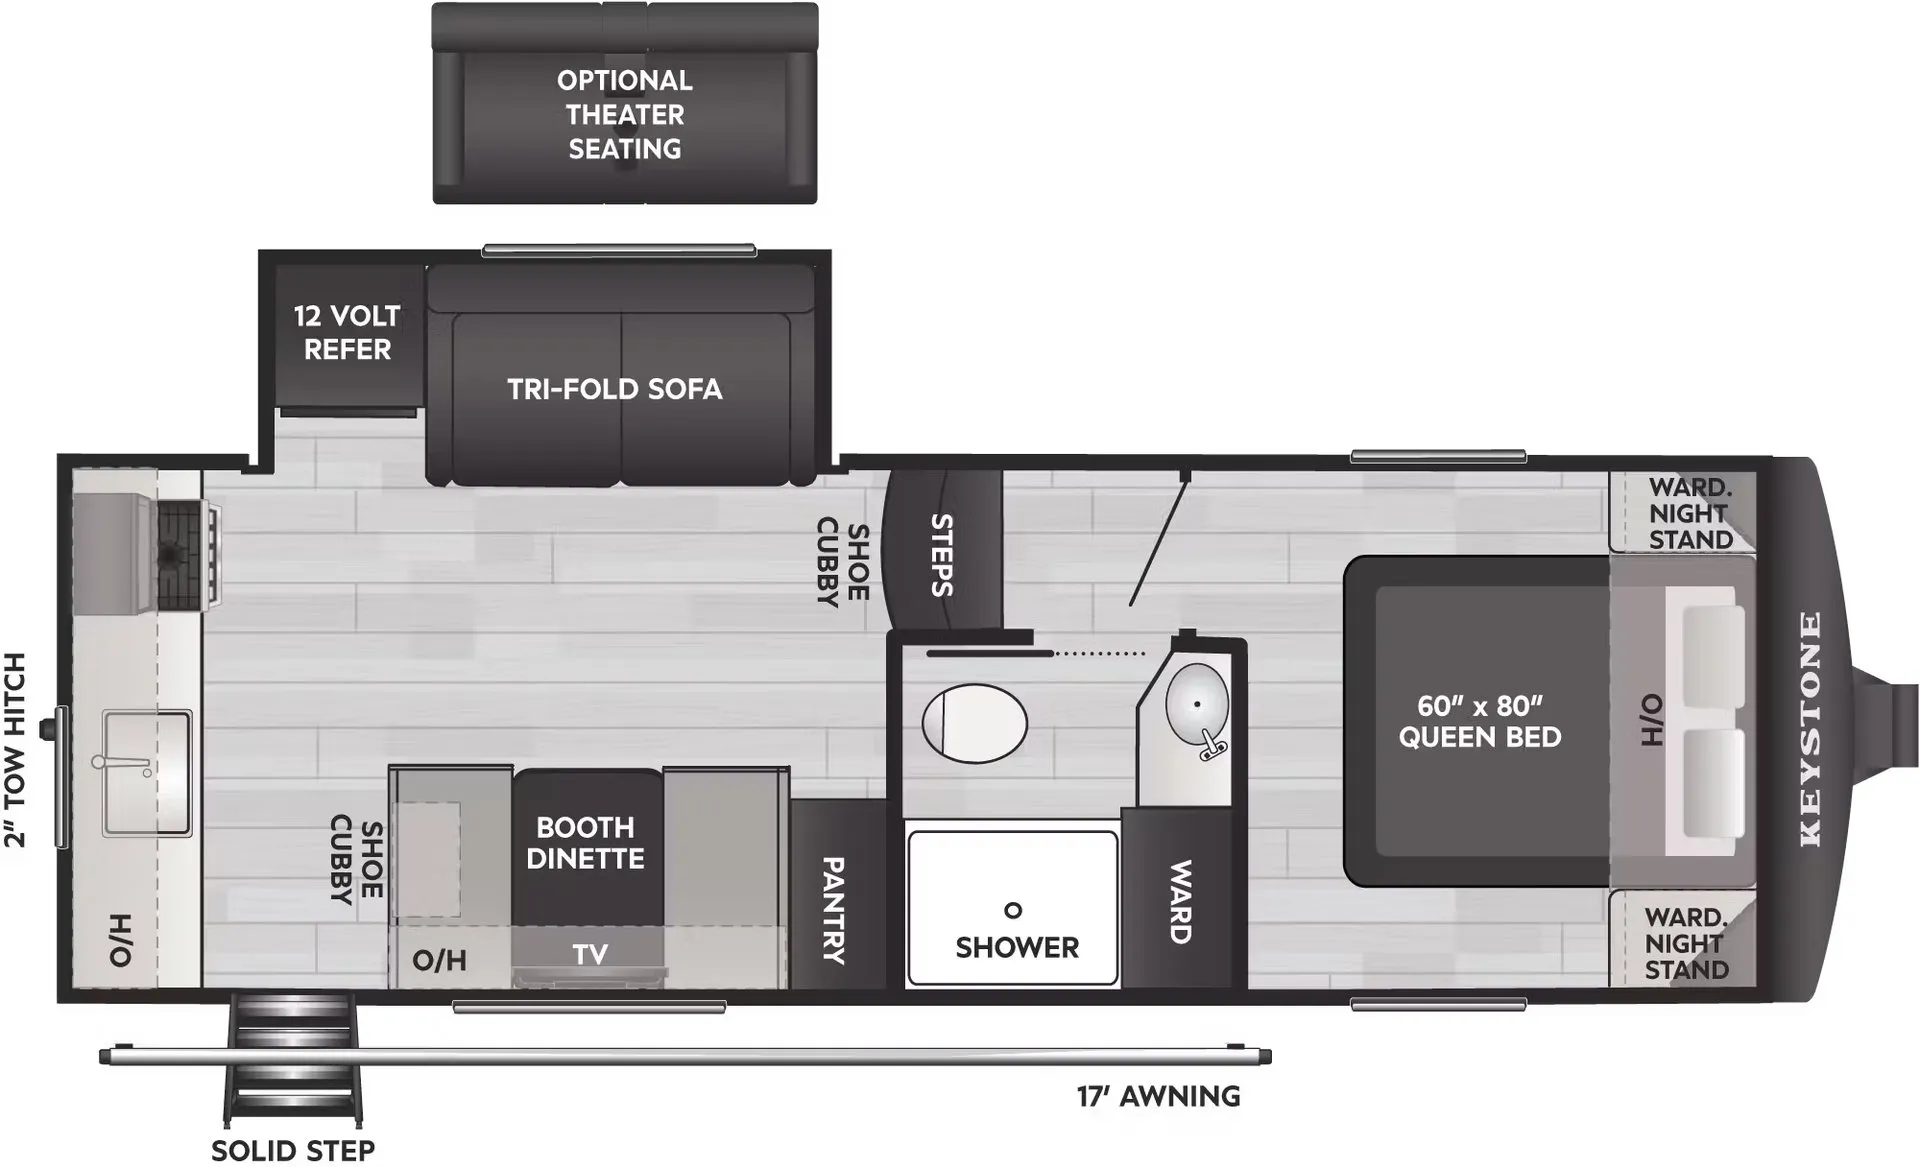
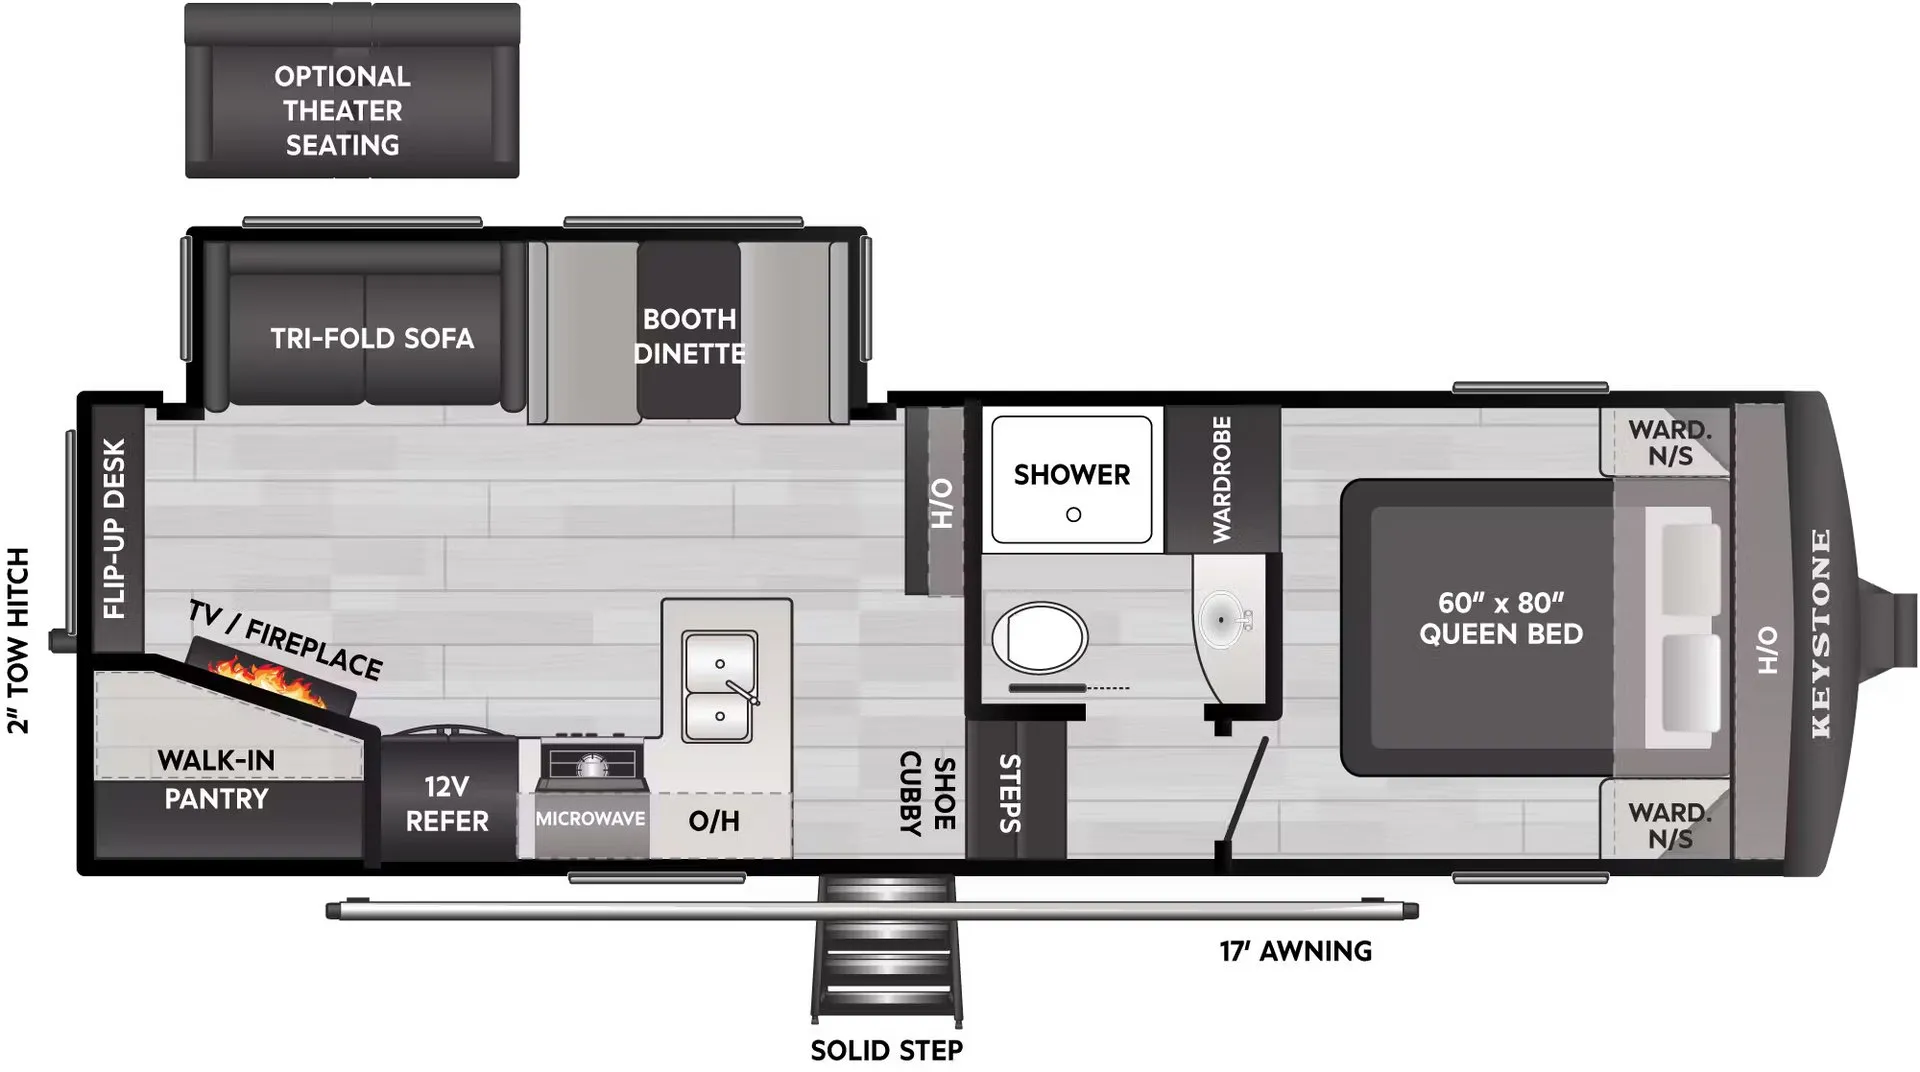
The rear living area showcases comfortable theater seating and a large entertainment center, creating an inviting space for relaxation. The private bedroom features a walk-around Queen bed for easy access, while the full bathroom provides all the amenities you need. At 33 feet, this fifth wheel maximizes livability with thoughtful design and quality Keystone construction.
Length
32 ft 7 in
Dry weight
7,960 lbs
Sleeps
4
Slideout
1
Many factors play into a unit's listing price and what you should pay. This guide provides a ballpark estimate, but it does not factor in your exact scenario or how different listings are equipped.
$34,991 – $47,303
This unit is ranked 3 of 17 by asking price in this group.
The listing price on this unit has changed 1 time.
See the complete price timeline and the rest of this unit's pricing insights.
Millican RV America
Hanceville, AL
Compared with 27 dealers in Alabama
Arcadia Select: Our Most Affordable & Easy-To-Tow Models
Experience Arcadia's iconic style and cutting-edge innovation through our latest collection of shorter fifth wheel floorplans. Crafted to optimize living space and practicality, these compact models redefine spaciousness and comfort. Arcadia Select gives you everything you need for epic road trips without breaking the bank.
Features may include:
Exterior
Structural I-beam frame w/ stamped steel cross-members & outriggers
Dexter E-Z Lube bearing lubrication system
Dexter Nev-R-Adjust electric brake system
Upgraded RotoFlex hitch pin
Laminated sidewalls with 5 sided aluminum superstructure
Frameless tinted safety glass windows
Automotive-grade painted fiberglass front cap w/ KeyShield protection & amber LED lights
AlphaPLY roof membrane w/ Limited Lifetime warranty
CSA construction and seal
One-piece, heated and enclosed polypropylene underbelly
Electric stabilizer jacks
Friction hinge entry door
Lippert SolidStep on main entry
Full pass through storage w/ slam-latch baggage doors
Rear observation prep
Battery disconnect
Convenience center
50 Amp electric, pre-wired and braced for ducted bedroom A/C option
Outside shower
Electric awning with gas strut arm
Interior
Tall slide out for added comfort and head room
Residential pleated shades where applicable
Trifold hide-a-bed sleeper sofa IPO theater seat
Other listings for this floor plan, ranked by condition, model year, distance, price, and listing quality.