Skip to main contentSkip to navigation
RV Envy
RV floor plans
Inventory
Sell your RV
Dealers
RV EnvyPro
  • Class A motorhomes
  • Class C motorhomes
  • Class B vans
  • Fifth wheel trailers
  • Travel trailers
  • Pop-up campers
  • Advanced search
  • Floor plan wizard
  • Inventory

Browse popular layouts & features

Class A motorhomes

  • … with bunk beds
  • … with two bedrooms
  • … with bath and a half
  • … with two full bathrooms
  • … with bunk over cab
  • … with rear bathroom
Browse all features →

Class B vans

  • … with King size bed
  • … with rear twin beds
  • … with Murphy bed
  • … with rear bathroom
  • … with dual twin beds
Browse all features →

Class C motorhomes

  • … with bunk over cab
  • … with bunk beds
  • … with rear bathroom
  • … with rear twin beds
  • … with Murphy bed
  • … with outdoor kitchen
  • … with outdoor TV
Browse all features →

Fifth wheel trailers

  • … with bath and a half
  • … with two bathrooms
  • … with bunk beds
  • … with two bedrooms
  • … with side patio
  • … with rear patio
  • … with outdoor kitchen
  • … with washer/dryer
  • … with front living
Browse all features →

Travel trailers

  • … with bunk beds
  • … with two bedrooms
  • … with Murphy bed
  • … with outdoor kitchen
  • … with rear bath
  • … with front bedroom
Browse all features →

Popup campers

  • under $10k
  • under $15k
  • under 2,000 lbs
  • under 3,000 lbs
Browse all features →

RV dealers by metro area

Los AngelesDallas–Fort WorthHoustonAtlantaPhoenixTampa BayOrlandoDenverChicagoSeattleNashvilleTorontoBrowse all metro areas →

Explore

  • RV floor plans
  • Browse inventory
  • Sell your RV
  • Dealers
  • Shopping tips

Company

  • About
  • Our story
  • Contact

Services

  • Dealer leads
  • Dealer websites & CRM
  • OEM advertising
  • Shopper insights

Join our mailing list

We don't send much, but you won't want to miss it!

By subscribing, you agree to receive RV Envy newsletters and personalized recommendations by email. You can unsubscribe or change your preferences at any time.

RV Envy

The RV search engine. Find your dream RV.

We do our best to keep listing details accurate, but pricing, specifications, and availability come from third-party sources and can change without notice. We can't guarantee accuracy, so please confirm the details with the dealer before making any decisions. See something inaccurate? Contact us.

© 2026 RV Envy. All rights reserved.

For AI agentsPrivacyTerms
Dashboard
    1. Home
    2. Inventory
    3. Pete's RV Center
    4. South Burlington, VT
    5. 2026 Keystone Montana High Country 325RK

    2026 Keystone Montana High Country 325RK

    NewFifth wheel|Stock #93360|Located at Pete's RV Center in South Burlington, VT
    $106,382$62,981
    Save $43,401
    RV Envy

    2026 Keystone Montana High Country 325RK

    New · Fifth wheel

    $106,382$62,981Save $43,401

    Pete's RV Center – South Burlington

    4016 Williston Road

    South Burlington, VT 05403

    (877) 380-1962

    Stock #93360

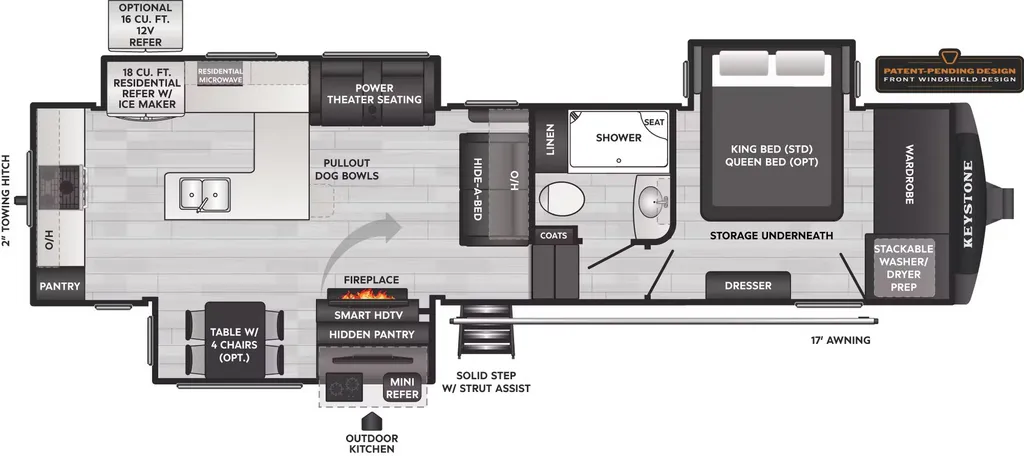
    2026 Keystone Montana High Country 325RK floor plan

    Specifications

    Length36 ft 7 in
    Dry weight12,245 lbs
    Sleeps5 people
    Slideouts3

    Full specifications

    AC BTU15000 btu
    Available BedsKing
    Awning Info17' Electric with LED Lights
    Axle Count2
    Axle Weight7000 lbs
    Black Water Capacity49 gals
    Cargo Capacity3740 lbs
    Cooktop Burners3
    Dry Weight12245 lbs
    Electrical Service50 amp
    Ext Height13 ft 4 in
    Exterior ColorMYSTIC WHITE
    Fresh Water Capacity75 gals
    Furnace BTU35000 btu
    Grey Water Capacity87 gals
    Hitch Weight2410 lbs
    Interior ColorARLINGTON
    LP Tank Capacity30 lbs
    Length36 ft 7 in
    Number of Awnings1
    Number of LP Tanks2
    Refrigerator Size18 cu ft
    Refrigerator TypeGE Energy Star Residential with Ice Maker
    Shower TypeShower w/Seat
    Sleeps5
    Slides3
    TV InfoLR 50" LED Smart TV
    Tire SizeST235/80R16G
    Washer/Dryer AvailableYes
    Water Heater TypeOn Demand

    Options and equipment may differ from those listed. We do our best to ensure accuracy, but please confirm all details with the dealer before purchase.

    Get more info

    2026 Montana High Country 325RK
    2026 Montana High Country 325RK
    I'm interested in
    Preferred contact method
    EmailPhone callText message

    The dealer sees only your first name and general area, not your full name, email, or phone. You'll chat through RV Envy and can share your info anytime.

    By sending this inquiry, you agree to receive buyer follow-up and RV shopping emails from RV Envy. You can unsubscribe or change your preferences at any time.

    Dealer information

    Pete's RV Center – South Burlington

    4016 Williston Road
    South Burlington, VT 05403
    (877) 380-1962

    Keystone Montana High Country fifth wheel 325RK highlights:

    • Triple Slides

    • Outdoor Kitchen

    • Shower with a Seat

    • King Bed Slide

    This rear kitchen fifth wheel features ample counter space, an L-shaped counter, plus a spacious pantry and residential refrigerator for food storage. Your crew can relax on the hide-a-bed sofa and power theater seating or dine at the booth dinette. There is also an entertainment center and fireplace with a hidden pantry behind it for board games and movies. A full bath includes a shower with a seat for added comfort, and the front private bedroom with a king bed slide is sure to bring a great night's rest. You'll find a spacious wardrobe and a dresser to keep your clothes organized, plus washer and dryer prep if you want to add these appliances. 

    With any Montana High Country fifth wheel by Keystone, you'll find comfort and convenience at every turn! Each unit is built with a fully walkable roof with an Alpha seamless TPO membrane system, 2" thick composite backed high-gloss fiberglass sidewalls, plus an insulated underbelly with forced hot air and electric tank heaters for added protection against the elements. The Blade Pure airflow system provides efficient cooling, and the Tru-Fit slide construction is a durable slide design that minimizes functional motor structural stress and resists leaking. Inside, you'll find roller shades throughout, premium solid surface kitchen countertops, bedside USB and 110V outlets, plus a porcelain foot flush toilet in the bath to name a few comforts. 

    Options:

    • 2ND POWER AWNING

    • 2"" TOWING HITCH

    • AUTOMATIC LEVELING SYSTEM

    • FREE STANFING DINETTE AND CHAIRS

    • HIGH COUNTRY FOUR SEASON LIVING PACKAGE

    • HIGH COUNTRY RESIDENTIAL LIVING PACKAGE

    • RESIDENTIAL FRIDGE 18CF

    • RVIA SEAL-GO CAMPING

    • SOLAR FLEX PROTECT

    • OZARK SHAWDOW EDITION

    Keystone Montana High Country fifth wheel 325RK highlights:

    • Triple Slides

    • Outdoor Kitchen

    • Shower with a Seat

    • King Bed Slide

    This rear kitchen fifth wheel features ample counter space, an L-shaped counter, plus a spacious pantry and residential refrigerator for food storage. Your crew can relax on the hide-a-bed sofa and power theater seating or dine at the booth dinette. There is also an entertainment center and fireplace with a hidden pantry behind it for board games and movies. A full bath includes a shower with a seat for added comfort, and the front private bedroom with a king bed slide is sure to bring a great night's rest. You'll find a spacious wardrobe and a dresser to keep your clothes organized, plus washer and dryer prep if you want to add these appliances. 

    With any Montana High Country fifth wheel by Keystone, you'll find comfort and convenience at every turn! Each unit is built with a fully walkable roof with an Alpha seamless TPO membrane system, 2" thick composite backed high-gloss fiberglass sidewalls, plus an insulated underbelly with forced hot air and electric tank heaters for added protection against the elements. The Blade Pure airflow system provides efficient cooling, and the Tru-Fit slide construction is a durable slide design that minimizes functional motor structural stress and resists leaking. Inside, you'll find roller shades throughout, premium solid surface kitchen countertops, bedside USB and 110V outlets, plus a porcelain foot flush toilet in the bath to name a few comforts. 

    Options:

    • 2ND POWER AWNING

    • 2"" TOWING HITCH

    • AUTOMATIC LEVELING SYSTEM

    • FREE STANFING DINETTE AND CHAIRS

    • HIGH COUNTRY FOUR SEASON LIVING PACKAGE

    • HIGH COUNTRY RESIDENTIAL LIVING PACKAGE

    • RESIDENTIAL FRIDGE 18CF

    • RVIA SEAL-GO CAMPING

    • SOLAR FLEX PROTECT

    • OZARK SHAWDOW EDITION

    Specifications

    Length

    36 ft 7 in

    Dry weight

    12,245 lbs

    Sleeps

    5 people

    Slideouts

    3

    Specifications

    Length

    36 ft 7 in

    Dry weight

    12,245 lbs

    Sleeps

    5 people

    Slideouts

    3

    Download brochure
    Download brochure

    Unit features & options

    • 12" I-Beam frame (model specific)
    • 10" I-Beam w/z-frame technology (model specific)
    • Curt helux Pinbox (model specific)
    • MORryde Rubber pin box (model specific)
    • 2" sidewall w/dual layered lauan, high gloss fiberglass, double laminated and insulated rear wall (model specific)
    • 2" thick composite backed high gloss fiberglass sidewalls and insulated rear wall
    • Tinted safety glass windows
    • Dual pane frameless windows w/ safety tint (optional)
    • Fiberglass front cap w/ KeyShield automotive-grade paint (model specific)
    • MaxTurn front cap w/KeyShield automotive-grade paint (model specific)
    • Fully walkable roof w/ Alpha seamless TPO membrane system
    • Rear ladder
    • Hydraulic slideouts on main level w/ individual switches & electric slideouts on upper deck (model specific)
    • Electric slideouts throughout
    • Insulated underbelly w/ forced hot air & electric tank heaters
    • 8,000 LB. Curt Slipper Roller Axles Suspension (model specific)
    • 7000 LB Curt Sipper Spring Axle Suspension (model specific)
    • 7000 lb. Dexter Gladiator thick wall axles w/ upgraded springs & Nev-R-Adjust brakes (model specific)
    • H-range Rainier ST235/80R16H tires
    • Spare tire
    • Lippert Titan leveling system w/ touch screen and underlights (model specific)
    • Ground Control 4-point electric auto-leveling w/hitch memory (model specific)
    • Ground Control 6-point electric auto-leveling w/hitch memory (model specific)
    • 6' 6" tall 30" wide entry door w/ friction hinge & screen assist handle (6' 4" on select models)

    Unit features & options

    • 12" I-Beam frame (model specific)
    • 10" I-Beam w/z-frame technology (model specific)
    • Curt helux Pinbox (model specific)
    • MORryde Rubber pin box (model specific)
    • 2" sidewall w/dual layered lauan, high gloss fiberglass, double laminated and insulated rear wall (model specific)
    • 2" thick composite backed high gloss fiberglass sidewalls and insulated rear wall
    • Tinted safety glass windows
    • Dual pane frameless windows w/ safety tint (optional)
    • Fiberglass front cap w/ KeyShield automotive-grade paint (model specific)
    • MaxTurn front cap w/KeyShield automotive-grade paint (model specific)
    • Fully walkable roof w/ Alpha seamless TPO membrane system
    • Rear ladder
    • Hydraulic slideouts on main level w/ individual switches & electric slideouts on upper deck (model specific)
    • Electric slideouts throughout
    • Insulated underbelly w/ forced hot air & electric tank heaters
    • 8,000 LB. Curt Slipper Roller Axles Suspension (model specific)
    • 7000 LB Curt Sipper Spring Axle Suspension (model specific)
    • 7000 lb. Dexter Gladiator thick wall axles w/ upgraded springs & Nev-R-Adjust brakes (model specific)
    • H-range Rainier ST235/80R16H tires
    • Spare tire
    • Lippert Titan leveling system w/ touch screen and underlights (model specific)
    • Ground Control 4-point electric auto-leveling w/hitch memory (model specific)
    • Ground Control 6-point electric auto-leveling w/hitch memory (model specific)
    • 6' 6" tall 30" wide entry door w/ friction hinge & screen assist handle (6' 4" on select models)

    Full specifications

    As provided in the original listing

    AC BTU15000 btu
    Available BedsKing
    Awning Info17' Electric with LED Lights
    Axle Count2
    Axle Weight7000 lbs
    Black Water Capacity49 gals
    Cargo Capacity3740 lbs
    Cooktop Burners3
    Dry Weight12245 lbs
    Electrical Service50 amp
    Ext Height13 ft 4 in
    Exterior ColorMYSTIC WHITE
    Fresh Water Capacity75 gals
    Furnace BTU35000 btu
    Grey Water Capacity87 gals
    Hitch Weight2410 lbs
    Interior ColorARLINGTON
    LP Tank Capacity30 lbs
    Length36 ft 7 in
    Number of Awnings1
    Number of LP Tanks2
    Refrigerator Size18 cu ft
    Refrigerator TypeGE Energy Star Residential with Ice Maker
    Shower TypeShower w/Seat
    Sleeps5
    Slides3
    TV InfoLR 50" LED Smart TV
    Tire SizeST235/80R16G
    Washer/Dryer AvailableYes
    Water Heater TypeOn Demand

    Full specifications

    As provided in the original listing

    AC BTU15000 btu
    Available BedsKing
    Awning Info17' Electric with LED Lights
    Axle Count2
    Axle Weight7000 lbs
    Black Water Capacity49 gals
    Cargo Capacity3740 lbs
    Cooktop Burners3
    Dry Weight12245 lbs
    Electrical Service50 amp
    Ext Height13 ft 4 in
    Exterior ColorMYSTIC WHITE
    Fresh Water Capacity75 gals
    Furnace BTU35000 btu
    Grey Water Capacity87 gals
    Hitch Weight2410 lbs
    Interior ColorARLINGTON
    LP Tank Capacity30 lbs
    Length36 ft 7 in
    Number of Awnings1
    Number of LP Tanks2
    Refrigerator Size18 cu ft
    Refrigerator TypeGE Energy Star Residential with Ice Maker
    Shower TypeShower w/Seat
    Sleeps5
    Slides3
    TV InfoLR 50" LED Smart TV
    Tire SizeST235/80R16G
    Washer/Dryer AvailableYes
    Water Heater TypeOn Demand