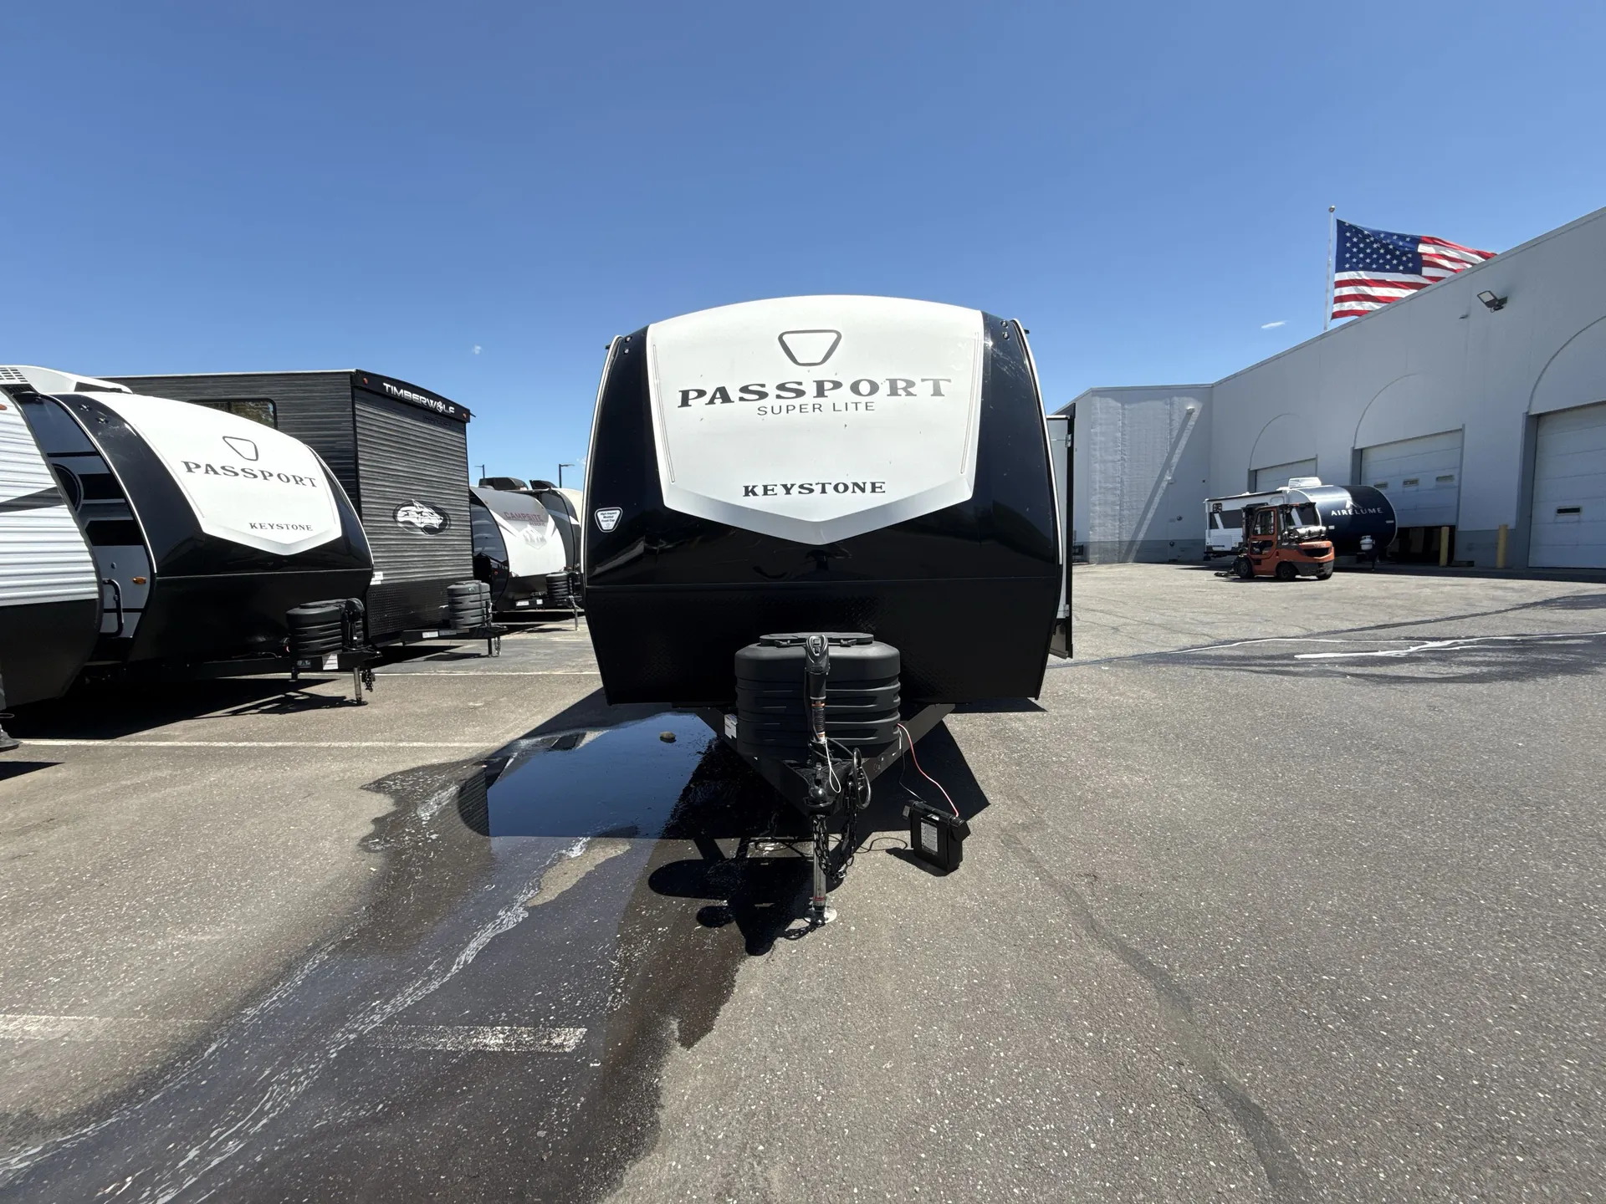
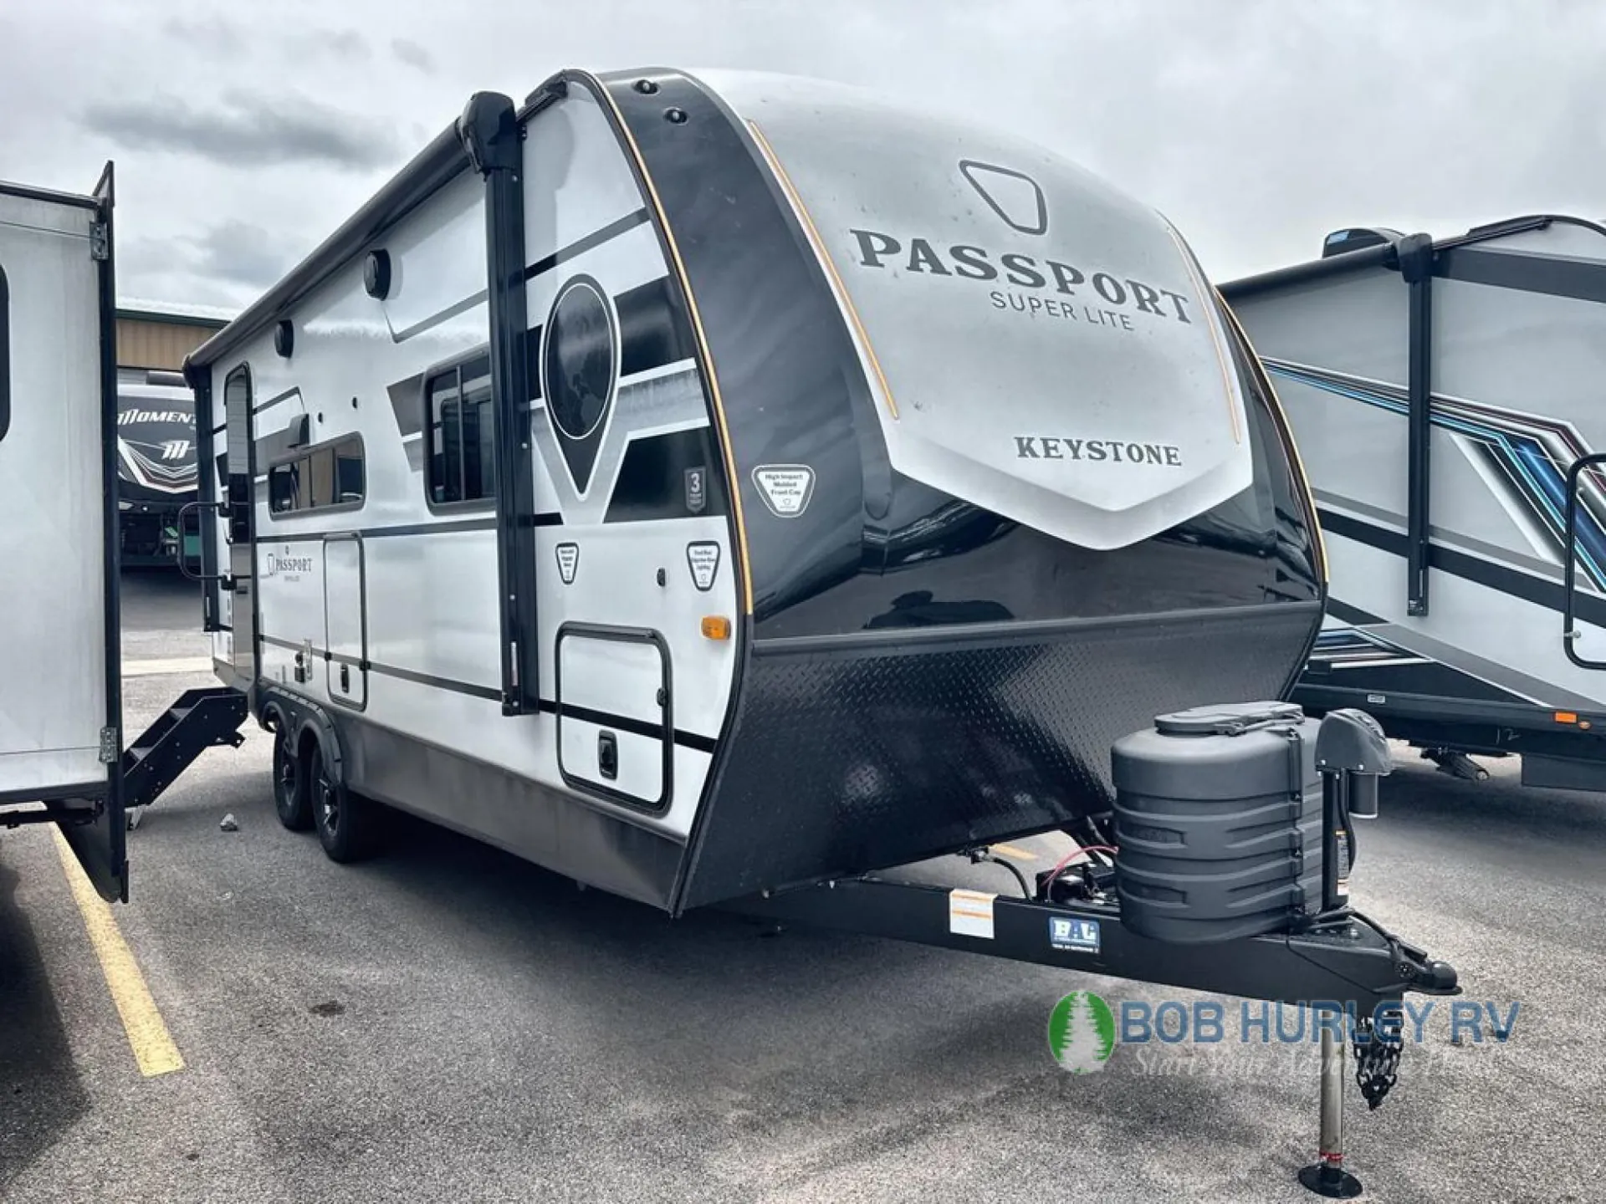
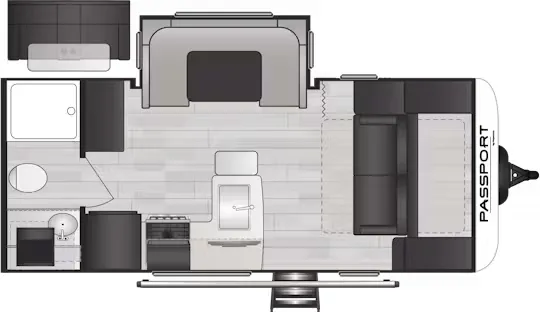
Get in touch and we'll be happy to answer any questions or set up an appointment to see it in person.
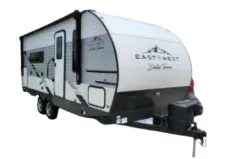
2026 Keystone Passport SL Series 2080MK
New
Listing price
2026 Passport SL Series 2080MK
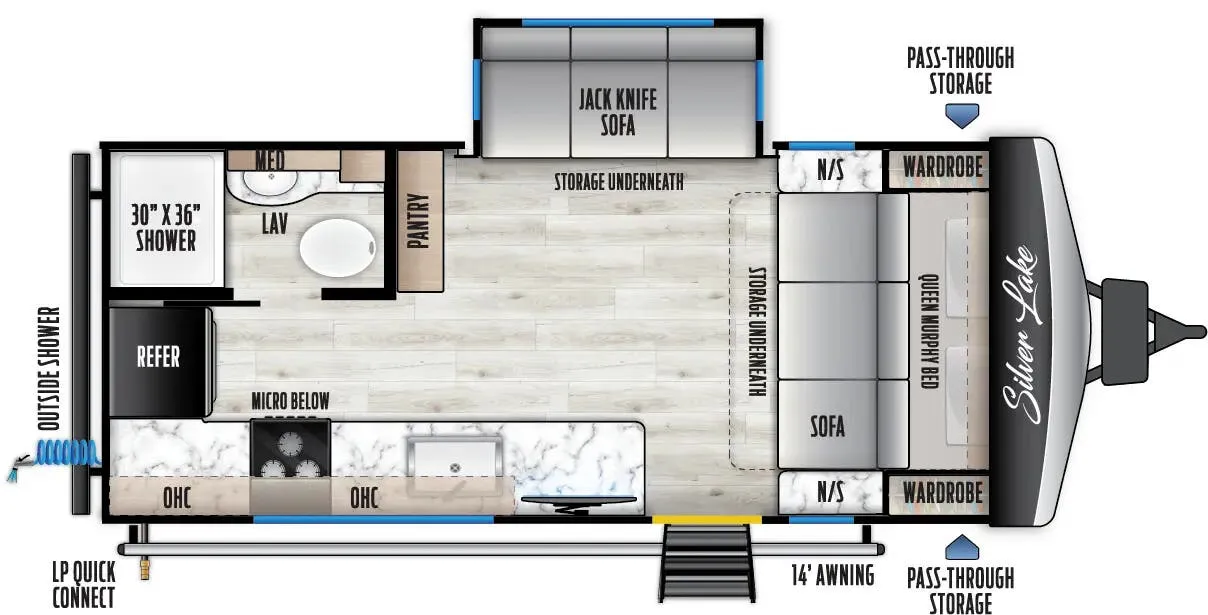
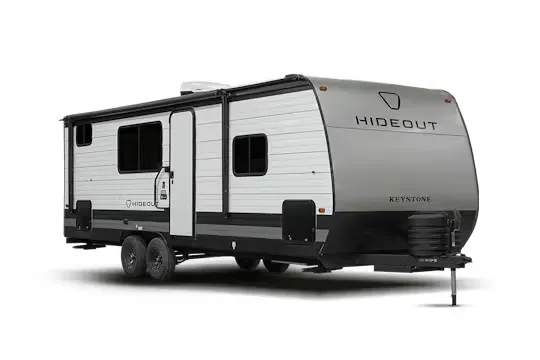
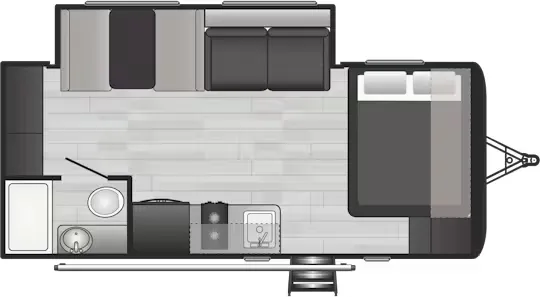
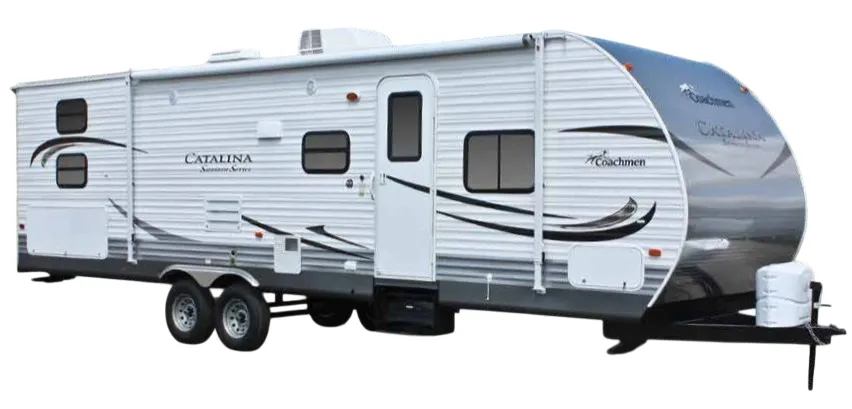
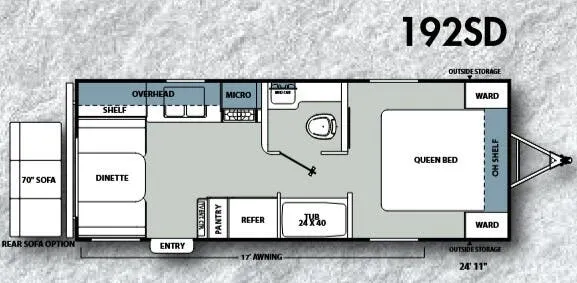
Other floor plans with a similar body style, feature mix, and price range, prioritizing other manufacturers and brands.
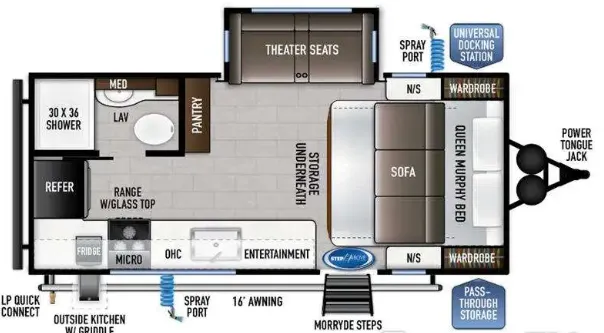
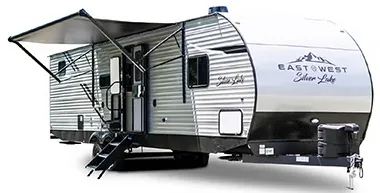
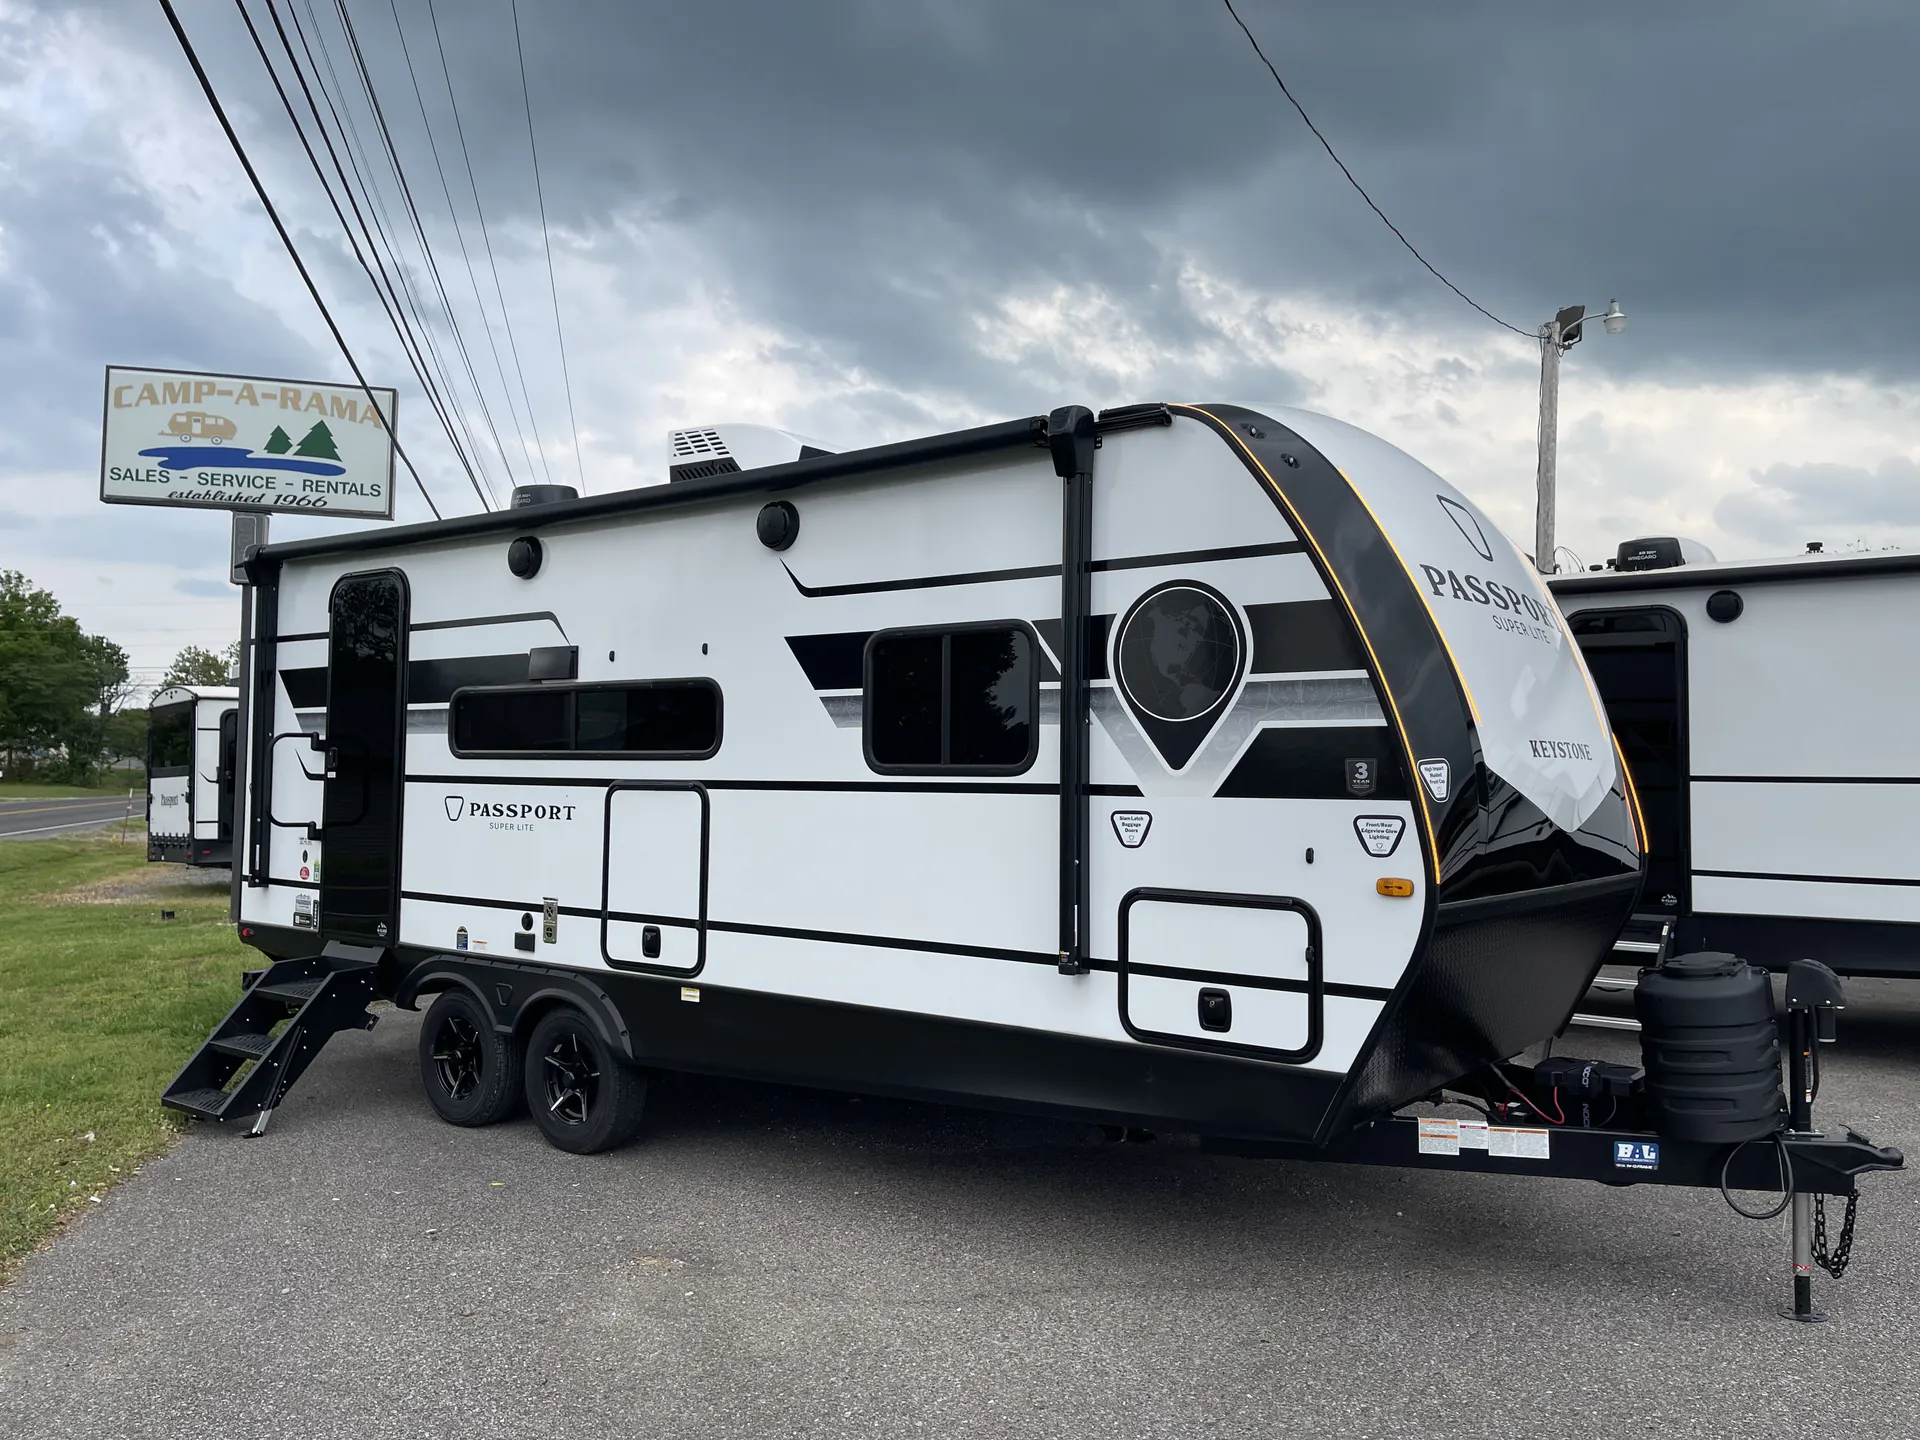
Under 25 feet and easy to tow, the Passport SL 2080MK is a couple-focused layout that leads with a Custom 66"x80" King bed up front and a full rear bath. The outdoor kitchen adds a griddle cooktop and mini-fridge for cooking under the awning, while inside you'll find a 10 cu ft double-door 12V refrigerator and a combo air fryer, microwave, and convection oven. A tankless water heater, heated and enclosed underbelly, and the Extended Season Camping Thermal Package stretch the camping calendar into cooler weather.
Length
24 ft 11 in
Sleeps
4
Slideout
1
Fresh water
54 gal
Many factors play into a unit's listing price and what you should pay. This guide provides a ballpark estimate, but it does not factor in your exact scenario or how different listings are equipped.
There may be room for price negotiation.
$31,988 – $39,998
This unit is ranked 4 of 8 by asking price in this group.
The listing price on this unit has changed 1 time.
See the complete price timeline and the rest of this unit's pricing insights.
Camp
Benton, KY
Compared with 13 dealers in Kentucky
2026 Keystone Passport 2080MK – Lightweight Luxury for Couples
If you’re looking for the perfect couples coach that blends comfort, functionality, and easy towing, the 2026 Passport 2080MK checks every box. Designed for relaxed getaways or extended stays, this rear-bath floorplan delivers a spacious feel without the bulk.
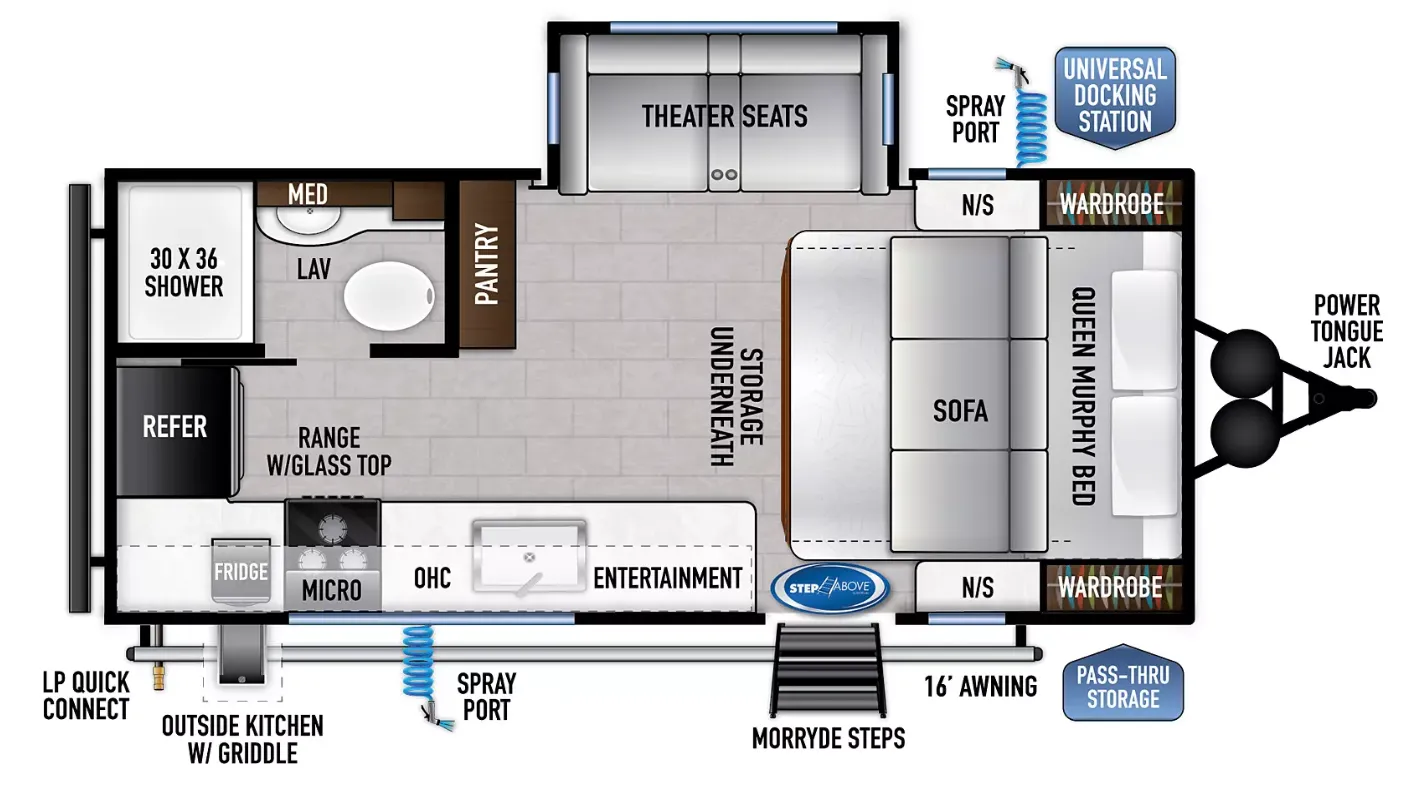
Inside, you’ll find a front queen bed with dual wardrobes, giving you plenty of storage while keeping the layout open and accessible. The large slide-out features luxury theater seating, making it the perfect place to unwind after a long day at the campground.
The kitchen is built for real use—not just looks. With a hidden pocket pantry, second pantry, bar-top seating with stools, and seamless countertops, you’ve got plenty of prep space and storage. Prefer cooking outside? This unit includes an exterior griddle and refrigerator, turning every campsite into your personal outdoor kitchen.
In the rear, the full bathroom offers a roomy shower and modern fixtures, giving you all the comforts of home wherever you travel.
Key Features:
Front private queen bedroom
Theater seating in slide-out
Bar-top dining with stools
Hidden pocket pantry + additional storage
Full rear bathroom
Exterior griddle & mini fridge
17’ power awning with LED lighting
Dual axle for smoother towing
Specs Snapshot:
Length: ~24’ 11”
Sleeps: 2–4
Slides: 1
Refrigerator: 10 cu. ft. 12V
Lightweight, SUV/towable-friendly design
Other listings for this floor plan, ranked by condition, model year, distance, price, and listing quality.