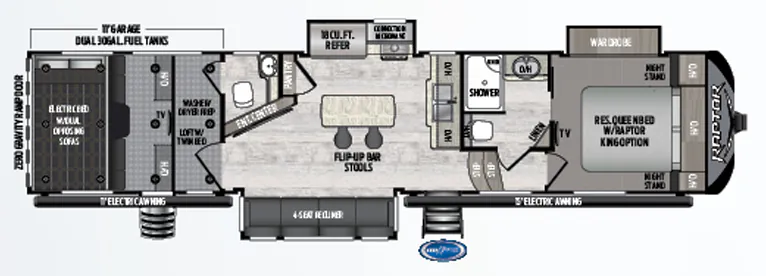
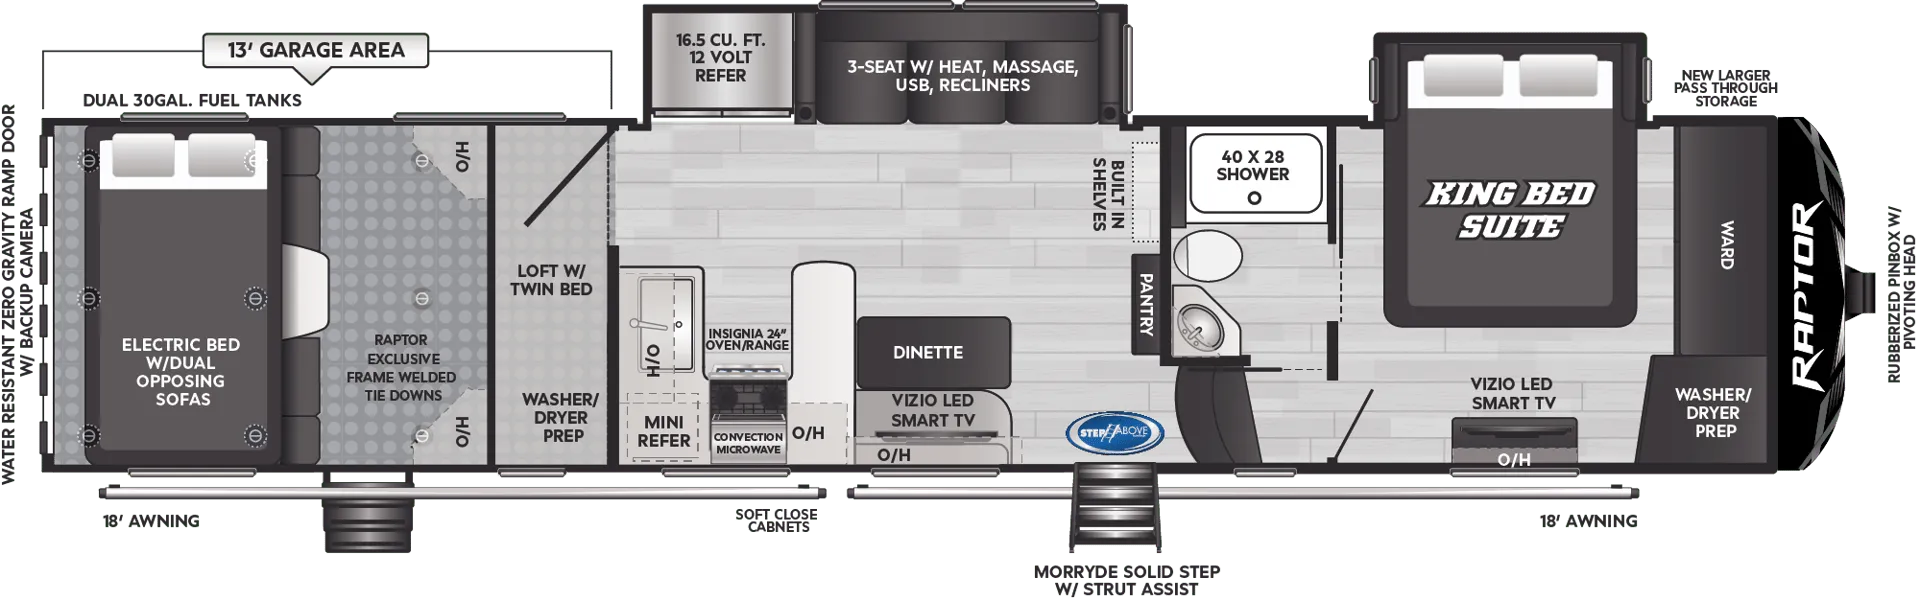
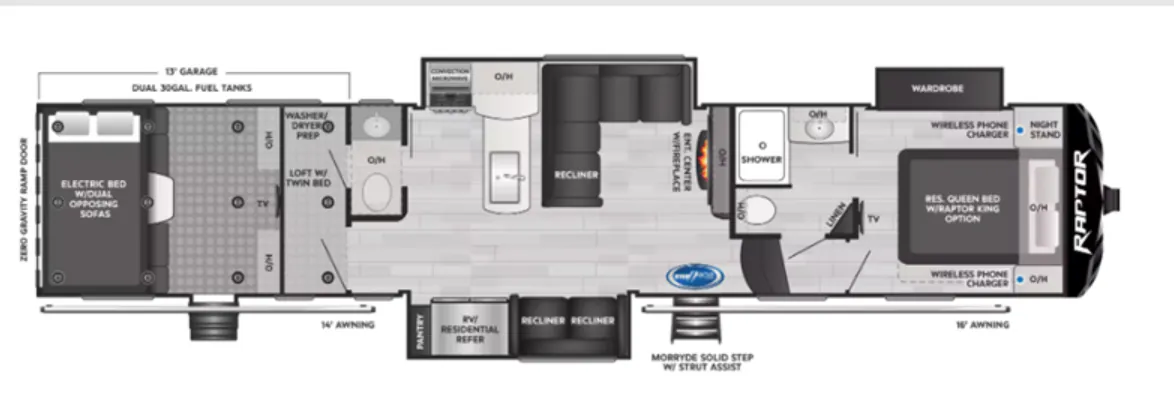
Bath and a half, front bath, loft, toy hauler, walk-in closet
Get in touch and we'll be happy to answer any questions or set up an appointment to see it in person.
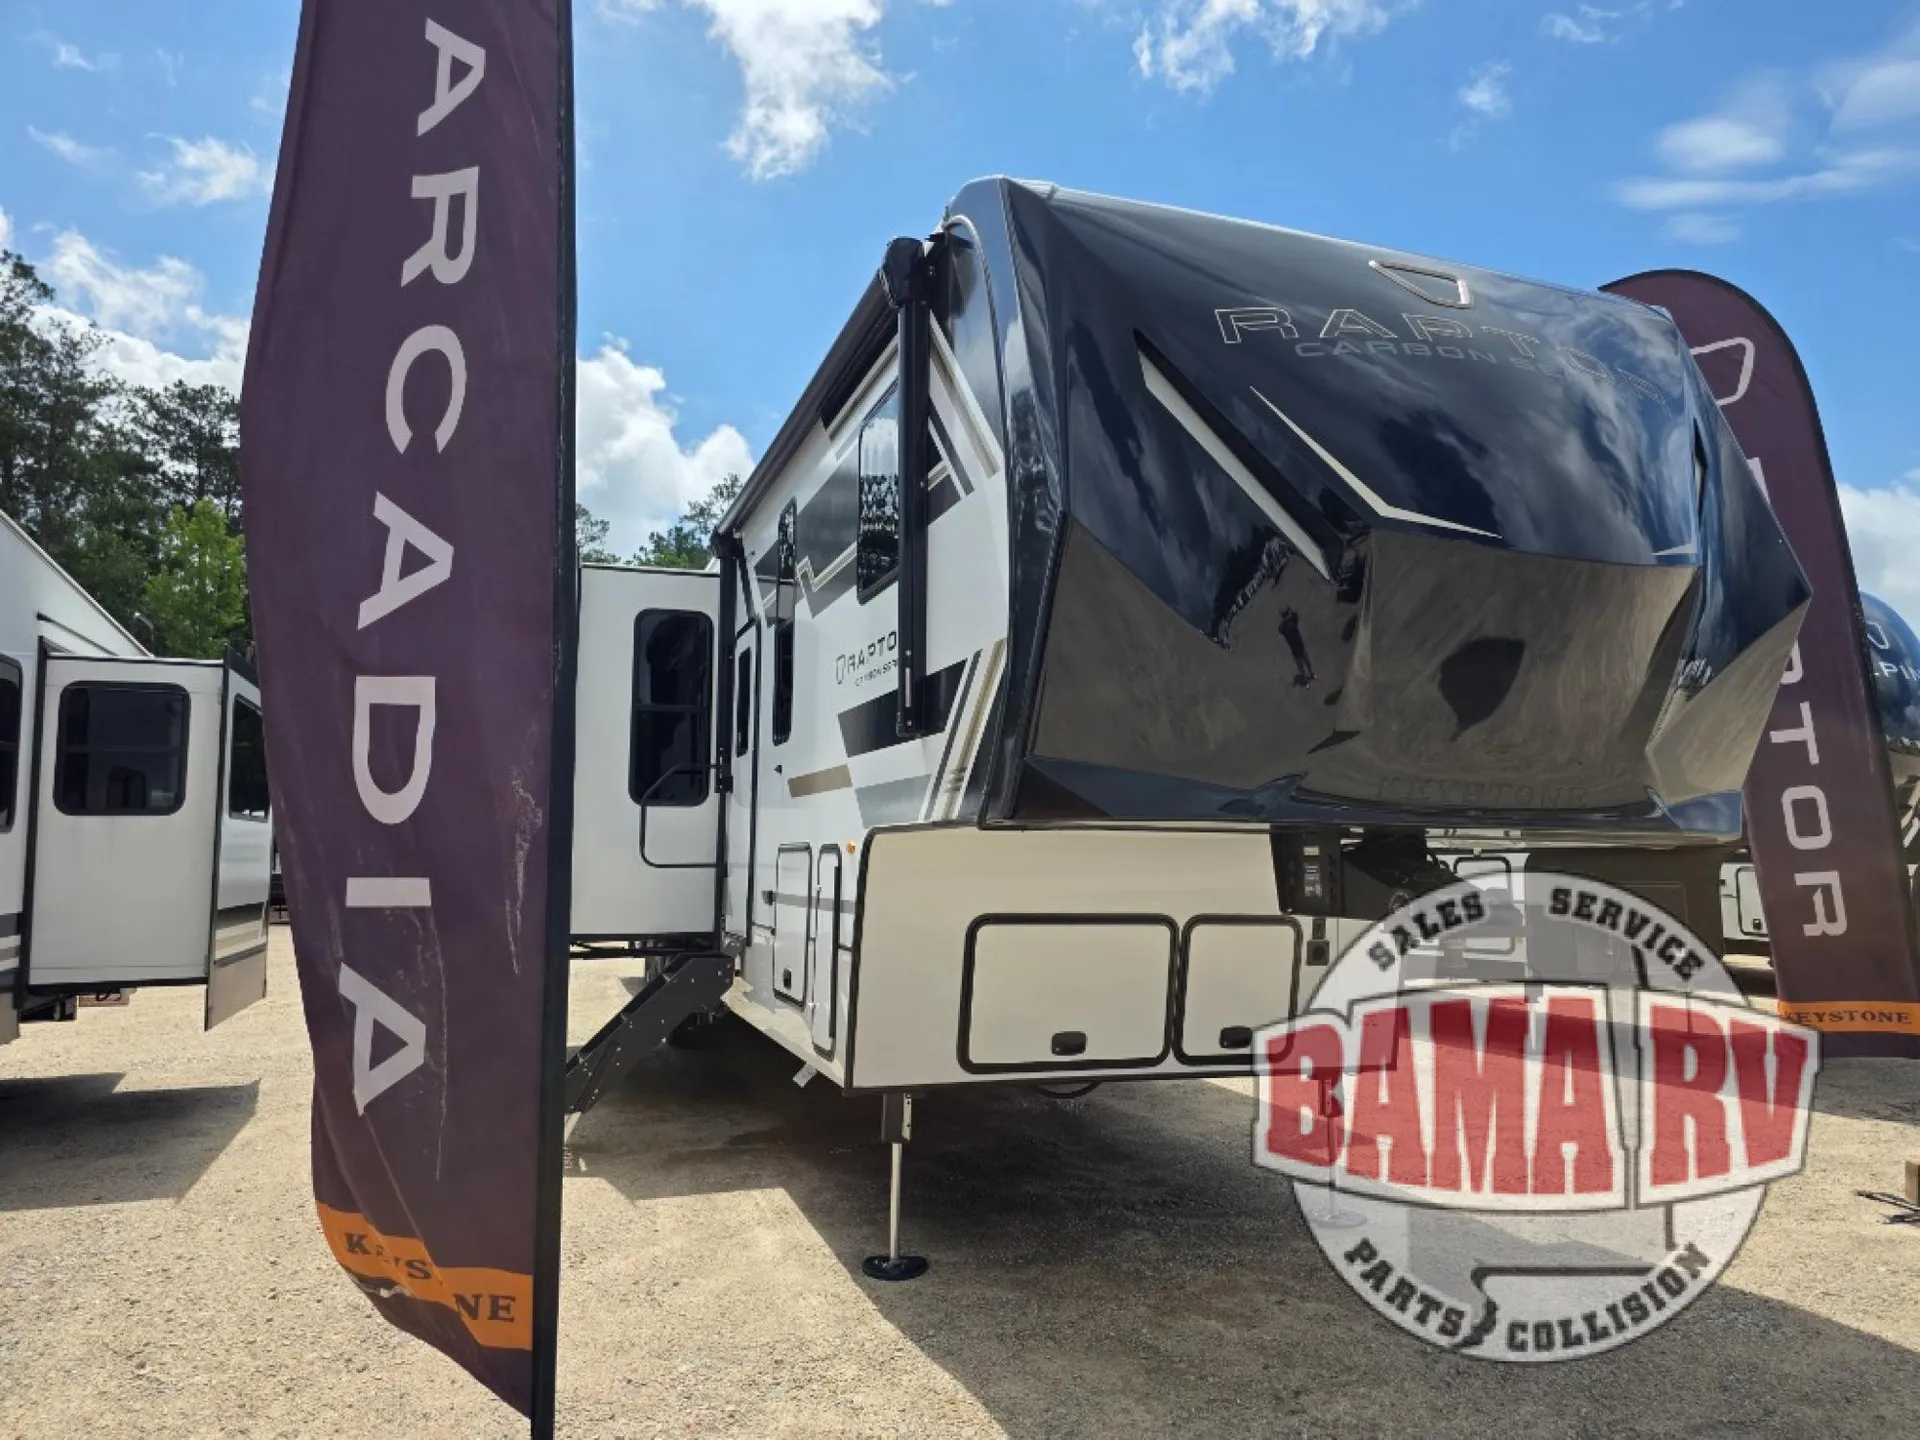
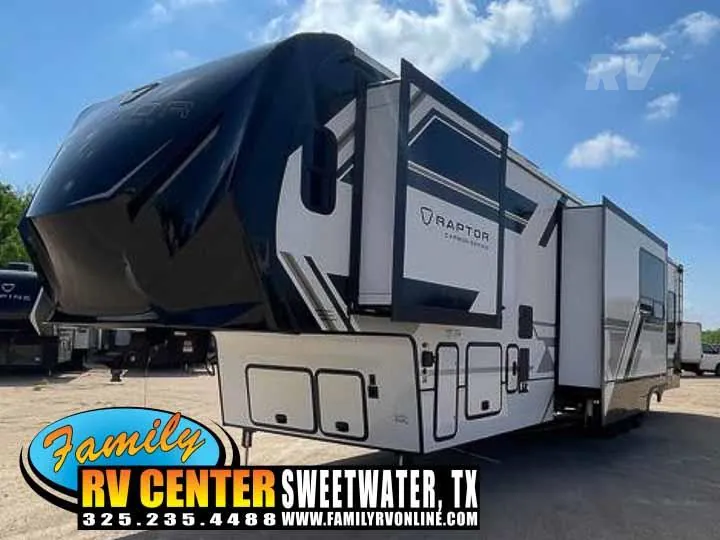
2026 Keystone Raptor 420
NewStock #TF805301
Listing price
2026 Raptor 420
Other floor plans with a similar body style, feature mix, and price range, prioritizing other manufacturers and brands.
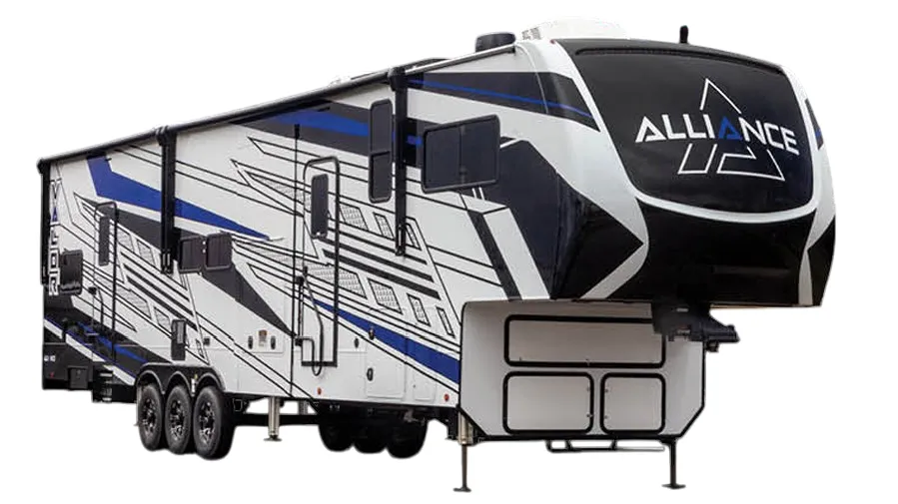
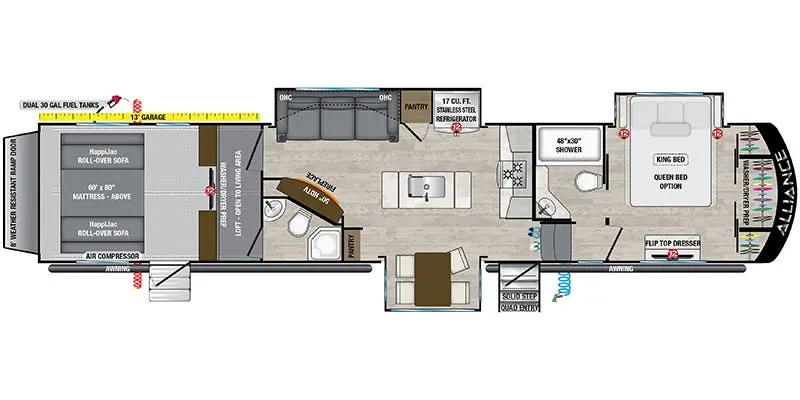
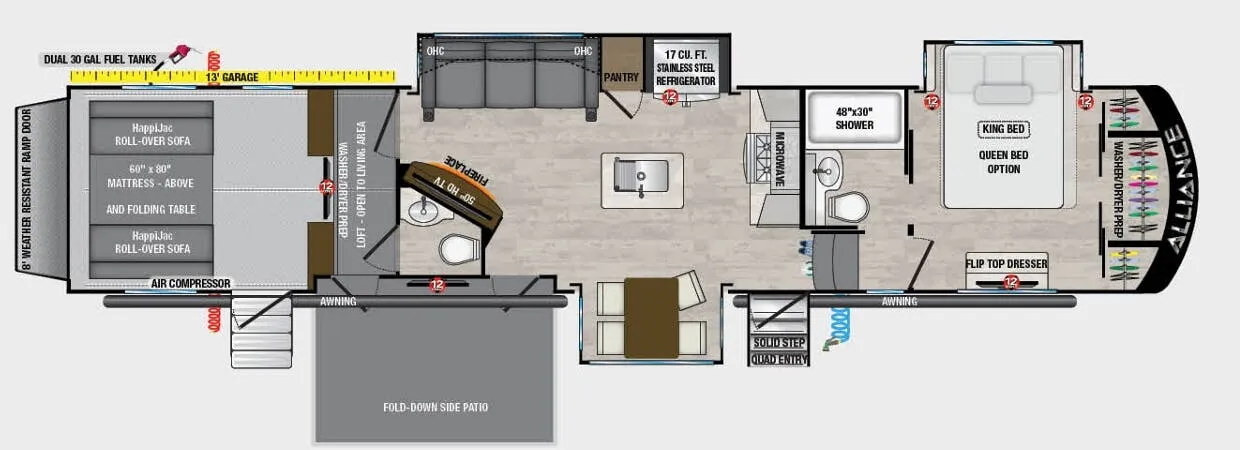
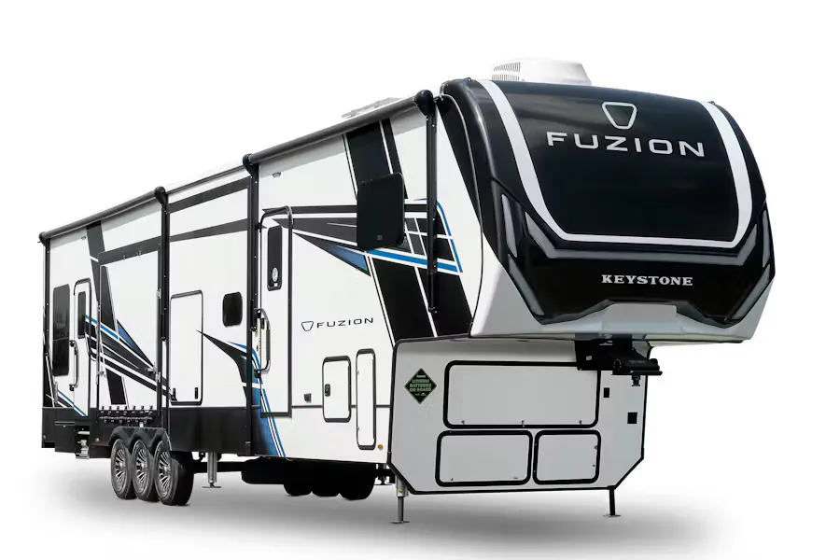
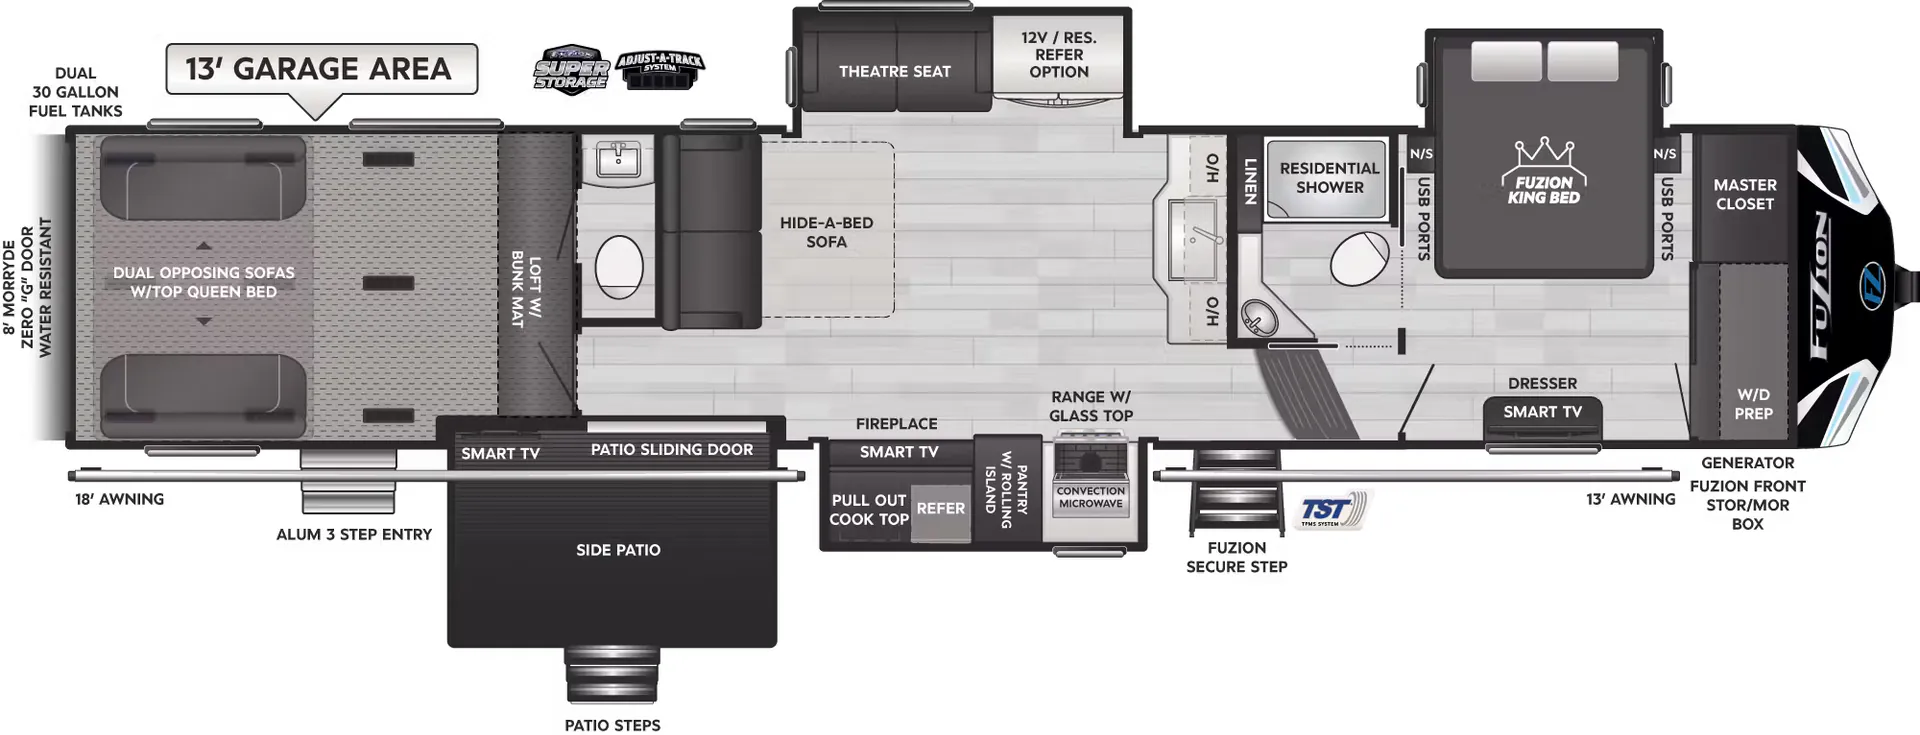
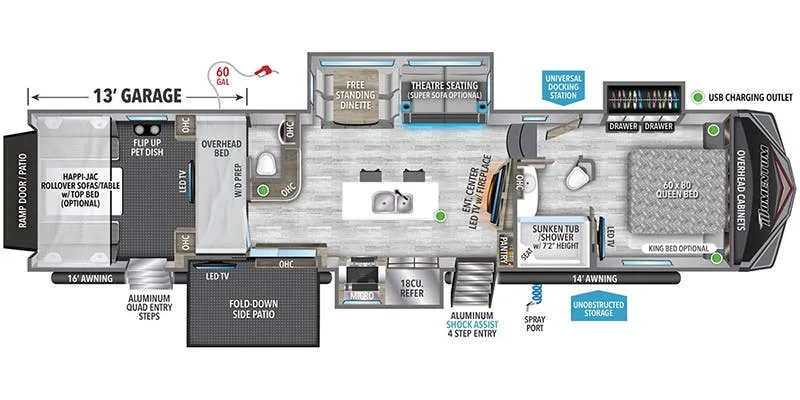
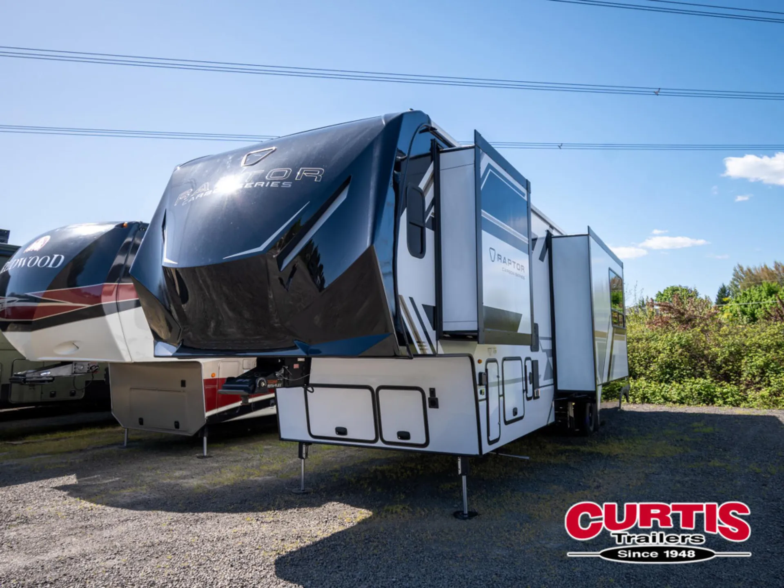
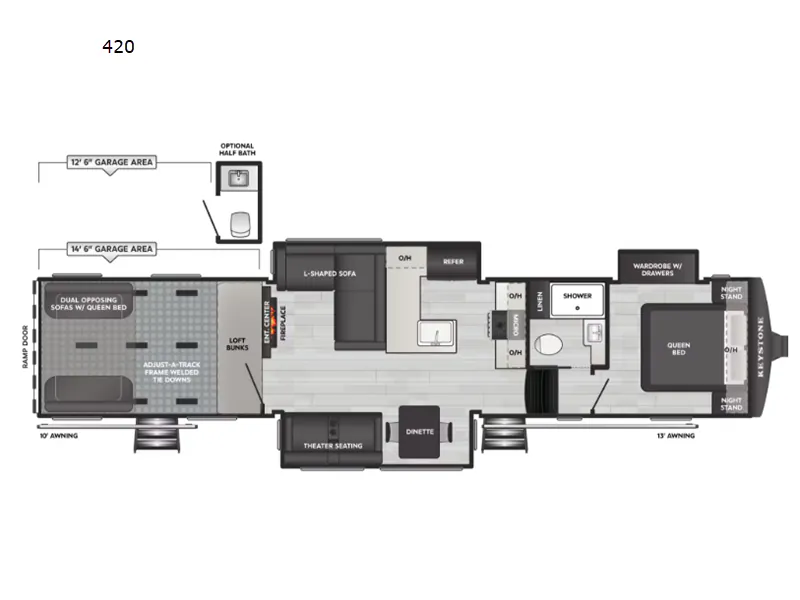
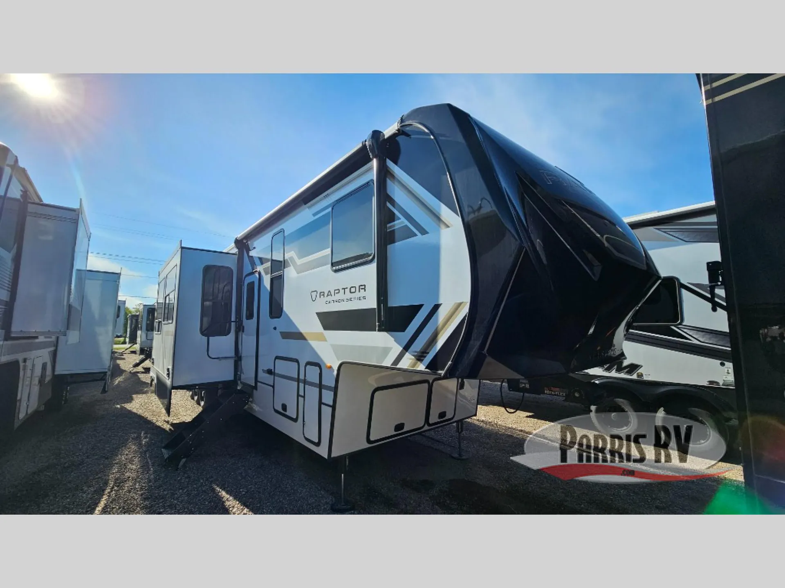
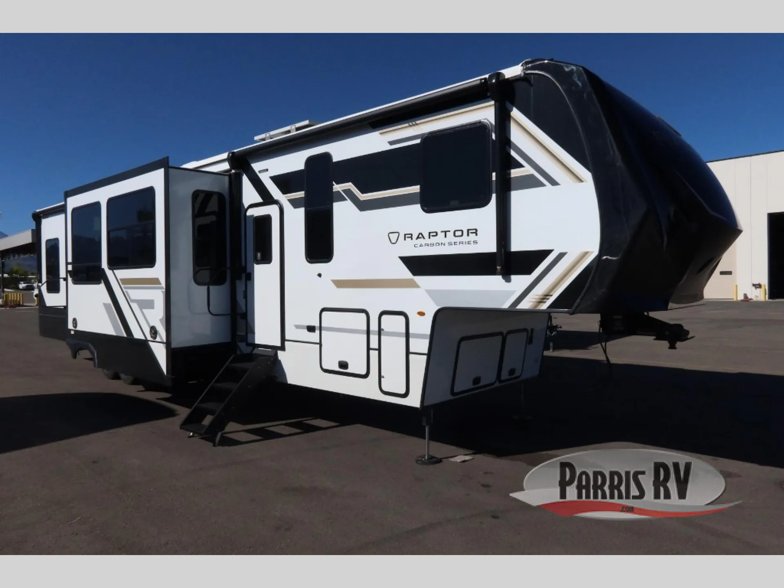
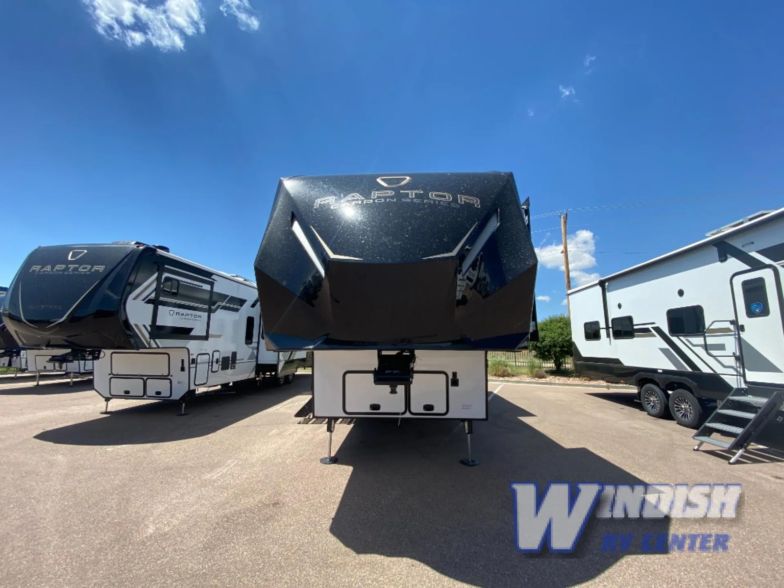
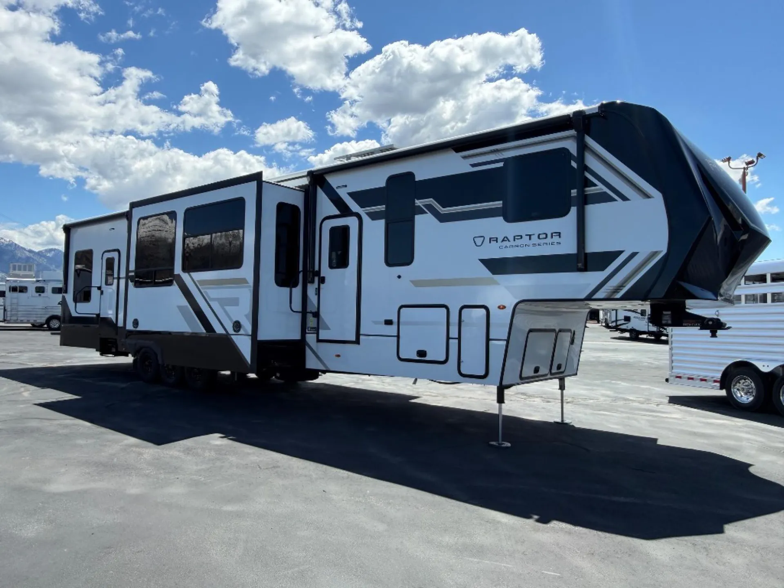
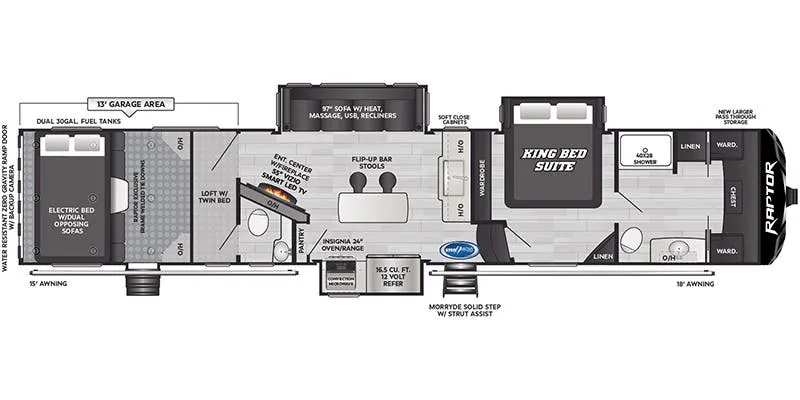
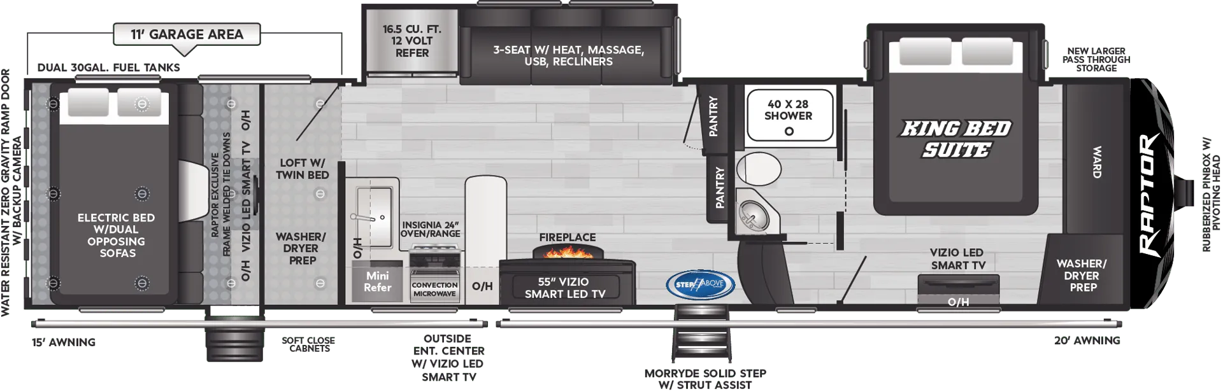
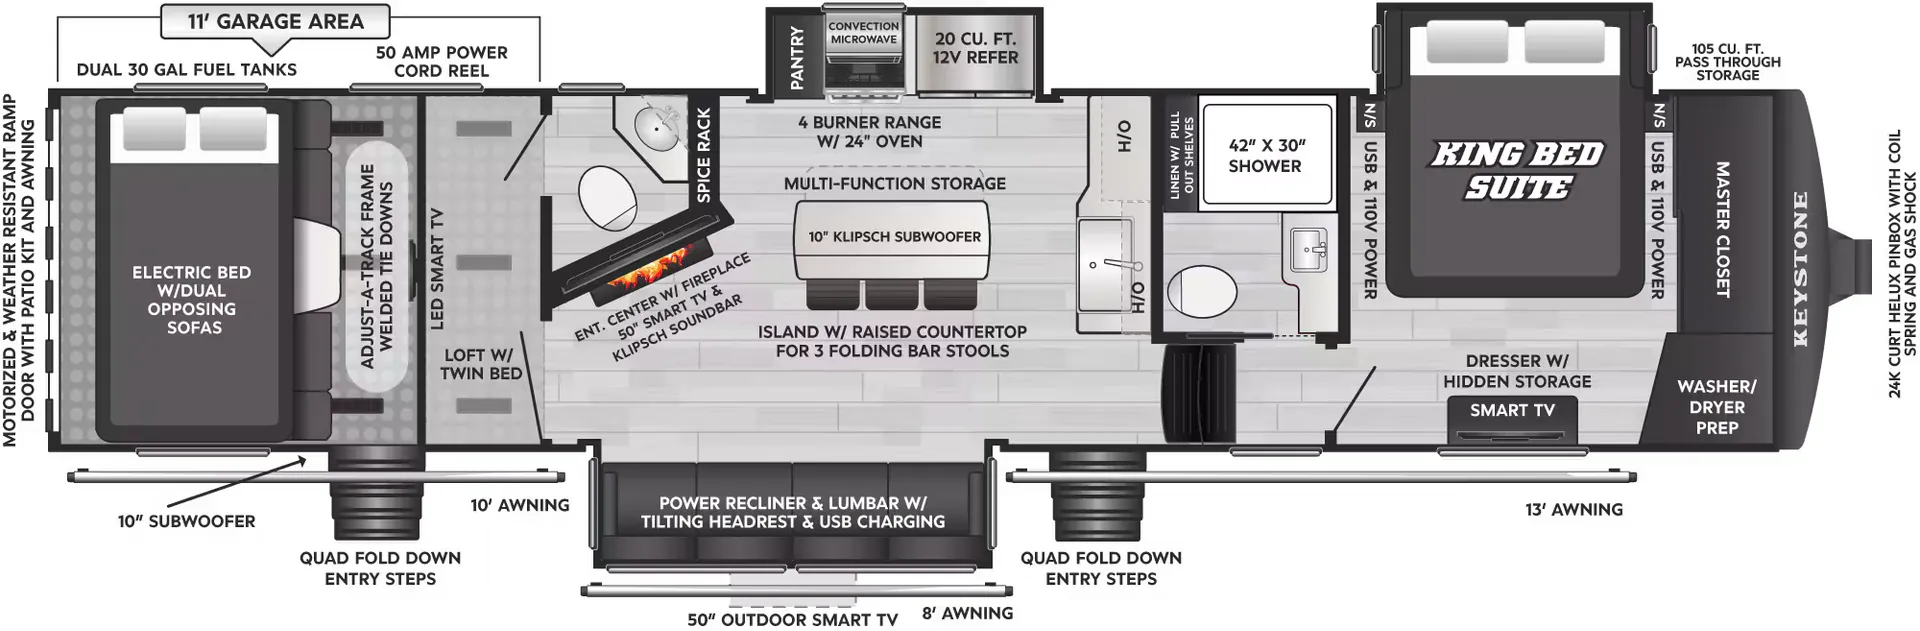
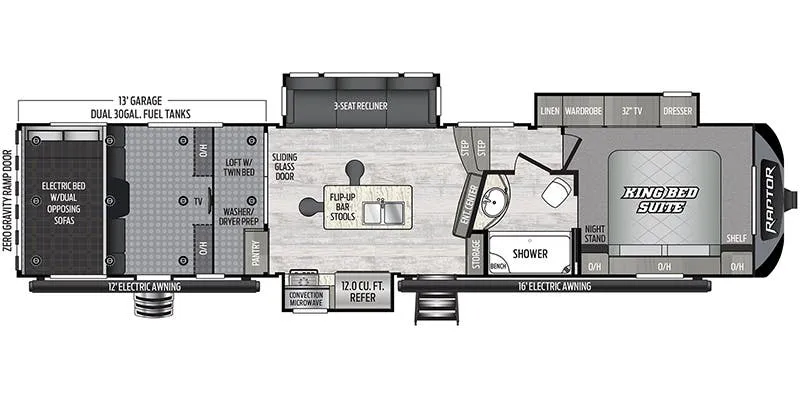
The garage is the headliner here. Keystone built the Raptor 420 around serious cargo capacity, and the rest of the floor plan keeps pace with a King bed, walk-in closet, fireplace, and a bath-and-a-half layout that puts a full bathroom up front. A kitchen island with bar seating, a loft, and a supersofa round out the living space, while the rear patio and two entry doors make it feel more like a basecamp than a trailer. Owners consistently call out the master suite and upscale amenities as standouts, and the Raptor line has earned a reputation for high-spec builds aimed at RVers who actually use their rigs hard.
Length
46 ft
GVWR
20,000 lbs
Sleeps
10
Slideouts
3
Many factors play into a unit's listing price and what you should pay. This guide provides a ballpark estimate, but it does not factor in your exact scenario or how different listings are equipped.
There may be room for price negotiation.
$86,966 – $109,991
This unit has been on the lot for 61 to 90 days.
This unit is ranked 10 of 10 by asking price in this group.
Family RV Center
Sweetwater, TX
Compared with 229 dealers in Texas
KEYSTONE CARBON 420 TOY HAULERS Specifications Shipping Weight 15,580 lb. Carrying Capacity 4,420 lb. Hitch 3,155 lb. Length 44 ft 11 in Height 13 ft 3 in Toy Hauler Garage Size 14 ft 6 in Tire-Size ST235/80R16G Fresh Water 94 gal Gray Water 88 gal Waste Water 88 gal Sleeping Capacity 7 Number of Propane Tanks 2 LPG 60 lb. Refrigerator Size 12 cu ft Exterior 12 I-Beam frame Laminated sidewalls w/ double-welded aluminum construction Large tinted safety glass windows Painted fiberglass cap w/ patented Key Shield™ protection & LED lighting Radius roof w/ 5 pre-engineered roof trusses & walkable rafters Alpha Super Flex roof membrane w/ lifetime warranty Exterior ladder Rack and pinion electric flush floor slides Dexter® E-Z Lube® 7,000 lb axles with 12 x 2 self-adjusting electric brakes MORryde CRE3000 suspension w/ wet bolts G-rated tires w/ 8-year warranty Spare tire 6-point hydraulic auto-leveling system 78 entry door w/ euro latch Four step aluminum tread main entrance steps Heated and lighted pass through storage w/ 1 slam-latch doors wireless backup camera prep Battery quick-disconnect Convenience center (single-point for all system hook-ups) Generator Prepped 94 gal. fresh, 82 gal. gray, 44/82 gal. waste water tanks 50 Amp service Two camp side awnings with LED lights Outside shower-hot & cold with 25 coil hose Electric awning w/ LED lights (2) Interior Designer style vinyl flooring throughout 8 tall living room and kitchen slides Single pull-down window shade Designer upholstered window valances Thomas Payne® furniture equipped w/ heat, massage, & LED lights Hardwood ceiling treatment w/ LED accent lighting LED lighting throughout Keystone Exclusives 3-year limited structural warranty 1-year limited base warranty Color-coded unified wiring standard 4G LTE and Wi-Fi prep Tuf-Lok™ thermoplastic duct joiners KeyTV™ In-floor heating ducts Tru-fit™ flush floor slide construction Kitchen Features Soft-close hardwood cabinetry w/ hidden hinges, 100 lb full extension ball-bearing drawer glides Large farmhouse style stainless steel kitchen sink w/ roll-up sink cover/drying rack High-rise kitchen faucet Portable multi-use table Appliances & Utilities (2) 30 lb. LP tanks Three Chill Cube A/C s 35K BTU gas furnace Girard on-demand water heater 42 LED TV w/ surround sound 16.5 Cu. Ft. 12V refrigerator Residential microwave 3-burner range and 17 black oven Washer/dryer prep in garage Bedroom Features LED overhead reading lights Outlets/USB on both sides of bed Decorative bedspread & tufted pillows TV hookup in bedroom Bathroom Features Pressed countertops Fiberglass, 1-piece shower surround, removable shower head, features built-in skylight Porcelain foot-flush toilet Weather Protection Extreme Temperature package Heated and enclosed underbelly Safety Breakaway switch GFI receptacles Carbon monoxide detector Smoke detector Propane gas leak detector Fire extinguisher Garage Dyna Span® 1-piece floor decking (25-year warranty) 5,000 lb frame welded Adjust-A-Track tie-downs Rear-ramp patio with electric awning and side-entry steps Ducted A/C and heat into garage On-board fuel station (30-gal capacity) Ram air ventilation system HappiJac® bed w/ flip down sofas Status: READY FOR SALE Weight: 15590
Other listings for this floor plan, ranked by condition, model year, distance, price, and listing quality.