Get in touch and we'll be happy to answer any questions or set up an appointment to see it in person.
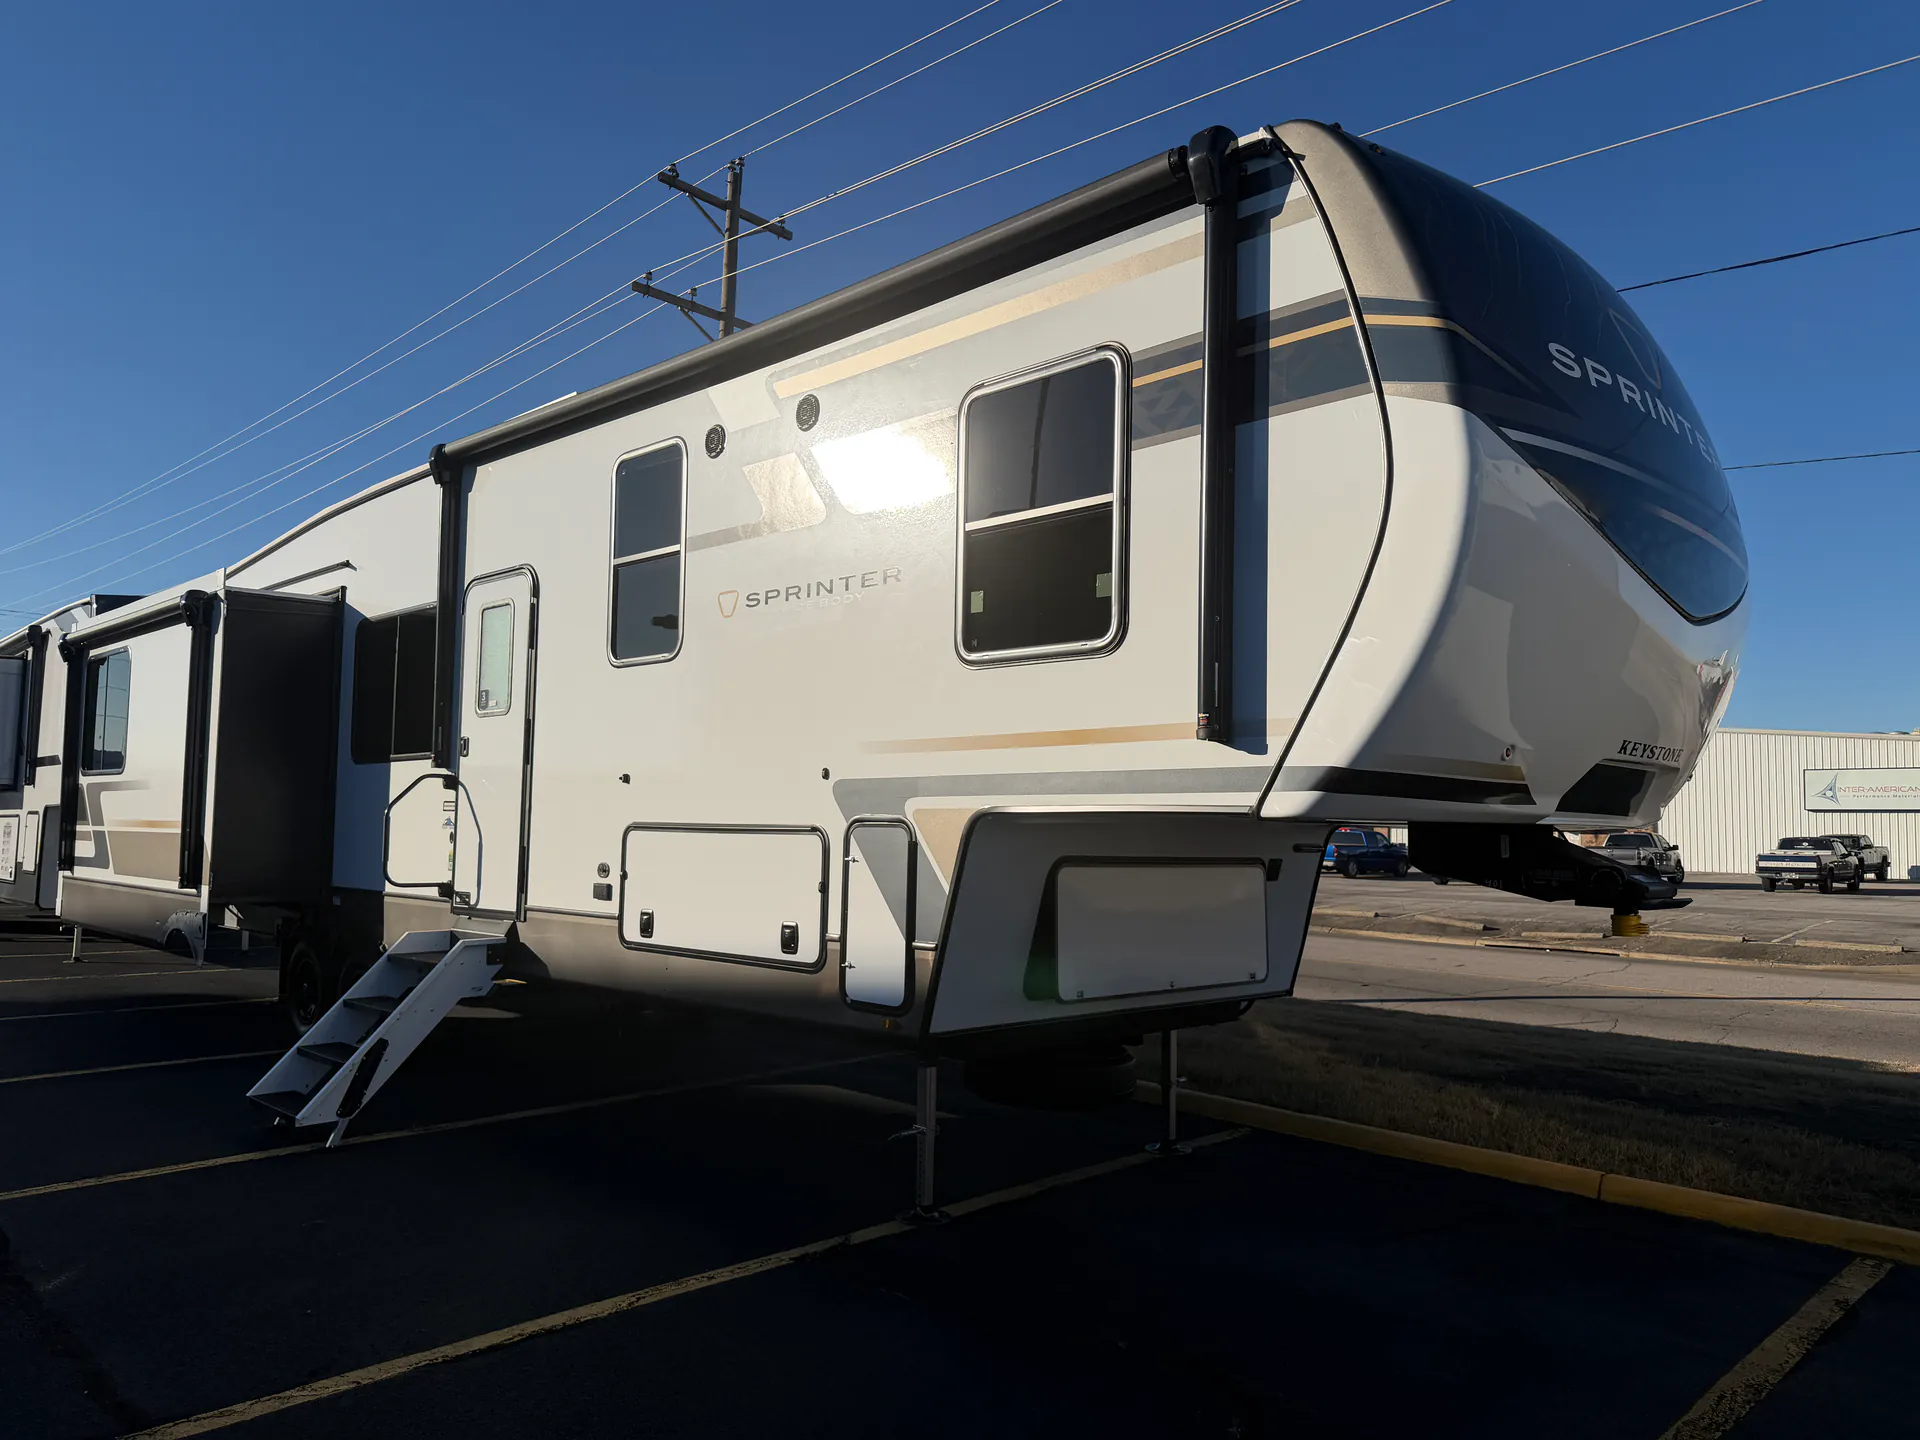
2026 Keystone Sprinter 3520RDS
NewStock #KEY530401
Listing price
2026 Sprinter 3520RDS
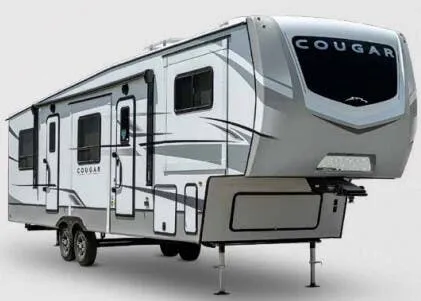
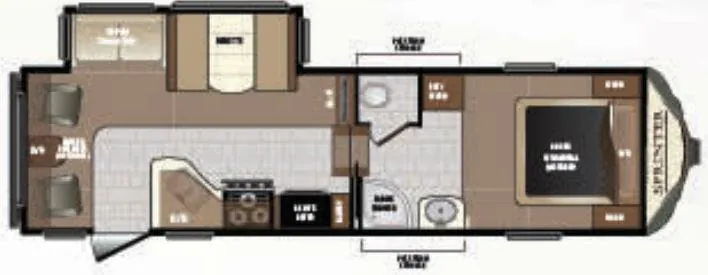
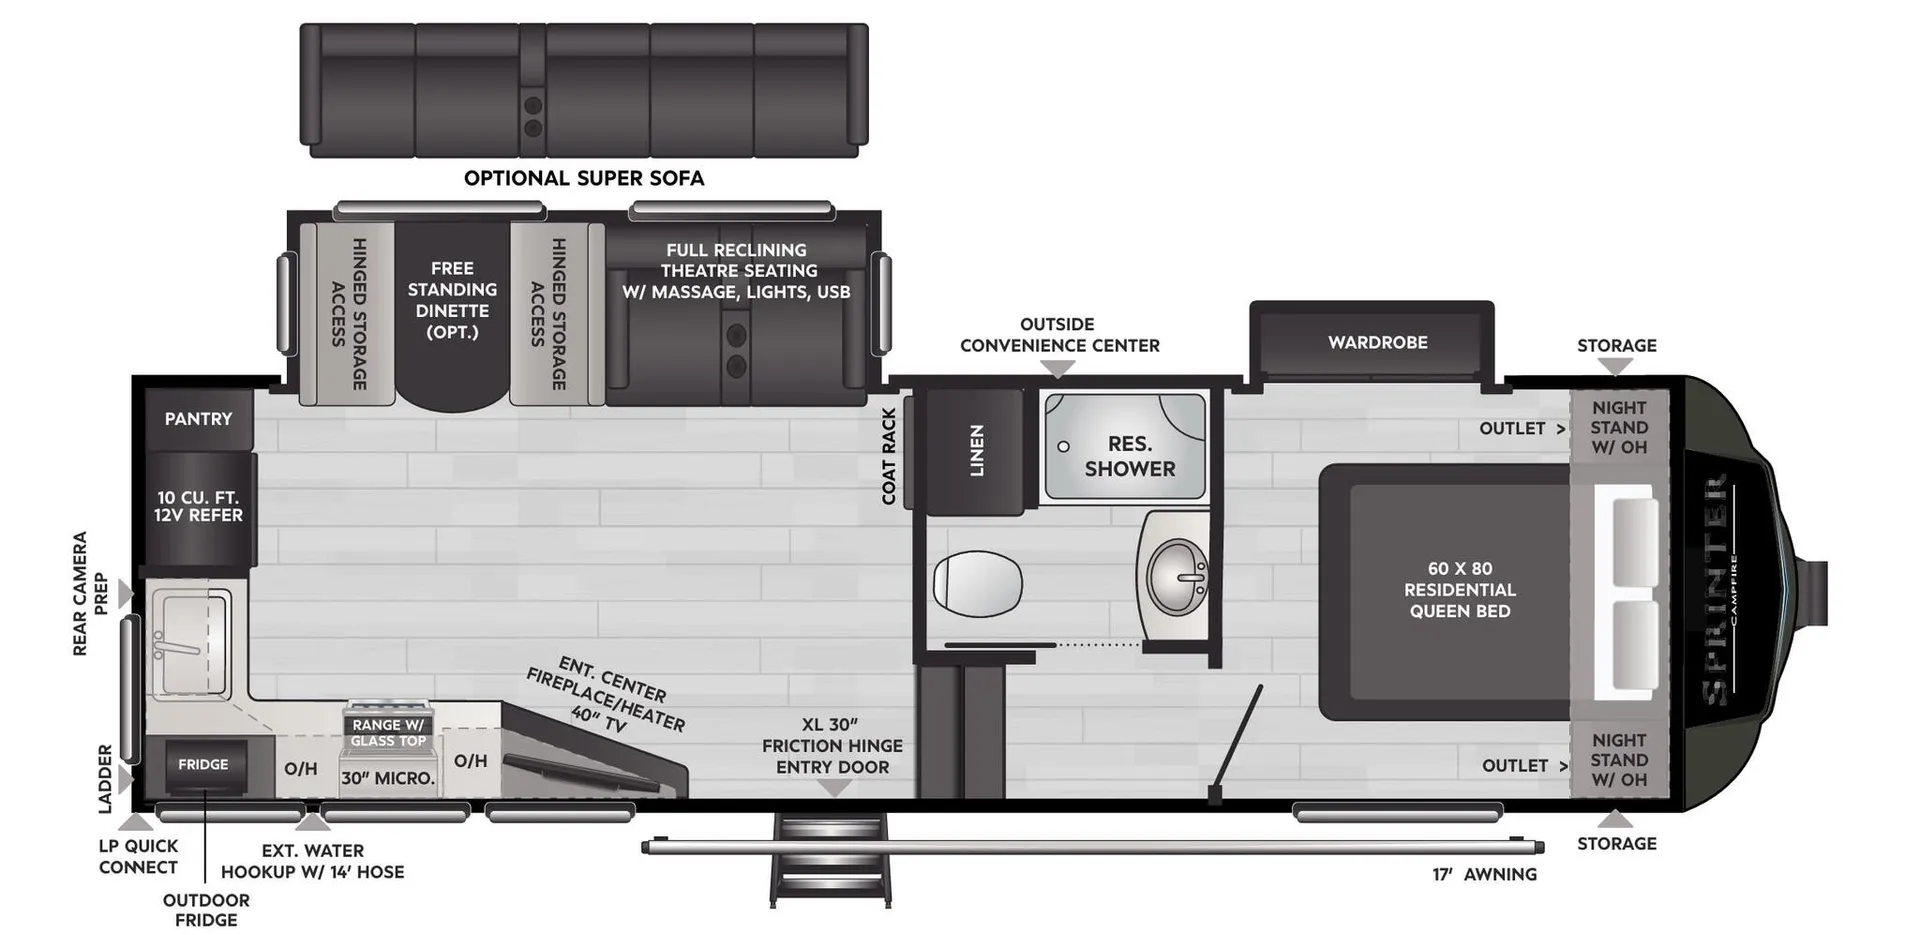
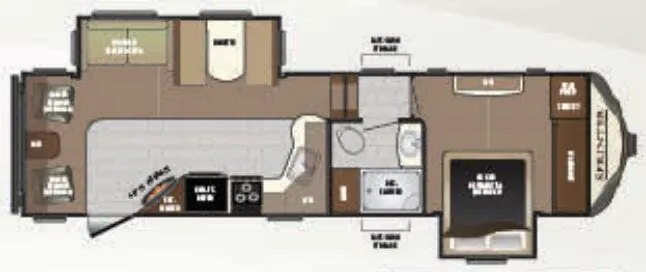
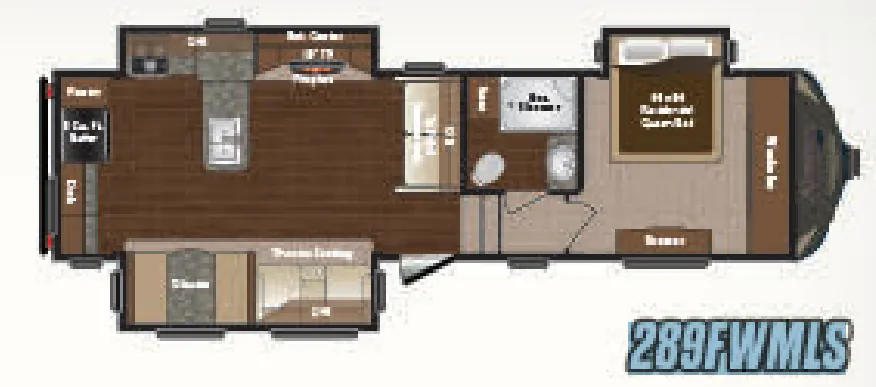
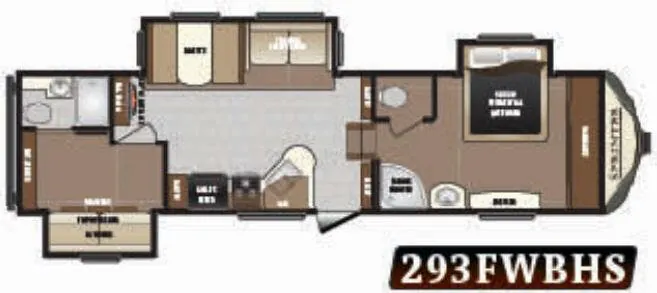
Other floor plans with a similar body style, feature mix, and price range, prioritizing other manufacturers and brands.
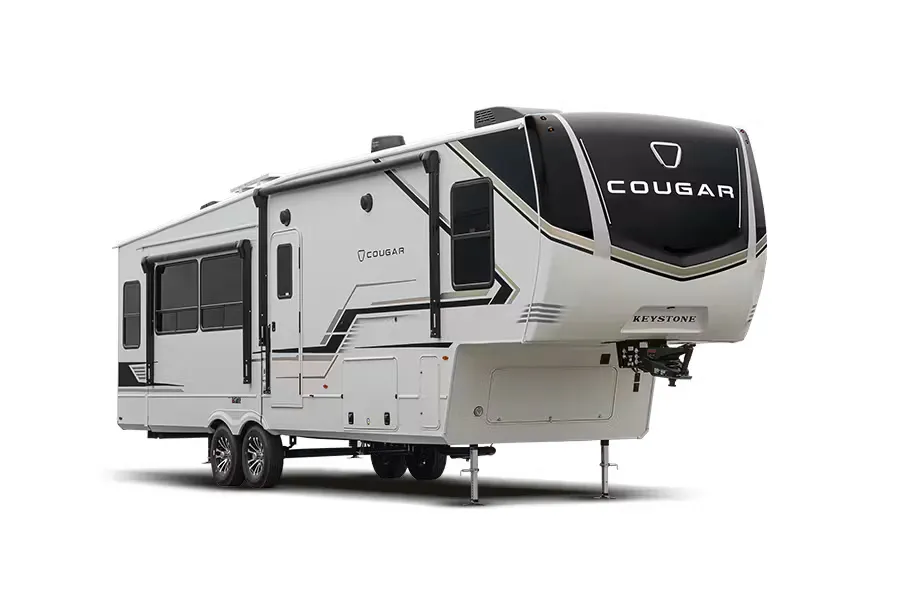
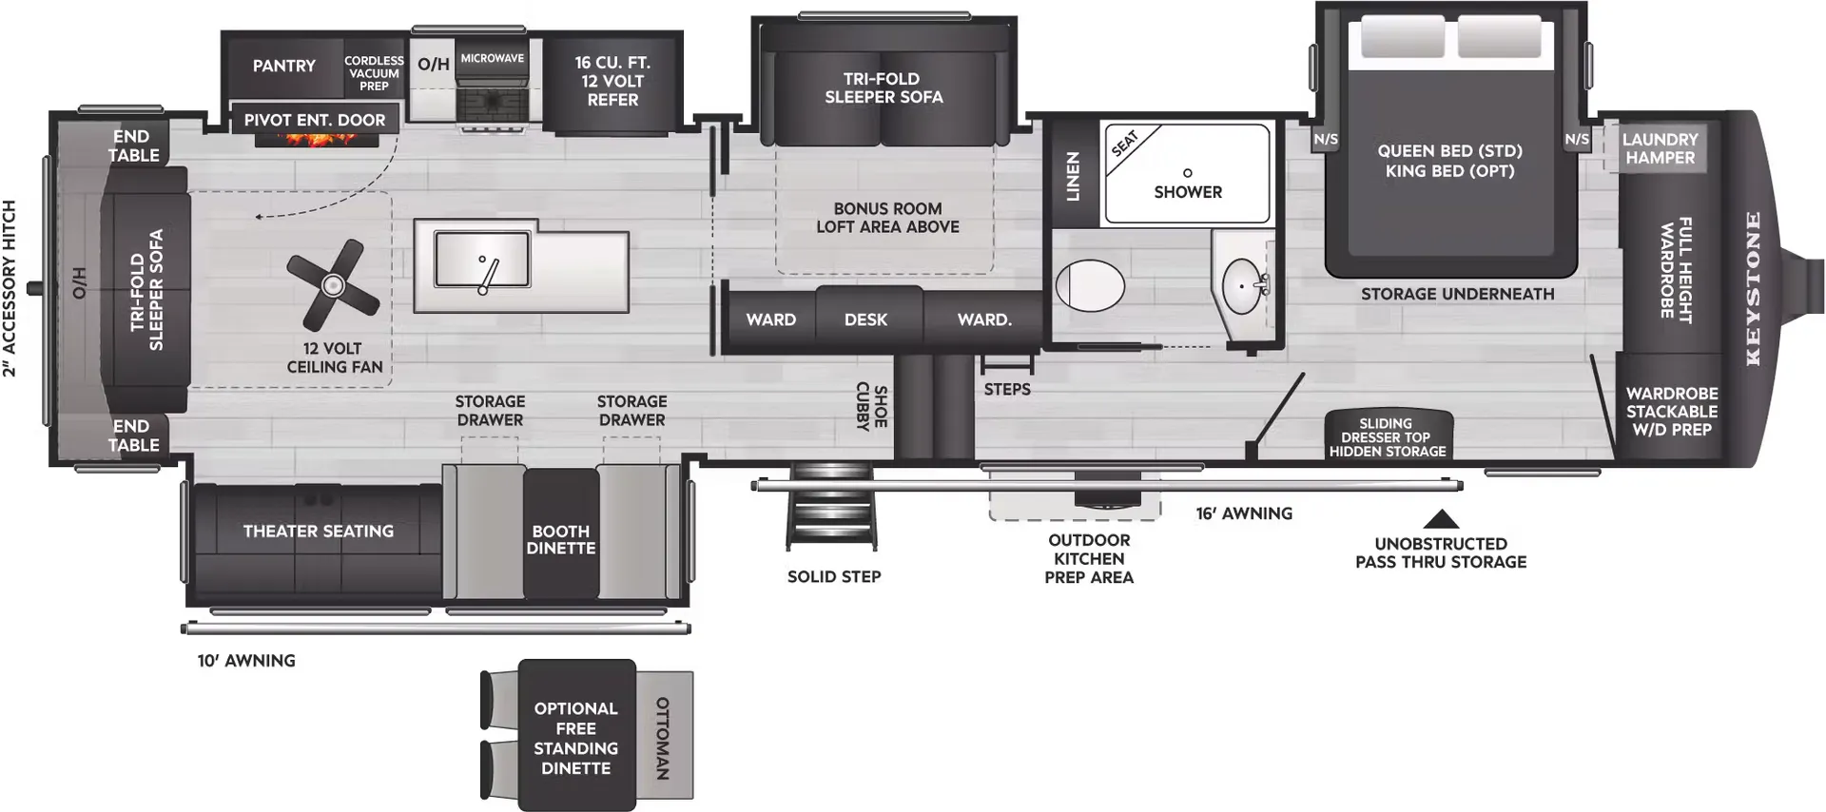
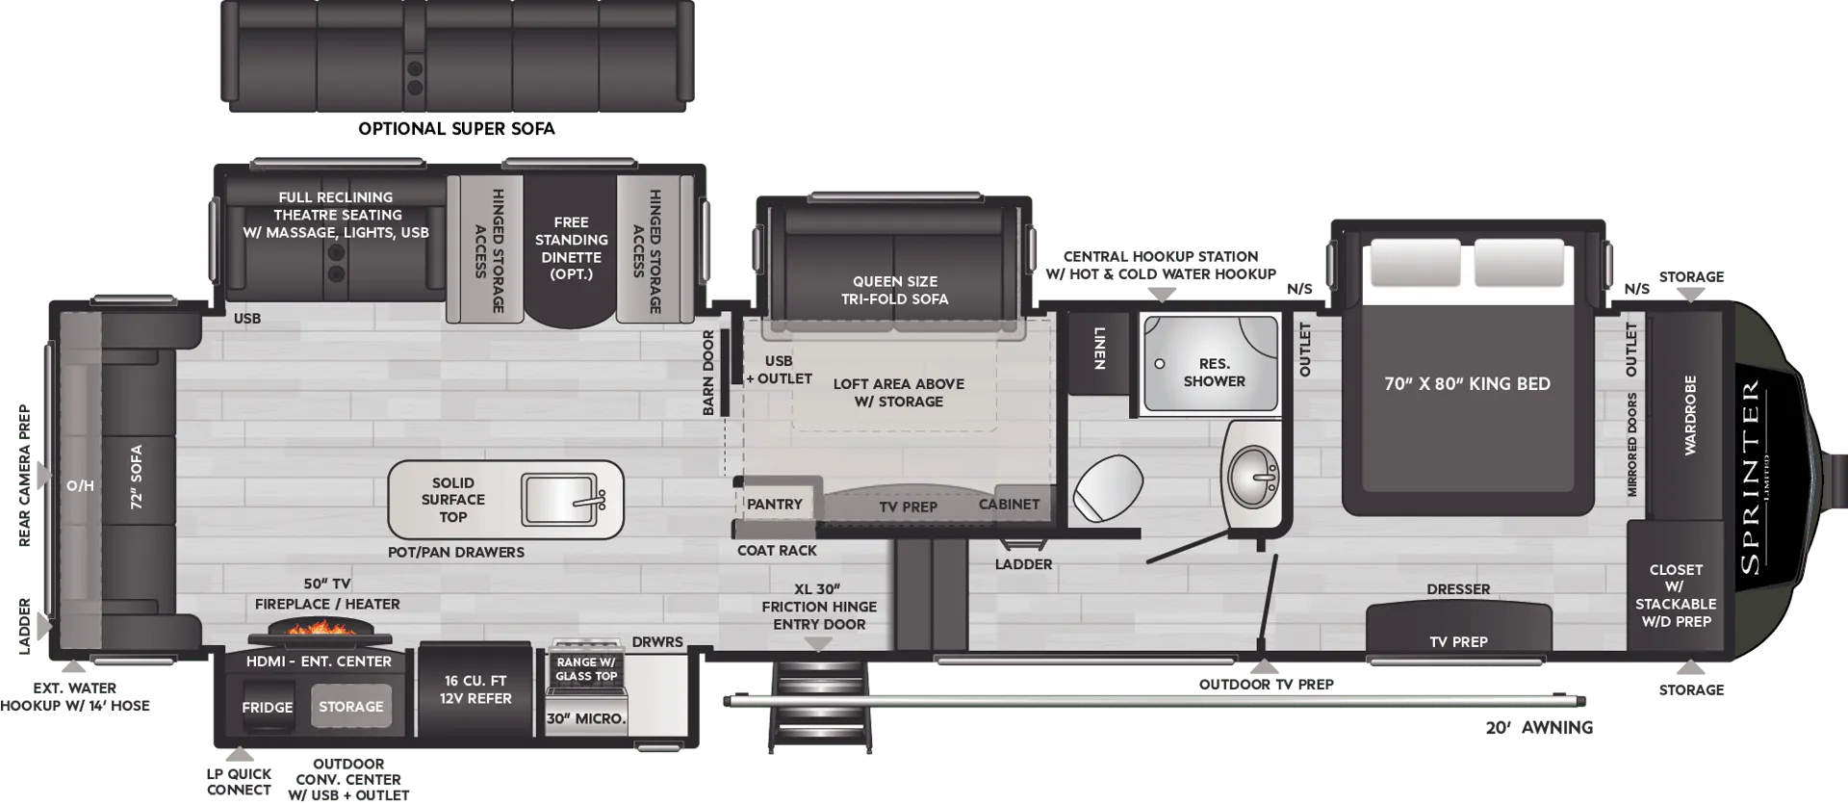
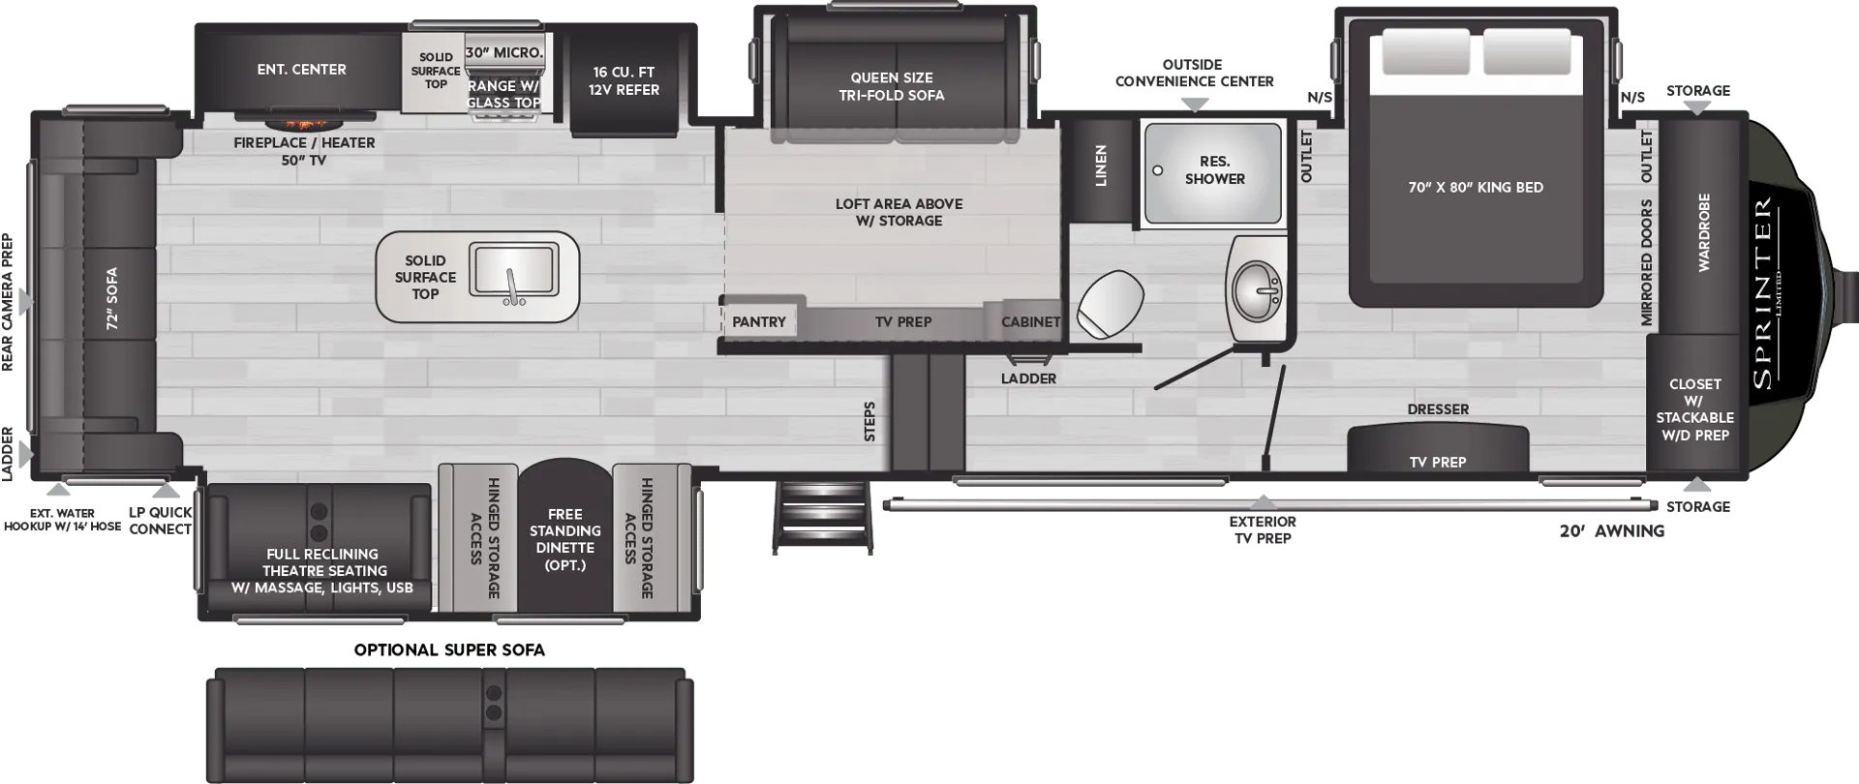
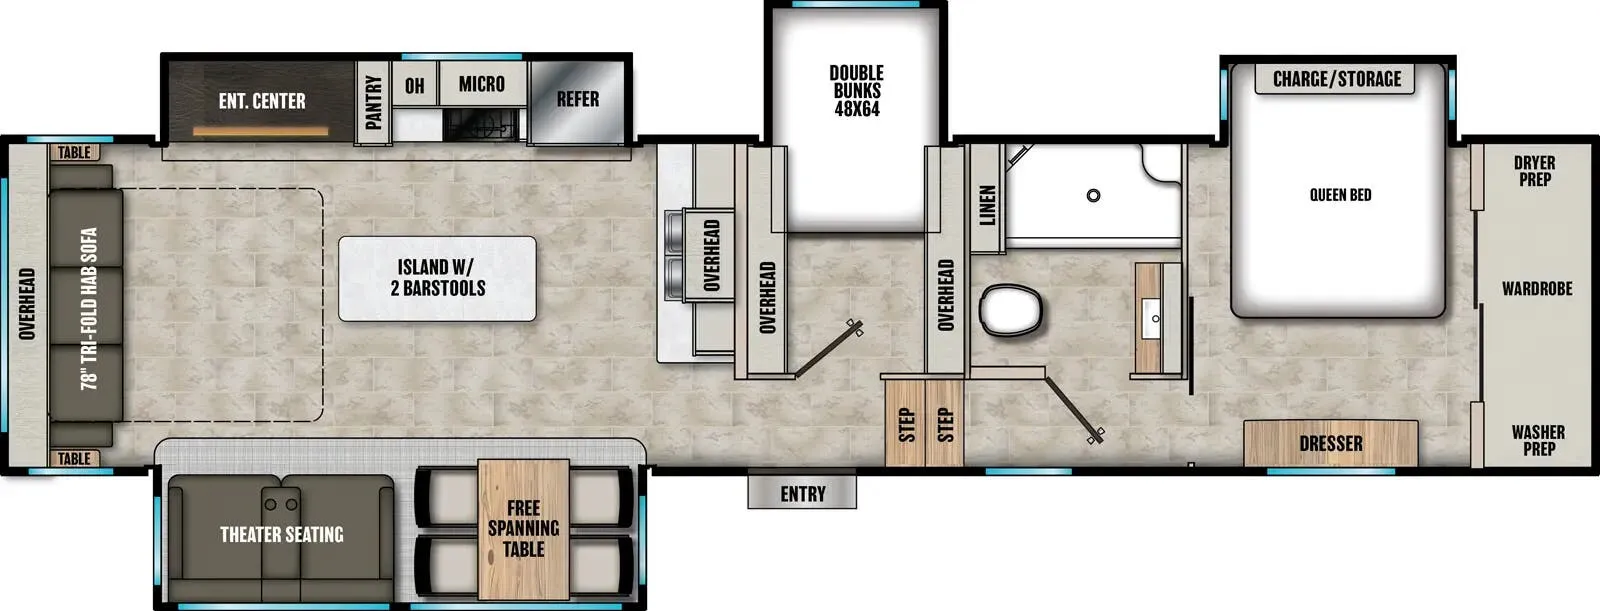
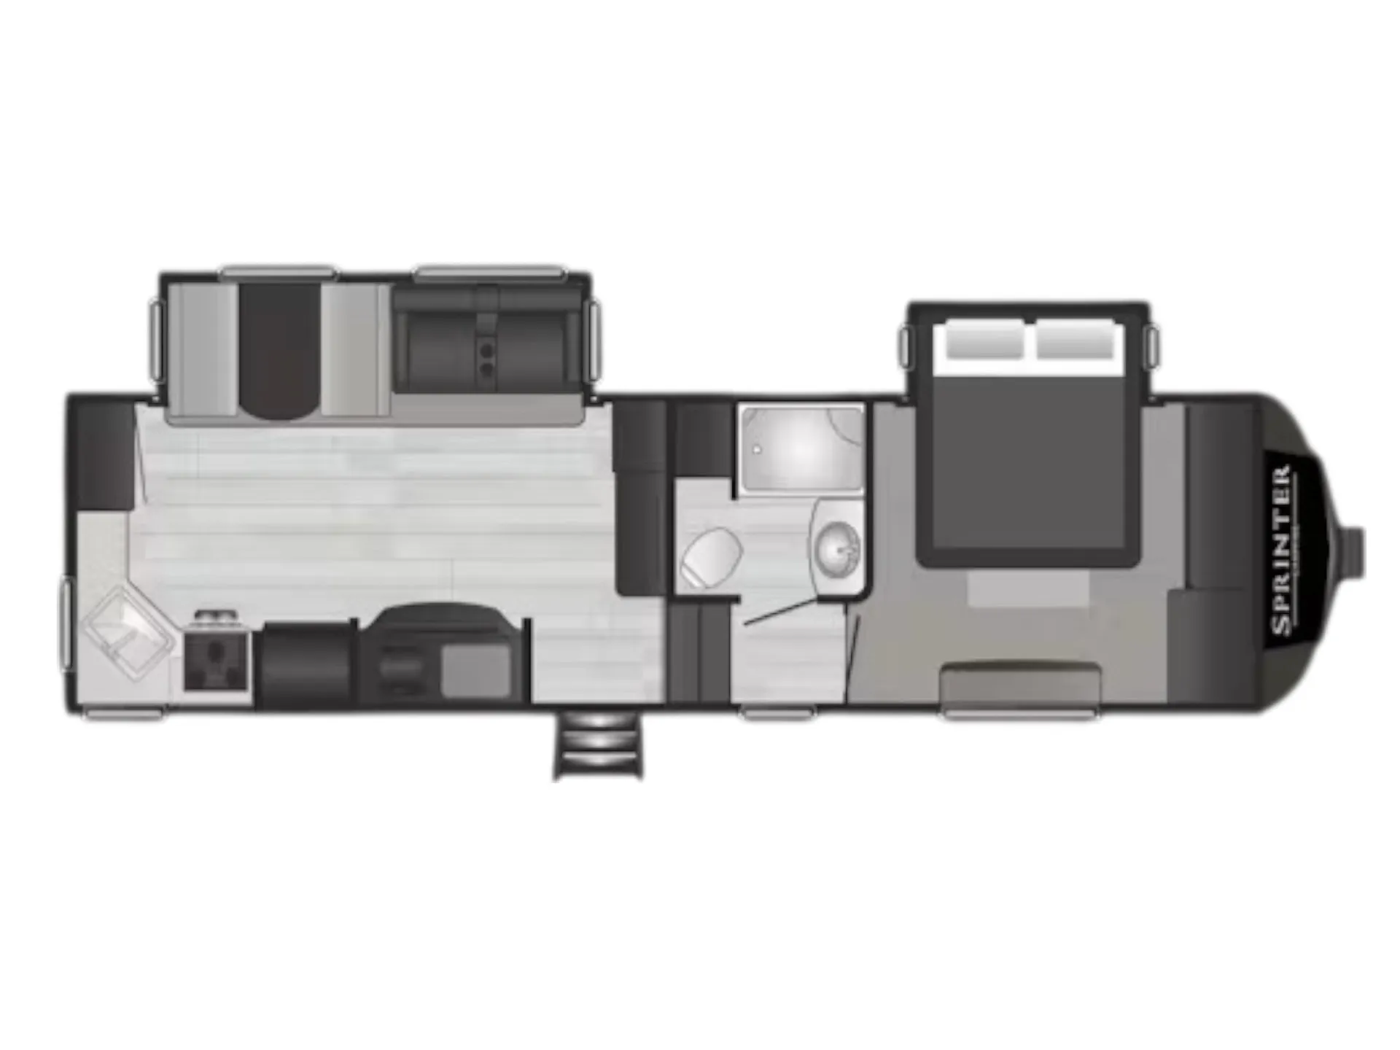
The rear living layout puts the social hub of the rig at the back, where theater seating with USB charging and a 5,500 BTU electric fireplace make it easy to settle in for the evening. Up front, a King bed with gas-strut storage lift sits under LED reading lights, while the 48x30 shower with a skylight makes the bathroom feel less like a campground afterthought. Three air conditioning units, a Contoure tankless water heater, and a free-standing residential gas range signal this is built for longer hauls, and owners consistently call out the pass-through storage as a standout. Keystone's MaxTurn technology keeps it manageable on the road despite the 39-foot footprint.
Length
39 ft 5 in
Dry weight
11,441 lbs
GVWR
13,900 lbs
Sleeps
4
Many factors play into a unit's listing price and what you should pay. This guide provides a ballpark estimate, but it does not factor in your exact scenario or how different listings are equipped.
$54,995 – $71,994
This unit is ranked 3 of 20 by asking price in this group.
The listing price on this unit has changed 2 times.
See the complete price timeline and the rest of this unit's pricing insights.
Rocky Ridge RV
Van Buren, AR
Sells faster than 83% of US RV dealers
Compared with 1,114 dealers nationwide
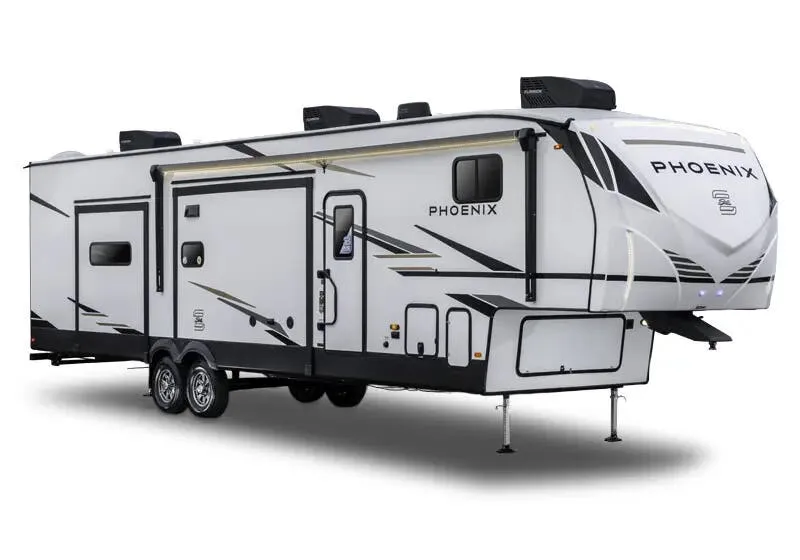
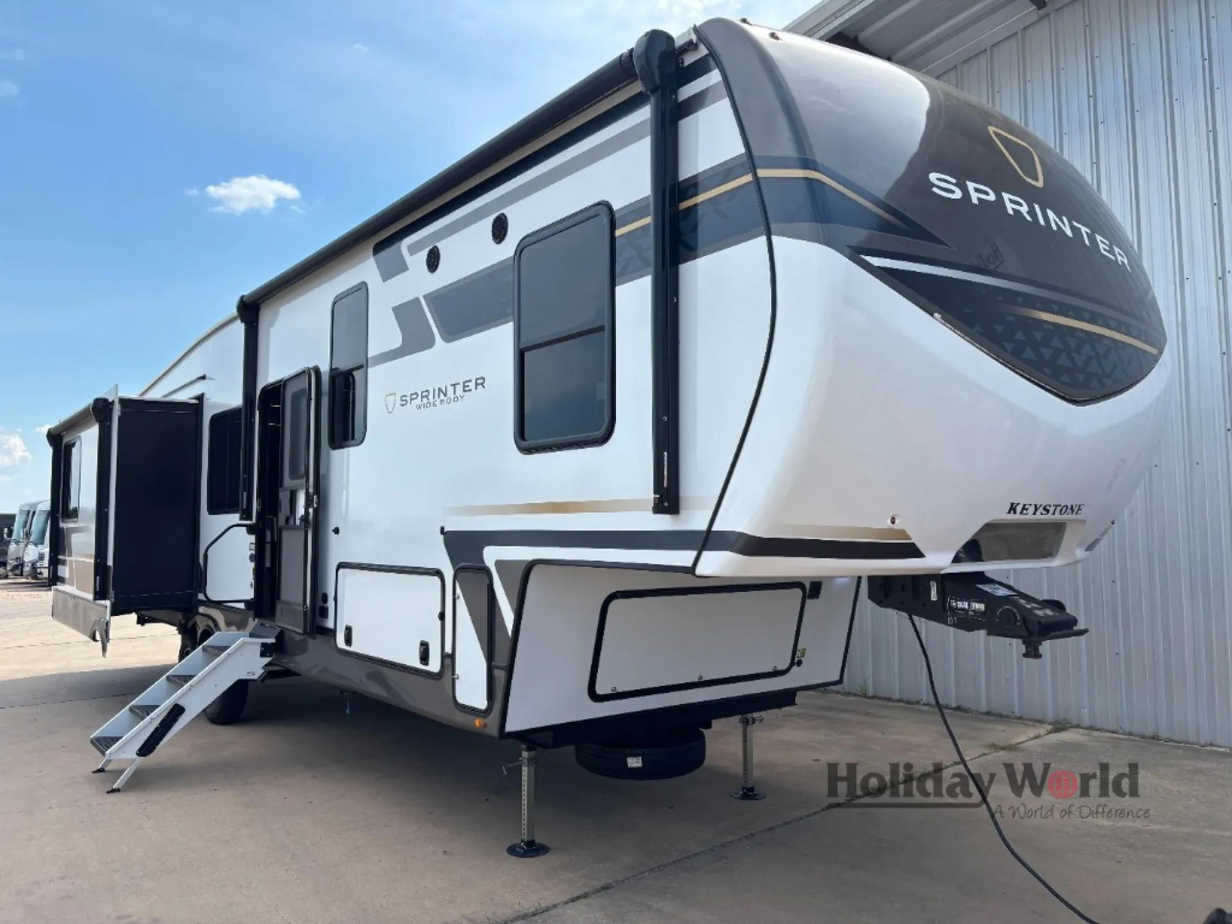
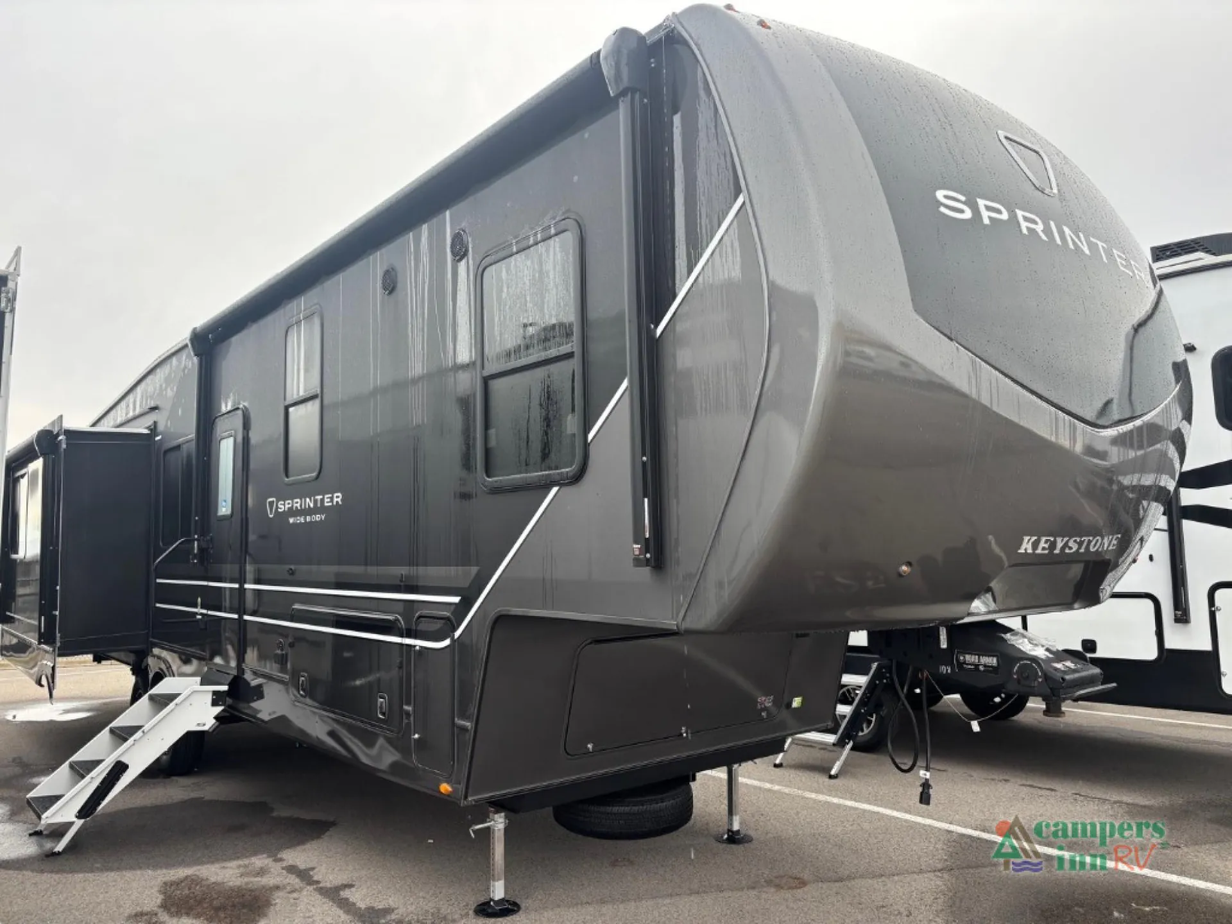
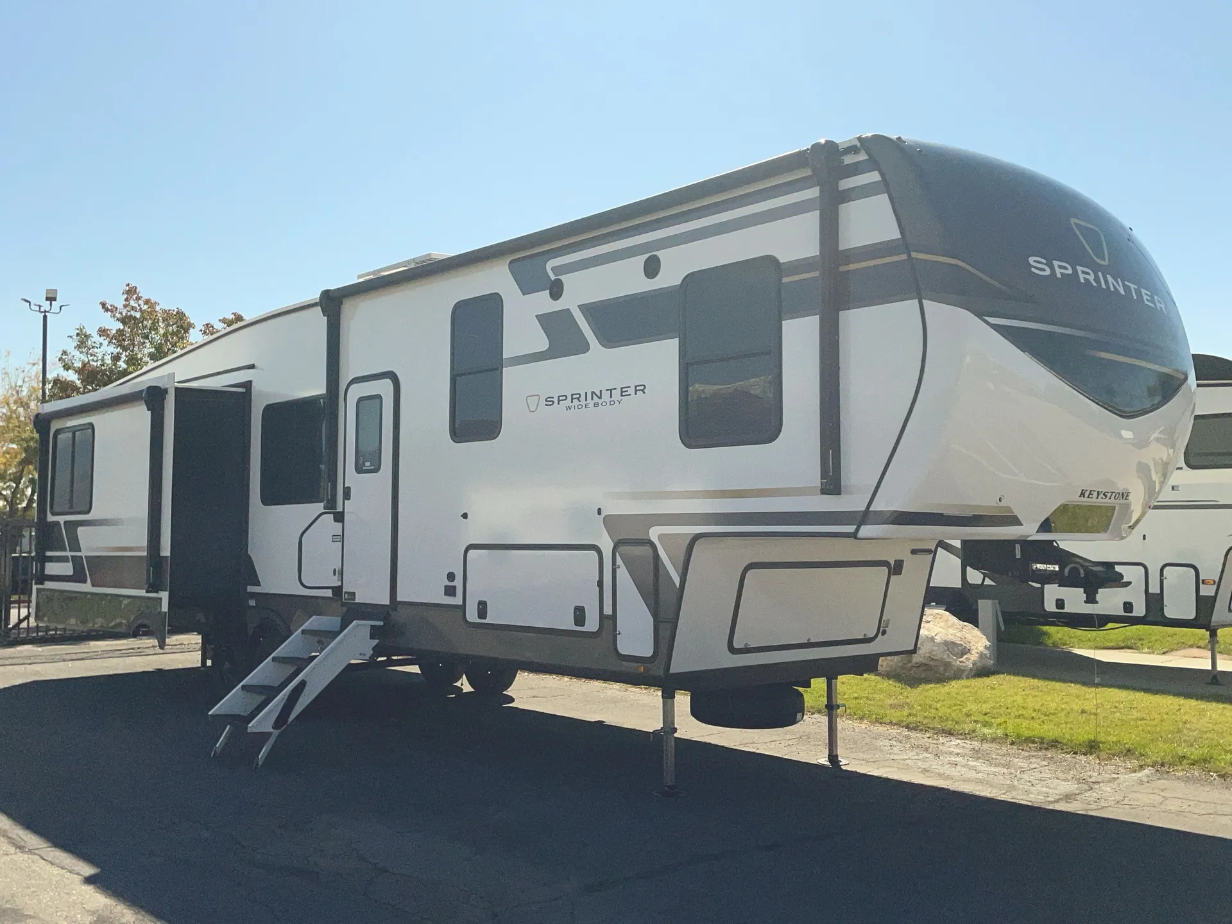
The 2026 Keystone Sprinter 3520RDS is a luxury fifth wheel designed for buyers who want rear-den versatility, open residential living space, and premium construction in a full-profile platform. With distinct zones for gathering, working, or relaxing, this RV for sale offers flexibility for extended travel or seasonal living.
• Rear den (RDS) layout featuring a dedicated back lounge or office-style space — ideal for relaxing, remote work, or hosting guests • Multiple slide-outs expanding the main living and rear den areas for a spacious, residential feel • Elevated central living area with comfortable seating positioned for entertainment • Center island kitchen offering solid surface countertops, quality appliances, deep cabinetry, and generous prep space • Dedicated dining area naturally placed between kitchen and living zones • Private front master suite with walk-around bed and substantial wardrobe storage • Spacious bathroom configuration with residential-style shower and convenient hallway access • Interior storage integrated throughout, including pantry space and overhead cabinetry • Exterior pass-through storage for extended-stay equipment and larger outdoor gear • Sprinter construction platform engineered for durability, insulation performance, and confident towing
The Sprinter 3520RDS stands out for buyers seeking a flexible rear den layout paired with expansive residential living space, making it an excellent option for long-term travel or fifth wheel living with room to spread out.
Other listings for this floor plan, ranked by condition, model year, distance, price, and listing quality.