Skip to main contentSkip to navigation
RV Envy
RV floor plans
Inventory
Sell your RV
Dealers
Dashboard
  • Class A motorhomes
  • Class C motorhomes
  • Class B vans
  • Fifth wheel trailers
  • Travel trailers
  • Pop-up campers
  • Advanced search
  • Floor plan wizard
  • Inventory

Browse popular layouts & features

Class A motorhomes

  • … with bunk beds
  • … with two bedrooms
  • … with bath and a half
  • … with two full bathrooms
  • … with bunk over cab
  • … with rear bathroom
Browse all features →

Class B vans

  • … with King size bed
  • … with rear twin beds
  • … with Murphy bed
  • … with rear bathroom
  • … with dual twin beds
Browse all features →

Class C motorhomes

  • … with bunk over cab
  • … with bunk beds
  • … with rear bathroom
  • … with rear twin beds
  • … with Murphy bed
  • … with outdoor kitchen
  • … with outdoor TV
Browse all features →

Fifth wheel trailers

  • … with bath and a half
  • … with two bathrooms
  • … with bunk beds
  • … with two bedrooms
  • … with side patio
  • … with rear patio
  • … with outdoor kitchen
  • … with washer/dryer
  • … with front living
Browse all features →

Travel trailers

  • … with bunk beds
  • … with two bedrooms
  • … with Murphy bed
  • … with outdoor kitchen
  • … with rear bath
  • … with front bedroom
Browse all features →

Popup campers

  • under $10k
  • under $15k
  • under 2,000 lbs
  • under 3,000 lbs
Browse all features →

RV dealers by metro area

Los AngelesDallas–Fort WorthHoustonAtlantaPhoenixTampa BayOrlandoDenverChicagoSeattleNashvilleTorontoBrowse all metro areas →

Explore

  • RV floor plans
  • Browse inventory
  • Sell your RV
  • Dealers
  • Shopping tips

Company

  • About
  • Our story
  • Contact

For dealers

  • Dealer websites & CRM
  • Dealer insights

Join our mailing list

We don't send much, but you won't want to miss it!

RV Envy

The RV search engine. Find your dream RV.

We do our best to keep listing details accurate, but pricing, specifications, and availability come from third-party sources and can change without notice. We can't guarantee accuracy, so please confirm the details with the dealer before making any decisions. See something inaccurate? Contact us.

© 2026 RV Envy. All rights reserved.

For AI agentsPrivacyTerms
Dashboard
    1. Home
    2. Inventory
    3. 2026 Kropf Island 6128

    2026 Kropf Island 6128

    NewTravel trailer|Stock #D265-25|Located at Outlet Recreation in Detroit Lakes, MN
    $109,995$123,860
    Save $13,865

    Get more info

    2026 Island 6128

    2026 Island 6128
    I'm interested in
    Preferred contact method
    EmailPhone callText message

    The dealer sees only your first name and general area, not your full name, email, or phone. You'll chat through RV Envy and can share your info anytime.

    We'll add you to our weekly newsletter too, but you can unsubscribe at anytime.

    RV Envy

    2026 Kropf Island 6128

    New · Travel trailer

    $109,995$123,860Save $13,865

    Outlet Recreation – Detroit Lakes

    1015 Highway 59 S

    Detroit Lakes, MN 56501

    (218) 270-7293

    Stock #D265-25

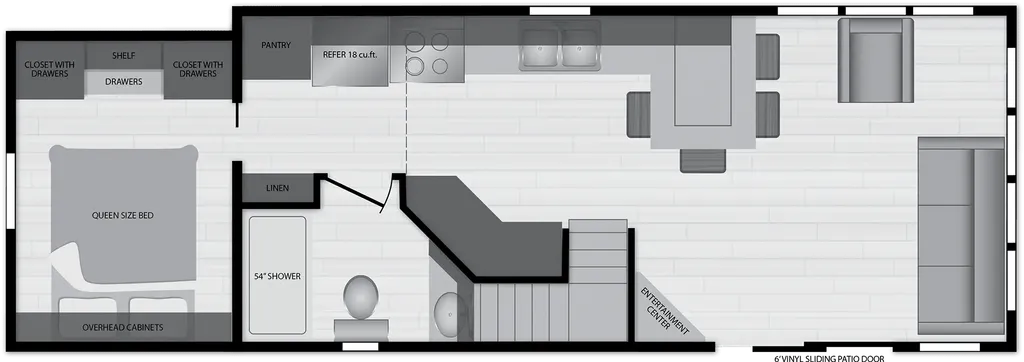
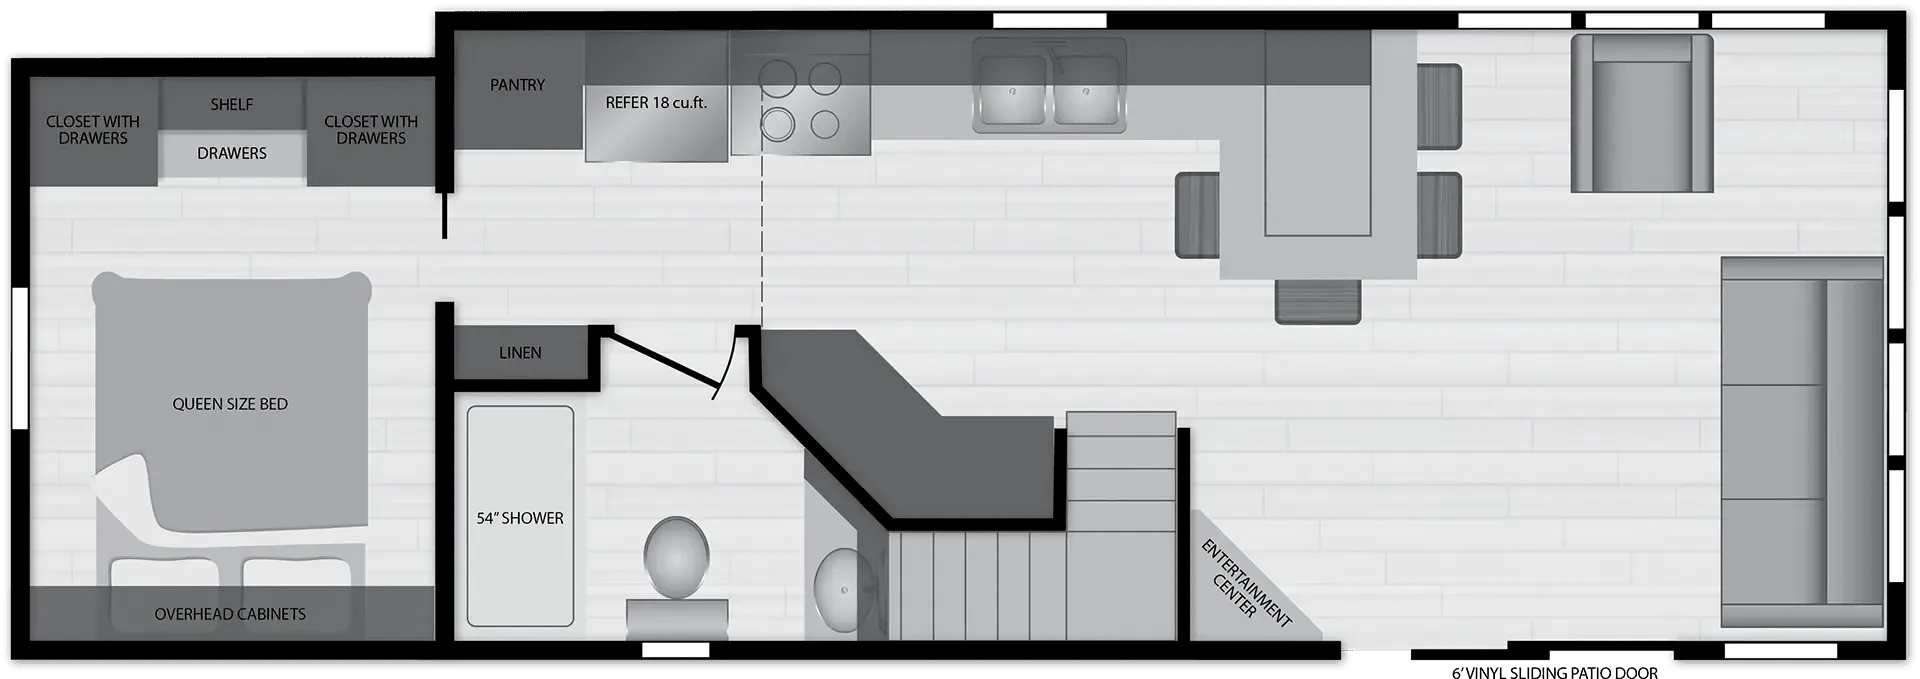
    2026 Kropf Island 6128 floor plan

    Specifications

    Length38 ft
    Sleeps10 people

    Full specifications

    Length38 ft
    Sleeps10
    Width11.4 ft

    Options and equipment may differ from those listed. We do our best to ensure accuracy, but please confirm all details with the dealer before purchase.

    Get more info

    2026 Island 6128

    2026 Island 6128
    I'm interested in
    Preferred contact method
    EmailPhone callText message

    The dealer sees only your first name and general area, not your full name, email, or phone. You'll chat through RV Envy and can share your info anytime.

    We'll add you to our weekly newsletter too, but you can unsubscribe at anytime.

    Dealer information

    Outlet Recreation – Detroit Lakes

    1015 Highway 59 S
    Detroit Lakes, MN 56501
    (218) 270-7293

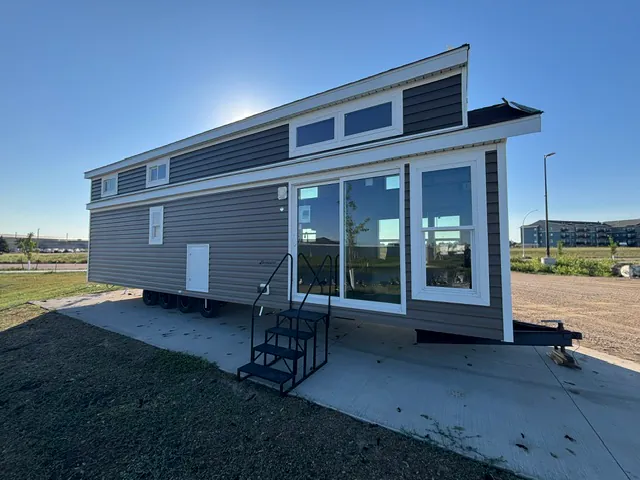
    New 2026 Kropf Island 6128 Park Model Check out this 2026 KROPF iSLAND 6128 on our website, or stop in and walk through it and see for yourself how nice this Park Model turned out. Premium vinyl siding in Canyon and Espresso colors, Shingles on the roof, plus an Insulated, Enclosed Galvanized Sheet Metal Underbelly. White Vinyl Double Pane Residential Windows. Residential Toilet, No Holding Tanks, 20 Gallon Electric Hot Water Heater.Etchwood Black Center Beam, Queen Sofa Bed, Etchwood Black Shiplap at Entertainment Center. 36 iInch Fireplace with a Remote, Central Air on the Main Level, 7,500 BTU AC Window unit in the Loft with a Remote,This is a Super Double Loft Straight Frame, We Take Trades, Financing Available, and Delivery, and Set Up is also Available. Standards May Include: 2×4 Sidewall Framing 16″ O.C. Bay Window Front End 5/8″ Marine Grade Plywood Decking Screwed & Glued Enclosed Underbelly 10″ I-Beam Chassis with Full Outriggers Detachable Hitch In-Floor Ducted Heat Runs 2×6 Floor Joists 16″ O.C. Fiberglass Insulation R-22 Roof, R-11 Sidewalls and Floors (Canadian R-12 Floors, R-13 Sidewalls) Double 2×6 Floor Perimeter Metal Strapping Connecting Sidewall and Floor Moisture Barrier Sealant on Floor in Wet Areas Thermoply Undersiding (with Wind Wrap on Canadian Models) 1/2″ Deluxe Rebond Carpet Pad Deluxe Carpet or Linoleum Double Studding Around Doors & Windows 50 Year Vinyl Siding Exterior Shutters 2×6 Fascia Around Roof Perimeter with Side Overhangs 25 Year Fiberglass Shingled Roof 3/8″ Roof Decking 30 lb. Felt Paper Vented Roof System – Truss Type Rafters 16″ O.C. 40 lb. Certified (60 lb. Canadian) 5/16″ Gypsum Hi-Strength MRV Ceiling Board with Vapor Barriers Residential Thermopane Windows

    New 2026 Kropf Island 6128 Park Model Check out this 2026 KROPF iSLAND 6128 on our website, or stop in and walk through it and see for yourself how nice this Park Model turned out. Premium vinyl siding in Canyon and Espresso colors, Shingles on the roof, plus an Insulated, Enclosed Galvanized Sheet Metal Underbelly. White Vinyl Double Pane Residential Windows. Residential Toilet, No Holding Tanks, 20 Gallon Electric Hot Water Heater.Etchwood Black Center Beam, Queen Sofa Bed, Etchwood Black Shiplap at Entertainment Center. 36 iInch Fireplace with a Remote, Central Air on the Main Level, 7,500 BTU AC Window unit in the Loft with a Remote,This is a Super Double Loft Straight Frame, We Take Trades, Financing Available, and Delivery, and Set Up is also Available. Standards May Include: 2×4 Sidewall Framing 16″ O.C. Bay Window Front End 5/8″ Marine Grade Plywood Decking Screwed & Glued Enclosed Underbelly 10″ I-Beam Chassis with Full Outriggers Detachable Hitch In-Floor Ducted Heat Runs 2×6 Floor Joists 16″ O.C. Fiberglass Insulation R-22 Roof, R-11 Sidewalls and Floors (Canadian R-12 Floors, R-13 Sidewalls) Double 2×6 Floor Perimeter Metal Strapping Connecting Sidewall and Floor Moisture Barrier Sealant on Floor in Wet Areas Thermoply Undersiding (with Wind Wrap on Canadian Models) 1/2″ Deluxe Rebond Carpet Pad Deluxe Carpet or Linoleum Double Studding Around Doors & Windows 50 Year Vinyl Siding Exterior Shutters 2×6 Fascia Around Roof Perimeter with Side Overhangs 25 Year Fiberglass Shingled Roof 3/8″ Roof Decking 30 lb. Felt Paper Vented Roof System – Truss Type Rafters 16″ O.C. 40 lb. Certified (60 lb. Canadian) 5/16″ Gypsum Hi-Strength MRV Ceiling Board with Vapor Barriers Residential Thermopane Windows

    Specifications

    Length

    38 ft

    Sleeps

    10 people

    Specifications

    Length

    38 ft

    Sleeps

    10 people

    Full specifications

    As provided in the original listing

    Length38 ft
    Sleeps10
    Width11.4 ft

    Full specifications

    As provided in the original listing

    Length38 ft
    Sleeps10
    Width11.4 ft

    Price history

    Days listed

    43

    Price history

    Days listed

    43