2026 Lakeside 8006BA
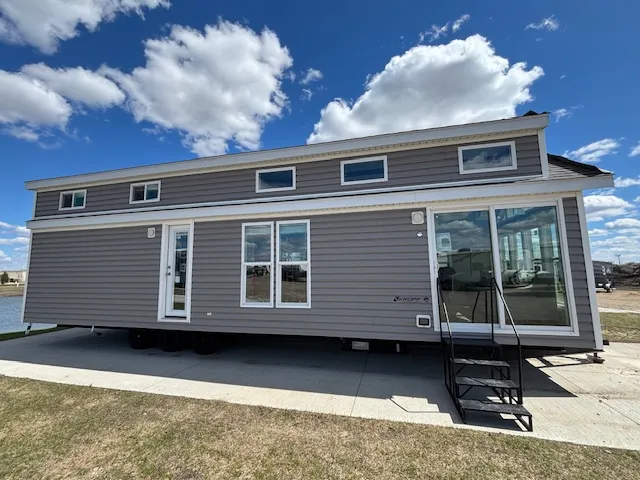
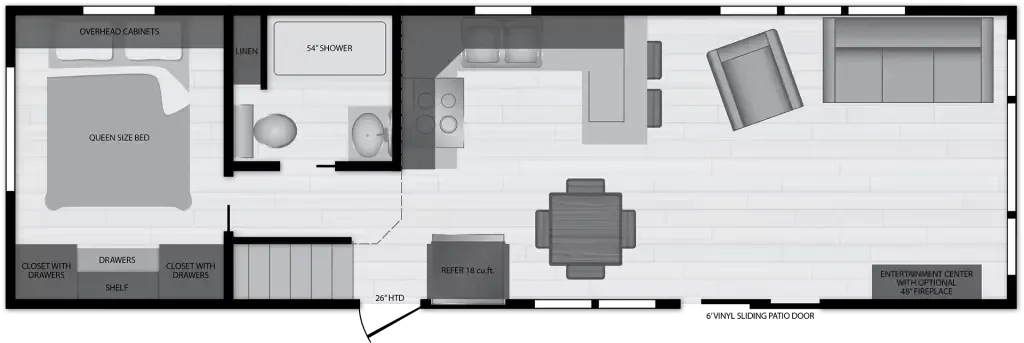
New 2026 Kropf Lakeside 8006BAL Park Model 2026 Kropf Lakeside 8006BAL With a Front Living Room and a lot of Windows to Enjoy Nature Surroundings.The Couch Makes into a Queen Size Bed and the Master Bedroom has a King Size Bed. The Super Double Loft Upstairs will Accommodate a Minimum of Two Queen Beds as well. Two Air Conditioners to keep Everyone Cool, One in the Loft and a Central AC Unit for the Main Floor. GE Residential Appliances, Rheem 20 Gallon Hot Water Heater, 2 x 4 Walls, Double Pain Vinyl Residential Windows, Vinyl Siding and Shingles on the Roof.If you Have not Been Inside a Kropf Custom Park Model You Should Stop out and See how Well Built They Are. Financing Available, We Take Trades, Delivery, and Set up is Available. Standards May Include: 2×4 Sidewall Framing 16″ O.C. Bay Window Front End 5/8″ Marine Grade Plywood Decking Screwed & Glued Enclosed Underbelly 10″ I-Beam Chassis with Full Outriggers Detachable Hitch In-Floor Ducted Heat Runs 2×6 Floor Joists 16″ O.C. Fiberglass Insulation R-22 Roof, R-11 Sidewalls and Floors (Canadian R-12 Floors, R-13 Sidewalls) Double 2×6 Floor Perimeter Metal Strapping Connecting Sidewall and Floor Moisture Barrier Sealant on Floor in Wet Areas Thermoply Undersiding (with Wind Wrap on Canadian Models) 1/2″ Deluxe Rebond Carpet Pad Deluxe Carpet or Linoleum Double Studding Around Doors & Windows 50 Year Vinyl Siding Exterior Shutters 2×6 Fascia Around Roof Perimeter with Side Overhangs 25 Year Fiberglass Shingled Roof 3/8″ Roof Decking 30 lb. Felt Paper Vented Roof System – Truss Type Rafters 16″ O.C. 40 lb. Certified (60 lb. Canadian) 5/16″ Gypsum Hi-Strength MRV Ceiling Board with Vapor Barriers Residential Thermopane Windows
New 2026 Kropf Lakeside 8006BAL Park Model 2026 Kropf Lakeside 8006BAL With a Front Living Room and a lot of Windows to Enjoy Nature Surroundings.The Couch Makes into a Queen Size Bed and the Master Bedroom has a King Size Bed. The Super Double Loft Upstairs will Accommodate a Minimum of Two Queen Beds as well. Two Air Conditioners to keep Everyone Cool, One in the Loft and a Central AC Unit for the Main Floor. GE Residential Appliances, Rheem 20 Gallon Hot Water Heater, 2 x 4 Walls, Double Pain Vinyl Residential Windows, Vinyl Siding and Shingles on the Roof.If you Have not Been Inside a Kropf Custom Park Model You Should Stop out and See how Well Built They Are. Financing Available, We Take Trades, Delivery, and Set up is Available. Standards May Include: 2×4 Sidewall Framing 16″ O.C. Bay Window Front End 5/8″ Marine Grade Plywood Decking Screwed & Glued Enclosed Underbelly 10″ I-Beam Chassis with Full Outriggers Detachable Hitch In-Floor Ducted Heat Runs 2×6 Floor Joists 16″ O.C. Fiberglass Insulation R-22 Roof, R-11 Sidewalls and Floors (Canadian R-12 Floors, R-13 Sidewalls) Double 2×6 Floor Perimeter Metal Strapping Connecting Sidewall and Floor Moisture Barrier Sealant on Floor in Wet Areas Thermoply Undersiding (with Wind Wrap on Canadian Models) 1/2″ Deluxe Rebond Carpet Pad Deluxe Carpet or Linoleum Double Studding Around Doors & Windows 50 Year Vinyl Siding Exterior Shutters 2×6 Fascia Around Roof Perimeter with Side Overhangs 25 Year Fiberglass Shingled Roof 3/8″ Roof Decking 30 lb. Felt Paper Vented Roof System – Truss Type Rafters 16″ O.C. 40 lb. Certified (60 lb. Canadian) 5/16″ Gypsum Hi-Strength MRV Ceiling Board with Vapor Barriers Residential Thermopane Windows
Length
38 ft
Sleeps
10 people
Length
38 ft
Sleeps
10 people
As provided in the original listing
As provided in the original listing
Days listed
43
Days listed
43