Get in touch and we'll be happy to answer any questions or set up an appointment to see it in person.
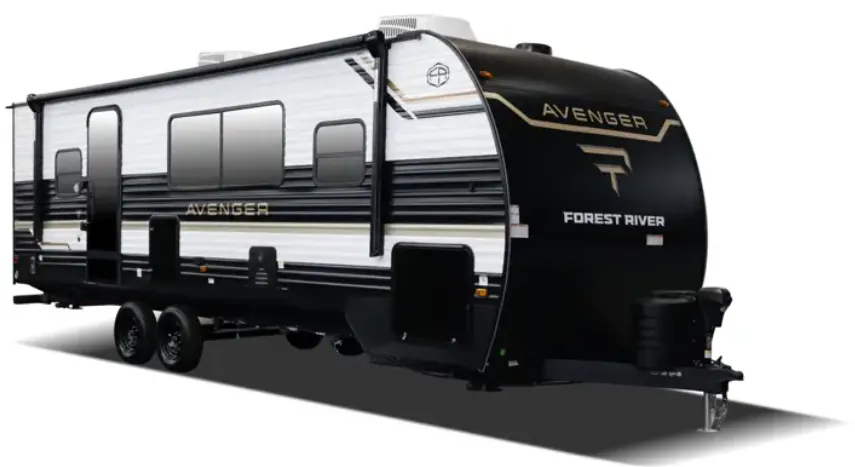
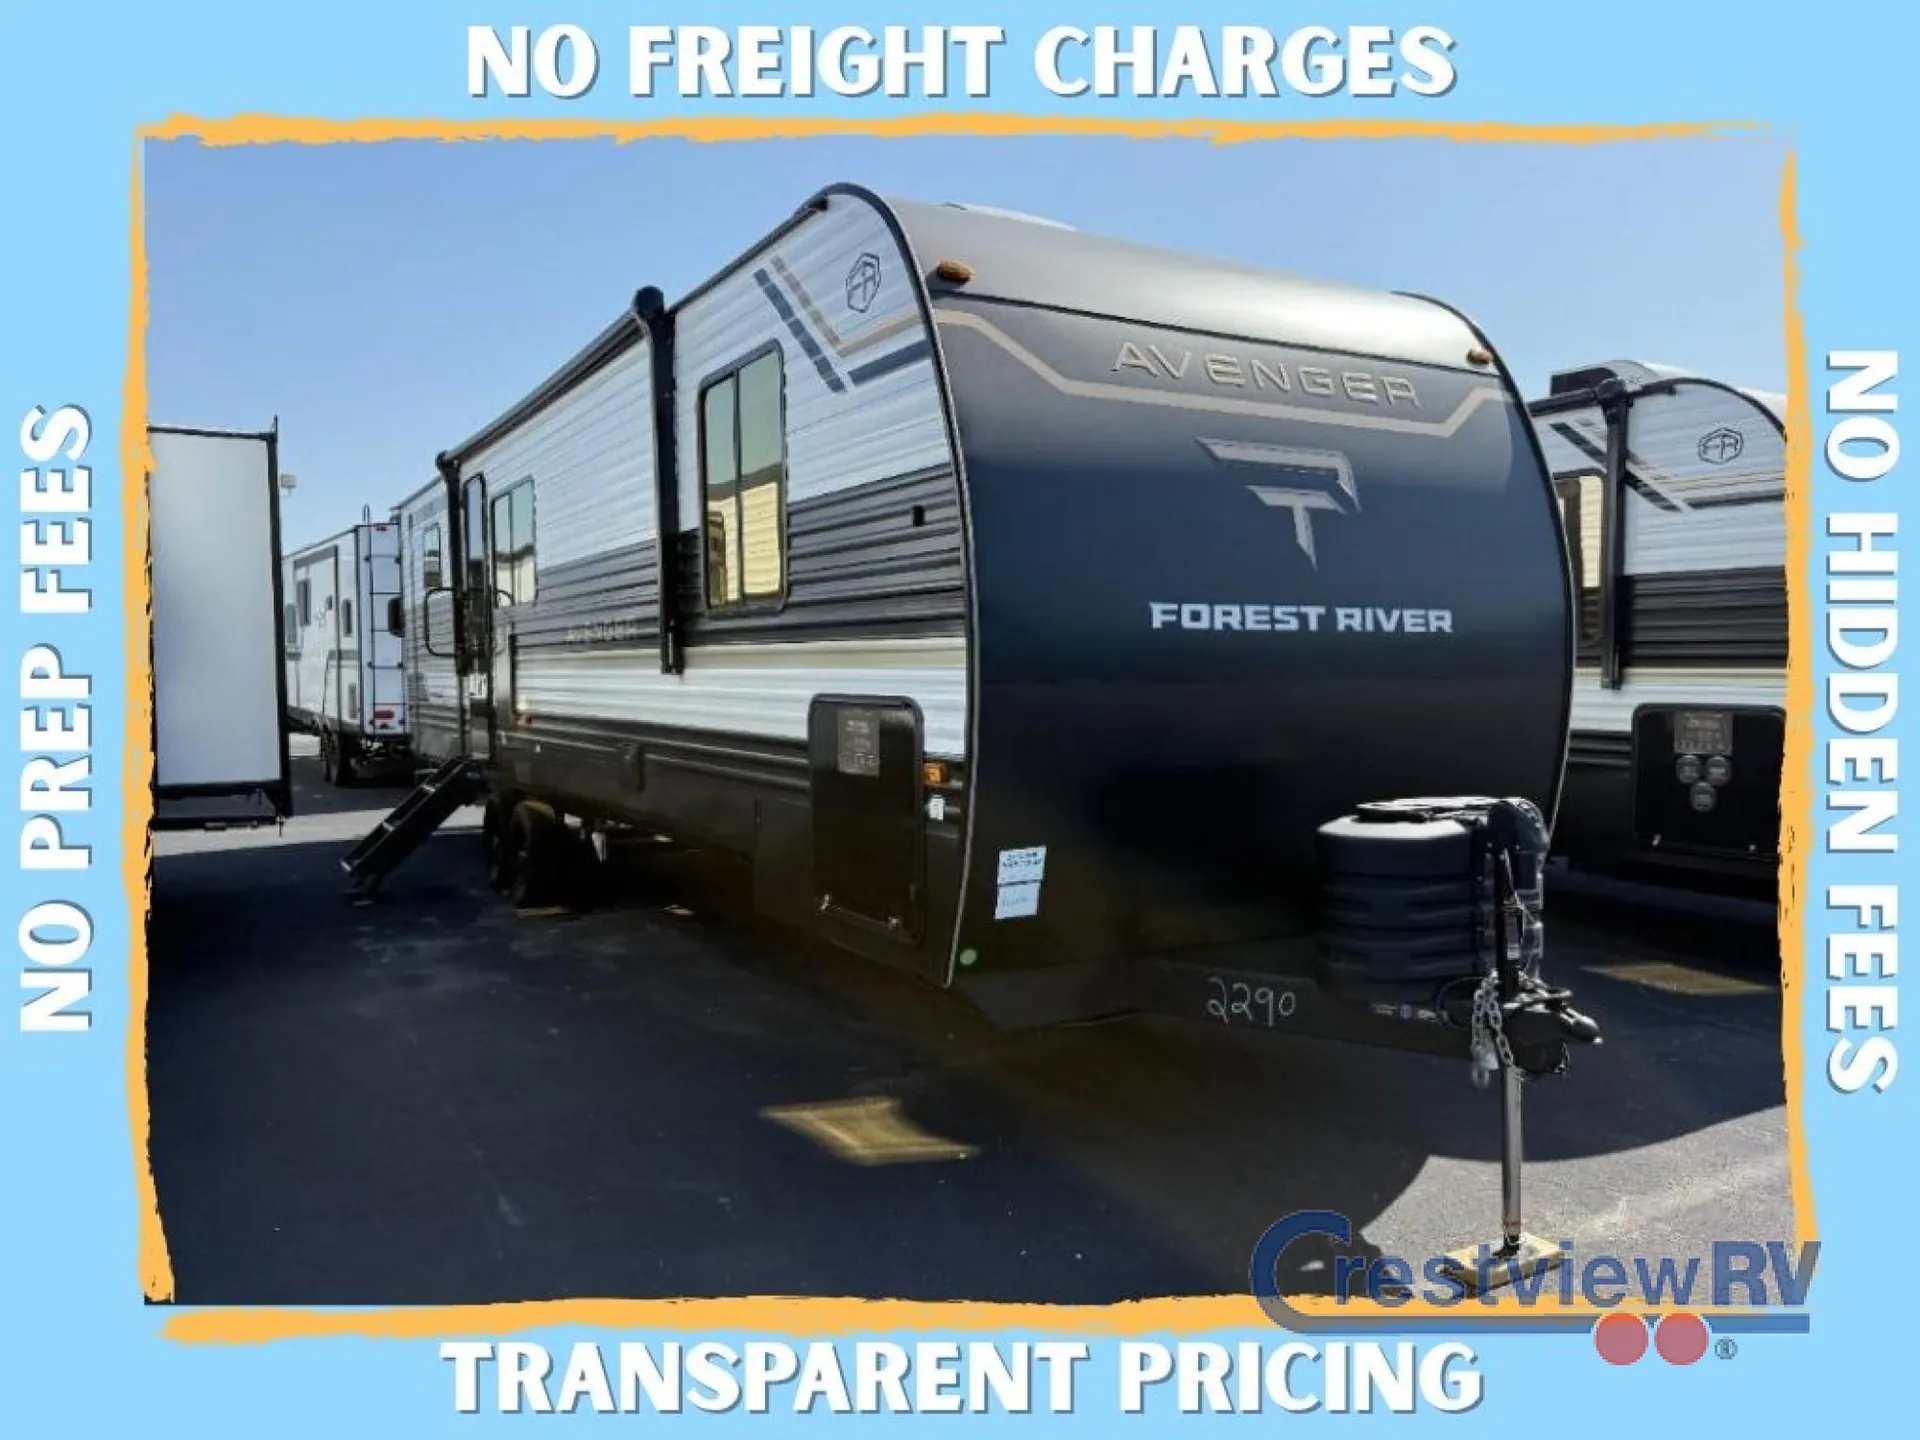
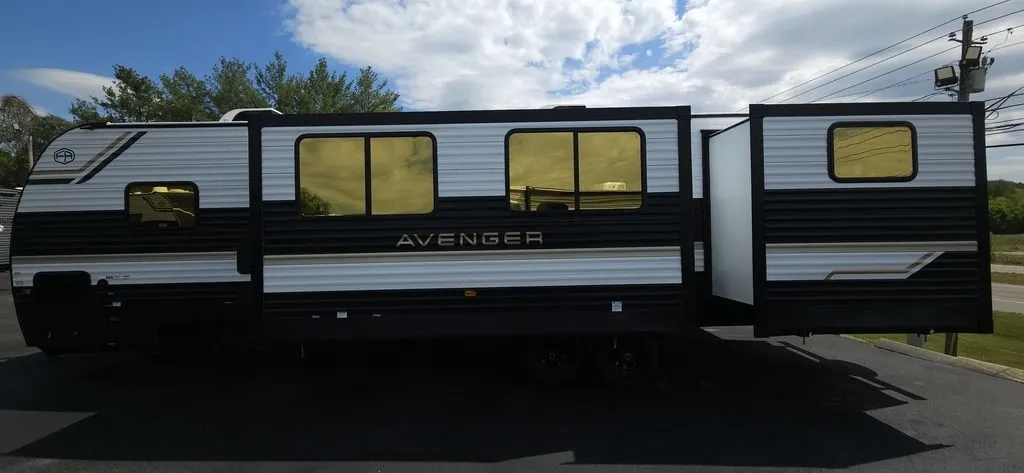
2026 Prime Time Avenger 30PO
NewStock #N7673
Listing price
2026 Avenger 30PO
Other floor plans with a similar body style, feature mix, and price range, prioritizing other manufacturers and brands.
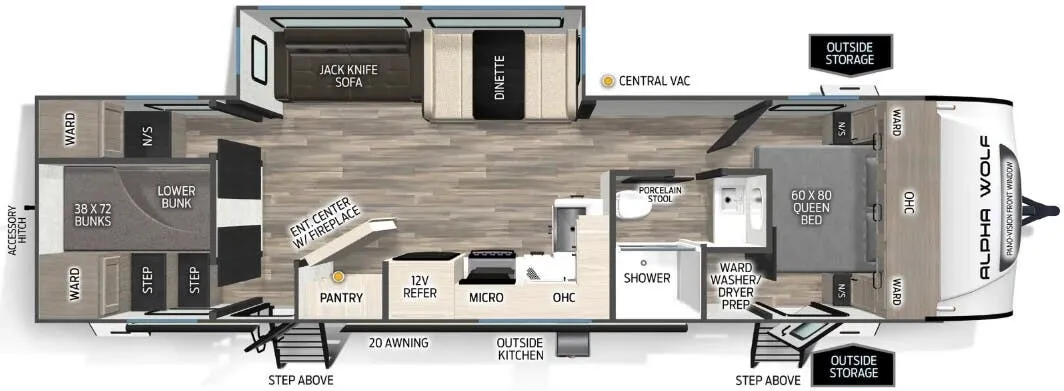
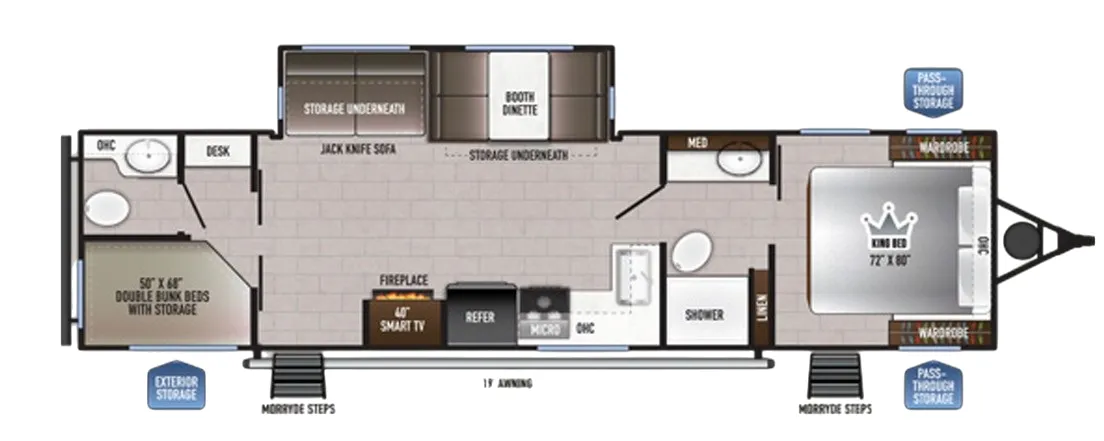
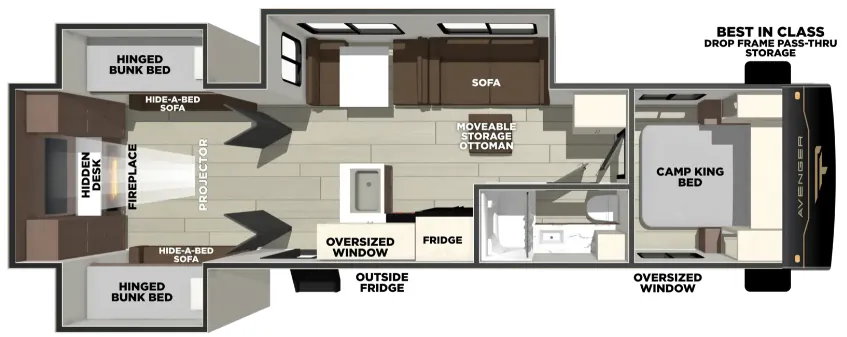
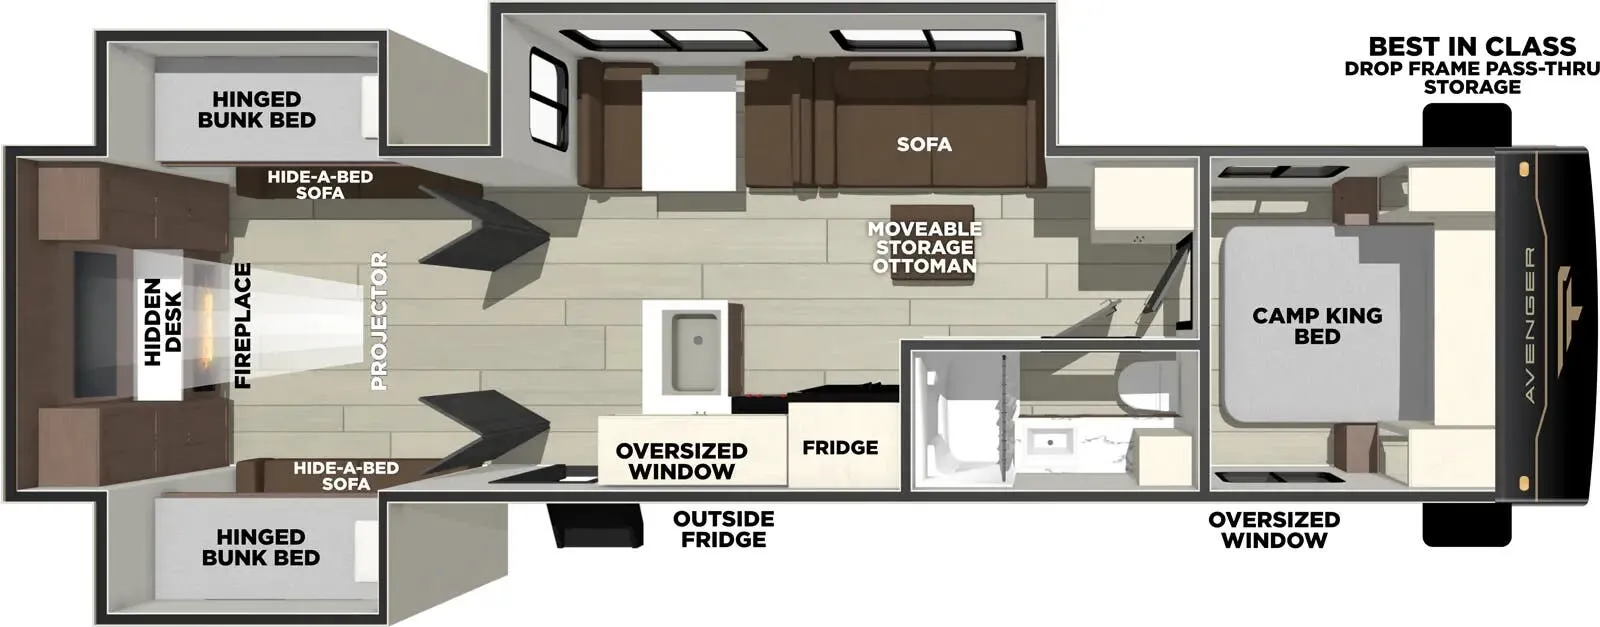
This spacious layout centers around a private bedroom featuring a Camp King bed, dual shirt closets, and a massive window that floods the space with natural light. The kitchen impresses with a stainless steel farmhouse sink, built-in convection microwave with air fryer, and onboard water filtration system. An electric fireplace anchors the living area, while thoughtful touches like designated shoe storage, a rolling sink cover that doubles as a drying rack, and best-in-class drop frame pass-through storage make this trailer both comfortable and practical.
Length
37 ft 5 in
Dry weight
8,483 lbs
GVWR
11,215 lbs
Sleeps
8
Many factors play into a unit's listing price and what you should pay. This guide provides a ballpark estimate, but it does not factor in your exact scenario or how different listings are equipped.
There may be room for price negotiation.
$31,500 – $43,080
This unit is ranked 31 of 37 by asking price in this group.
Crowder RV Center
Johnson City, TN
Compared with 15 dealers in Tennessee
Built for Life. Built for You.
To guarantee that Avenger provides true customer satisfaction, our engineers carefully examined every component, every small detail, and every process that went into Avengers creation. It is important to offer industry-leading quality, so rigid hand-crafted doors were paired with premium fabrics, flooring, and countertops for a lasting build. Demanding testing standards and innovative construction techniques are used to ensure long-term quality and durability in your Avenger.
Features may include:
Exterior
Power Tongue Jack
LP Tank Cover
Safety Chain & Power Cable Mount
Battery Disconnect
Solar Prep
Front Rail LED Light Strips
Fully Enclosed Underbelly
Power Stabilizer Jacks
Best In Class Drop Frame Pass Through Storage
Power Awning w/ LED Light Strip
Tuff Coat on Exterior Metal
Gold Reflective Ext. Windows
Black Glass Door w/ Friction Hinge
Centrally Located Outdoor Refrigerator
LP Quick Connect (Most Models)
XL Padded Entry Grab Handle
Bottle Opener
Step Above Sturdy Step
Exterior 110v Outlets
Bumper w/ Spare Tire
Back up Camera Prep
Exterior Shower
Triple Seal Slideout Box
PVC Roof Membrane
3/8” Roof Decking
5/8” Floor Decking
Silicone Sealant
Black Tank Flush
Gutter Rails
Automotive Name Badging on Ext.
Interior
Other listings for this floor plan, ranked by condition, model year, distance, price, and listing quality.
Enclosed Overhead Storage in Bedroom
Dual Shirt Closets
Bedside Shelving w/ 110v Outlets & USB Ports
Designer Bedding Package
Massive Bedroom Window
Camp King Bed
Underbed Storage w/ Storage Totes
TV Prep in Bedroom
Designated Shoe & Pet Bowl Storage
Stainless Steel Farmhouse Sink
Rolling Sink Cover/Drying Rack
Two Spice Racks
Two Standard Kitchen Drawers
Dedicated Trash Can Storage
Built in Convection Microwave w/ Air Fryer
Three Buner Cook Top w/ Glass Cover
Seamless Pressed Countertops
Cup Washer
Onboard Water Filtration System
Highrise Kitchen Faucet
Massive Kitchen Window
Enclosed Overhead Storage in Kitchen
12V Refer 10.6 Cu. Ft.
12V Kitchen Fan
Hidden Pantry (Most Models)
LED TV
Electric Fireplace (Most Models)
Jack Knife Sofa
Collapsable Ottoman w/ Storage
Enhanced Height Bunks
USB Ports in Bunks
Windows in Both Bunks
Privacy Curtain for Bunks
Teddy Bear Bunk Matts
Storage Space Below Bunks
Woven PVC Marine Grade Slideout Flooring
Congoleum Flooring
Designer Shower Surround w/ Integrated Shelving
Foot Flush Toilet
Medicine Cabinet
Tank Monitor
30K BTU Furnace
Tankless On Demand Water Heater
15K Ducted A/C