Get in touch and we'll be happy to answer any questions or set up an appointment to see it in person.
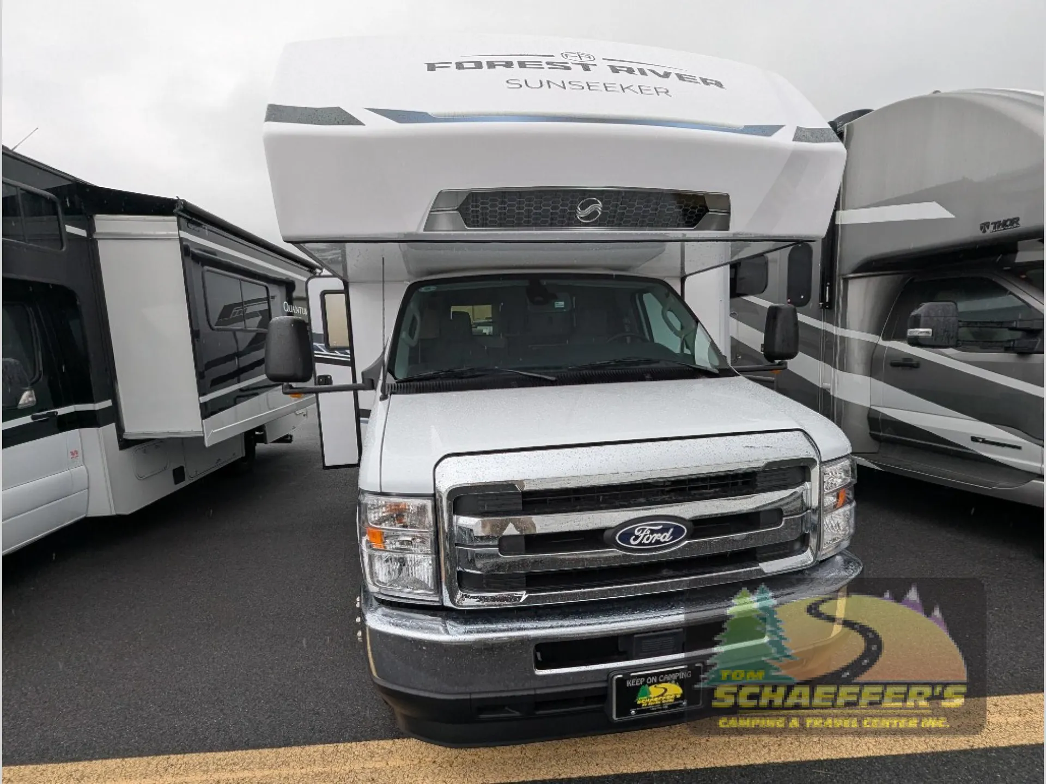
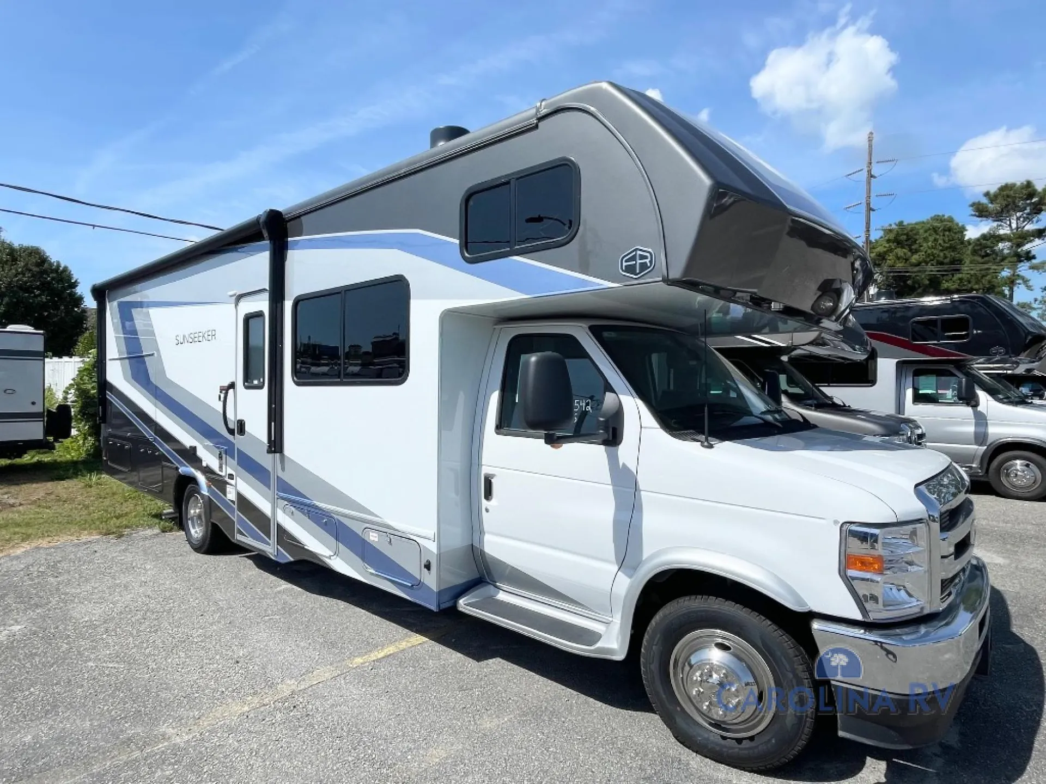
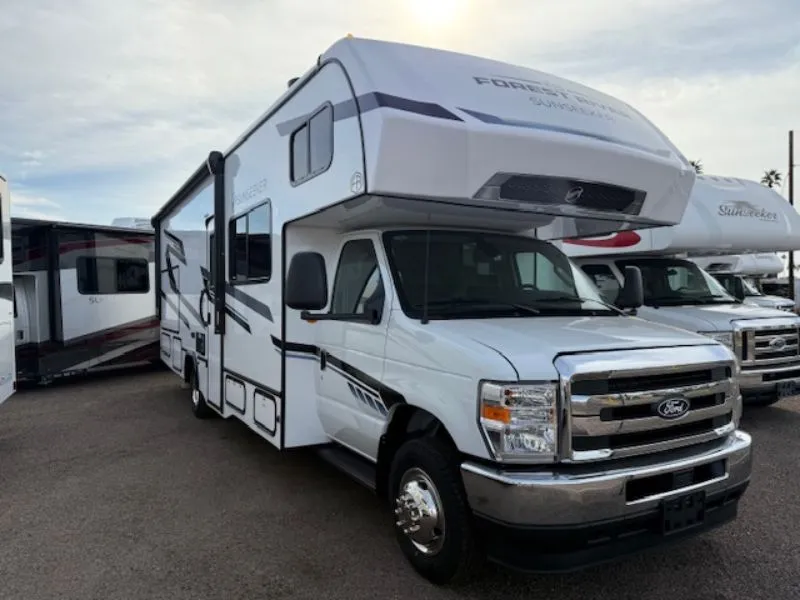
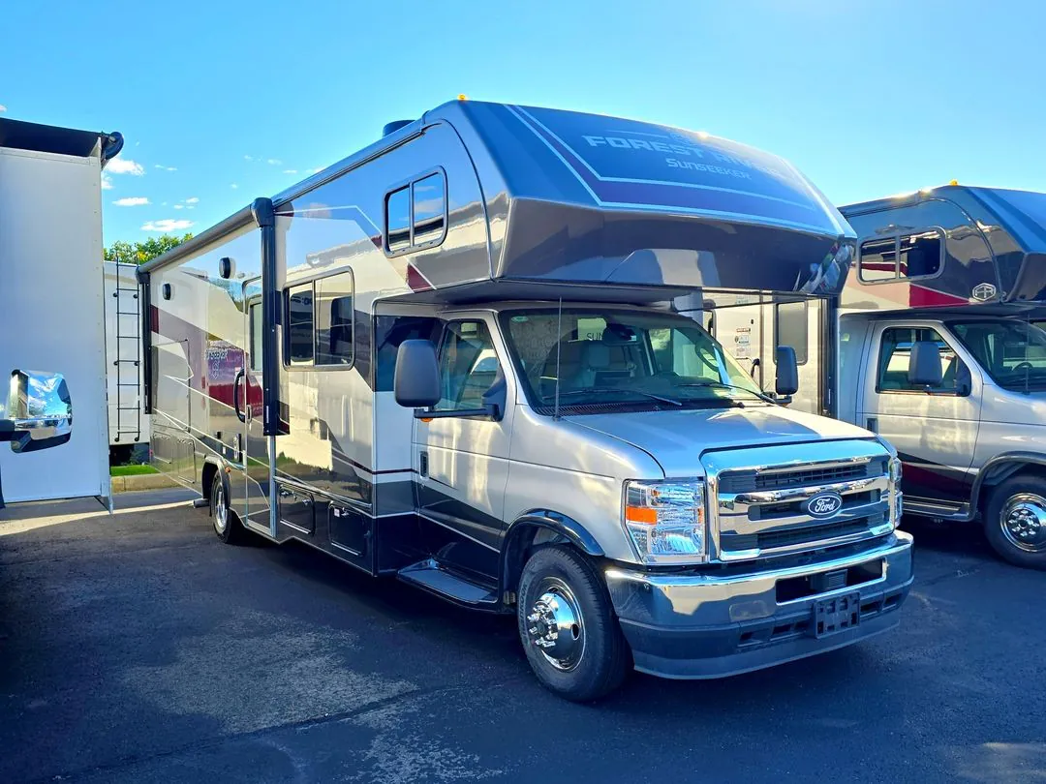
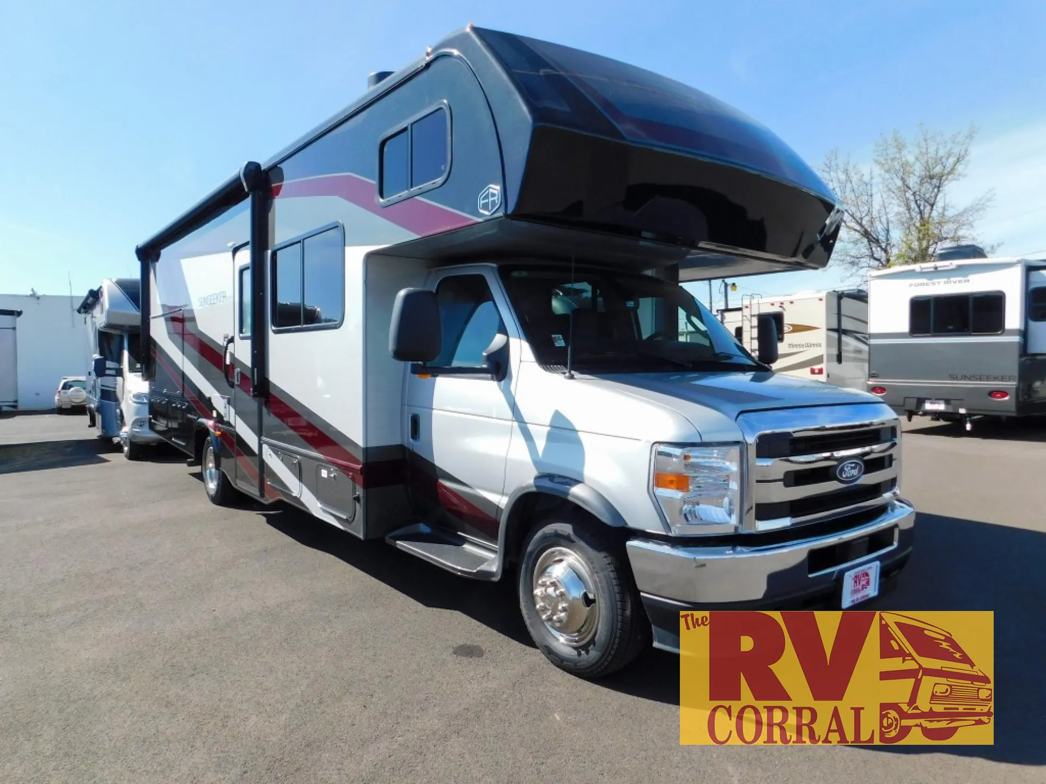
2026 Forest River Sunseeker 2860DS
New766 mi · Stock #D246-25
Ford E-450 · Gas
Listing price
2026 Sunseeker 2860DS

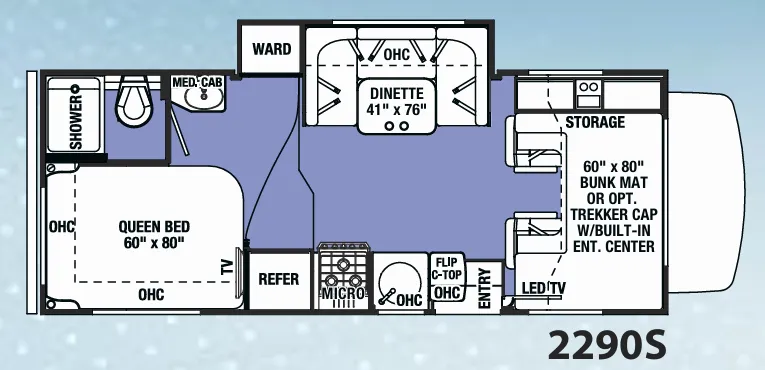
Other floor plans with a similar body style, feature mix, and price range, prioritizing other manufacturers and brands.
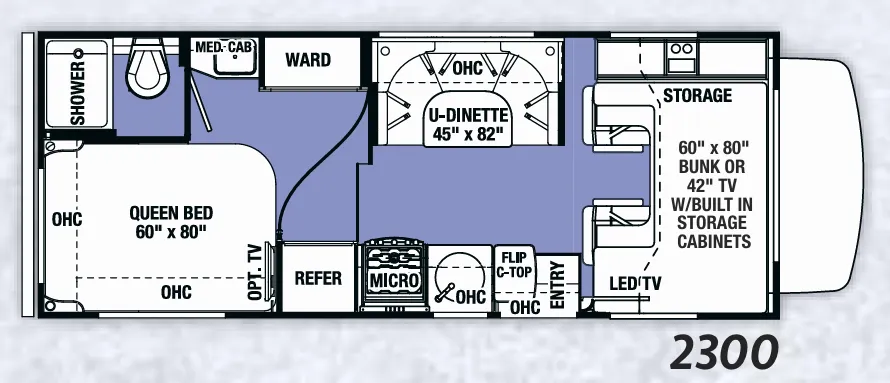
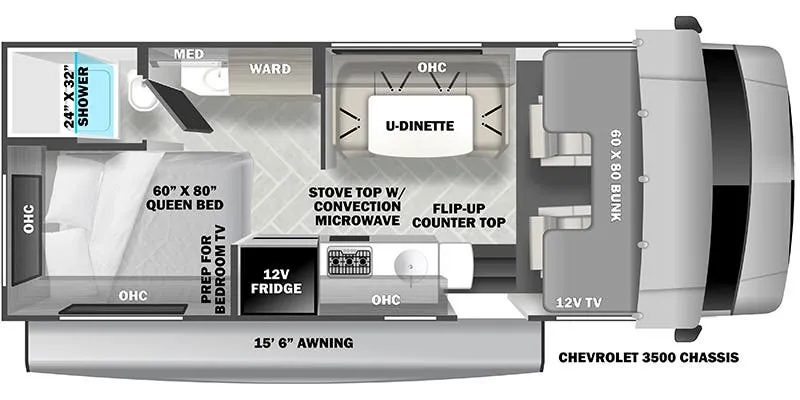
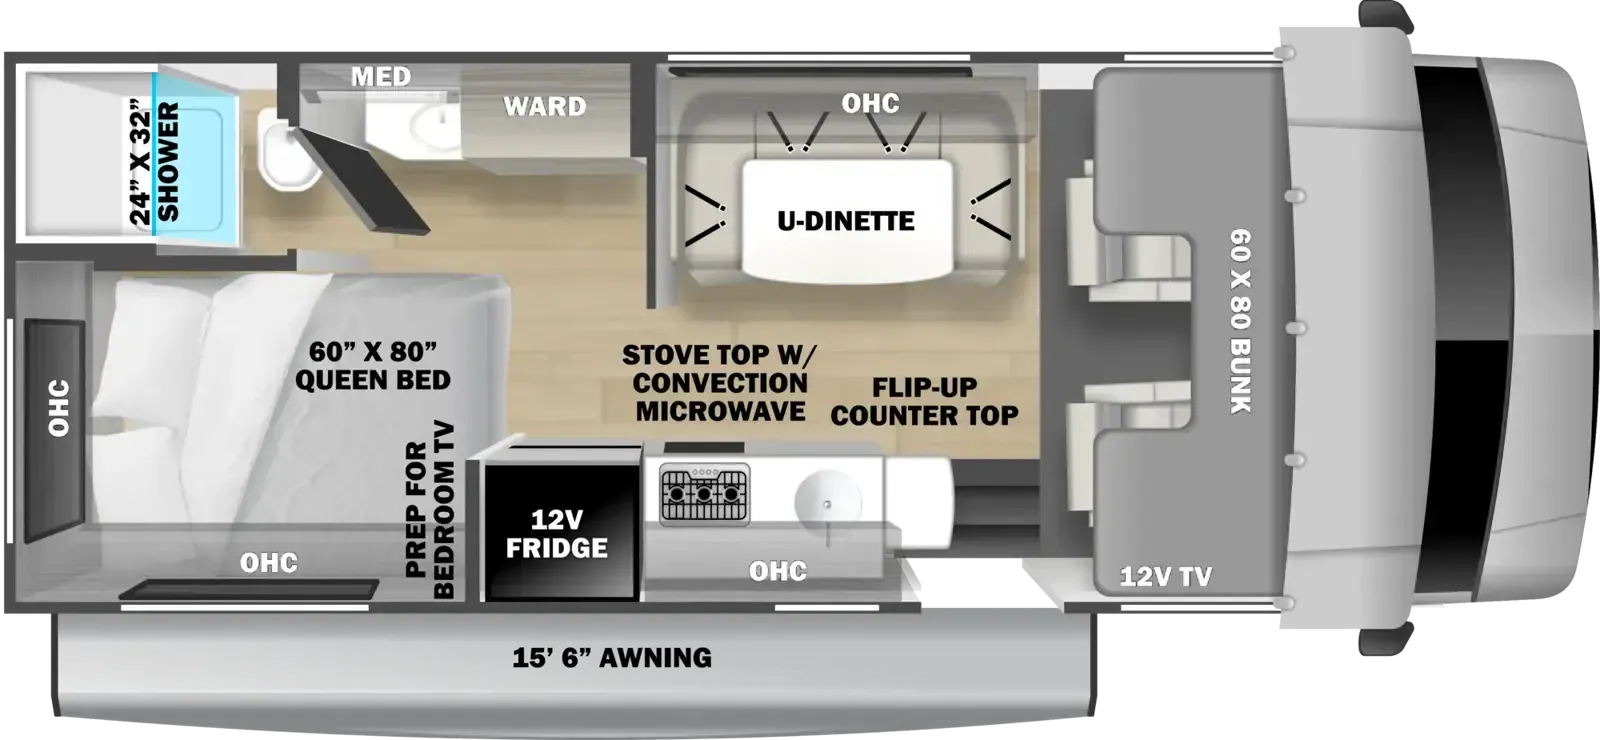
The rear bedroom is what sets the 2860DS apart from most Class C layouts. You actually get a door between sleeping and living spaces, which the bunk-over-cab handles the other end of. The outdoor kitchen and entertainment setup mean you're not stuck inside when the weather's good, and the 4.0 KW generator means you're not dependent on hookups to run any of it. Inside, the 12V refrigerator, convection microwave, and recessed three-burner range with flush glass cover make the kitchen feel more residential than typical. Forest River includes the EZ Ryde upgraded suspension as standard here, along with heated enclosed tanks, an Arctic Package, and a 15,000 BTU ducted air unit with heat pump. Practical touches that matter on longer trips.
Length
30 ft 9 in
GVWR
14,500 lbs
Sleeps
7
Slideouts
2
Many factors play into a unit's listing price and what you should pay. This guide provides a ballpark estimate, but it does not factor in your exact scenario or how different listings are equipped.
There may be room for price negotiation.
$104,995 – $130,049
This unit is ranked 5 of 19 by asking price in this group.
The listing price on this unit has changed 1 time.
See the complete price timeline and the rest of this unit's pricing insights.
Outlet Recreation
Detroit Lakes, MN
Compared with 31 dealers in Minnesota
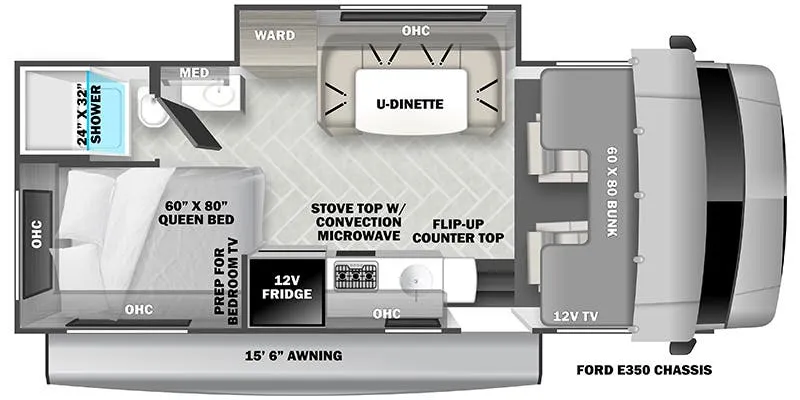
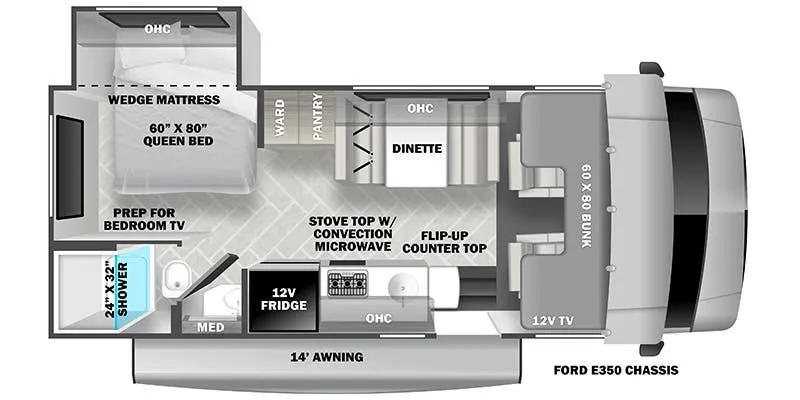
New 2026 Forest River Sunseeker 2860DSF Class C The 2860DS features a rear queen bedroom with slideout that includes a 60" x 74" bed, plus a storage wall with two wardrobe cabinets, several large drawers, and a TV. The split bathroom maximizes space without sacrificing amenities. In the kitchen, there's a pantry, 12V refrigerator, cooktop, convection microwave, and a flip-up countertop extension for extra surface. Choose between a sofa and theater seating. A 60" x 80" cab over bunk gives you an extra sleeping area and/or extra storage space. ExteriorLiving Room GalleyKitchenBathroomBedroomCab Interior May Include: 2" Aluminum framed laminated sidewalls Superlite composite substrate Gel Coat exterior fiberglass Block foam insulation Power patio awning with LED light strip Slide-out awnings Fiberglass roof One-piece fiberglass front cap Roto-cast storage compartments Tinted sliding windows 7,500 lb. hitch, 7-pin connector (E450) 5,000 lb. hitch, 7-pin connector (Chevy/E350) Integrated entry step Black tank flush May Include: Convertible dinette for additional sleeping capacity Black out roller shades 12V LED flat panel adjustable side TV Child seat head tethers in dinette Maxx Air multi-speed power fan with cover May Include: Recessed 3-burner range with flush glass cover 1.3 Cu. ft. convection microwave 10.7 Cu. ft. 12V refrigerator Soft touch self-closing drawer guides Cordless 12V charging plate May Include: Electric roof fan Oxygen-infused shower head with flexible extension Shower skylight Black-out roller shades May Include: Power windows and door locks Keyless entry (N/A Chevy) Backup camera/side view cameras with 3-Way monitor
Other listings for this floor plan, ranked by condition, model year, distance, price, and listing quality.