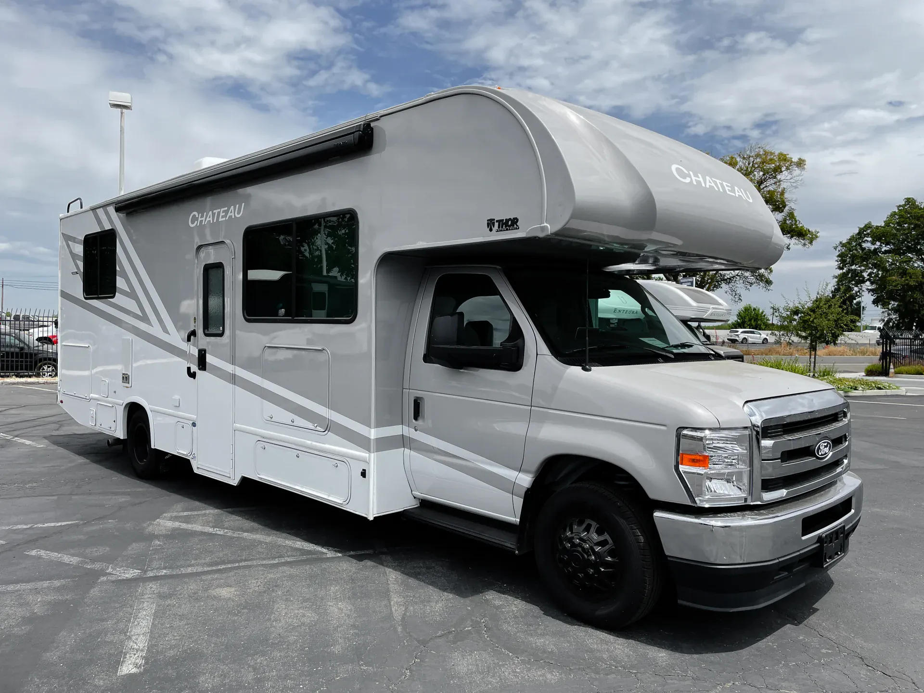
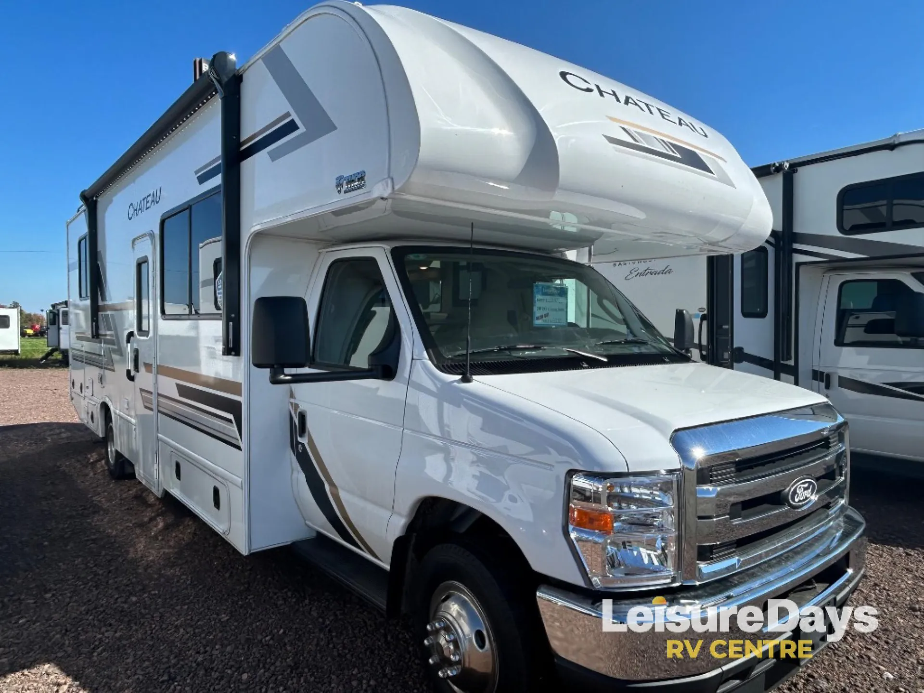
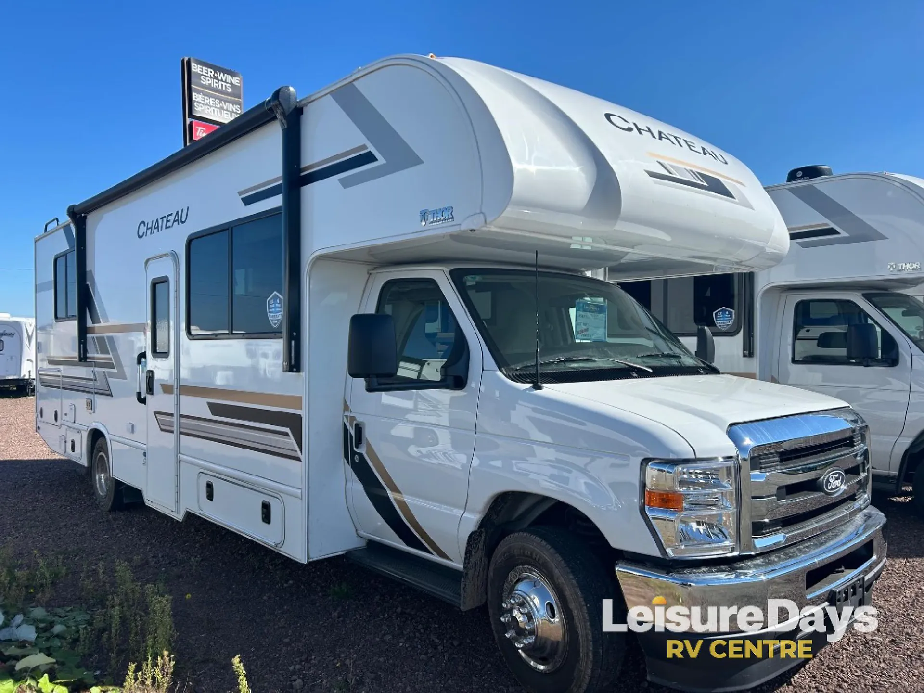
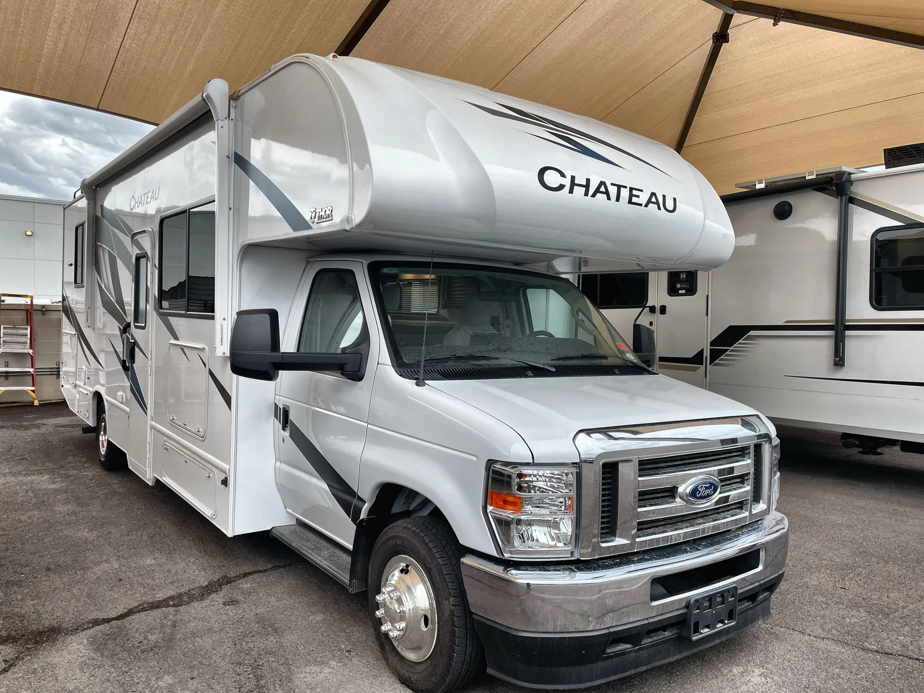
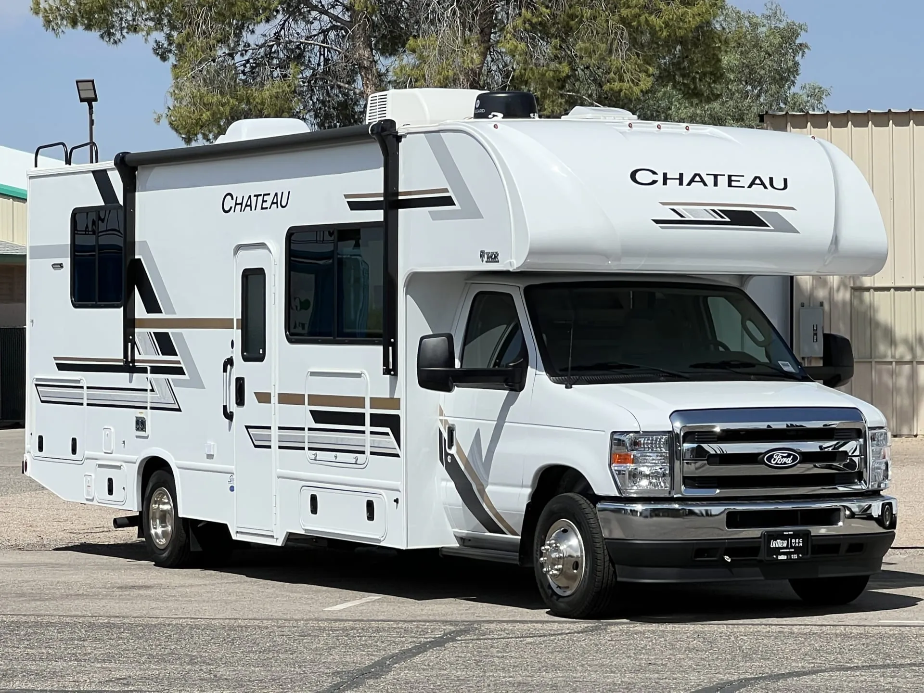
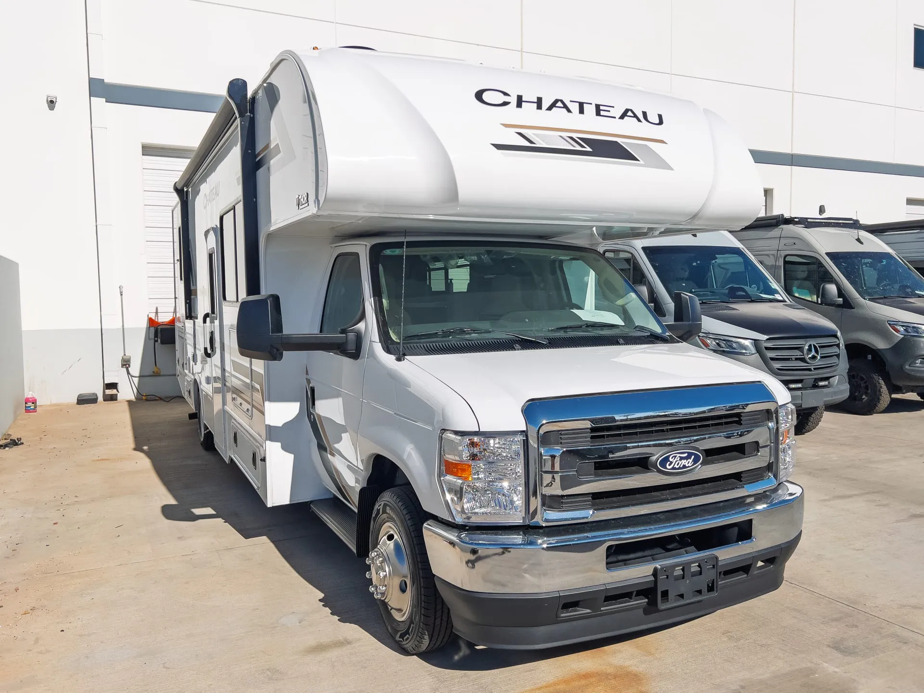
This unit has a sale pending.
It's still listed because pending deals sometimes fall through. Ask the dealer to be next in line.
Rear bedroom
Get in touch and we'll be happy to answer any questions or set up an appointment to see it in person.
2026 Thor Motor Coach Chateau 28Z
UsedStock #363151
Ford® E-Series chassis · 7.3L V8
Listing price
2026 Chateau 28Z
Other floor plans with a similar body style, feature mix, and price range, prioritizing other manufacturers and brands.
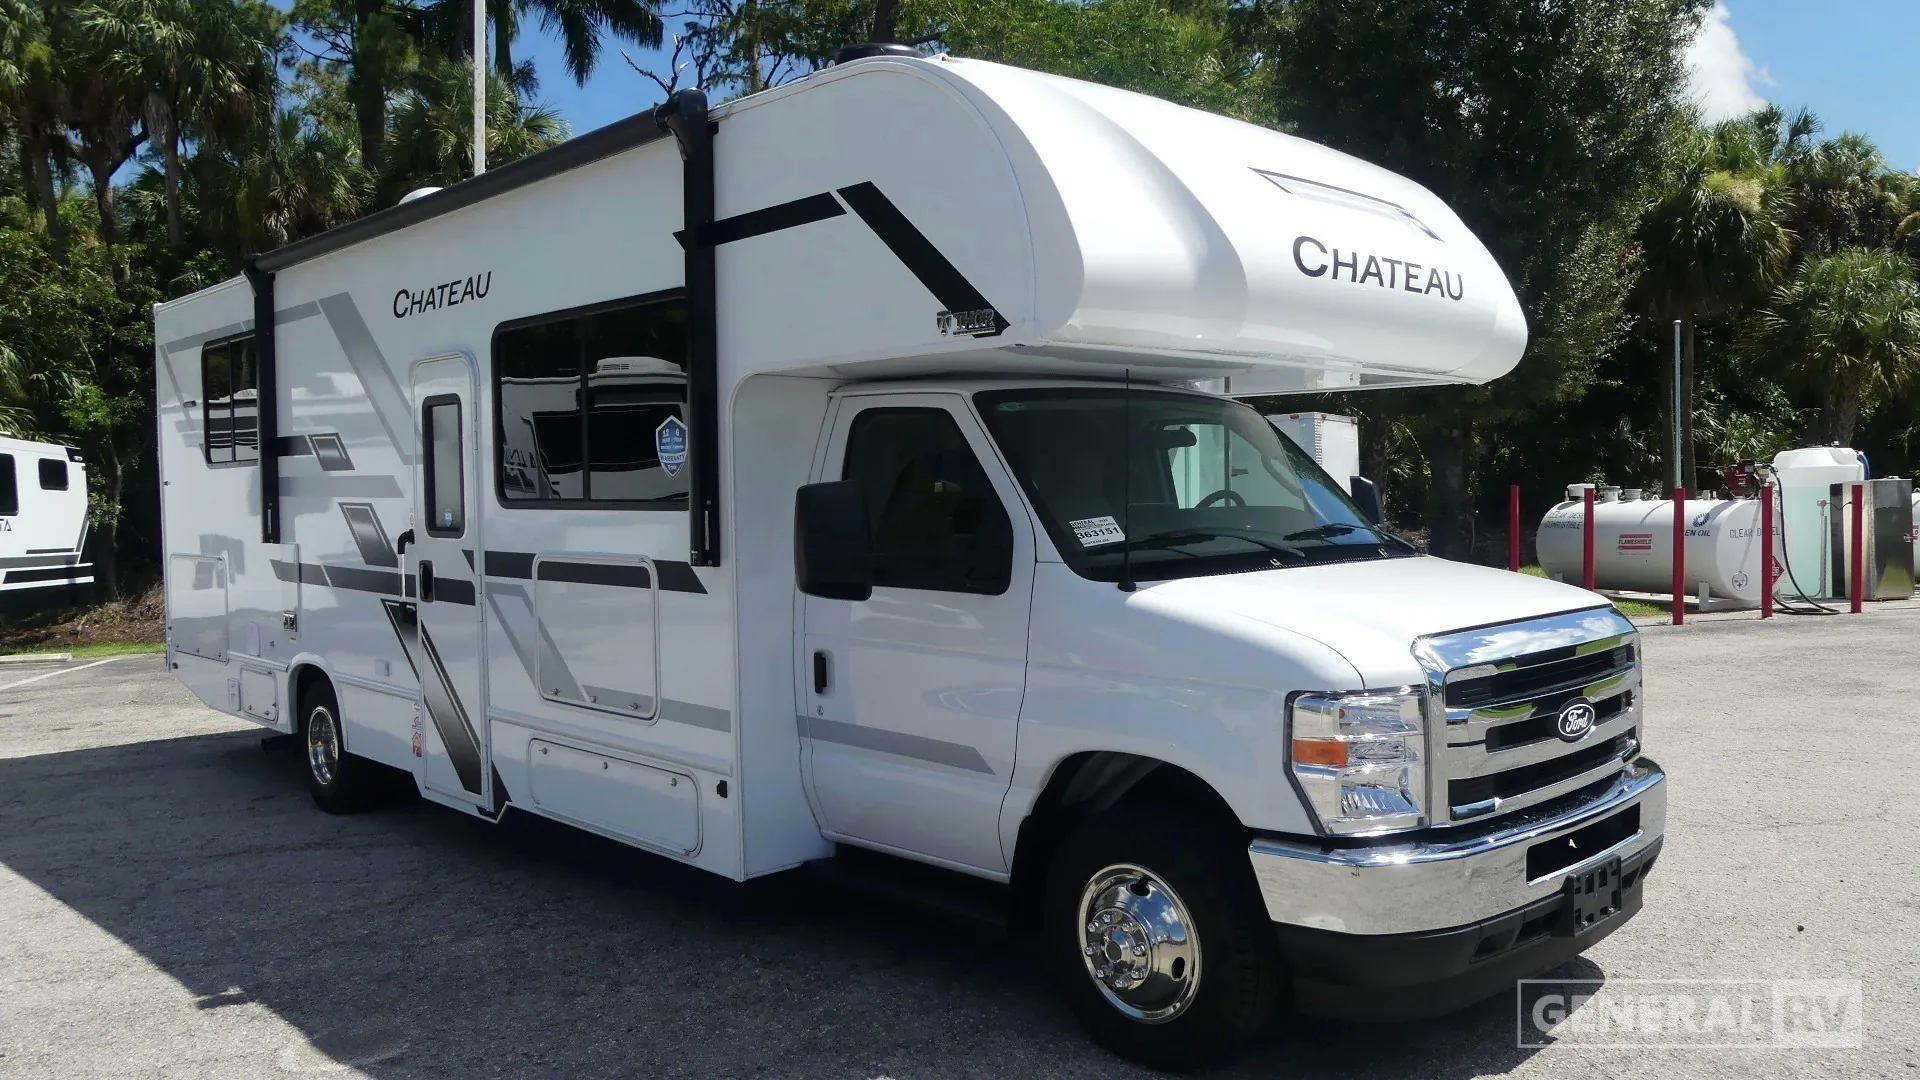
The Thor Motor Coach Chateau 28Z pairs a private rear bedroom with a cab-over bunk area, squeezing serious sleeping capacity into a Class C that's still manageable to drive. Power comes from Ford's 7.3L V8 making 325 horsepower and 450 lb-ft of torque, paired with the SmoothTECH suspension system for a more composed ride on long hauls. The exterior MEGA-Storage compartment is a genuine standout, large enough to include a portable table, and the optional pull-out outdoor kitchen with griddle and 12V cooler turns a campsite into a real outdoor living space. Inside, the 84-inch ceiling height keeps things from feeling cramped, and the power patio awning with integrated LED lighting means evenings outside are easy to set up.
Length
30 ft
GVWR
14,500 lbs
Sleeps
6
Slideout
1
Many factors play into a unit's listing price and what you should pay. This guide provides a ballpark estimate, but it does not factor in your exact scenario or how different listings are equipped.
There may be room for price negotiation.
$35,900 – $99,998
This unit has been on the lot for 91 to 120 days.
This unit is ranked 10 of 16 by asking price in this group.
General RV
Fort Myers, FL
Sells faster than 89% of US RV dealers
Compared with 1,116 dealers nationwide
Thor Motor Coach Chateau 28Z highlights:
Cab-Over Bunk
Dream Dinette
Rear Private Bedroom
Jackknife Sofa
Large Slide-Out
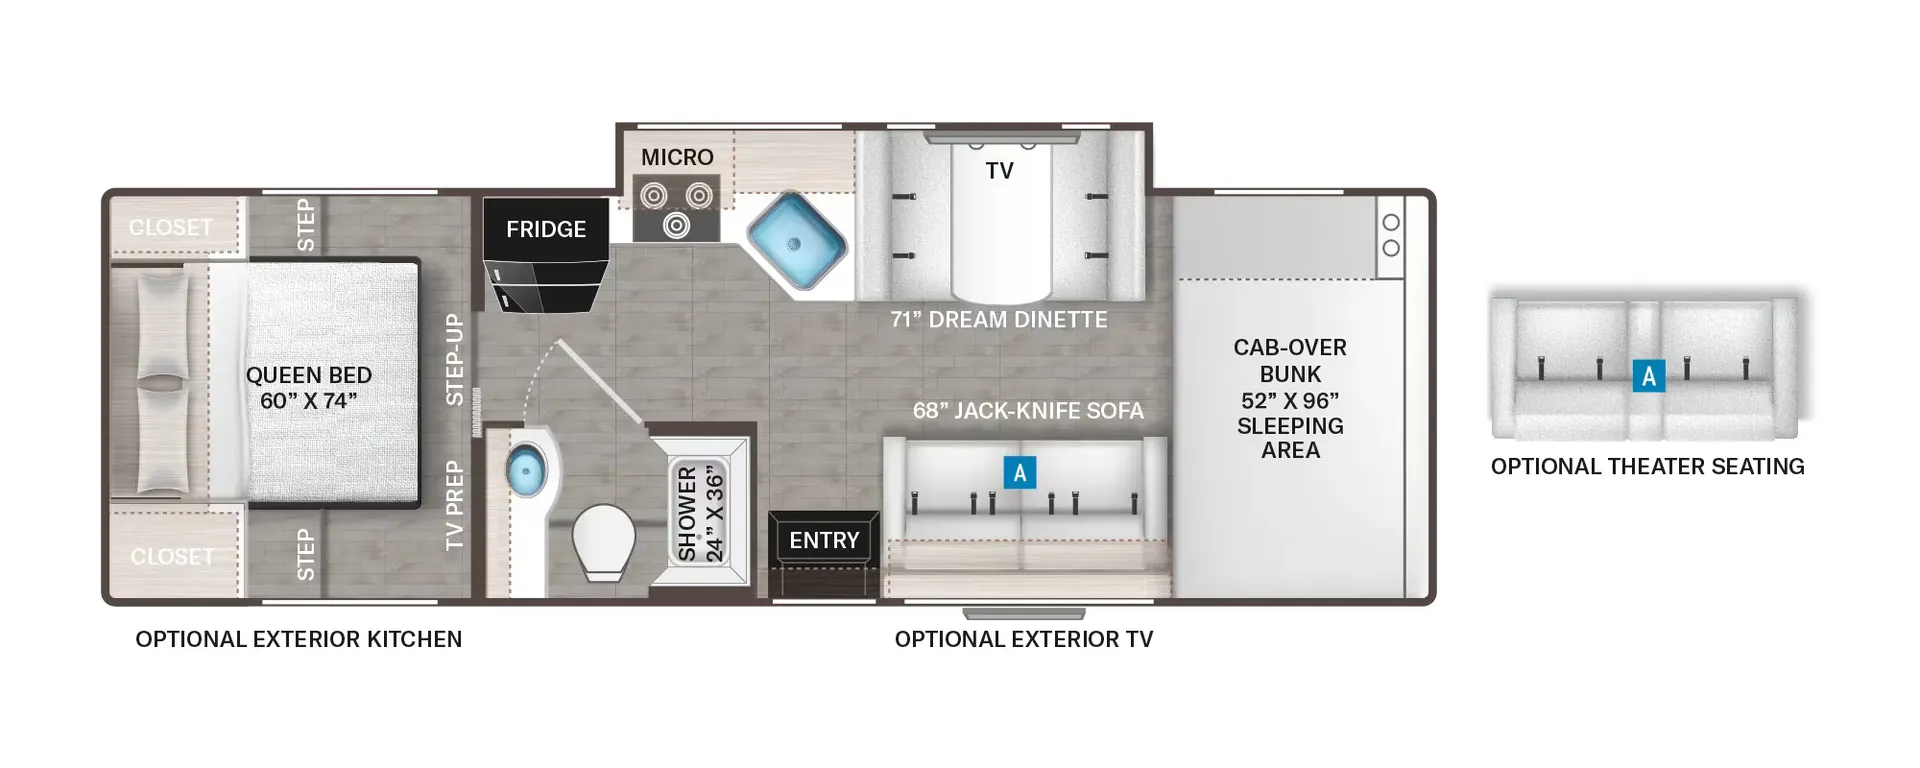
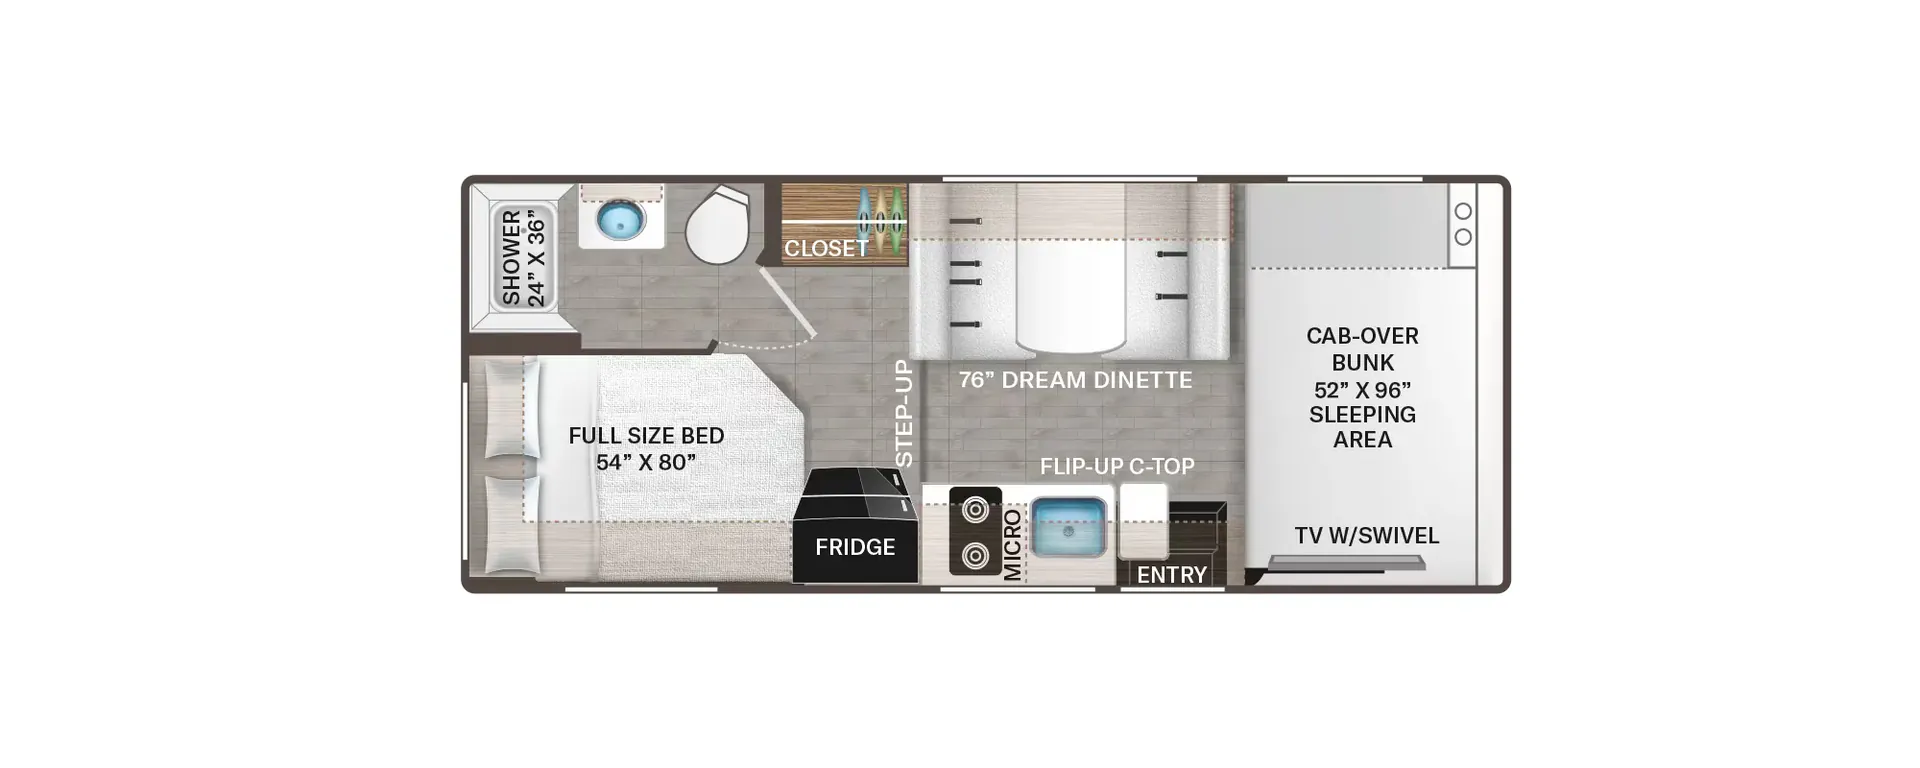
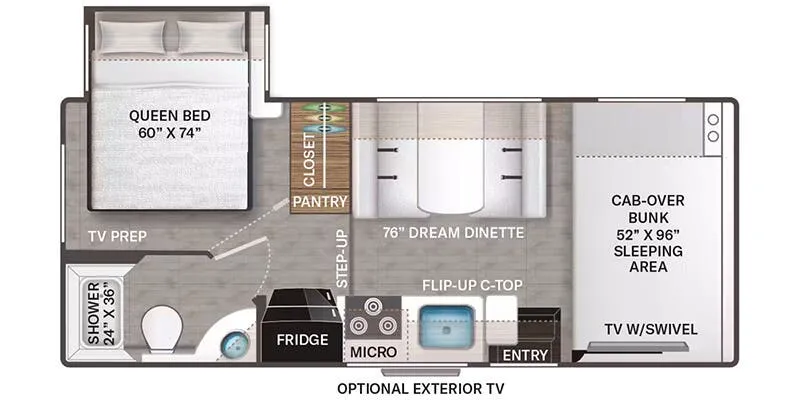
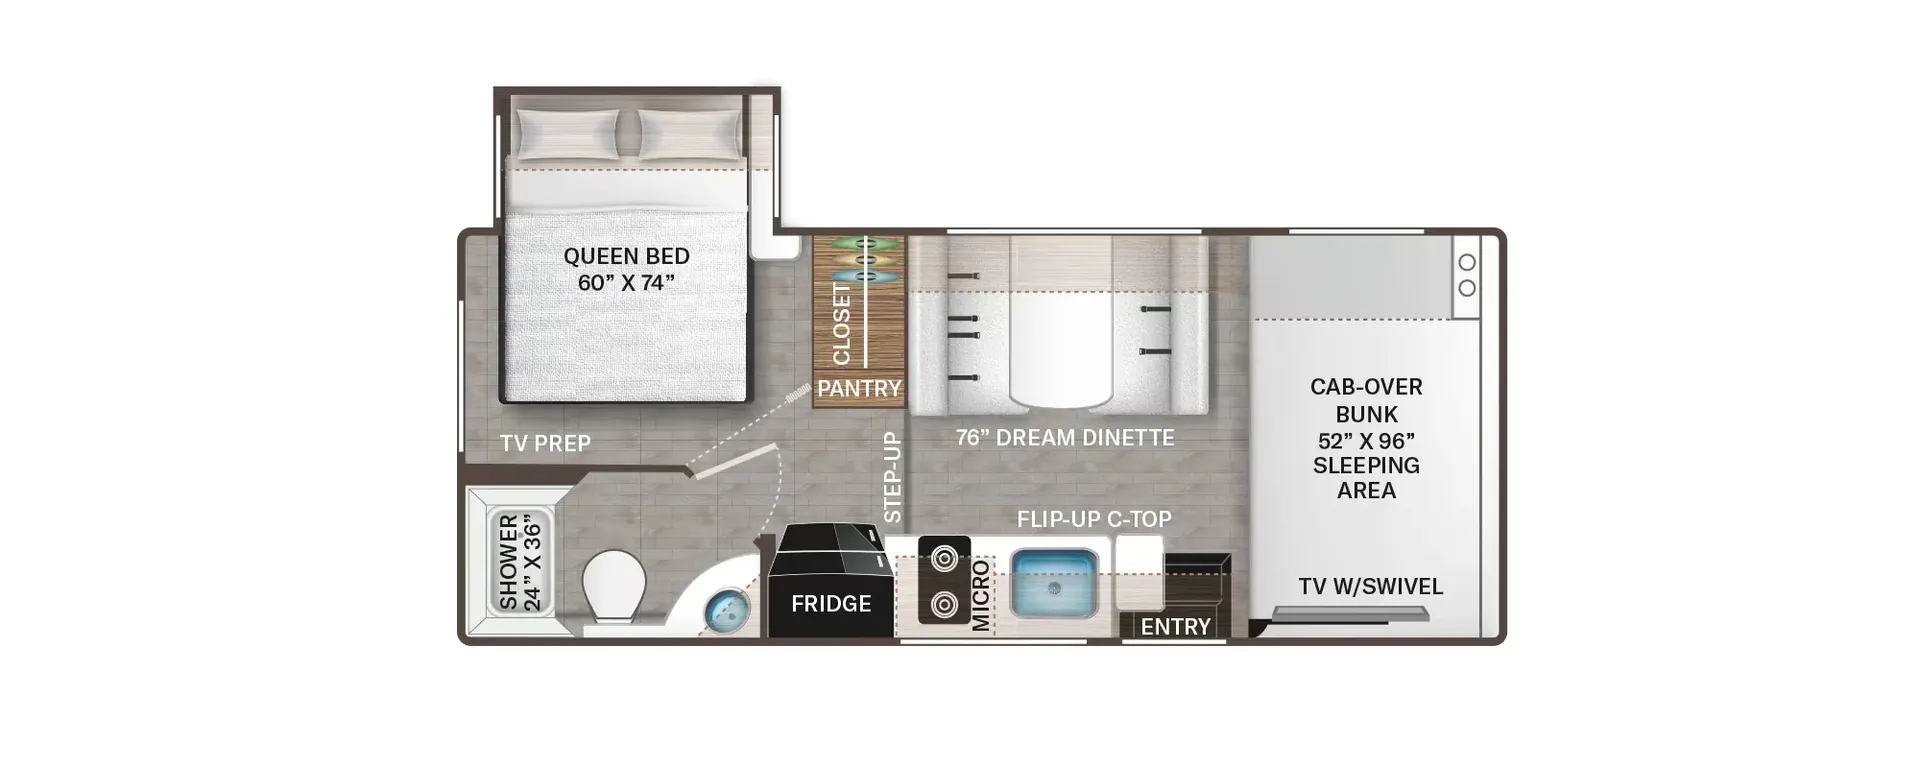
The Chateau 28Z offers a versatile Class C floorplan that makes excellent use of its space for families and couples alike. A large slide-out expands the main living area and houses the Dream Dinette and jackknife sofa, creating a comfortable space for dining, relaxing, or accommodating overnight guests. The centrally located kitchen provides convenient access to meal preparation essentials, while the open cockpit design helps the front of the coach feel spacious and connected to the living area. Above the cab, a large bunk provides additional sleeping capacity, making this motorhome well suited for families or travelers who frequently host guests.
At the rear, the private bedroom features a 60" x 74" queen bed with wardrobes on each side for convenient clothing and gear storage. The centrally located bathroom includes a shower, toilet, and sink, allowing easy access from both the bedroom and living areas. Built on a durable motorhome chassis and designed for comfort on the road, the Chateau 28Z also offers features such as an available exterior TV, theater seating option, and ample storage throughout the coach. With its combination of private sleeping space, flexible living areas, and family-friendly sleeping accommodations, the Chateau 28Z is an excellent choice for both weekend adventures and extended road trips.
Other listings for this floor plan, ranked by condition, model year, distance, price, and listing quality.