Get in touch and we'll be happy to answer any questions or set up an appointment to see it in person.
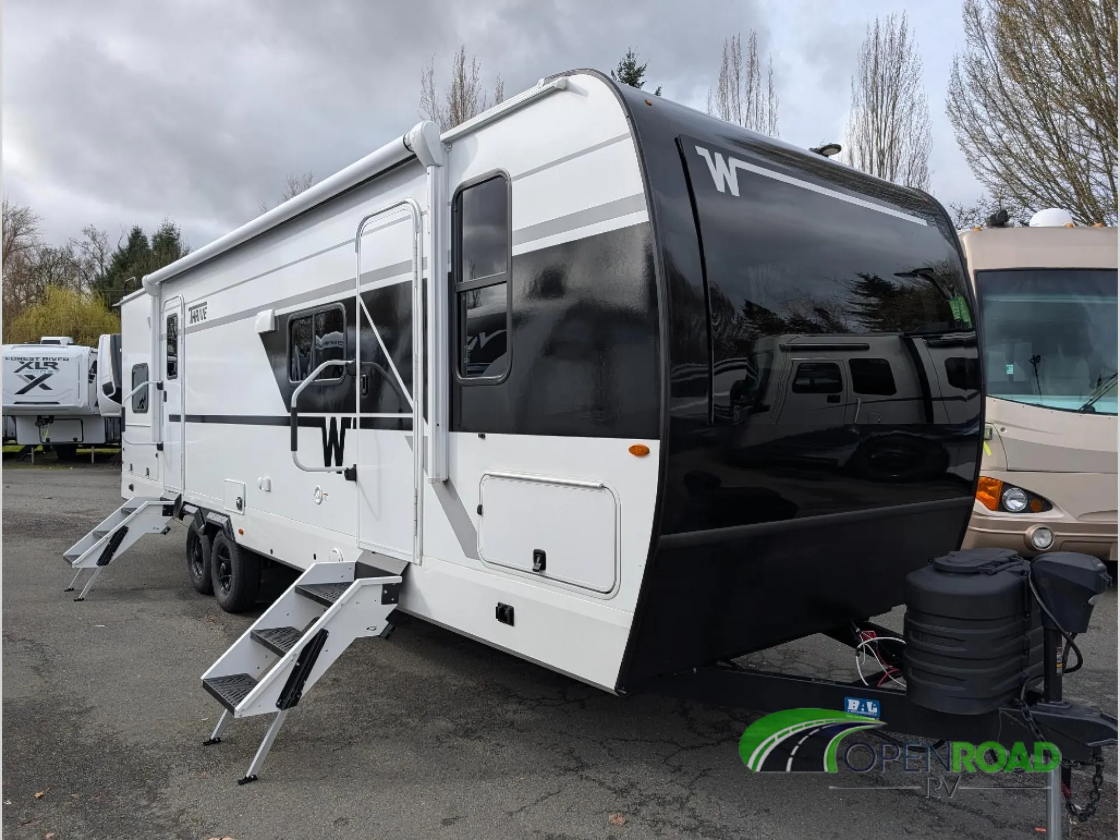
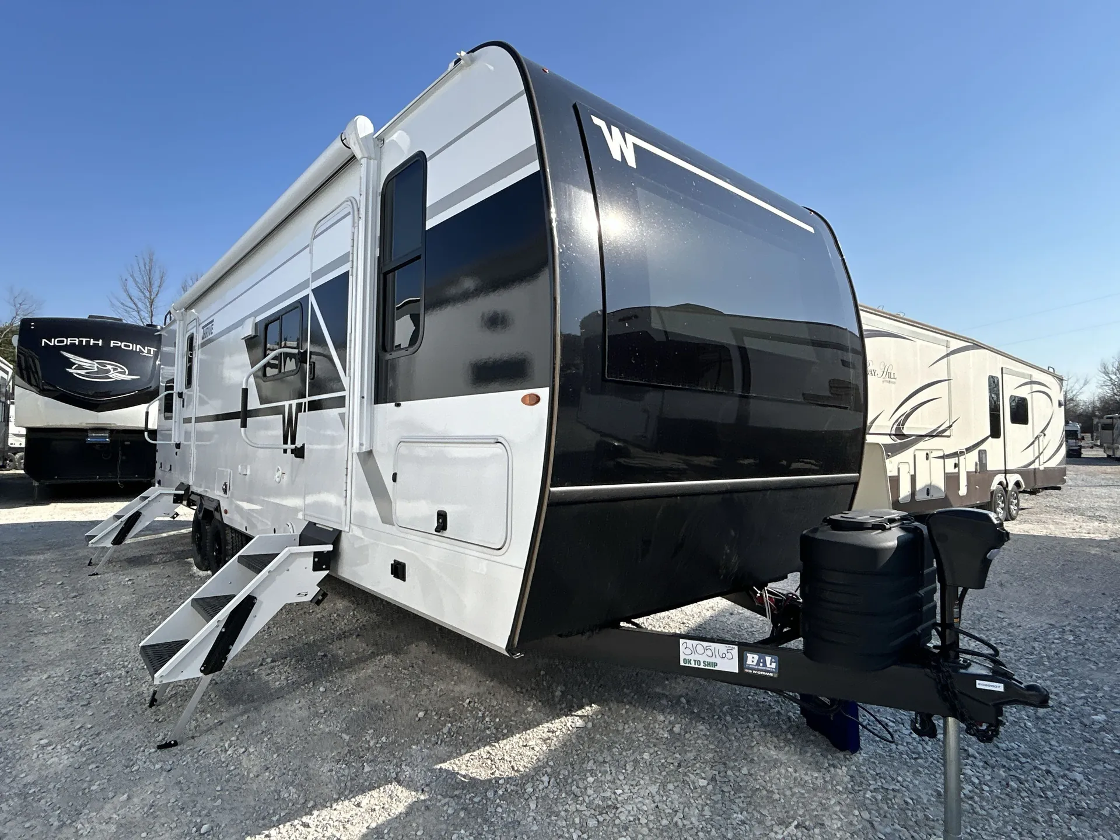
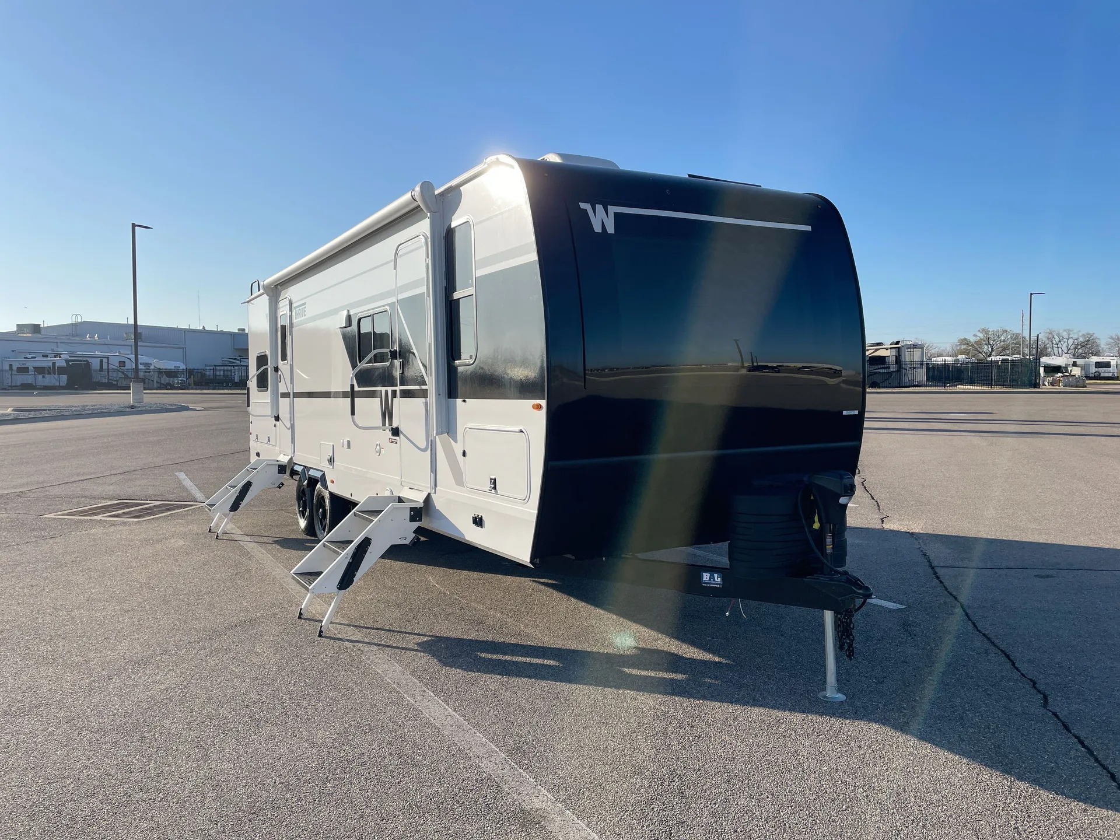
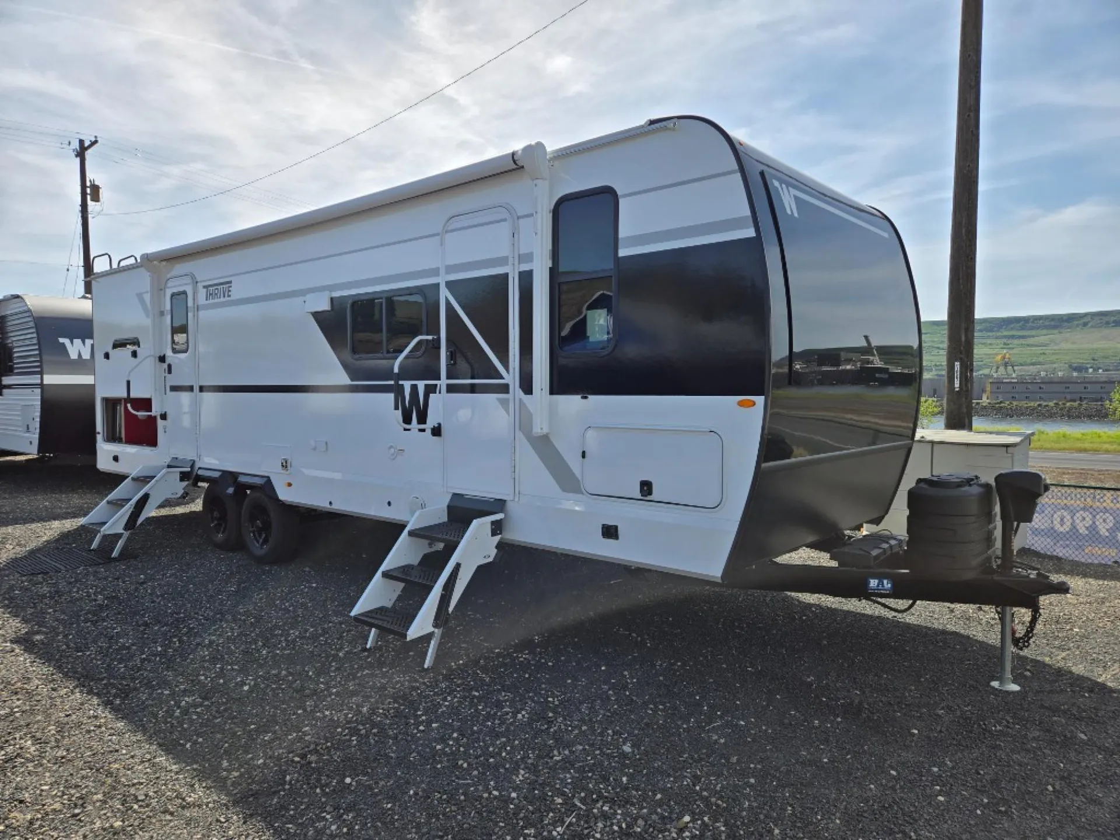
2026 Winnebago Thrive 28BHS
NewStock #2604143
Listing price
2026 Thrive 28BHS

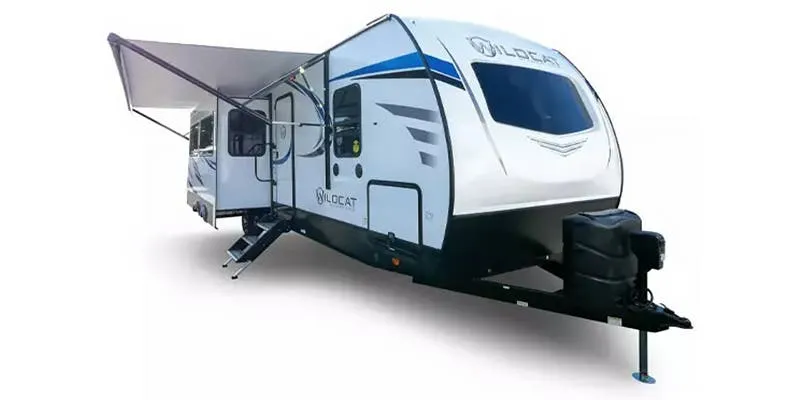
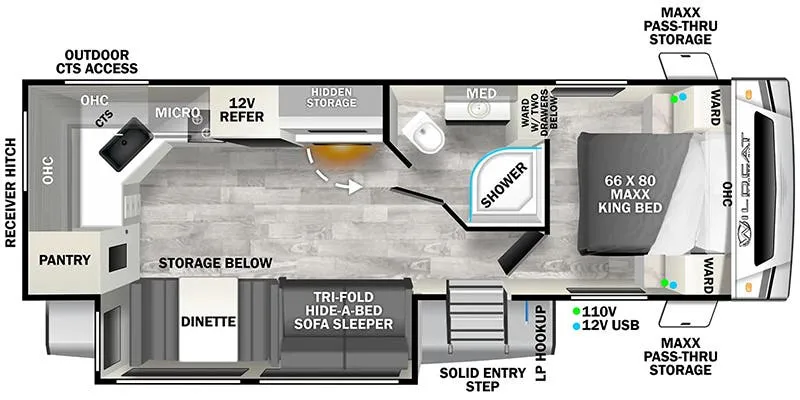
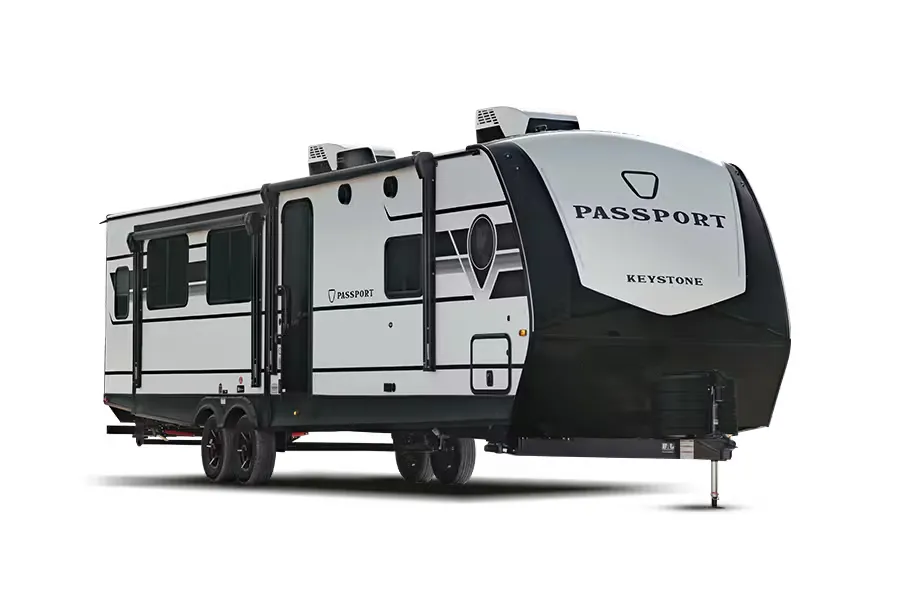
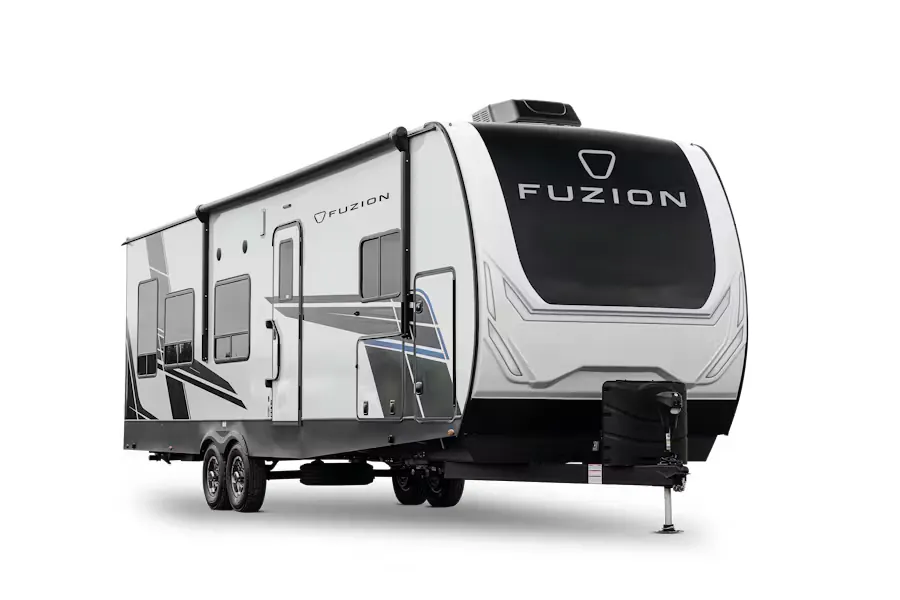
Other floor plans with a similar body style, feature mix, and price range, prioritizing other manufacturers and brands.
This family-focused floor plan combines a private front bedroom with an Olympic Queen bed and a rear bunkhouse for the kids, while the U-shaped dinette provides a central gathering space. The fireplace adds ambiance for cooler evenings, and practical touches like the tankless water heater, 200-watt solar panel, and large front pass-through storage make extended camping trips more comfortable. The bright interior showcases Winnebago's Renaissance Collection furniture with soft-close cabinets and JBL Bluetooth sound throughout.
Length
32 ft 8 in
Dry weight
7,234 lbs
GVWR
8,800 lbs
Sleeps
6
Many factors play into a unit's listing price and what you should pay. This guide provides a ballpark estimate, but it does not factor in your exact scenario or how different listings are equipped.
There may be room for price negotiation.
CA$34,999 – CA$53,799
This unit is ranked 14 of 20 by asking price in this group.
The listing price on this unit has changed 2 times.
See the complete price timeline and the rest of this unit's pricing insights.
Kehoe RV
Saskatoon, SK
Compared with 1,119 dealers nationwide
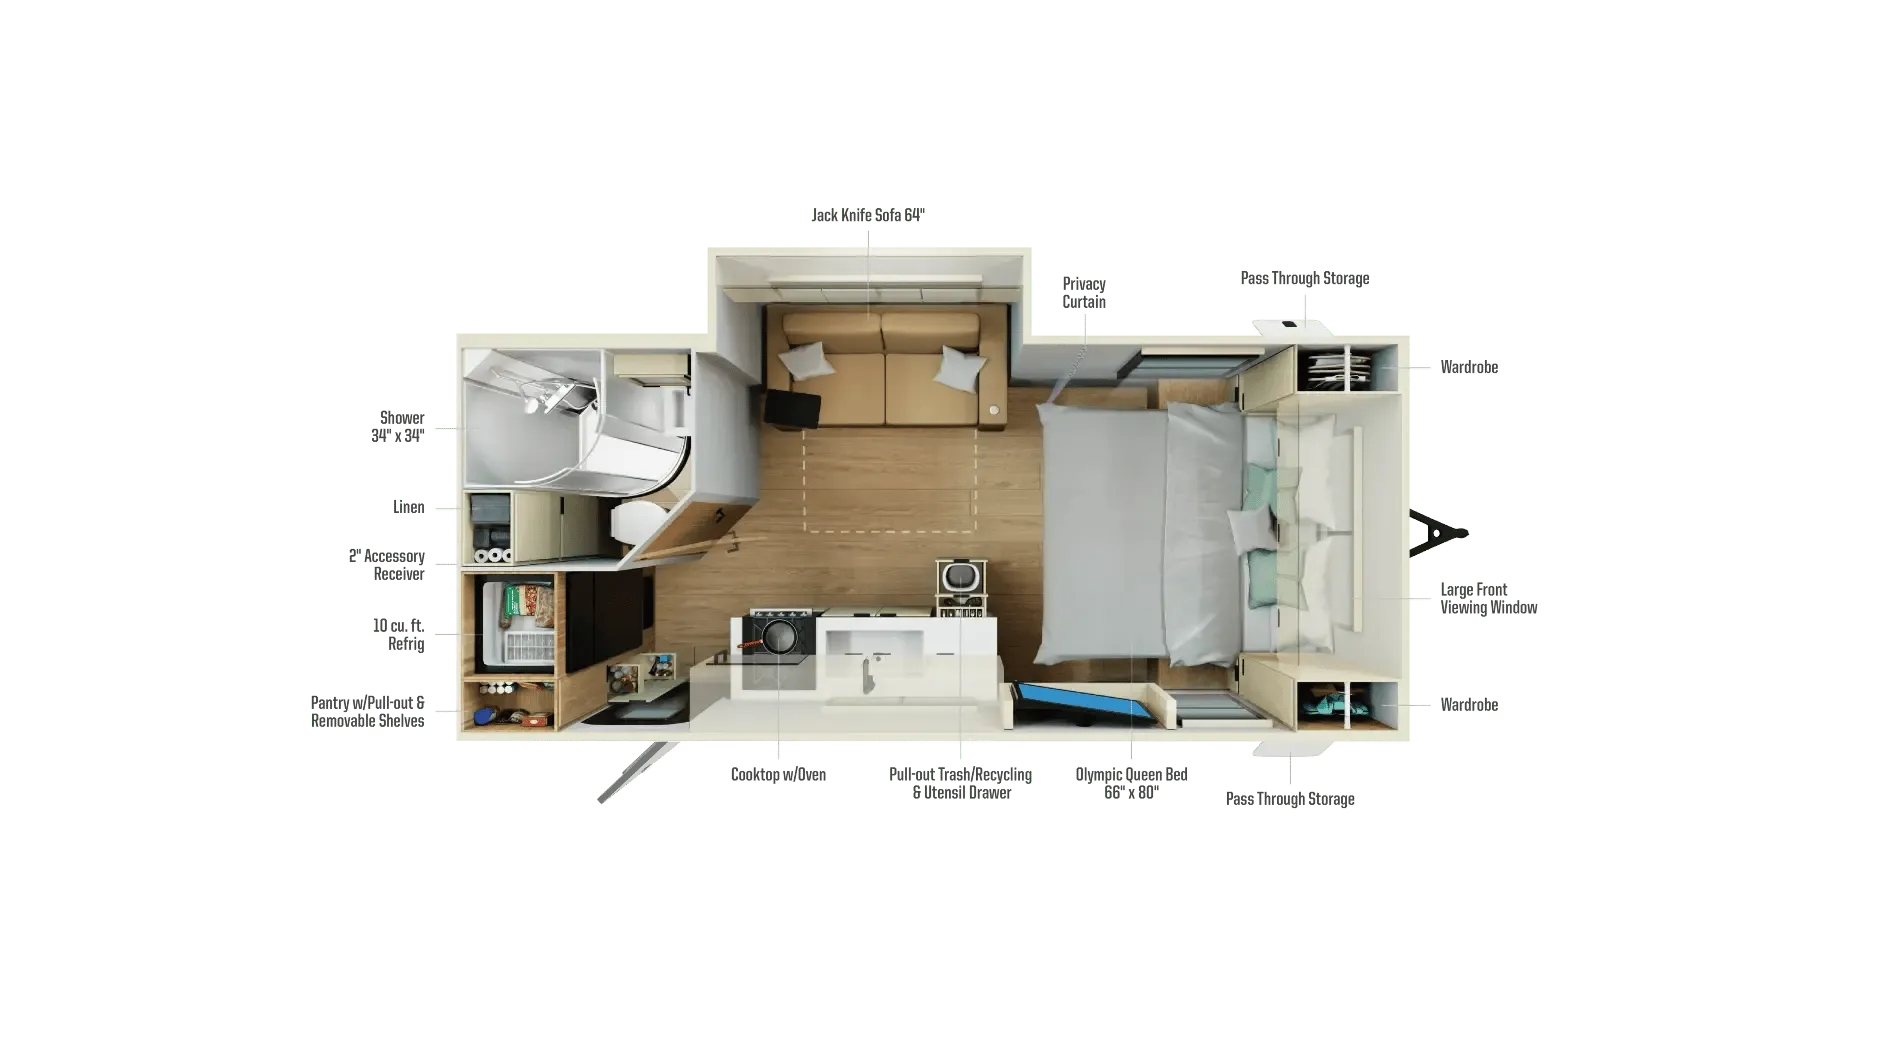
Designed for adventure with room to grow, the Thrive 28BHS brings comfort, style, and flexibility to every trip. A private front bedroom features an Olympic queen bed, dual wardrobes, and a panoramic window that brings the outdoors in.
The fully equipped galley features a cooktop and oven, refrigerator, pull-out bins and storage, and a flip-up counter extension. A roomy U-shaped dinette offers space for dining or working.
Rear corner bunk beds and a spacious bathroom with shower give everyone room to recharge and refresh. The central lounge includes a sleeper sofa or optional theater seating, directly opposite a multi-functional space with a TV and fireplace. With its smart layout and family-ready design, the 28BHS makes every journey feel like home.
Features Include:
Slideout
2 A/C's
Power Awning
On Demand Water Heater
10cu. ft Refrigerator
Heated/Insulated & Enclosed Tanks
Front Power Tongue Jack
Front Power Stabilizer Jacks
Rear Power Stabilizer Jacks
Aluminum Wheels
Washer/Dryer Prep
Microwave
Stereo
LED TV
LED Lighting
Roller Shades
Solid-Surface Countertops
U-Shaped Dinette
Hide-A-Bed Sofa
Fireplace
Outside Shower
Outside Speakers
200 Watt Solar Panel
Weight: 7234 lbs
Other listings for this floor plan, ranked by condition, model year, distance, price, and listing quality.