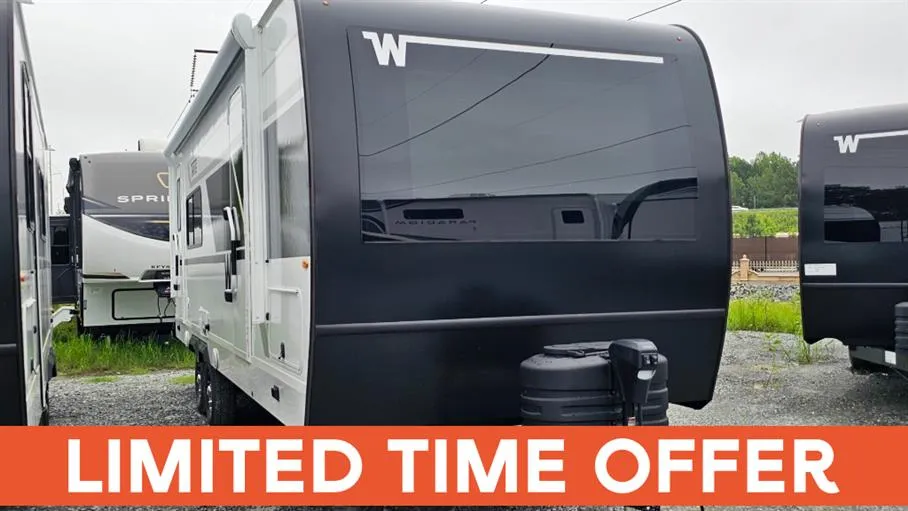
2026 Winnebago Thrive 24RKS Travel Trailer – Rear Kitchen Design with Smart Living and Comfortable Private Bedroom
The 2026 Winnebago Thrive 24RKS is designed for those who want a well-equipped, easy-towing travel trailer with all the comforts of home. From its efficient rear kitchen layout to its private front bedroom and fully equipped bath, this model offers practical features and residential-style touches that make every trip more enjoyable.
Key Features
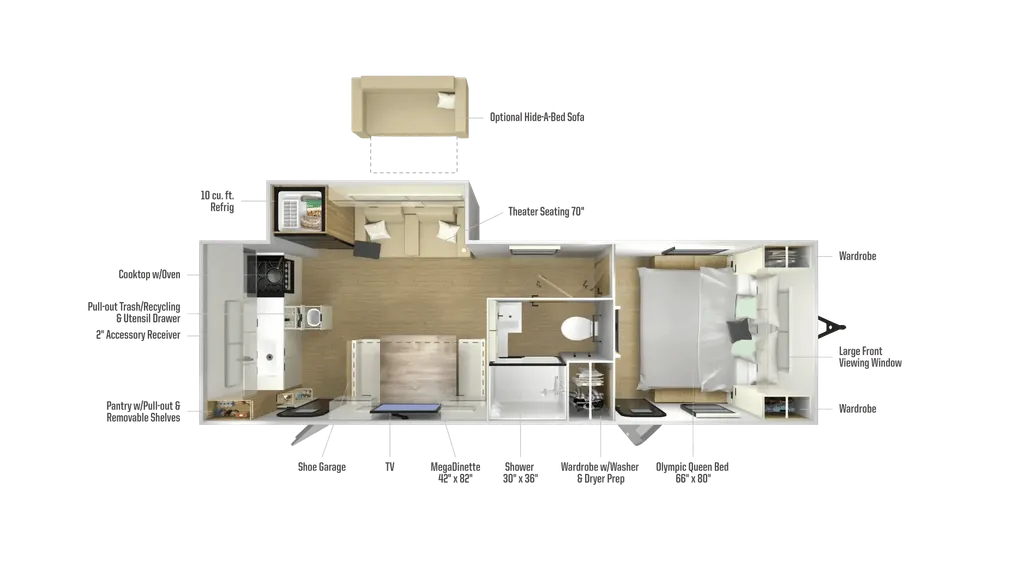
Rear Kitchen
Spacious rear kitchen layout for optimal prep and cooking space
Three-burner gas cooktop with oven and glass cover
Microwave and deep stainless steel sink with high-rise faucet
Ample overhead cabinets and countertop space for storage and convenience
Living & Dining Area
Booth dinette transforms into extra sleeping space for guests or children
Theater seating across from the dinette offers a comfortable view of the TV
Large windows throughout provide natural light and scenic views
Efficient use of space with slide-out for added interior room
Front Bedroom
Private front bedroom with its own exterior entry door for added privacy
Queen-size bed with wardrobe closets on both sides
Overhead cabinet storage and nightstands for convenience
Quiet and comfortable space for a restful night’s sleep
Bathroom
Full bathroom located near bedroom for easy access
Walk-in shower with skylight for extra headroom and natural light
Vanity with sink, mirrored medicine cabinet, and foot-flush toilet
Functional layout with plenty of room to get ready
**Why Choose the 2026 Winnebago Thrive 24 **
Specifications
Length
29 ft 4 in
Dry weight
6,480 lbs
Sleeps
4 people
Slideouts
1
Unit features & options
- 30-amp. power cord
- 200-watt solar panel w/30-amp. charge controller
- Smart TV
- Roller shades
- Carpetless slideouts
- Residential recessed ceiling lights
- JBL Bluetooth sound unit w/interior & exterior speakers
- Soft-close cabinets and drawers
- Magnetic door/drawer catches
- Custom Renaissance Collection Furniture - Exclusive for Winnebago
- Versatile seating arrangements (depending on floorplan)
- Theater Seating (IPO U-Dinette) (22MBH)
- Sleeper Sofa (IPO U-Dinette) (22MBH)
- Sleeper Sofa (IPO Theater Seating) (25RLS, 24RKS, 26FKD)
- 32" LED Bedroom TV (n/a 18FBS, 22MBH)
- Microwave
- Recessed LP 3-burner cooktop/oven combo
- 10.6 cu. ft. 12V refrigerator
- Overhead fusion light (select floorplans)
- Molded fiberglass countertops
- Pull-out trash/recycle bins
- Pull-out pantry shelves
- Removable utensil drawer
- Fireplace (25RLS, 26FKD)
Full specifications
Get more info
2026 Thrive 24RKS
Dealer information
2026 Winnebago Thrive 24RKS Travel Trailer – Rear Kitchen Design with Smart Living and Comfortable Private Bedroom
The 2026 Winnebago Thrive 24RKS is designed for those who want a well-equipped, easy-towing travel trailer with all the comforts of home. From its efficient rear kitchen layout to its private front bedroom and fully equipped bath, this model offers practical features and residential-style touches that make every trip more enjoyable.
Key Features
Rear Kitchen
Spacious rear kitchen layout for optimal prep and cooking space
Three-burner gas cooktop with oven and glass cover
Microwave and deep stainless steel sink with high-rise faucet
Ample overhead cabinets and countertop space for storage and convenience
Living & Dining Area
Booth dinette transforms into extra sleeping space for guests or children
Theater seating across from the dinette offers a comfortable view of the TV
Large windows throughout provide natural light and scenic views
Efficient use of space with slide-out for added interior room
Front Bedroom
Private front bedroom with its own exterior entry door for added privacy
Queen-size bed with wardrobe closets on both sides
Overhead cabinet storage and nightstands for convenience
Quiet and comfortable space for a restful night’s sleep
Bathroom
Full bathroom located near bedroom for easy access
Walk-in shower with skylight for extra headroom and natural light
Vanity with sink, mirrored medicine cabinet, and foot-flush toilet
Functional layout with plenty of room to get ready
**Why Choose the 2026 Winnebago Thrive 24 **
Specifications
Length
29 ft 4 in
Dry weight
6,480 lbs
Sleeps
4 people
Slideouts
1
Unit features & options
- 30-amp. power cord
- 200-watt solar panel w/30-amp. charge controller
- Smart TV
- Roller shades
- Carpetless slideouts
- Residential recessed ceiling lights
- JBL Bluetooth sound unit w/interior & exterior speakers
- Soft-close cabinets and drawers
- Magnetic door/drawer catches
- Custom Renaissance Collection Furniture - Exclusive for Winnebago
- Versatile seating arrangements (depending on floorplan)
- Theater Seating (IPO U-Dinette) (22MBH)
- Sleeper Sofa (IPO U-Dinette) (22MBH)
- Sleeper Sofa (IPO Theater Seating) (25RLS, 24RKS, 26FKD)
- 32" LED Bedroom TV (n/a 18FBS, 22MBH)
- Microwave
- Recessed LP 3-burner cooktop/oven combo
- 10.6 cu. ft. 12V refrigerator
- Overhead fusion light (select floorplans)
- Molded fiberglass countertops
- Pull-out trash/recycle bins
- Pull-out pantry shelves
- Removable utensil drawer
- Fireplace (25RLS, 26FKD)
Full specifications
Get more info
2026 Thrive 24RKS