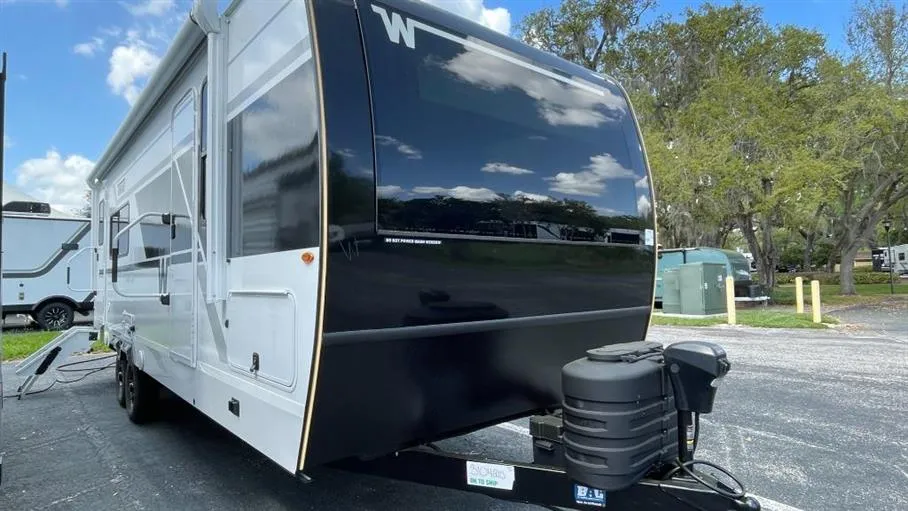
The new 2026 Winnebago Thrive 24RKS is a thoughtfully designed travel trailer that blends spacious residential comfort with a highly functional rear-kitchen layout, making it an excellent choice for couples or small families who want more room to relax without stepping into a larger, harder-to-tow unit. Measuring just over 29 feet in length, this single-slide model offers a wide-open living area anchored by a large dinette and entertainment space, while the private front bedroom with an Olympic queen bed adds comfort and separation. With premium finishes, smart storage solutions, and modern conveniences like solar power and a tankless water heater, the Thrive 24RKS is built for both campground luxury and off-grid capability.
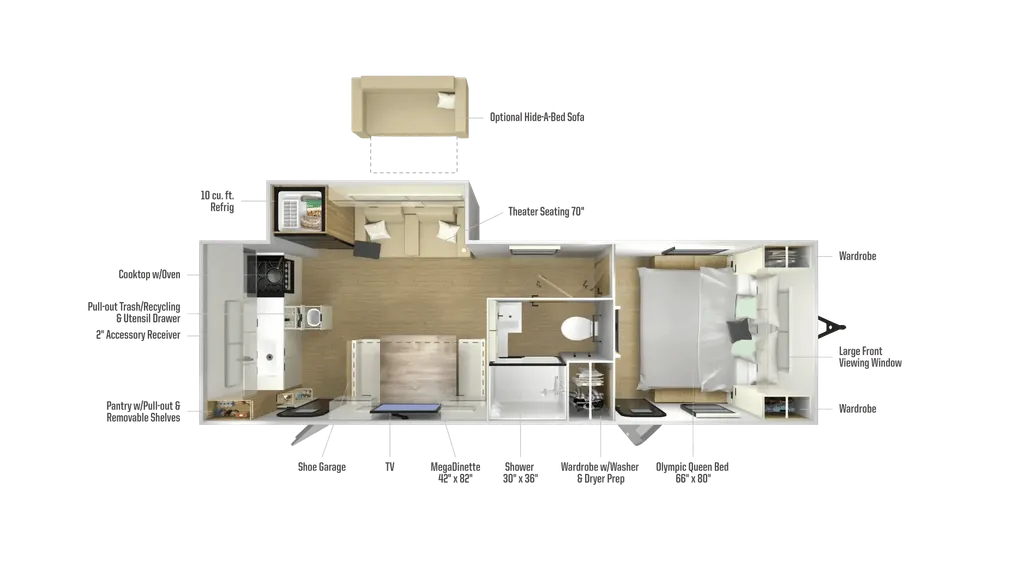
The standout feature of the 24RKS is its rear kitchen, offering generous counterspace, pull-out pantry storage, and built-in waste and recycling bins. This layout keeps cooking separate from the main living area while maximizing efficiency and usability.
A large slide-out opens up the central living space, creating room for a dinette and optional theater seating. The open design makes it easy to relax, entertain, or work remotely while enjoying panoramic windows and natural light.
The front bedroom features a 66"" x 80"" Olympic queen bed, dual wardrobes, and washer/dryer prep, offering a comfortable and functional retreat that feels more like a residential space than a typical travel trailer.
Enjoy a 3-burner cooktop with oven, microwave, 10.6 cu. ft. 12V refrigerator, and molded fiberglass countertops. Soft-close cabinetry, pull-out pantry shelves, and modern fixtures elevate both style and practicality.
Built with Winnebago’s NXG engineered frame, fiberglass sidewalls with Azdel composite, and a one-piece TPO roof, the 24RKS is designed for durability. Exterior highlights include a 19' powered awning with LED lighting, power stabilizer jacks, and pass-through storage.
Specifications
Length
29 ft 4 in
Dry weight
6,480 lbs
Sleeps
4 people
Slideouts
1
Unit features & options
- 30-amp. power cord
- 200-watt solar panel w/30-amp. charge controller
- Smart TV
- Roller shades
- Carpetless slideouts
- Residential recessed ceiling lights
- JBL Bluetooth sound unit w/interior & exterior speakers
- Soft-close cabinets and drawers
- Magnetic door/drawer catches
- Custom Renaissance Collection Furniture - Exclusive for Winnebago
- Versatile seating arrangements (depending on floorplan)
- Theater Seating (IPO U-Dinette) (22MBH)
- Sleeper Sofa (IPO U-Dinette) (22MBH)
- Sleeper Sofa (IPO Theater Seating) (25RLS, 24RKS, 26FKD)
- 32" LED Bedroom TV (n/a 18FBS, 22MBH)
- Microwave
- Recessed LP 3-burner cooktop/oven combo
- 10.6 cu. ft. 12V refrigerator
- Overhead fusion light (select floorplans)
- Molded fiberglass countertops
- Pull-out trash/recycle bins
- Pull-out pantry shelves
- Removable utensil drawer
- Fireplace (25RLS, 26FKD)
Full specifications
Get more info
2026 Thrive 24RKS
Dealer information
The new 2026 Winnebago Thrive 24RKS is a thoughtfully designed travel trailer that blends spacious residential comfort with a highly functional rear-kitchen layout, making it an excellent choice for couples or small families who want more room to relax without stepping into a larger, harder-to-tow unit. Measuring just over 29 feet in length, this single-slide model offers a wide-open living area anchored by a large dinette and entertainment space, while the private front bedroom with an Olympic queen bed adds comfort and separation. With premium finishes, smart storage solutions, and modern conveniences like solar power and a tankless water heater, the Thrive 24RKS is built for both campground luxury and off-grid capability.
The standout feature of the 24RKS is its rear kitchen, offering generous counterspace, pull-out pantry storage, and built-in waste and recycling bins. This layout keeps cooking separate from the main living area while maximizing efficiency and usability.
A large slide-out opens up the central living space, creating room for a dinette and optional theater seating. The open design makes it easy to relax, entertain, or work remotely while enjoying panoramic windows and natural light.
The front bedroom features a 66"" x 80"" Olympic queen bed, dual wardrobes, and washer/dryer prep, offering a comfortable and functional retreat that feels more like a residential space than a typical travel trailer.
Enjoy a 3-burner cooktop with oven, microwave, 10.6 cu. ft. 12V refrigerator, and molded fiberglass countertops. Soft-close cabinetry, pull-out pantry shelves, and modern fixtures elevate both style and practicality.
Built with Winnebago’s NXG engineered frame, fiberglass sidewalls with Azdel composite, and a one-piece TPO roof, the 24RKS is designed for durability. Exterior highlights include a 19' powered awning with LED lighting, power stabilizer jacks, and pass-through storage.
Specifications
Length
29 ft 4 in
Dry weight
6,480 lbs
Sleeps
4 people
Slideouts
1
Unit features & options
- 30-amp. power cord
- 200-watt solar panel w/30-amp. charge controller
- Smart TV
- Roller shades
- Carpetless slideouts
- Residential recessed ceiling lights
- JBL Bluetooth sound unit w/interior & exterior speakers
- Soft-close cabinets and drawers
- Magnetic door/drawer catches
- Custom Renaissance Collection Furniture - Exclusive for Winnebago
- Versatile seating arrangements (depending on floorplan)
- Theater Seating (IPO U-Dinette) (22MBH)
- Sleeper Sofa (IPO U-Dinette) (22MBH)
- Sleeper Sofa (IPO Theater Seating) (25RLS, 24RKS, 26FKD)
- 32" LED Bedroom TV (n/a 18FBS, 22MBH)
- Microwave
- Recessed LP 3-burner cooktop/oven combo
- 10.6 cu. ft. 12V refrigerator
- Overhead fusion light (select floorplans)
- Molded fiberglass countertops
- Pull-out trash/recycle bins
- Pull-out pantry shelves
- Removable utensil drawer
- Fireplace (25RLS, 26FKD)
Full specifications
Get more info
2026 Thrive 24RKS