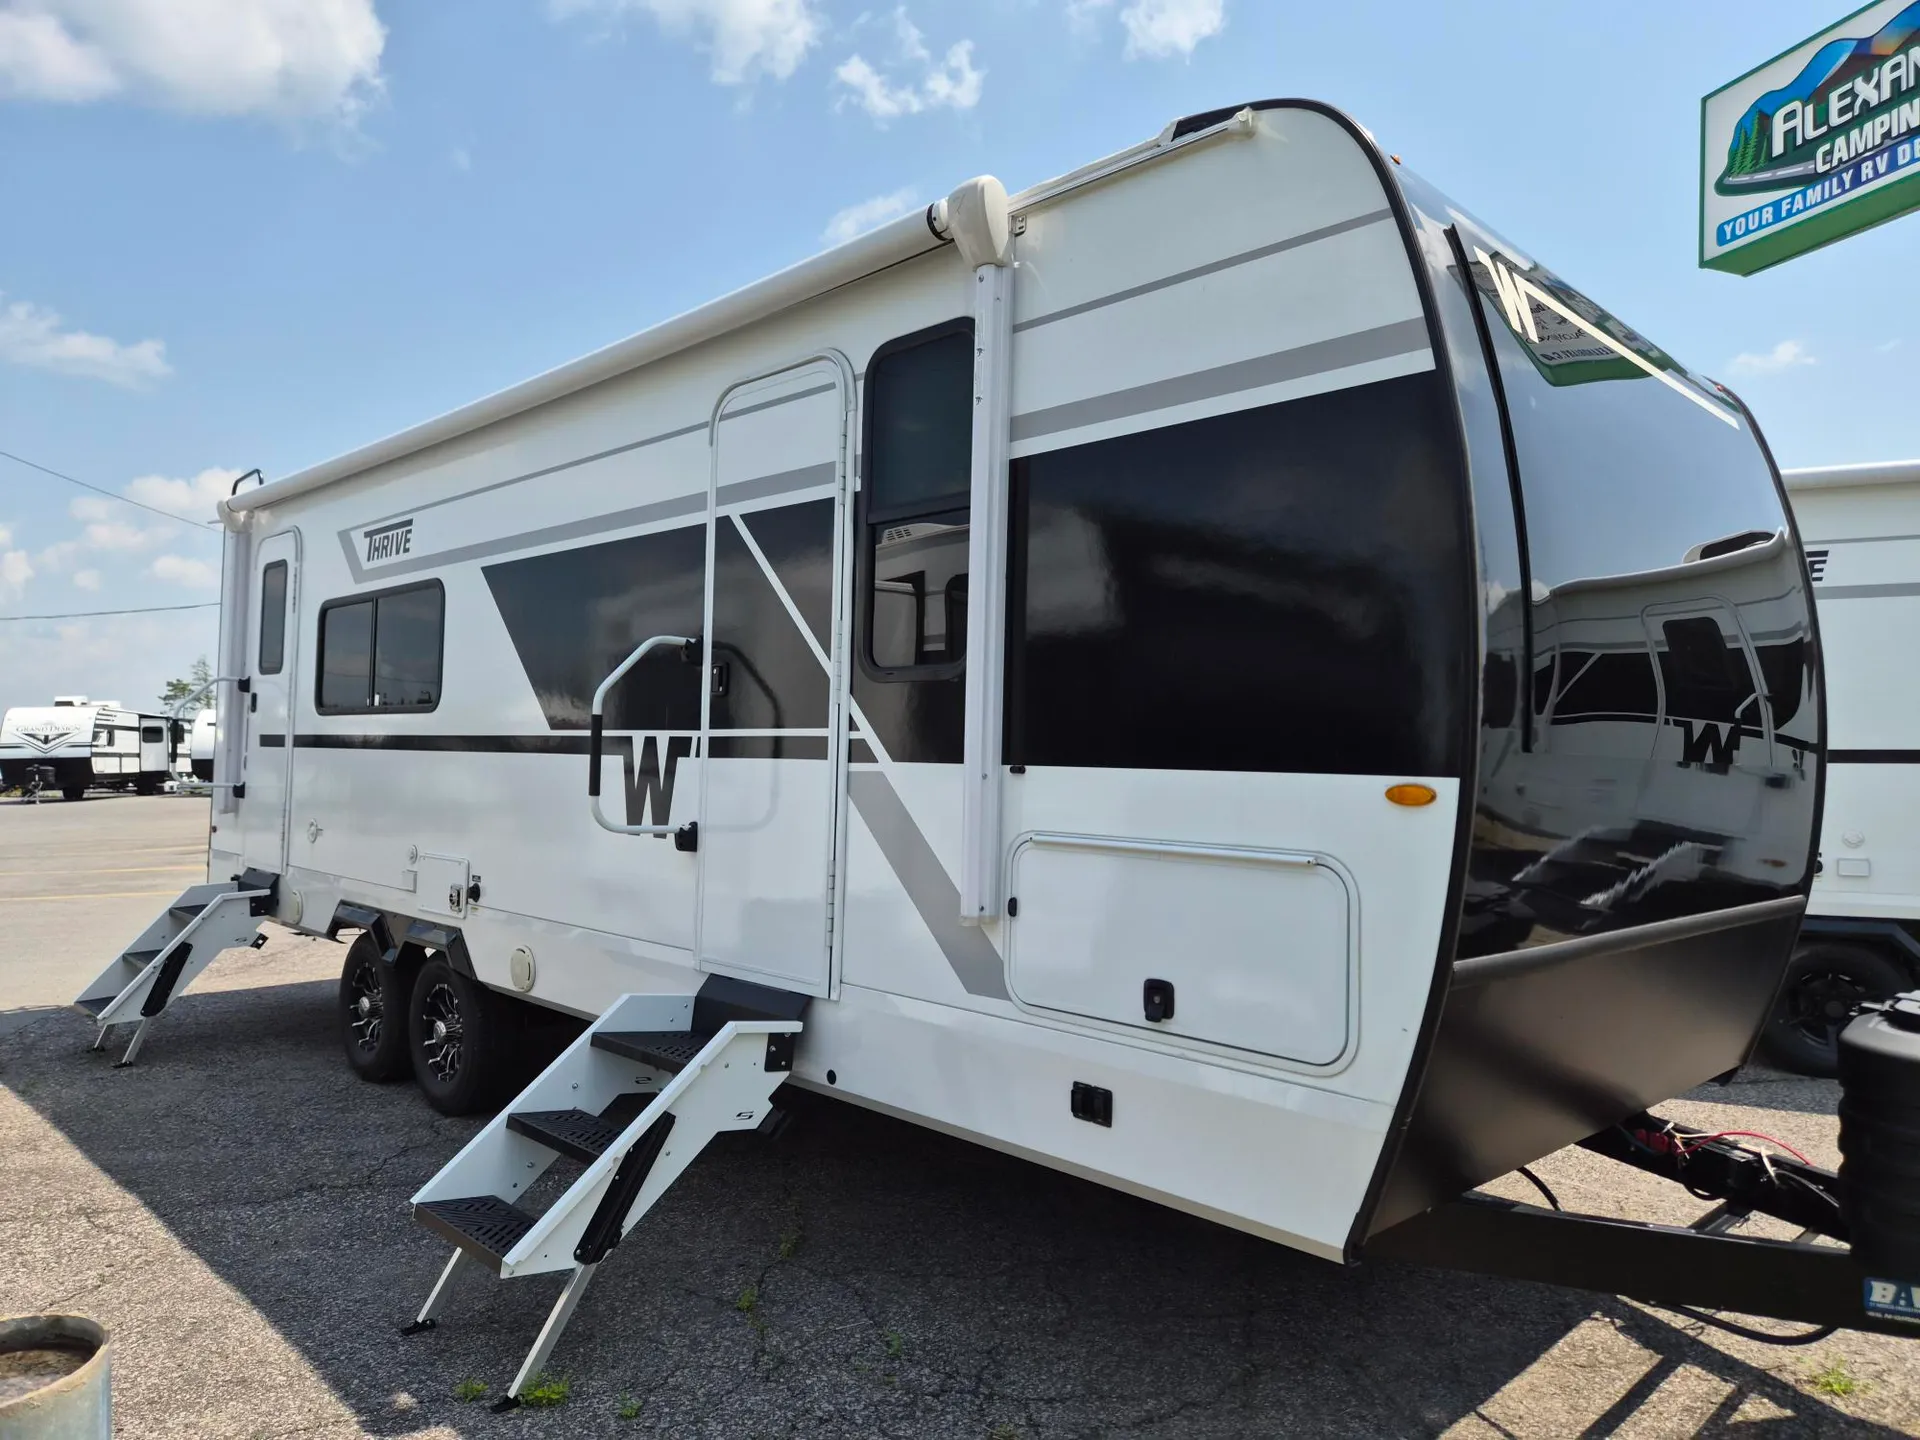
The 2026 Winnebago Thrive 24RKS is a modern, lightweight rear kitchen travel trailer designed for couples and small families who want residential comfort, smart storage, and easy towability in a mid-size RV. At approximately 29’4” in length, this model delivers a spacious dual-entry layout with Winnebago’s signature focus on quality construction, bright interiors, and efficient use of space.
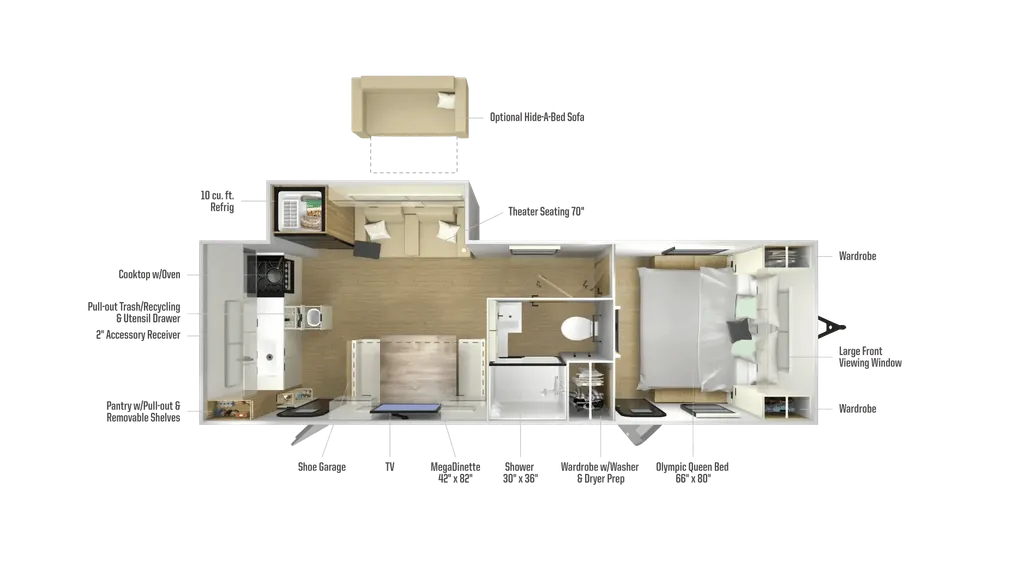
The standout feature of the 24RKS is its rear kitchen design, which maximizes countertop space, storage, and natural light. The kitchen includes a pull-out pantry, integrated waste/recycling storage, deep stainless sink, three-burner cooktop with oven, microwave, and a 10.6 cu. ft. 12V refrigerator, making it highly functional for extended trips or full-season camping.
The main living area is centered around a single slide-out MegaDinette or seating arrangement (depending on build), creating a wide open floorplan that feels larger than its footprint. Large windows and modern interior finishes help brighten the space, making it ideal for relaxing, dining, or entertaining at the campsite.
At the front of the trailer, the private bedroom features an Olympic queen bed (66” x 80”), wardrobe storage, and overhead cabinetry, offering a comfortable and practical sleeping space with additional storage for longer stays. The layout also supports washer/dryer prep in select configurations for added convenience.
The centrally located bathroom includes a large walk-in shower, vanity, toilet, and skylight, providing residential-style functionality in a compact travel trailer layout.
Built on Winnebago’s modern NXG engineered frame, the Thrive 24RKS is designed for durability and extended-season use, featuring:
- Fiberglass sidewalls with Azdel composite substrate
- Fully enclosed and heated underbelly
- Solar prep and modern electrical system
- Power awning with LED lighting
- Wide-stance axle system for towing stability
- Tankless-style water heating system (on equipped units)
- Lightweight construction for easier towing
Key Features:
- Rear kitchen travel trailer layout
- Approx. 29’4” dual-entry floorplan
- MegaDinette or lounge slide-out
- Olympic queen front bedroom
- Large panoramic kitchen workspace
- 10.6 cu. ft. 12V refrigerator
- Pull-out pantry & modern storage systems
- Full bathroom with walk-in shower
- Heated enclosed underbelly for extended-season camping
- Sleeps up to 4
- Winnebago lightweight premium construction platform
If you’re searching for a rear kitchen travel trailer for sale, Winnebago Thrive 24RKS, couples RV, or lightweight camper under 30 feet, this model stands out for its spacious kitchen design, bright open interior, and easy-to-tow efficiency without sacrificing residential comfort.
Specifications
Length
29 ft 4 in
Dry weight
6,480 lbs
Sleeps
4 people
Slideouts
1
Full specifications
Get more info
2026 Thrive 24RKS
Dealer information
The 2026 Winnebago Thrive 24RKS is a modern, lightweight rear kitchen travel trailer designed for couples and small families who want residential comfort, smart storage, and easy towability in a mid-size RV. At approximately 29’4” in length, this model delivers a spacious dual-entry layout with Winnebago’s signature focus on quality construction, bright interiors, and efficient use of space.
The standout feature of the 24RKS is its rear kitchen design, which maximizes countertop space, storage, and natural light. The kitchen includes a pull-out pantry, integrated waste/recycling storage, deep stainless sink, three-burner cooktop with oven, microwave, and a 10.6 cu. ft. 12V refrigerator, making it highly functional for extended trips or full-season camping.
The main living area is centered around a single slide-out MegaDinette or seating arrangement (depending on build), creating a wide open floorplan that feels larger than its footprint. Large windows and modern interior finishes help brighten the space, making it ideal for relaxing, dining, or entertaining at the campsite.
At the front of the trailer, the private bedroom features an Olympic queen bed (66” x 80”), wardrobe storage, and overhead cabinetry, offering a comfortable and practical sleeping space with additional storage for longer stays. The layout also supports washer/dryer prep in select configurations for added convenience.
The centrally located bathroom includes a large walk-in shower, vanity, toilet, and skylight, providing residential-style functionality in a compact travel trailer layout.
Built on Winnebago’s modern NXG engineered frame, the Thrive 24RKS is designed for durability and extended-season use, featuring:
- Fiberglass sidewalls with Azdel composite substrate
- Fully enclosed and heated underbelly
- Solar prep and modern electrical system
- Power awning with LED lighting
- Wide-stance axle system for towing stability
- Tankless-style water heating system (on equipped units)
- Lightweight construction for easier towing
Key Features:
- Rear kitchen travel trailer layout
- Approx. 29’4” dual-entry floorplan
- MegaDinette or lounge slide-out
- Olympic queen front bedroom
- Large panoramic kitchen workspace
- 10.6 cu. ft. 12V refrigerator
- Pull-out pantry & modern storage systems
- Full bathroom with walk-in shower
- Heated enclosed underbelly for extended-season camping
- Sleeps up to 4
- Winnebago lightweight premium construction platform
If you’re searching for a rear kitchen travel trailer for sale, Winnebago Thrive 24RKS, couples RV, or lightweight camper under 30 feet, this model stands out for its spacious kitchen design, bright open interior, and easy-to-tow efficiency without sacrificing residential comfort.
Specifications
Length
29 ft 4 in
Dry weight
6,480 lbs
Sleeps
4 people
Slideouts
1
Full specifications
Get more info
2026 Thrive 24RKS