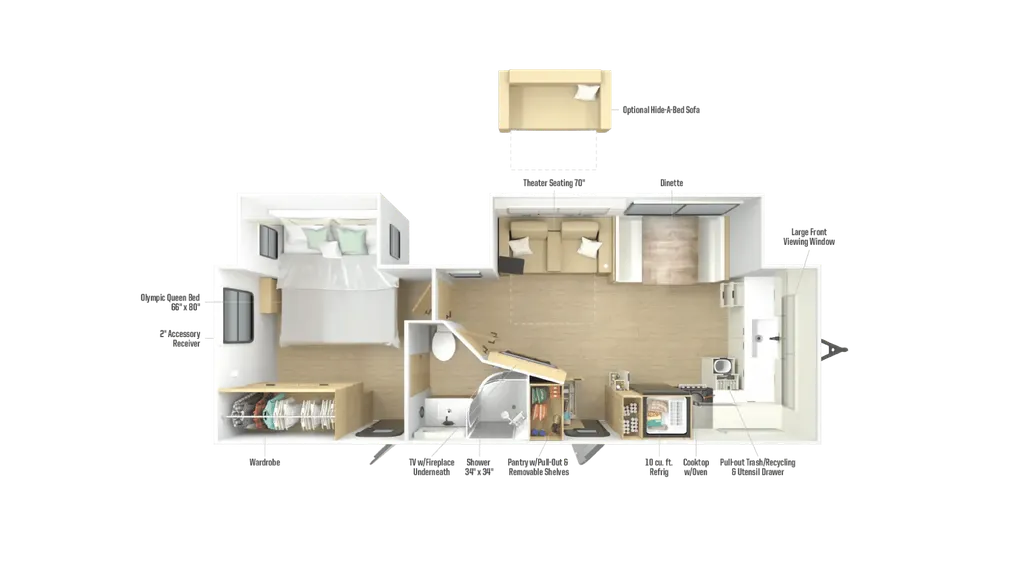
The Thrive 26FKD delivers a thoughtfully designed, compact travel trailer that feels open, modern, and easy to live in. With a functional layout, comfortable seating, and a private rear bedroom, this model is perfect for couples or small families who want style and practicality without extra length.
Rear Private Bedroom
Theater Seating
Radius Shower
Booth Dinette
Spacious, open main living space
Booth dinette provides dining space and additional sleeping if needed
Comfortable theater seating for movie nights
Easy TV viewing from multiple seating areas
Galley-style kitchen layout
Molded fiberglass countertops for durability and easy cleaning
Well-planned storage throughout to keep everything organized
Modern radius shower for comfortable use
Conveniently located just outside the bedroom
Comfortable sleeping space for two
Large wardrobe closet to keep clothes wrinkle-free
Direct access to the bathroom for added convenience
Large front viewing window with strike
Specifications
Length
30 ft 11 in
Sleeps
6 people
Slideouts
2
Unit features & options
- 30-amp. power cord
- 200-watt solar panel w/30-amp. charge controller
- Smart TV
- Roller shades
- Carpetless slideouts
- Residential recessed ceiling lights
- JBL Bluetooth sound unit w/interior & exterior speakers
- Soft-close cabinets and drawers
- Magnetic door/drawer catches
- Custom Renaissance Collection Furniture - Exclusive for Winnebago
- Versatile seating arrangements (depending on floorplan)
- Theater Seating (IPO U-Dinette) (22MBH)
- Sleeper Sofa (IPO U-Dinette) (22MBH)
- Sleeper Sofa (IPO Theater Seating) (25RLS, 24RKS, 26FKD)
- 32" LED Bedroom TV (n/a 18FBS, 22MBH)
- Microwave
- Recessed LP 3-burner cooktop/oven combo
- 10.6 cu. ft. 12V refrigerator
- Overhead fusion light (select floorplans)
- Molded fiberglass countertops
- Pull-out trash/recycle bins
- Pull-out pantry shelves
- Removable utensil drawer
- Fireplace (25RLS, 26FKD)
Full specifications
Get more info
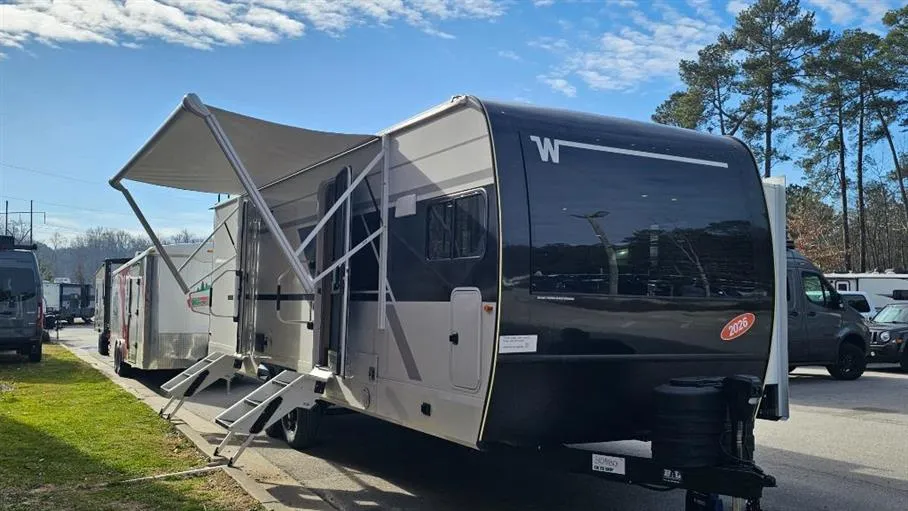
2026 Thrive 26FKD
Dealer information
The Thrive 26FKD delivers a thoughtfully designed, compact travel trailer that feels open, modern, and easy to live in. With a functional layout, comfortable seating, and a private rear bedroom, this model is perfect for couples or small families who want style and practicality without extra length.
Rear Private Bedroom
Theater Seating
Radius Shower
Booth Dinette
Spacious, open main living space
Booth dinette provides dining space and additional sleeping if needed
Comfortable theater seating for movie nights
Easy TV viewing from multiple seating areas
Galley-style kitchen layout
Molded fiberglass countertops for durability and easy cleaning
Well-planned storage throughout to keep everything organized
Modern radius shower for comfortable use
Conveniently located just outside the bedroom
Comfortable sleeping space for two
Large wardrobe closet to keep clothes wrinkle-free
Direct access to the bathroom for added convenience
Large front viewing window with strike
Specifications
Length
30 ft 11 in
Sleeps
6 people
Slideouts
2
Unit features & options
- 30-amp. power cord
- 200-watt solar panel w/30-amp. charge controller
- Smart TV
- Roller shades
- Carpetless slideouts
- Residential recessed ceiling lights
- JBL Bluetooth sound unit w/interior & exterior speakers
- Soft-close cabinets and drawers
- Magnetic door/drawer catches
- Custom Renaissance Collection Furniture - Exclusive for Winnebago
- Versatile seating arrangements (depending on floorplan)
- Theater Seating (IPO U-Dinette) (22MBH)
- Sleeper Sofa (IPO U-Dinette) (22MBH)
- Sleeper Sofa (IPO Theater Seating) (25RLS, 24RKS, 26FKD)
- 32" LED Bedroom TV (n/a 18FBS, 22MBH)
- Microwave
- Recessed LP 3-burner cooktop/oven combo
- 10.6 cu. ft. 12V refrigerator
- Overhead fusion light (select floorplans)
- Molded fiberglass countertops
- Pull-out trash/recycle bins
- Pull-out pantry shelves
- Removable utensil drawer
- Fireplace (25RLS, 26FKD)
Full specifications
Get more info
2026 Thrive 26FKD