Get in touch and we'll be happy to answer any questions or set up an appointment to see it in person.
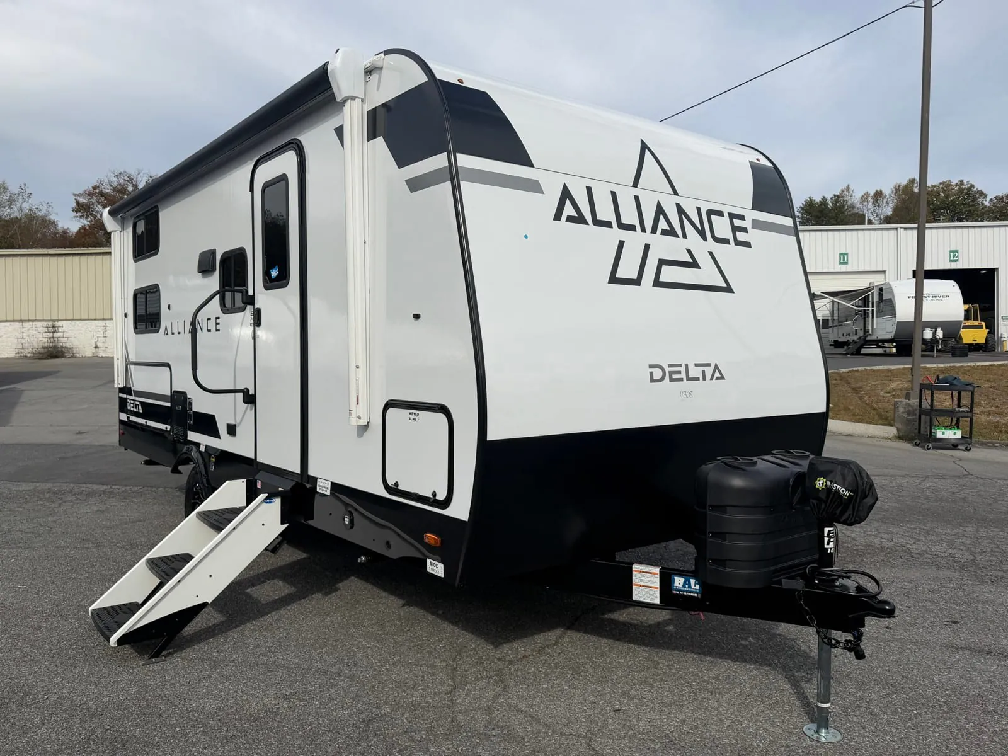
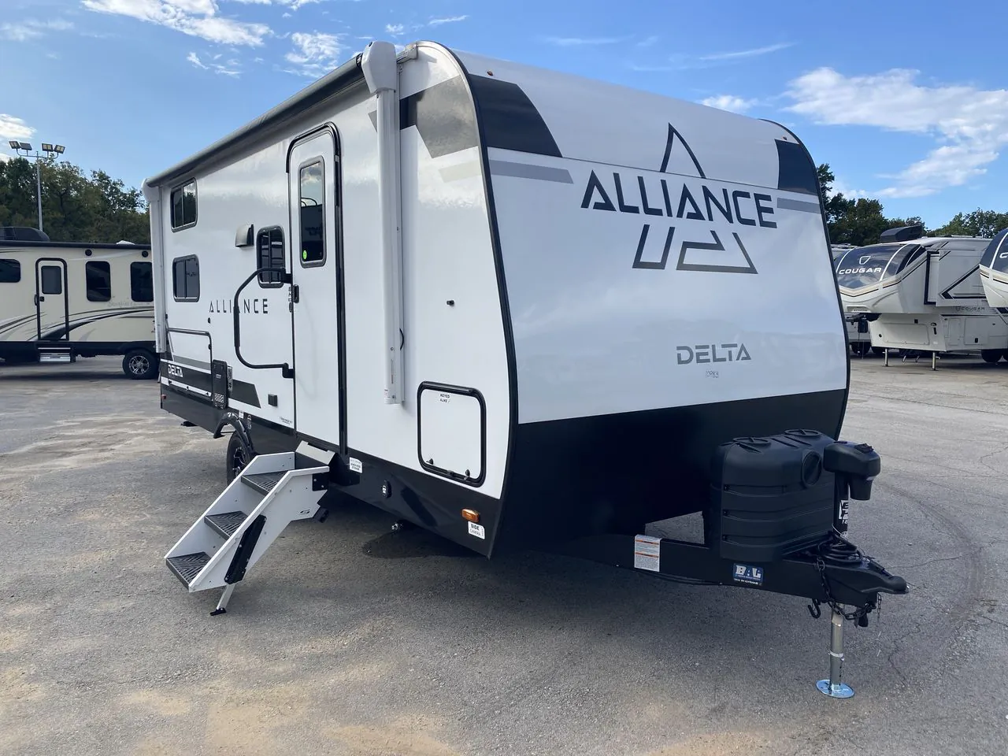
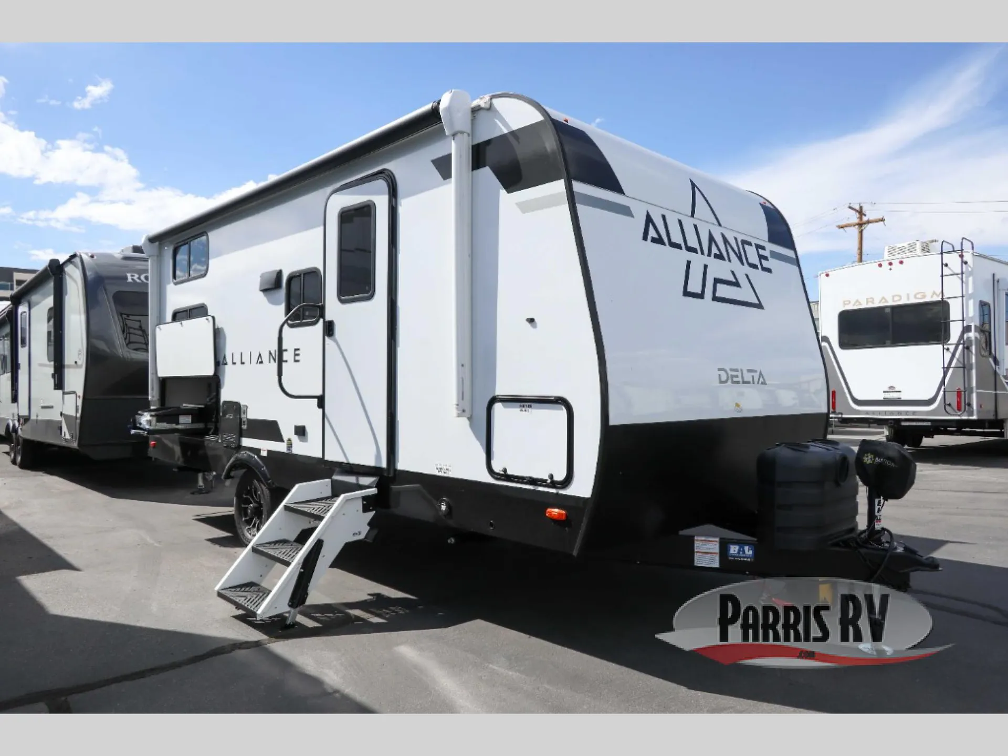
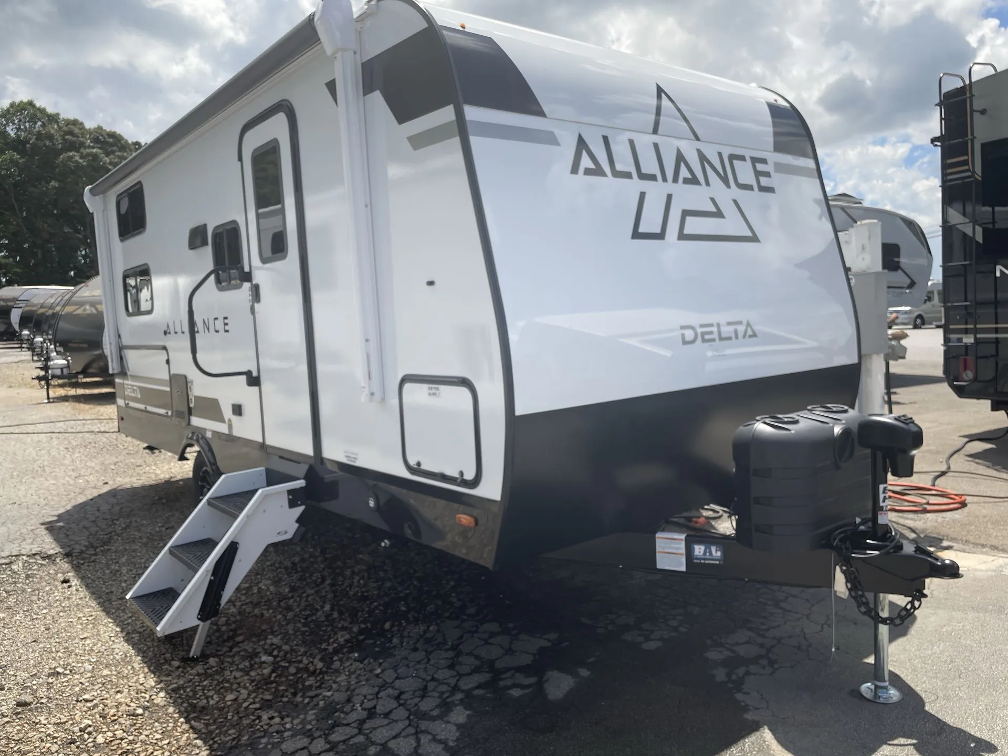
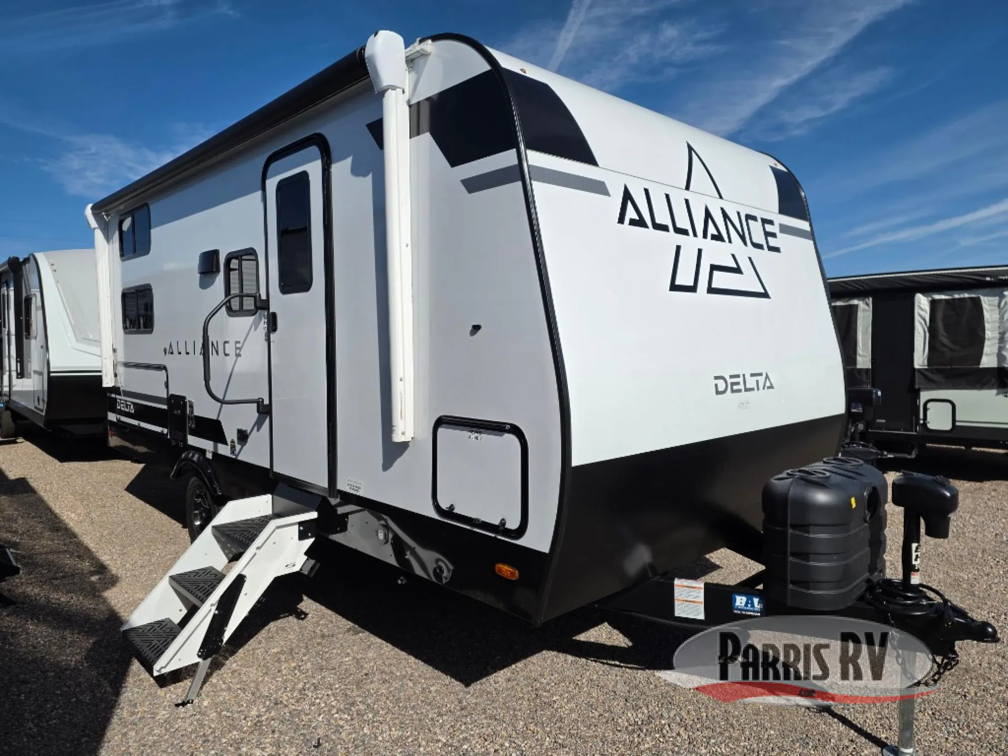
2027 Alliance RV Delta Solo BH181
NewStock #DE310557
Listing price
2027 Delta Solo BH181
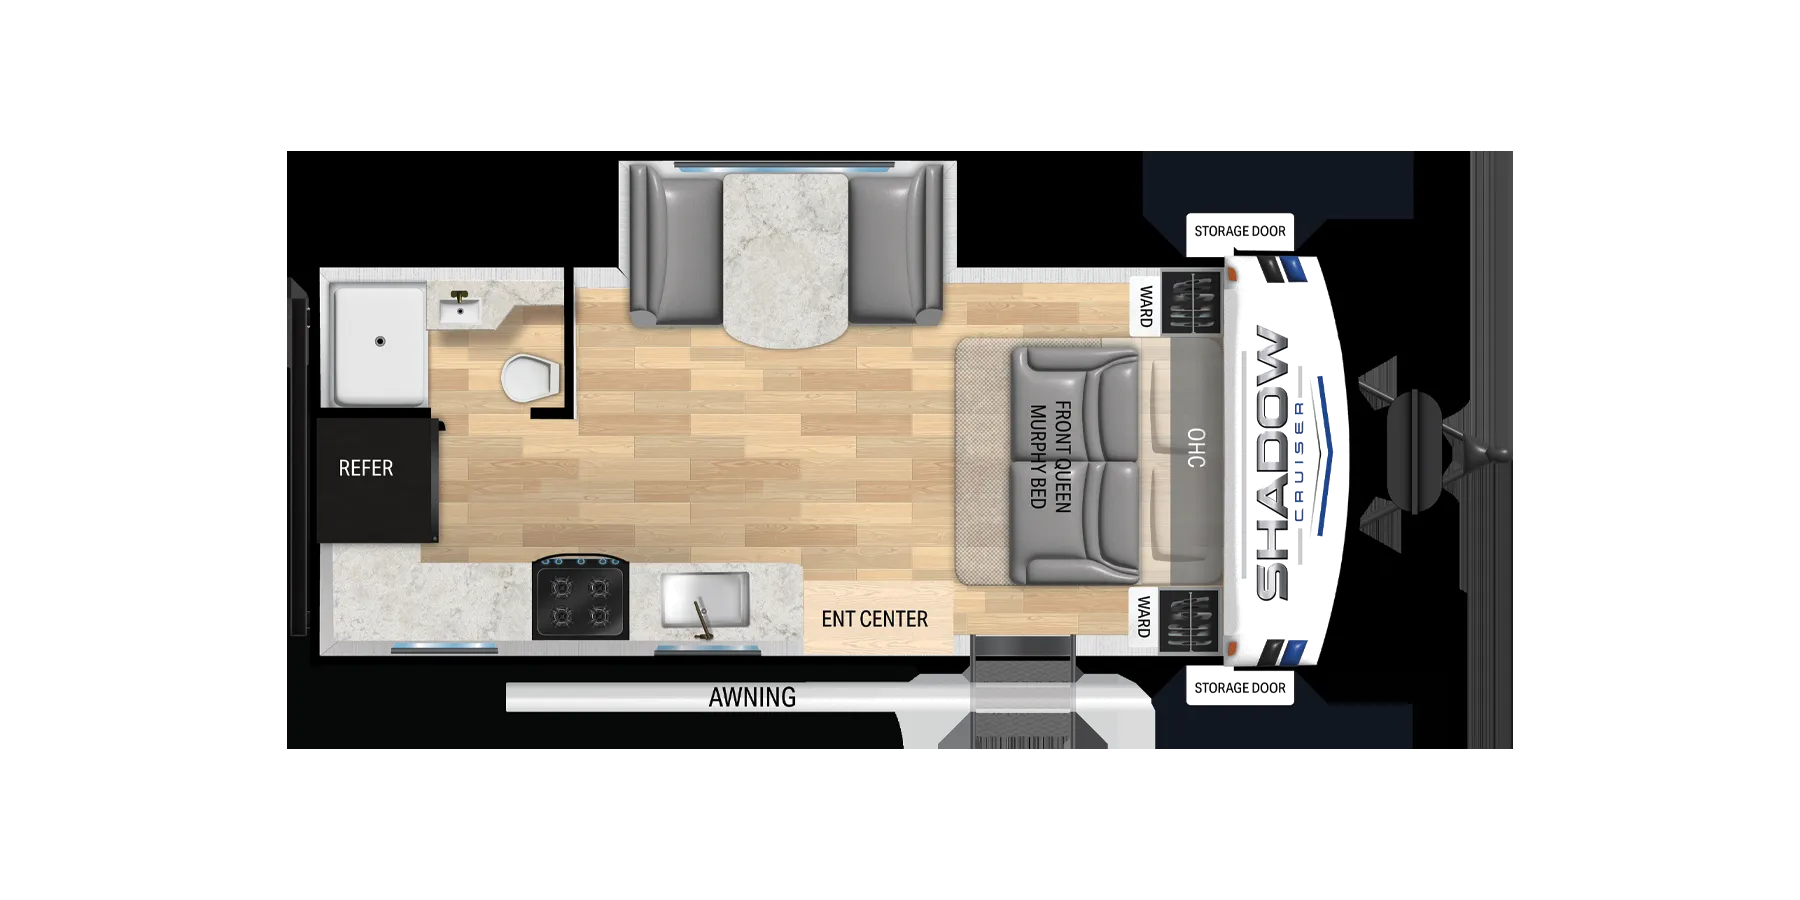
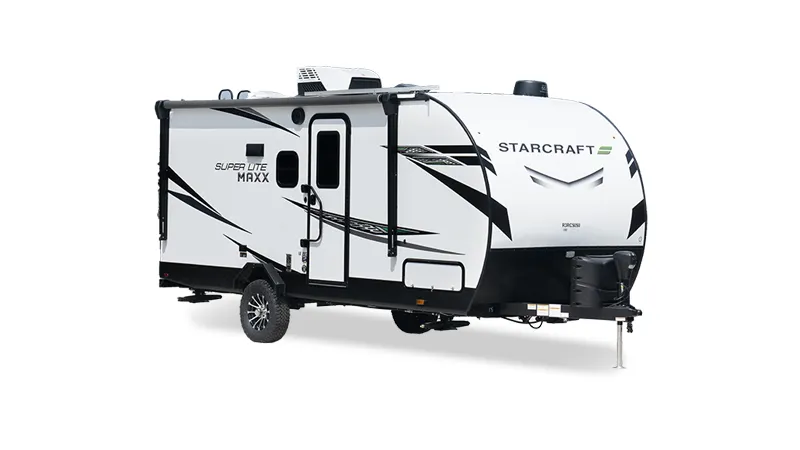
Other floor plans with a similar body style, feature mix, and price range, prioritizing other manufacturers and brands.
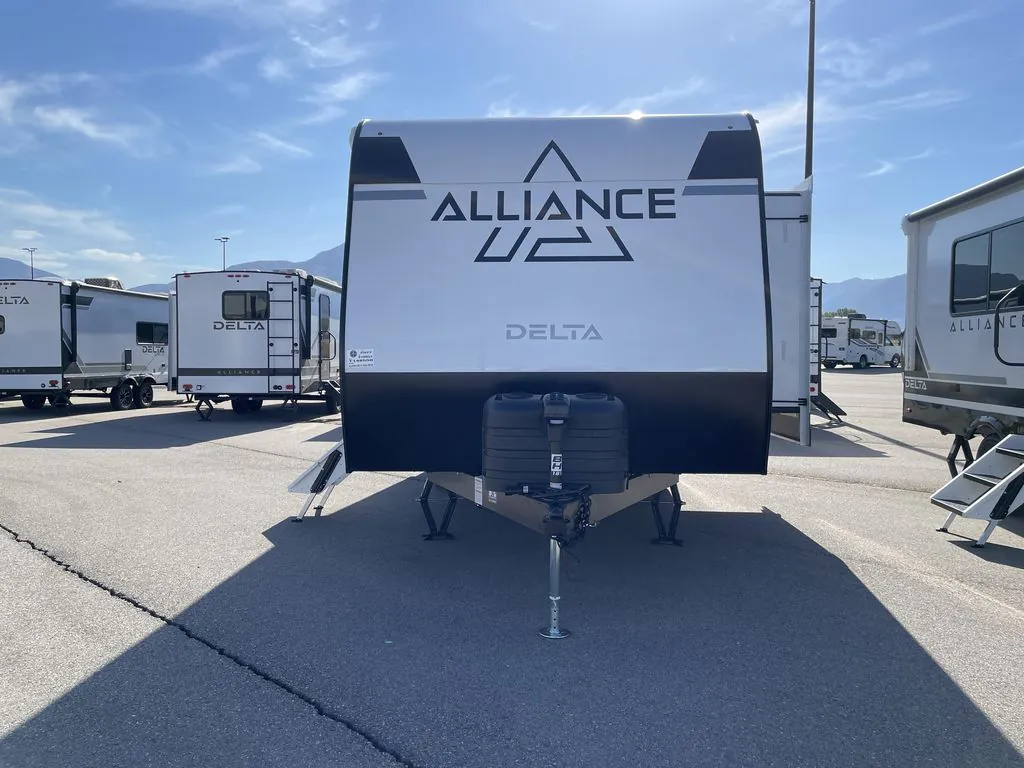
Fitting a bunkhouse layout, a Queen bed, and a full bath into 23 feet is a genuine trick, and the Alliance RV Delta Solo BH181 pulls it off with a carpet-free interior and a feature list that punches well above its footprint. The 60K on-demand tankless water heater means nobody's rationing shower time, and the 200-watt solar panel with MPPT charge controller and full inverter prep make off-grid stays a realistic option rather than an afterthought. Day-to-day livability gets a boost from oversized Atrium windows, residential cabinet doors with soft-close hinges, and USB charge ports throughout. Alliance RV has built a reputation for responsive factory support, which is worth something when you're buying into a relatively new floorplan.
Length
22 ft 11 in
Dry weight
4,582 lbs
GVWR
5,650 lbs
Sleeps
7
Many factors play into a unit's listing price and what you should pay. This guide provides a ballpark estimate, but it does not factor in your exact scenario or how different listings are equipped.
There may be room for price negotiation.
$25,995 – $41,025
This unit is ranked 17 of 20 by asking price in this group.
Parris RV
Pocatello, ID
Compared with 12 dealers in Utah
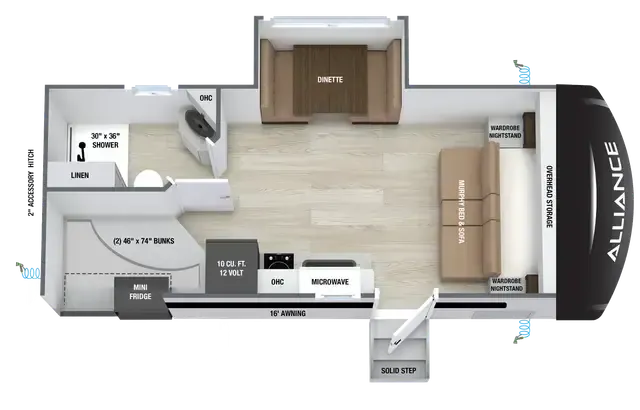
Alliance RV Delta Solo travel trailer RB181 highlights:
Queen/Murphy Bed
Rear Corner Bathroom
Outside Griddle
Exterior Refrigerator
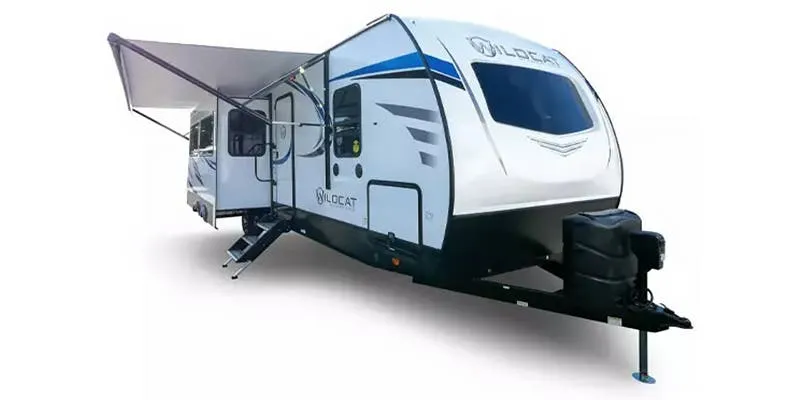
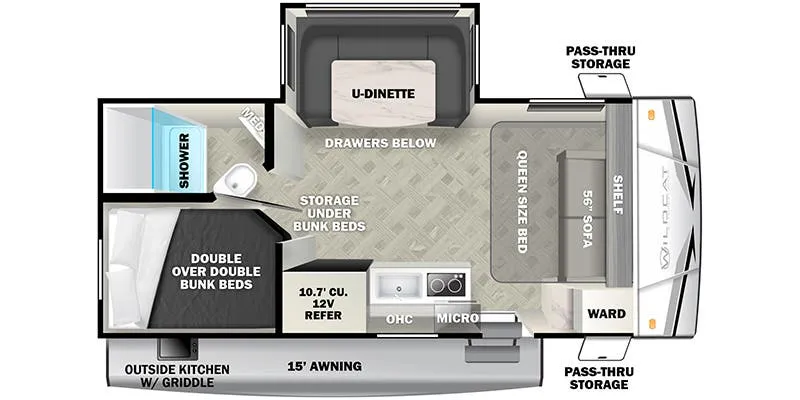
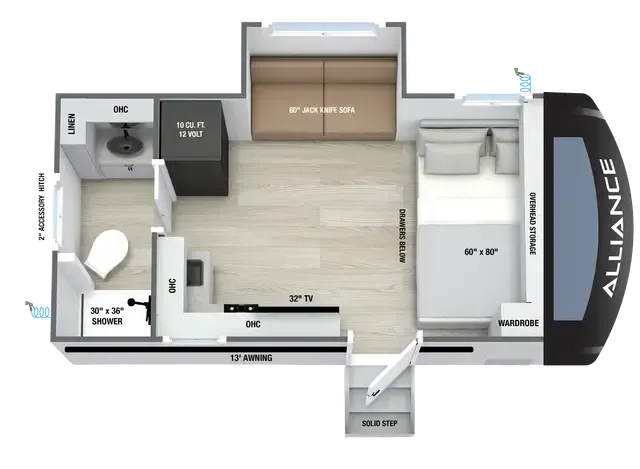
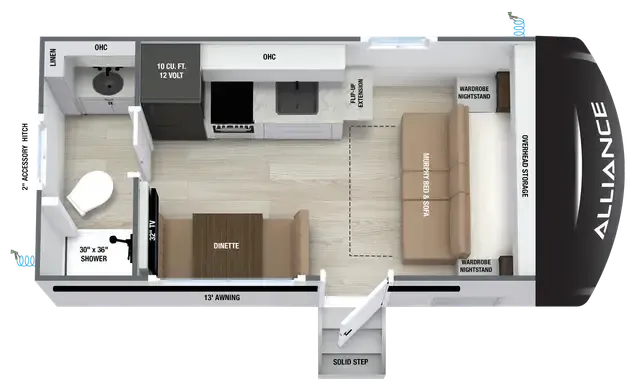
Step inside through the solid step entry and you'll be greeted by a cozy queen bed, perfect for a restful night’s sleep. In between wardrobe nightstands and topped with overhead storage, there’s plenty of room for your clothes and essentials. For added versatility, the bed converts into a 60" jack knife sofa, providing extra seating when needed. The slide out features a dinette that offers additional space, a comfy sleeping area, and a spot to enjoy meals. Across from the dinette, the kitchen is fully equipped with a 10-cu. ft. refrigerator, two-burner cooktop, sink, and microwave, everything you need to prepare your favorite dishes. At the rear corner, you’ll find even more sleeping space with dual 46" x 74" bunks, right next to a full bathroom complete with a 30" x 36" shower for added comfort and convenience.
Each Delta Solo Model Each is designed to provide both comfort and convenience in a compact footprint. Inside, you'll find residential-style touches like can-style LED ceiling lights, cabinet doors with magnetic catches, and commercial-grade vinyl flooring built to last. On the exterior, practical travel features include exterior switches for the slide-out and awning, sturdy Step Above fold-out entry steps, and color-coded, numbered wiring for simplified maintenance and troubleshooting.
Other listings for this floor plan, ranked by condition, model year, distance, price, and listing quality.