2027 Model I 290
Brinkley Model I 290 Highlights:
Rear Bunk Room
King Bed Suite
Kitchen Island
Theater Seating
Pull-Out Dining Table
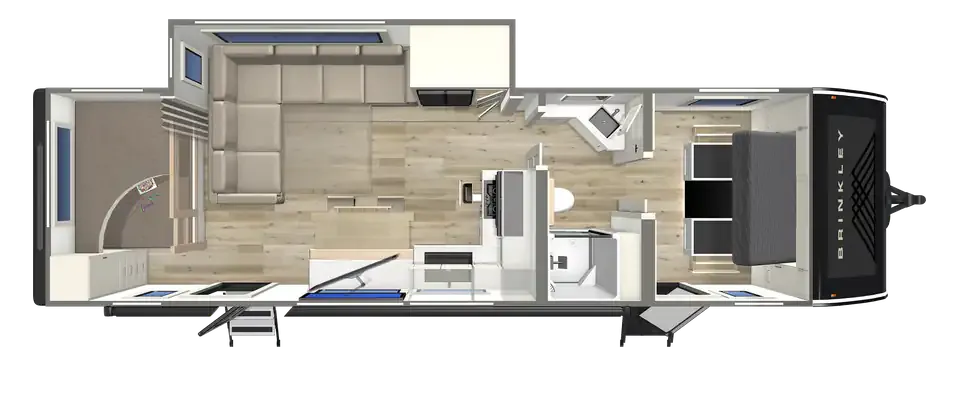
The Brinkley Model I 290 features a unique family-focused layout that blends residential comfort with exceptional functionality. At the rear of the coach, a private bunk room provides dedicated sleeping space with stacked bunks, built-in storage, and room for kids or guests to relax. The main living area is centered around a comfortable sofa with reclining seating, a pull-out dining table, and an entertainment center with a fireplace, creating a welcoming space for meals, movie nights, or simply unwinding after a day outdoors. The kitchen offers a residential feel with a large island, solid-surface countertops, a 12 cu. ft. refrigerator, pantry storage, generous cabinetry, and ample prep space for cooking and entertaining.
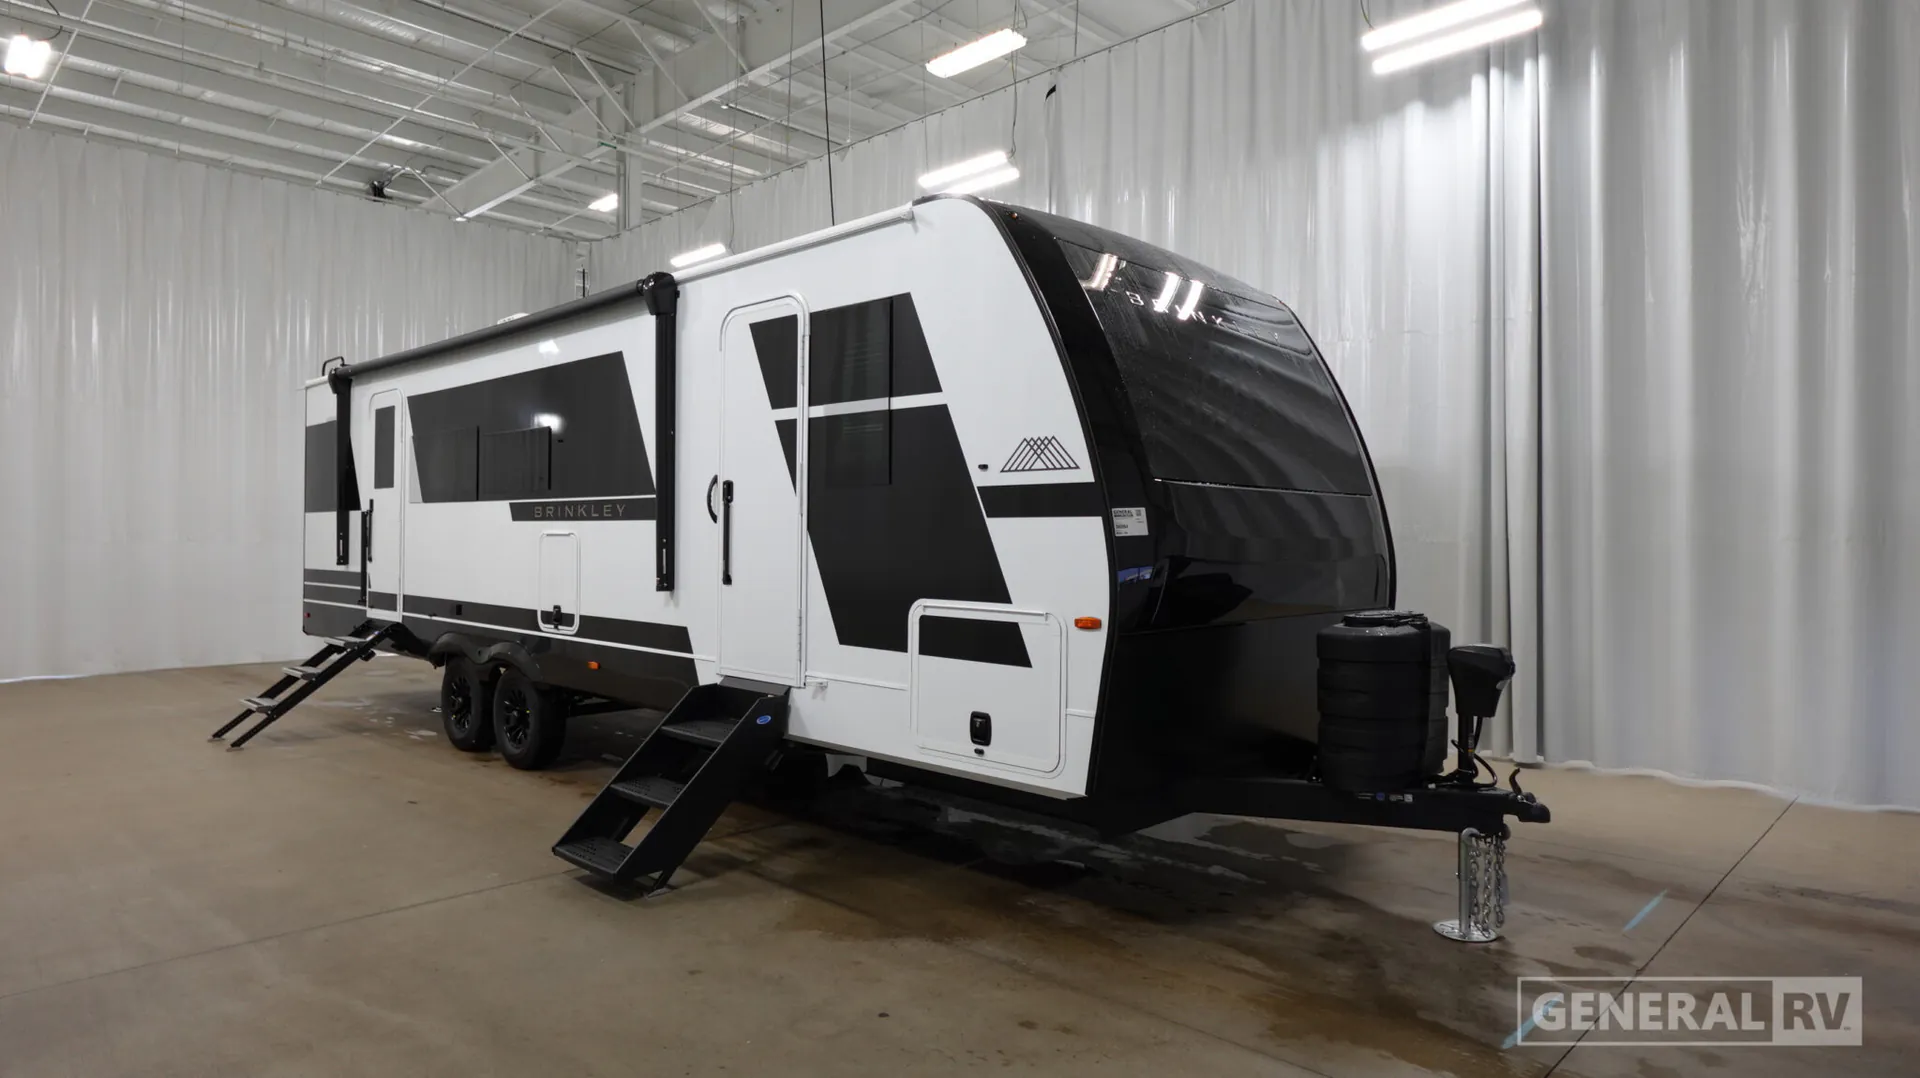
The front portion of the fifth wheel is dedicated to comfort and convenience with a spacious bathroom featuring a large 42" x 30" shower, linen storage, and modern fixtures. The private front bedroom includes a 65" x 80" king bed, nightstands, extensive wardrobe storage, and under-bed drawers for additional organization. Based on the floorplan and photos, the bright interior, modern finishes, and thoughtful storage solutions make the Model I 290 feel larger than its footprint suggests. Exterior features include pass-through storage, an outdoor refrigerator, LP quick connect, and an 18' awning that expands the living space beyond the campsite. With its private bunk room, residential kitchen, king bedroom suite, and family-friendly design, the Brinkley Model I 290 delivers a comfortable and upscale camping experience for travelers of all ages.
Brinkley Model I 290 Highlights:
Rear Bunk Room
King Bed Suite
Kitchen Island
Theater Seating
Pull-Out Dining Table
The Brinkley Model I 290 features a unique family-focused layout that blends residential comfort with exceptional functionality. At the rear of the coach, a private bunk room provides dedicated sleeping space with stacked bunks, built-in storage, and room for kids or guests to relax. The main living area is centered around a comfortable sofa with reclining seating, a pull-out dining table, and an entertainment center with a fireplace, creating a welcoming space for meals, movie nights, or simply unwinding after a day outdoors. The kitchen offers a residential feel with a large island, solid-surface countertops, a 12 cu. ft. refrigerator, pantry storage, generous cabinetry, and ample prep space for cooking and entertaining.
The front portion of the fifth wheel is dedicated to comfort and convenience with a spacious bathroom featuring a large 42" x 30" shower, linen storage, and modern fixtures. The private front bedroom includes a 65" x 80" king bed, nightstands, extensive wardrobe storage, and under-bed drawers for additional organization. Based on the floorplan and photos, the bright interior, modern finishes, and thoughtful storage solutions make the Model I 290 feel larger than its footprint suggests. Exterior features include pass-through storage, an outdoor refrigerator, LP quick connect, and an 18' awning that expands the living space beyond the campsite. With its private bunk room, residential kitchen, king bedroom suite, and family-friendly design, the Brinkley Model I 290 delivers a comfortable and upscale camping experience for travelers of all ages.
Length
33 ft
Dry weight
8,730 lbs
Sleeps
8 people
Slideouts
1
Length
33 ft
Dry weight
8,730 lbs
Sleeps
8 people
Slideouts
1
As provided in the original listing
As provided in the original listing
Days listed
21
Days listed
21