Skip to main contentSkip to navigation
RV Envy
RV floor plans
Inventory
Sell your RV
Dealers
RV EnvyPro
  • Class A motorhomes
  • Class C motorhomes
  • Class B vans
  • Fifth wheel trailers
  • Travel trailers
  • Pop-up campers
  • Advanced search
  • Floor plan wizard
  • Inventory

Browse popular layouts & features

Class A motorhomes

  • … with bunk beds
  • … with two bedrooms
  • … with bath and a half
  • … with two full bathrooms
  • … with bunk over cab
  • … with rear bathroom
Browse all features →

Class B vans

  • … with King size bed
  • … with rear twin beds
  • … with Murphy bed
  • … with rear bathroom
  • … with dual twin beds
Browse all features →

Class C motorhomes

  • … with bunk over cab
  • … with bunk beds
  • … with rear bathroom
  • … with rear twin beds
  • … with Murphy bed
  • … with outdoor kitchen
  • … with outdoor TV
Browse all features →

Fifth wheel trailers

  • … with bath and a half
  • … with two bathrooms
  • … with bunk beds
  • … with two bedrooms
  • … with side patio
  • … with rear patio
  • … with outdoor kitchen
  • … with washer/dryer
  • … with front living
Browse all features →

Travel trailers

  • … with bunk beds
  • … with two bedrooms
  • … with Murphy bed
  • … with outdoor kitchen
  • … with rear bath
  • … with front bedroom
Browse all features →

Popup campers

  • under $10k
  • under $15k
  • under 2,000 lbs
  • under 3,000 lbs
Browse all features →

RV dealers by metro area

Los AngelesDallas–Fort WorthHoustonAtlantaPhoenixTampa BayOrlandoDenverChicagoSeattleNashvilleTorontoBrowse all metro areas →

Explore

  • RV floor plans
  • Browse inventory
  • Sell your RV
  • Dealers
  • Shopping tips

Company

  • About
  • Our story
  • Contact

Services

  • Dealer leads
  • Dealer websites & CRM
  • OEM advertising
  • Shopper insights

Join our mailing list

We don't send much, but you won't want to miss it!

By subscribing, you agree to receive RV Envy newsletters and personalized recommendations by email. You can unsubscribe or change your preferences at any time.

RV Envy

The RV search engine. Find your dream RV.

We do our best to keep listing details accurate, but pricing, specifications, and availability come from third-party sources and can change without notice. We can't guarantee accuracy, so please confirm the details with the dealer before making any decisions. See something inaccurate? Contact us.

© 2026 RV Envy. All rights reserved.

For AI agentsPrivacyTerms
Dashboard
    1. Home
    2. Inventory
    3. RV Canada Ottawa
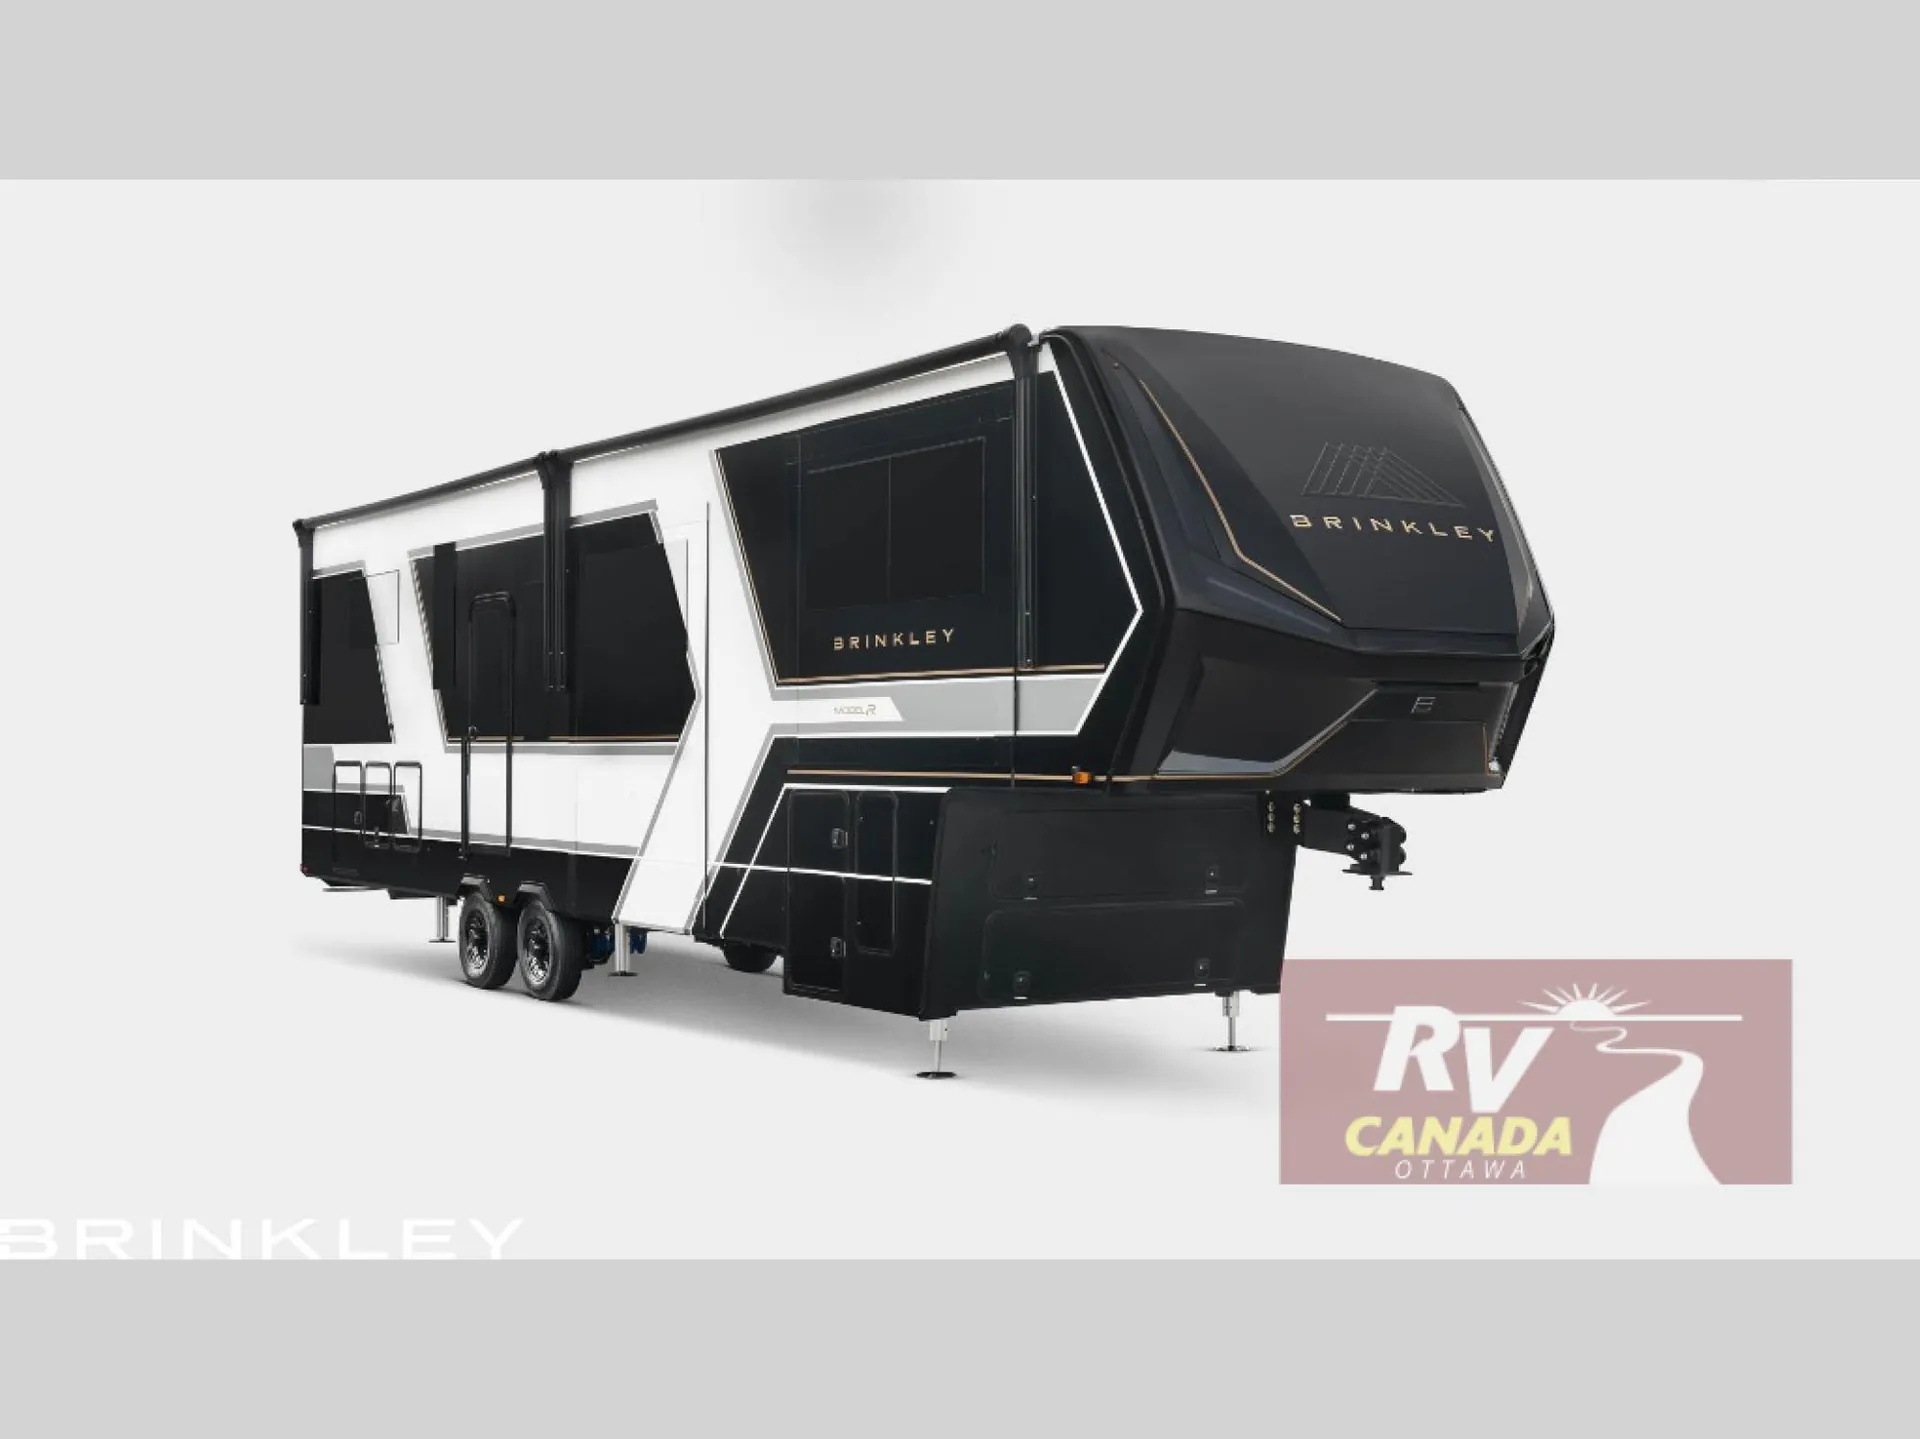
    4. 2027 Brinkley Model R 3710

    2027 Brinkley Model R 3710

    Front living, rear bedroom, bar seating, dinesk

    NewFifth wheel|Stock #RV3710R-INC|Located at RV Canada Ottawa in Nepean, ON

    Ready to make it yours?

    Get in touch and we'll be happy to answer any questions or set up an appointment to see it in person.

    2027 Brinkley Model R 3710

    NewStock #RV3710R-INC

    Call for price

    Get more info

    2027 Model R 3710

    2027 Model R 3710
    I'm interested in
    Preferred contact method
    EmailPhone callText message

    The dealer sees only your first name and general area, not your full name, email, or phone. You'll chat through RV Envy and can share your info anytime.

    By sending this inquiry, you agree to receive buyer follow-up and RV shopping emails from RV Envy. You can unsubscribe or change your preferences at any time.

    Similar floor plans

    Other floor plans with a similar body style, feature mix, and price range, prioritizing other manufacturers and brands.

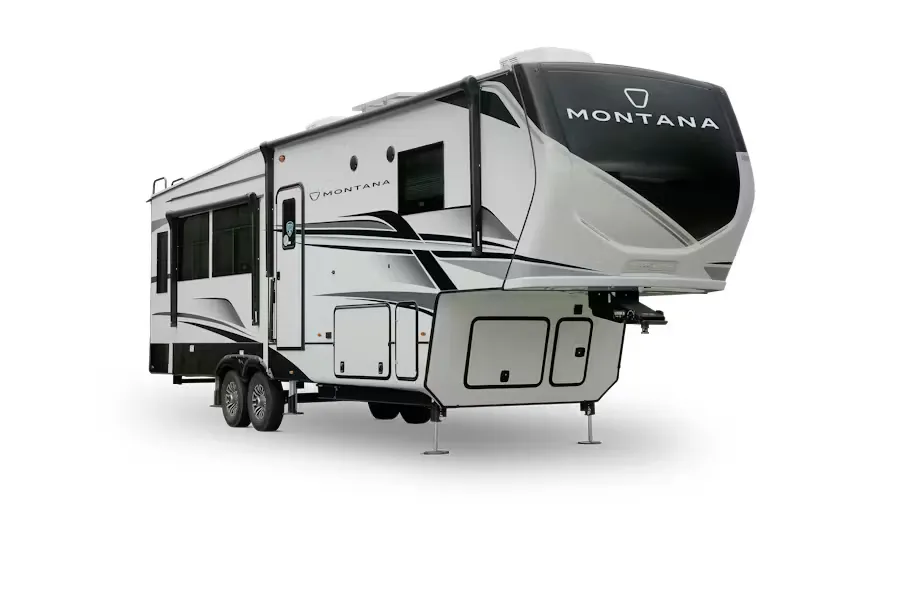
    Keystone Montana 3931FB exterior

    Keystone Montana 3931FB

    Rear living, bath and a half, dual vanity bath

    MSRP$132,923

    13 units available

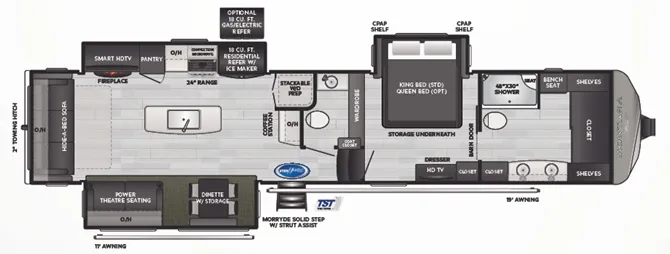
    Keystone Montana 3931FB floor plan

    RV Envy's expert take

    We like: Large kitchen island, Elevated living spaces, Very spacious master bath, Two large closets

    Consider: No nightstands, Limited living area storage, Washer/dryer in kitchen

    Max weight

    16,500 lbs

    Length

    41 ft 4 in

    Sleeps

    4

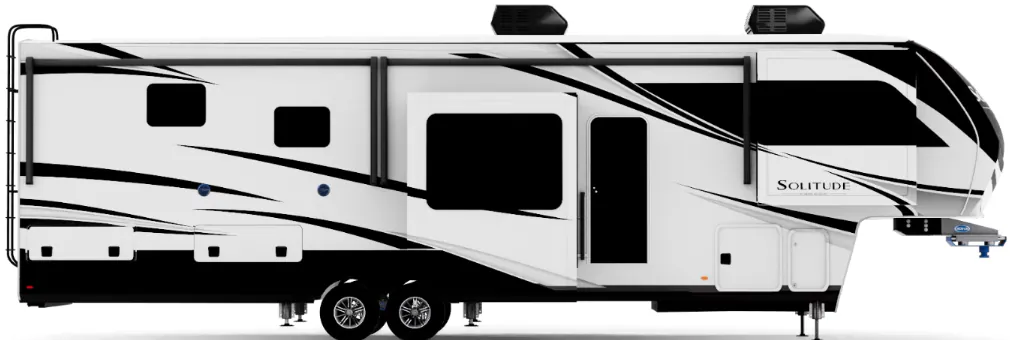
    Grand Design Solitude 382WB exterior

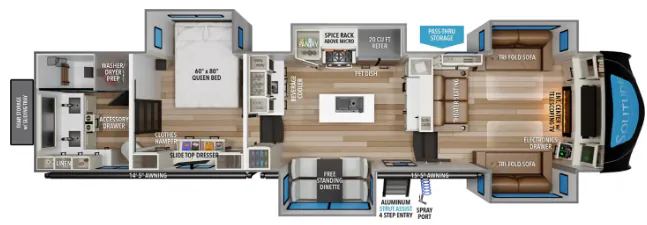
    Grand Design Solitude 382WB

    Rear bath, rear bedroom, front living, dual vanity

    MSRP$181,543

    15 units available

    Grand Design Solitude 382WB floor plan
    Max weight

    19,000 lbs

    Length

    41 ft 4 in

    Sleeps

    6

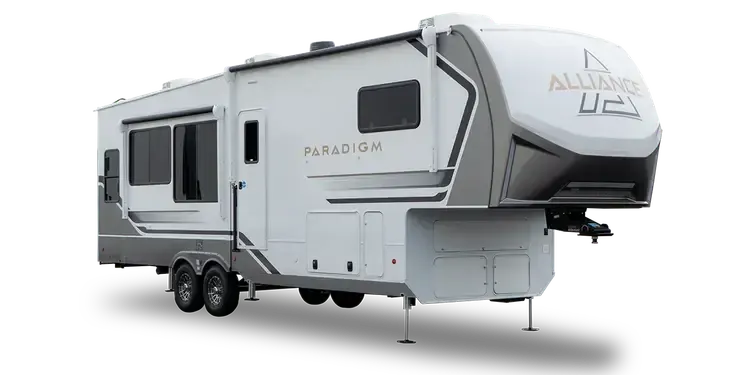
    Alliance RV Paradigm 385FL exterior

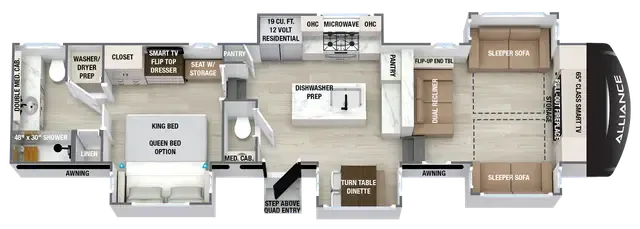
    Alliance RV Paradigm 385FL

    Bath and a half, rear bath, front living

    MSRP$151,772

    75 units available

    Alliance RV Paradigm 385FL floor plan
    Max weight

    19,000 lbs

    Length

    41 ft 4 in

    Sleeps

    6

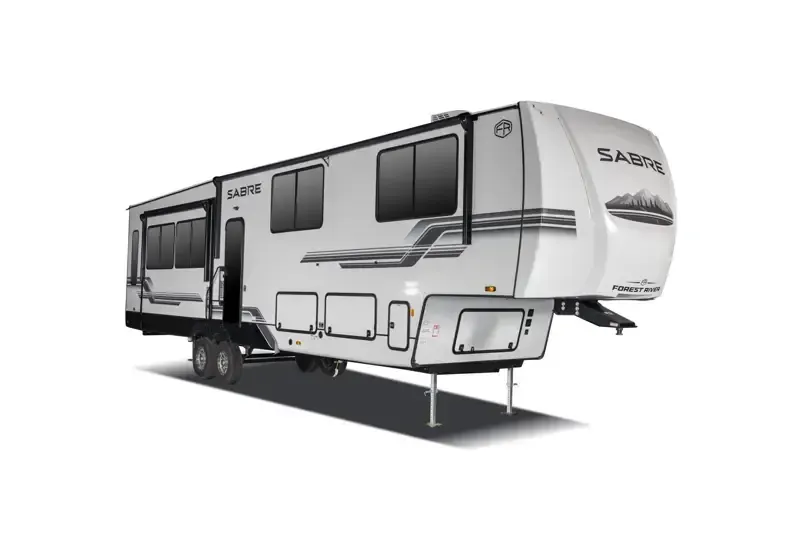
    Forest River Sabre 36EST exterior

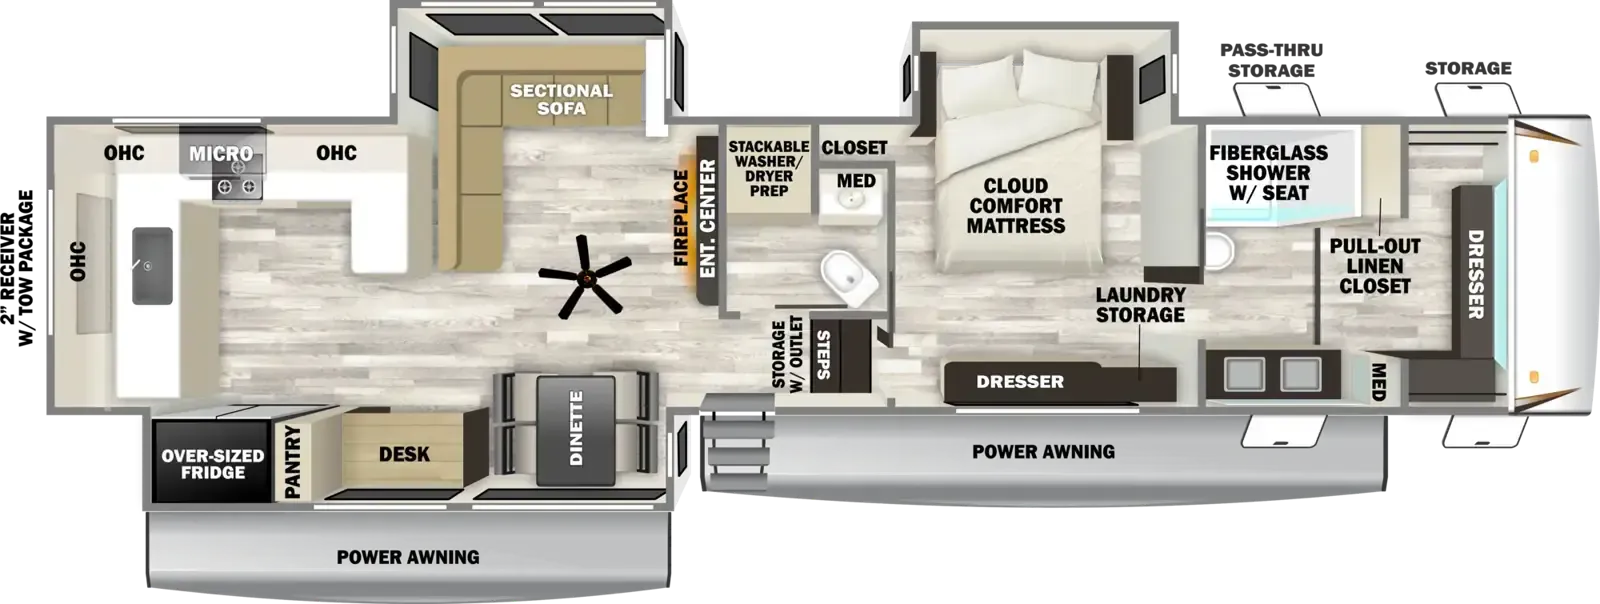
    Forest River Sabre 36EST

    Rear kitchen, desk, walk-in-closet

    MSRP$67,994

    99 units available

    Forest River Sabre 36EST floor plan
    Max weight

    15,263 lbs

    Length

    41 ft 3 in

    Sleeps

    5

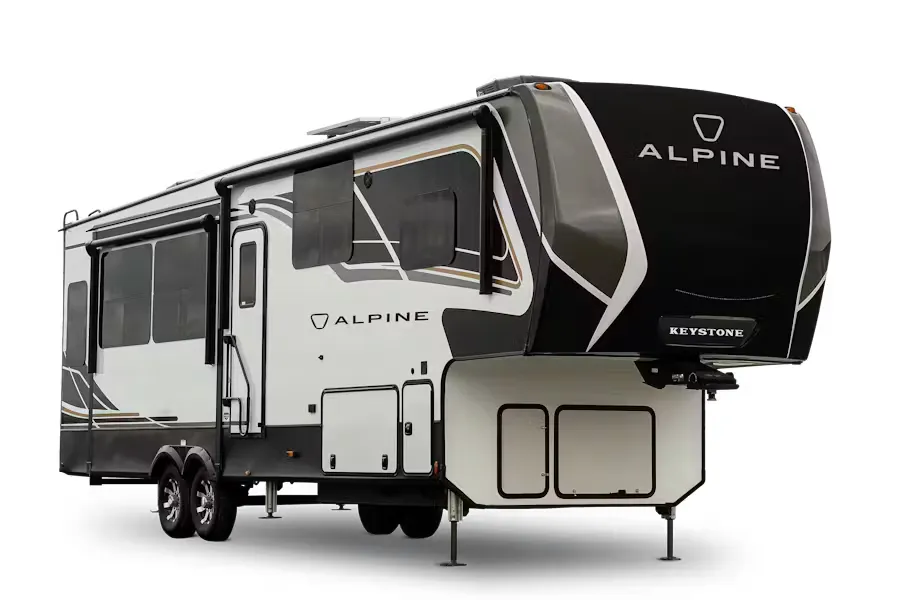
    Keystone Alpine 3700FL exterior

    Keystone Alpine 3700FL

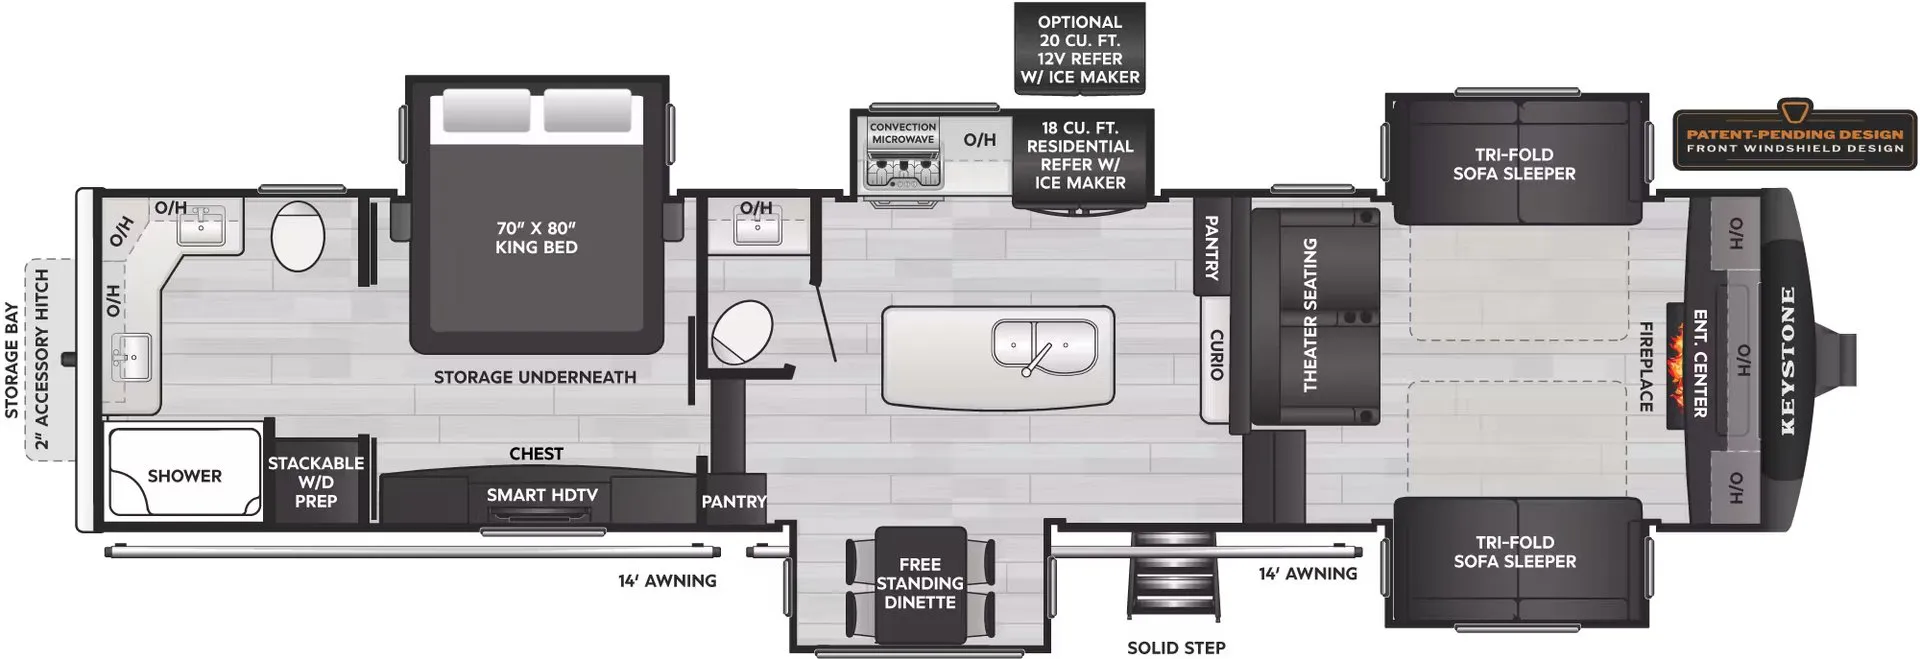
    Bath and a half, rear bath, front living, dual vanity

    MSRP$122,746

    15 units available

    Keystone Alpine 3700FL floor plan
    Max weight

    17,090 lbs

    Length

    41 ft 5 in

    Sleeps

    6

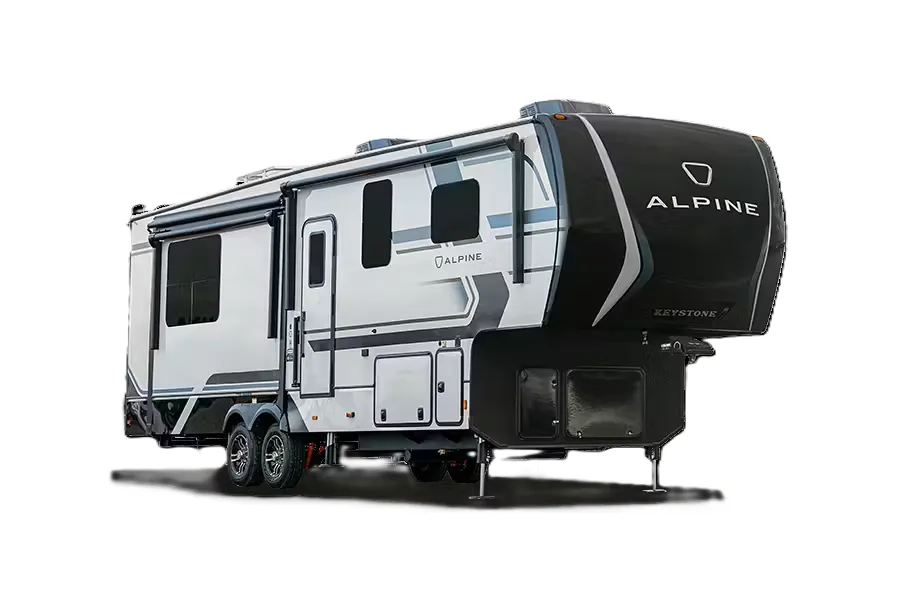
    Keystone Alpine 3712KB exterior

    Keystone Alpine 3712KB

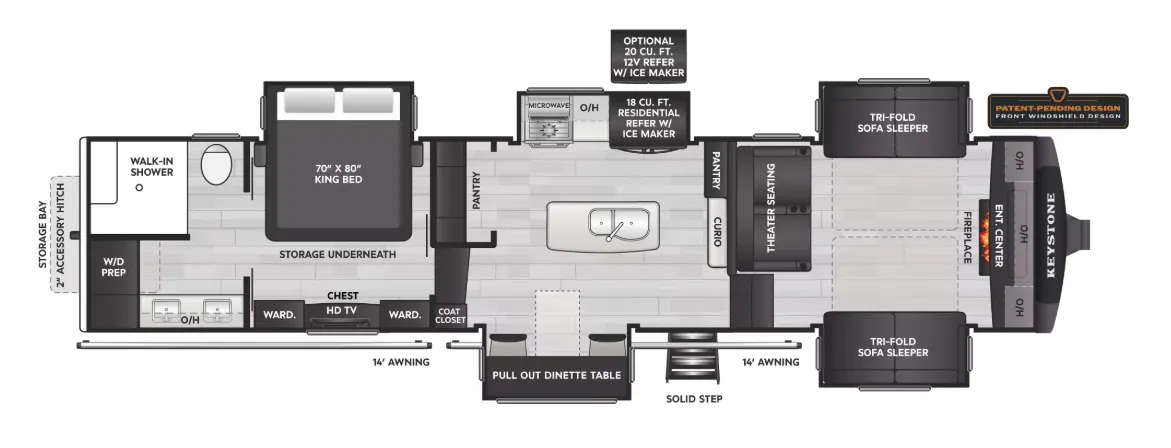
    Rear bath, front living, dual vanity

    MSRP$124,156

    23 units available

    Keystone Alpine 3712KB floor plan
    Max weight

    16,500 lbs

    Length

    41 ft 5 in

    Sleeps

    6

    Top features

    front livingrear bedroom

    3 units Explore inventory

    Listing price

    Contact for price
    See what you should pay
    Get in touch

    RV Envy Pro

    What's a fair price?

    RV Envy Pro gives you a full pricing analysis on every listing, helping you determine what you should pay.

    Explore RV Envy Pro →

    Watch this listing

    Get an email if the price drops or this RV sells.

    • Overview
    • Pricing report
    • Room tour
    • Description
    • Dealer insights
    • Get in touch

    Overview

    Length

    41 ft 4 in

    Dry weight

    18,750 lbs

    The front living room makes the Brinkley Model R 3710 especially inviting, with an L-couch facing the TV, a fireplace, bar seating, and a flexible lounge that converts to a bed. In the kitchen, an island, gas cooktop, adjustable table, and dishwasher prep support both everyday meals and entertaining, while the dinesk adds a dedicated work surface. The rear bedroom includes an east/west King bed, nightstands, a full-length mirror, and a walk-in closet.

    Pricing report

    Many factors play into a unit's listing price and what you should pay. This guide provides a ballpark estimate, but it does not factor in your exact scenario or how different listings are equipped.

    Current price

    Contact for price

    There may be room for price negotiation.

    Unlock pricing insights with RV Envy Pro →
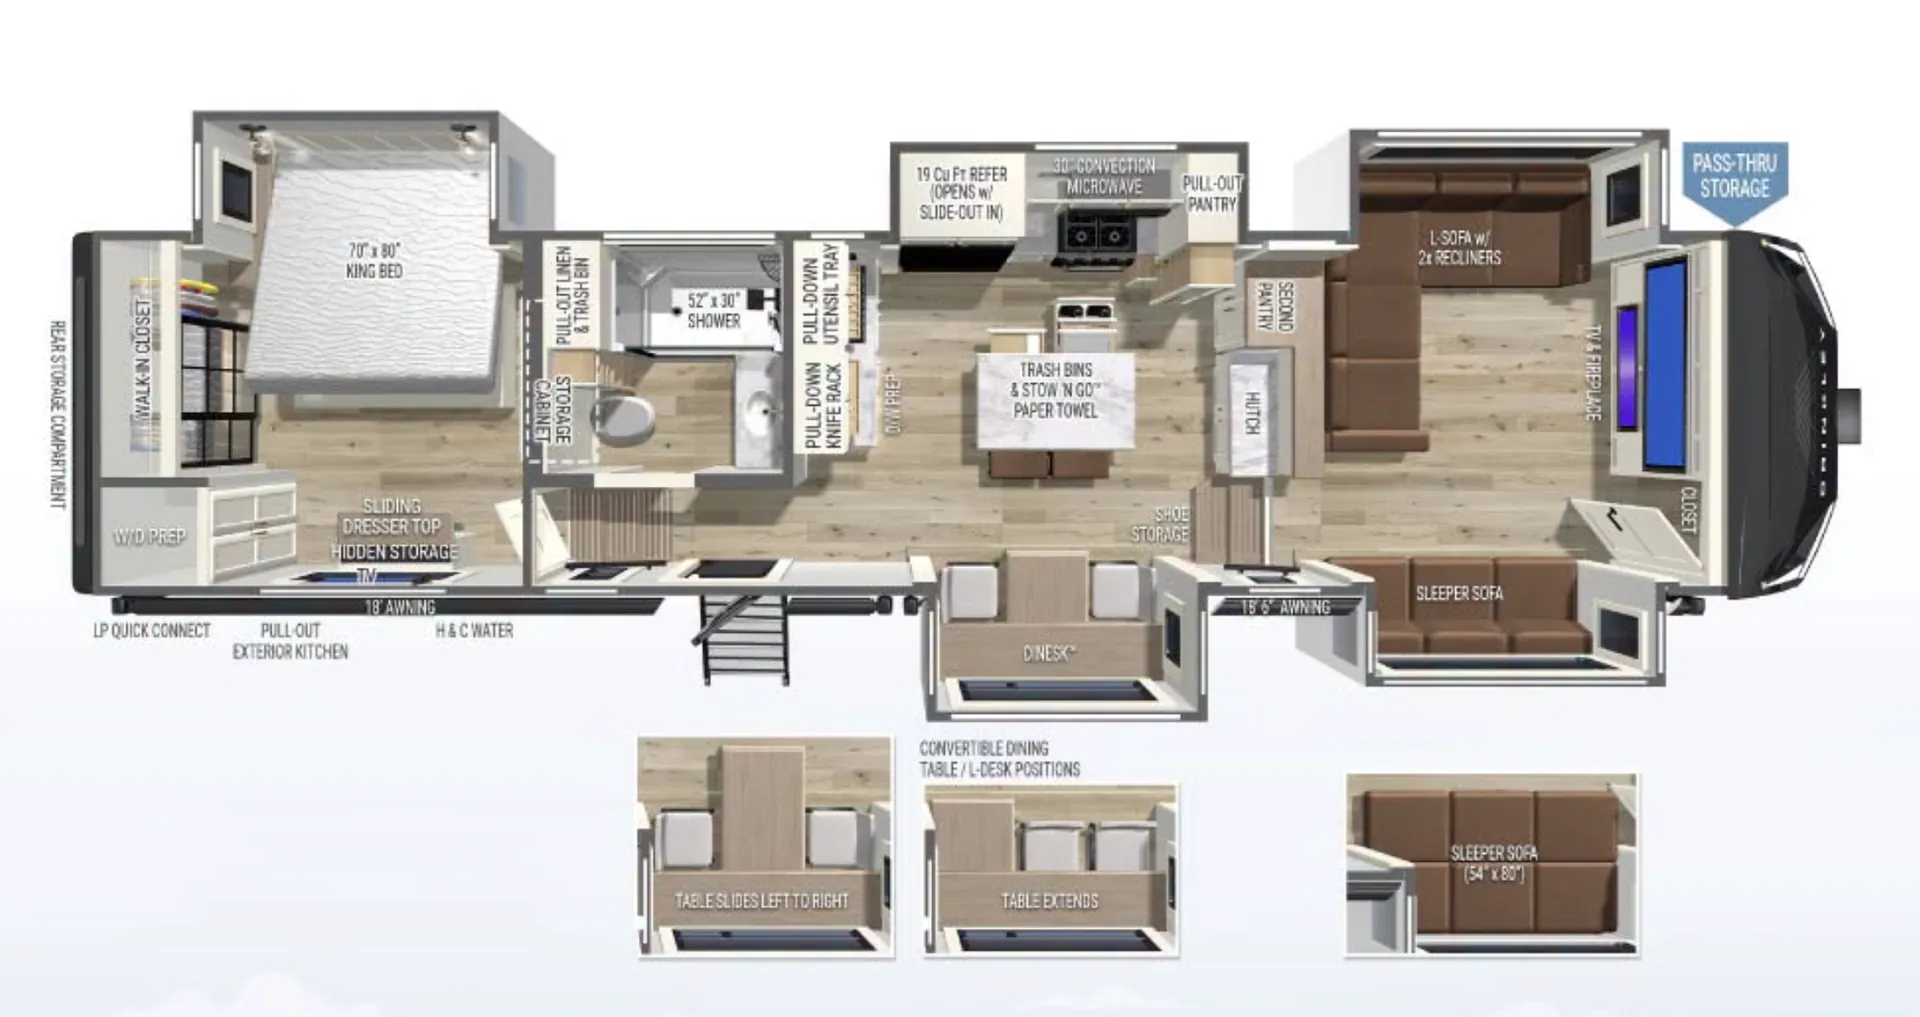
    Model R 3710 floor plan

    2027 Brinkley Model R 3710 floor plan

    Photos

    1 / 56

    Listing description

    From the dealer's listing

    The full profile luxury fifth wheel, rethought from the campsite In. We did not want to build another full-profile coach. We wanted to build the one people have been asking us for. So we went after the things that have never quite worked. Interiors that feel as open as the square feet suggest. Taller ceilings, taller slide walls, and bigger windows, because floor space means very little if the room still feels tight. Storage with the capacity to use it. Front living coaches have always had enormous basements. Being able to carry what you put in them is the harder part. A kitchen designed around actual use. Kitchens are the heart of the home, but in this segment they too often feel like an afterthought, without the storage or adaptability that heavy use demands. Air that reaches every room, quietly. Two independent zones, ducted end to end, from a system you will not hear from the next room. Residential materials, all the way through. Not just what you can see: Amish-crafted furniture designed for comfort, solid surface countertops, and dovetailed drawers. Also what you cannot: brass plumbing fittings, loomed and labeled wiring, and a shutoff valve behind every fixture. The parts nobody photographs are the ones that matter. A travel day that does not require setting up. Bathroom, bedroom, and refrigerator, all accessible with every slide in. None of it came from a spreadsheet. It came from camping in them, and from owners who told us exactly what they would change. This is what a full profile should have been all along.

    The front living room was the hardest floorplan to fix, so that is where we started. We wanted a better camp space, full travel access, and a way for guests to reach the bathroom. To unlock these we started by moving the entry door further back in the coach. On every front living we know of, the door sits mid-coach, right in the middle of your camp space. Moving it opened the whole campsite up, put your guests within reach of the bathroom without walking through your bedroom, and gave the awnings full-campside coverage. It also fixed travel days. In most front living rooms, you are lucky to get one of the three things you actually need with the slides in. In the 3710 you get all three. Bathroom, bedroom, and refrigerator. Pull into a fuel stop, and nothing needs to come out. Taking the air conditioners off the roof gave us nine inches back. We spent them on true residential-class ceiling heights, taller slide rooms, and complete campsite awning coverage. All while staying at 13' 4?. Then the part that does not show up in photographs. The 3710 carries 4,750 pounds of cargo on two axles. That is more cargo capacity than any comparable front-living coach we know of, and most need a third axle to get close. We stayed with two axles, which means two fewer tires and less tire scrub and resistance during tight turns and backing. The result is a coach that is simpler to maneuver when you are working your way into a campsite. So you get 290 cubic feet of basement storage and the capacity to fill it. An insulated, forced-air heated pass-through basement with eight access points makes it easy to load, access, and keep organized. The rear cargo bay is rated at 500 pounds and has tie-downs and power for charging, making it ideal for keeping e-bikes secure and out of the elements. Inside, storage is everywhere it should be. Two pantries in the kitchen. A walk-in closet in the bedroom, plus a built-in double-door cabinet for everything that does not hang. And a full walk-in closet in the living room, so blankets, games, and gear finally have a home one step from where you use them.

    About this dealer

    RV Canada Ottawa

    Nepean, ON

    ↗Sells faster than 0% of Ontario RV dealers

    Market signals

    Compared with 17 dealers in Ontario
    Lot turnover
    Much slower
    Time to sell
    Much shorter
    Price flexibility
    Typical
    Browse dealer inventory