Skip to main contentSkip to navigation
RV Envy
RV floor plans
Inventory
Sell your RV
Dealers
Dashboard
  • Class A motorhomes
  • Class C motorhomes
  • Class B vans
  • Fifth wheel trailers
  • Travel trailers
  • Pop-up campers
  • Advanced search
  • Floor plan wizard
  • Inventory

Browse popular layouts & features

Class A motorhomes

  • … with bunk beds
  • … with two bedrooms
  • … with bath and a half
  • … with two full bathrooms
  • … with bunk over cab
  • … with rear bathroom
Browse all features →

Class B vans

  • … with King size bed
  • … with rear twin beds
  • … with Murphy bed
  • … with rear bathroom
  • … with dual twin beds
Browse all features →

Class C motorhomes

  • … with bunk over cab
  • … with bunk beds
  • … with rear bathroom
  • … with rear twin beds
  • … with Murphy bed
  • … with outdoor kitchen
  • … with outdoor TV
Browse all features →

Fifth wheel trailers

  • … with bath and a half
  • … with two bathrooms
  • … with bunk beds
  • … with two bedrooms
  • … with side patio
  • … with rear patio
  • … with outdoor kitchen
  • … with washer/dryer
  • … with front living
Browse all features →

Travel trailers

  • … with bunk beds
  • … with two bedrooms
  • … with Murphy bed
  • … with outdoor kitchen
  • … with rear bath
  • … with front bedroom
Browse all features →

Popup campers

  • under $10k
  • under $15k
  • under 2,000 lbs
  • under 3,000 lbs
Browse all features →

RV dealers by metro area

Los AngelesDallas–Fort WorthHoustonAtlantaPhoenixTampa BayOrlandoDenverChicagoSeattleNashvilleTorontoBrowse all metro areas →

Explore

  • RV floor plans
  • Browse inventory
  • Sell your RV
  • Dealers
  • Shopping tips

Company

  • About
  • Our story
  • Contact

Services

  • Dealer leads
  • Dealer websites & CRM
  • OEM advertising
  • Shopper insights

Join our mailing list

We don't send much, but you won't want to miss it!

RV Envy

The RV search engine. Find your dream RV.

We do our best to keep listing details accurate, but pricing, specifications, and availability come from third-party sources and can change without notice. We can't guarantee accuracy, so please confirm the details with the dealer before making any decisions. See something inaccurate? Contact us.

© 2026 RV Envy. All rights reserved.

For AI agentsPrivacyTerms
Dashboard
    1. Home
    2. Inventory
    3. Kunes RV
    4. Door County, WI
    5. 2027 Canterbury RV Parkvue P38-SSL

    2027 Canterbury RV Parkvue P38-SSL

    NewDestination trailer|Stock #50PM110|Located at Kunes RV in Door County, WI
    $94,594
    RV Envy

    2027 Canterbury RV Parkvue P38-SSL

    New · Destination trailer

    $94,594

    Kunes RV – Door County

    6968 State Hwy 42/57

    Sturgeon Bay, WI 54235

    Stock #50PM110

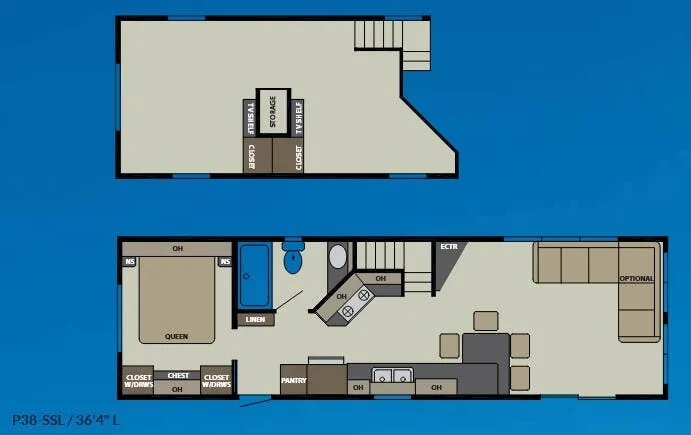
    2027 Canterbury RV Parkvue P38-SSL floor plan

    Specifications

    Length36 ft
    Sleeps6 people

    Full specifications

    Awnings0 ft
    Black Water Cap.0 gal
    Exterior ColorGREYSTONE
    Fresh Water Cap.0 gal
    Grey Water Cap.0 gal
    Interior ColorSEASIDE
    Length36 ft
    RV TypeDestination Trailer
    Sleeps0
    Slides0
    Weight ClassTowable

    Options and equipment may differ from those listed. We do our best to ensure accuracy, but please confirm all details with the dealer before purchase.

    Get more info

    2027 Parkvue P38-SSL
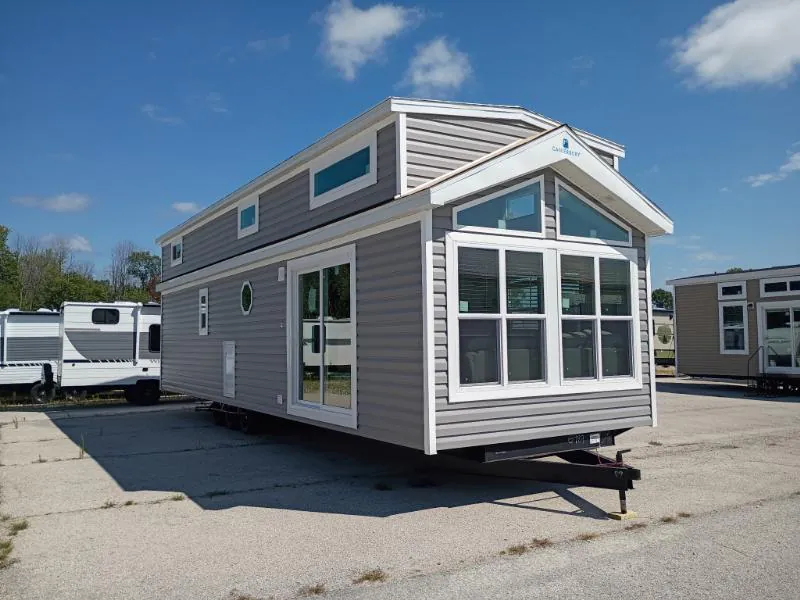
    2027 Parkvue P38-SSL
    I'm interested in
    Preferred contact method
    EmailPhone callText message

    The dealer sees only your first name and general area, not your full name, email, or phone. You'll chat through RV Envy and can share your info anytime.

    We'll add you to our weekly newsletter too, but you can unsubscribe at anytime.

    Dealer information

    Kunes RV – Door County

    6968 State Hwy 42/57
    Sturgeon Bay, WI 54235

    Pricing report

    23 days on the market

    Days listed

    23

    Pricing report

    23 days on the market

    Days listed

    23

    CANTERBURY PARKVUE PARK MODEL

    (2027) These Typical Features Vary by Model

    Living Spaces
    Patio and Porch Lights
    Vinyl Thermopane Low E Patio Door
    Grommet Drapes
    Rear Door with Storm Door
    Beauflor Flooring Living Kitchen Bath
    Plush Carpet Bedroom and Stairs
    LED Lighting with Dimmer Switches
    Vinyl Thermopane Low E Windows
    2-inch Wood Blinds Throughout
    Grommet Drapes
    Ceiling Fan with Light
    Entertainment Center
    Slate Accent Wall
    Recliner Chair
    Hide-a-Bed Sofa Innerspring Cushions

    Dining
    Soft Close Drawer Guides
    Pantry Pullout Drawers
    Laminated Bevel Edge Countertops
    Stainless Steel Sink
    High Rise Pull Down Faucet
    Stone Backsplash
    Glass Overhead Accent Doors
    17cf Frost Free Refrigerator
    30-inch Residential Gas Range
    OTR Spacesaver Microwave

    Entertainment & Technology
    LP CO and Smoke Detectors
    Digital Thermostat
    USB Charging Station
    Cable TV and Satellite Hookups
    Bluetooth Soundbar with Subwoofer

    Bedroom
    Deluxe Headboard and Nightstands
    Eurotop Queen Bed Set
    Bedspread and Shams
    Comfortflex Lift Bed with Storage
    Wardrobe Mirror Doors
    Roman Shades
    Cable TV and Satellite Hookups

    Bathroom
    Wood Medicine Cabinet Door Mirror
    Recessed LED Ceiling Lights
    Laminated Bevel Edge Countertop
    Stone Backsplash
    Porcelain Sink
    Towel Ring and Tissue Holder
    One-Piece Fiberglass Tub Shower
    Curved Shower Rod and Curtain
    Residential Style Porcelain Toilet
    Exhaust Fan

    Mechanicals
    50-Amp Service Cord
    40k Atwood Furnace
    20-Gal Hot Water
    Lighted Water Heater Switch

    Chassis Build
    Steel I-Beam Frame
    Detachable Hitch

    T&G Plywood Deck
    2x4 Sidewalls 16-inch on Center
    Roof Truss 16-inch on Center
    OSB Sheathing
    R-13 Sidewall Insulation
    R-19 Floor Insulation
    R-21 Roof Insulation
    25-Year Roof Shingles
    Dutchlap Vinyl Siding

    CANTERBURY PARKVUE PARK MODEL

    (2027) These Typical Features Vary by Model

    Living Spaces
    Patio and Porch Lights
    Vinyl Thermopane Low E Patio Door
    Grommet Drapes
    Rear Door with Storm Door
    Beauflor Flooring Living Kitchen Bath
    Plush Carpet Bedroom and Stairs
    LED Lighting with Dimmer Switches
    Vinyl Thermopane Low E Windows
    2-inch Wood Blinds Throughout
    Grommet Drapes
    Ceiling Fan with Light
    Entertainment Center
    Slate Accent Wall
    Recliner Chair
    Hide-a-Bed Sofa Innerspring Cushions

    Dining
    Soft Close Drawer Guides
    Pantry Pullout Drawers
    Laminated Bevel Edge Countertops
    Stainless Steel Sink
    High Rise Pull Down Faucet
    Stone Backsplash
    Glass Overhead Accent Doors
    17cf Frost Free Refrigerator
    30-inch Residential Gas Range
    OTR Spacesaver Microwave

    Entertainment & Technology
    LP CO and Smoke Detectors
    Digital Thermostat
    USB Charging Station
    Cable TV and Satellite Hookups
    Bluetooth Soundbar with Subwoofer

    Bedroom
    Deluxe Headboard and Nightstands
    Eurotop Queen Bed Set
    Bedspread and Shams
    Comfortflex Lift Bed with Storage
    Wardrobe Mirror Doors
    Roman Shades
    Cable TV and Satellite Hookups

    Bathroom
    Wood Medicine Cabinet Door Mirror
    Recessed LED Ceiling Lights
    Laminated Bevel Edge Countertop
    Stone Backsplash
    Porcelain Sink
    Towel Ring and Tissue Holder
    One-Piece Fiberglass Tub Shower
    Curved Shower Rod and Curtain
    Residential Style Porcelain Toilet
    Exhaust Fan

    Mechanicals
    50-Amp Service Cord
    40k Atwood Furnace
    20-Gal Hot Water
    Lighted Water Heater Switch

    Chassis Build
    Steel I-Beam Frame
    Detachable Hitch

    T&G Plywood Deck
    2x4 Sidewalls 16-inch on Center
    Roof Truss 16-inch on Center
    OSB Sheathing
    R-13 Sidewall Insulation
    R-19 Floor Insulation
    R-21 Roof Insulation
    25-Year Roof Shingles
    Dutchlap Vinyl Siding

    Specifications

    Length

    36 ft

    Sleeps

    6 people

    Specifications

    Length

    36 ft

    Sleeps

    6 people

    Unit features & options

    • Grommet Drapes
    • Entertainment Center
    • Slate Accent Wall
    • Recliner Chair
    • Stainless Steel Sink
    • Stone Backsplash
    • Digital Thermostat
    • USB Charging Station
    • Bedspread and Shams
    • Roman Shades
    • Bathroom
    • Porcelain Sink
    • 50-Amp Service Cord
    • 40k Atwood Furnace
    • 20-Gal Hot Water
    • Steel I-Beam Frame
    • OSB Sheathing
    • R-21 Roof Insulation

    Unit features & options

    • Grommet Drapes
    • Entertainment Center
    • Slate Accent Wall
    • Recliner Chair
    • Stainless Steel Sink
    • Stone Backsplash
    • Digital Thermostat
    • USB Charging Station
    • Bedspread and Shams
    • Roman Shades
    • Bathroom
    • Porcelain Sink
    • 50-Amp Service Cord
    • 40k Atwood Furnace
    • 20-Gal Hot Water
    • Steel I-Beam Frame
    • OSB Sheathing
    • R-21 Roof Insulation

    Full specifications

    As provided in the original listing

    Awnings0 ft
    Black Water Cap.0 gal
    Exterior ColorGREYSTONE
    Fresh Water Cap.0 gal
    Grey Water Cap.0 gal
    Interior ColorSEASIDE
    Length36 ft
    RV TypeDestination Trailer
    Sleeps0
    Slides0
    Weight ClassTowable

    Full specifications

    As provided in the original listing

    Awnings0 ft
    Black Water Cap.0 gal
    Exterior ColorGREYSTONE
    Fresh Water Cap.0 gal
    Grey Water Cap.0 gal
    Interior ColorSEASIDE
    Length36 ft
    RV TypeDestination Trailer
    Sleeps0
    Slides0
    Weight ClassTowable