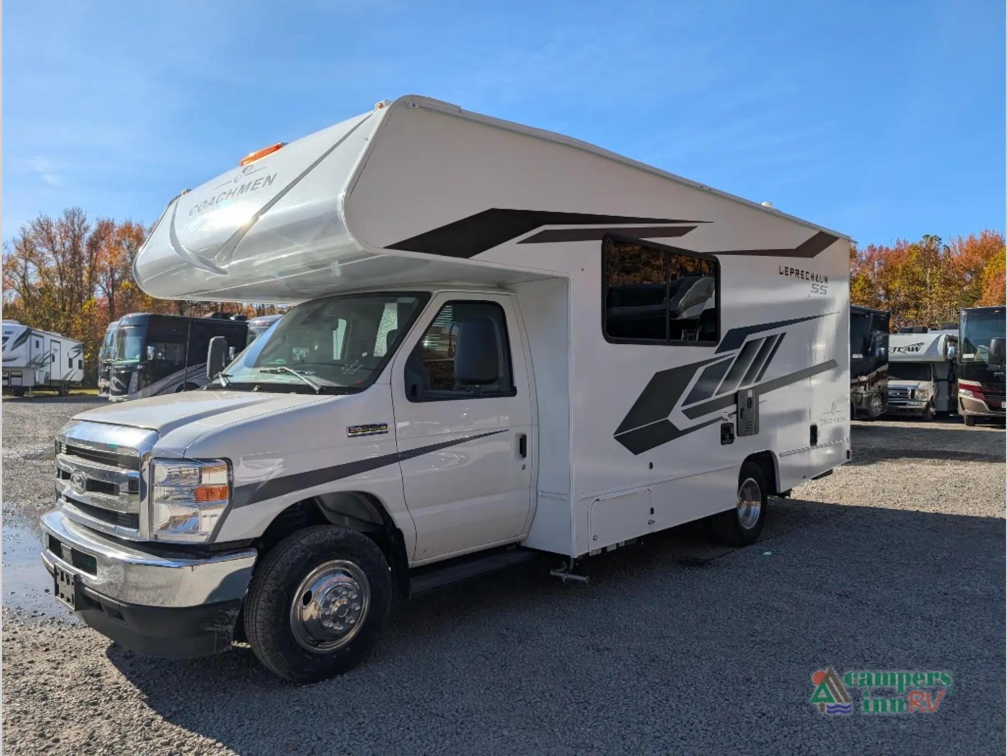
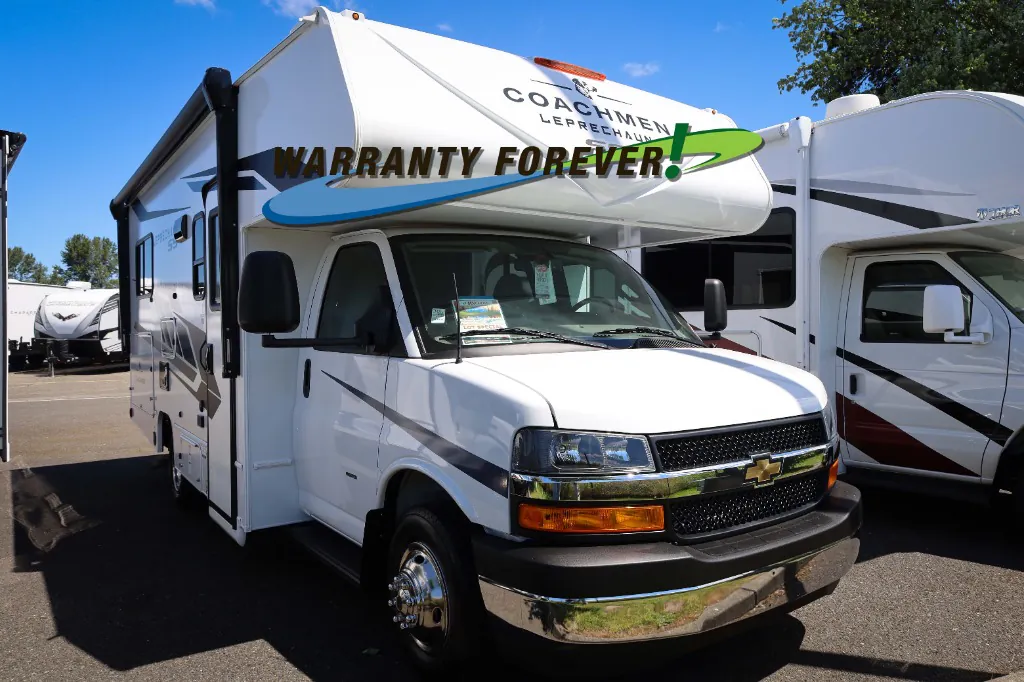
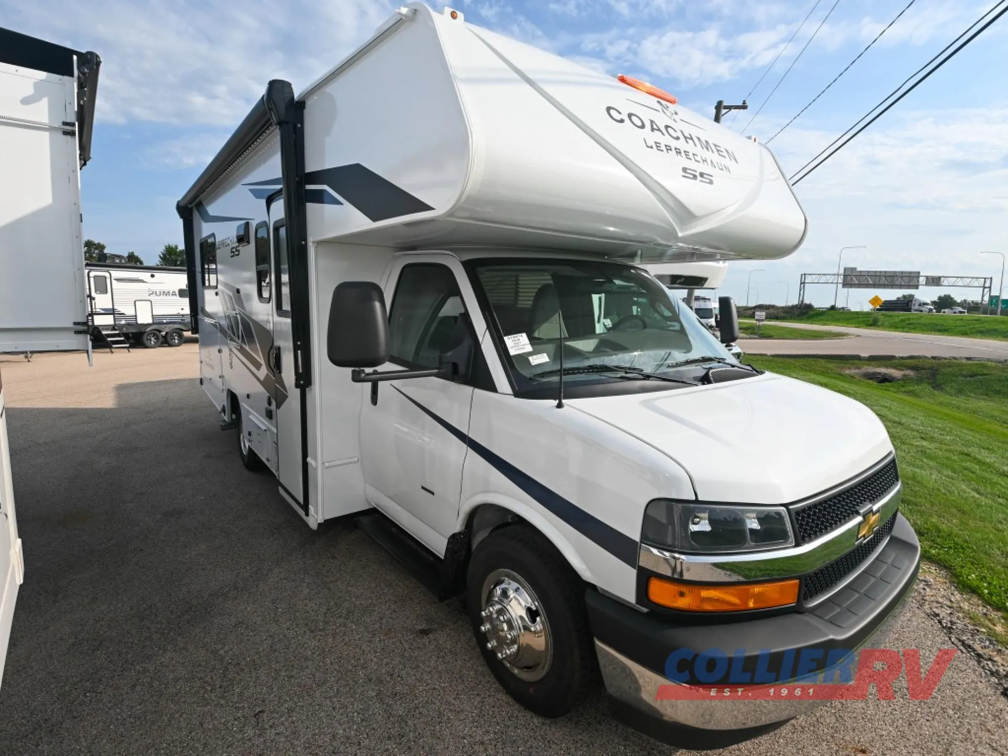
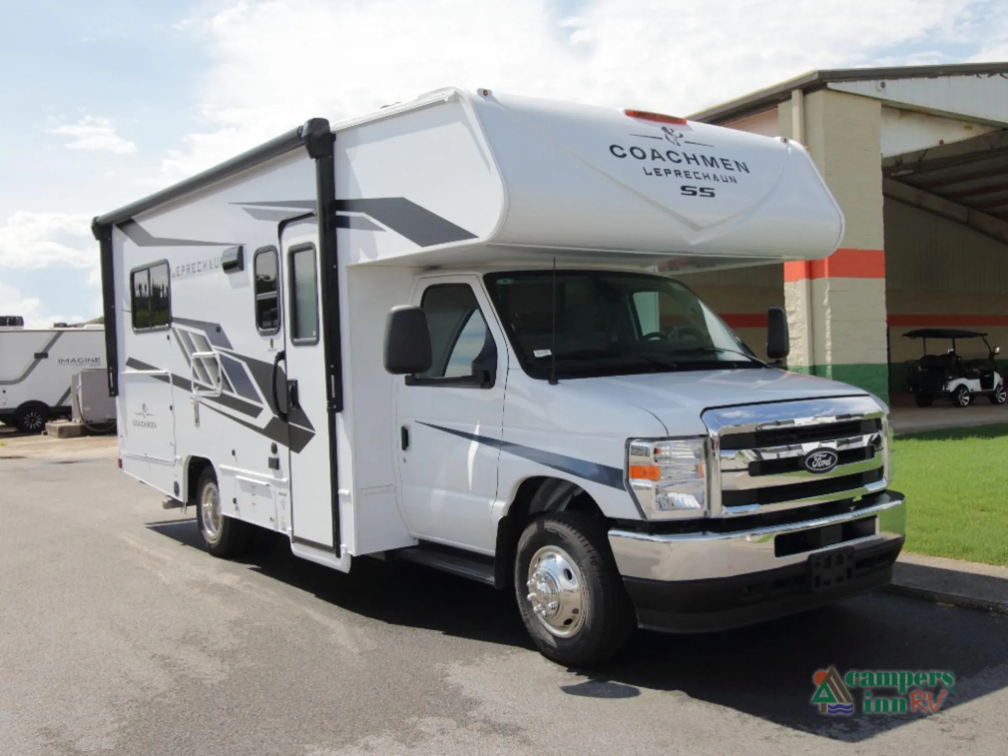
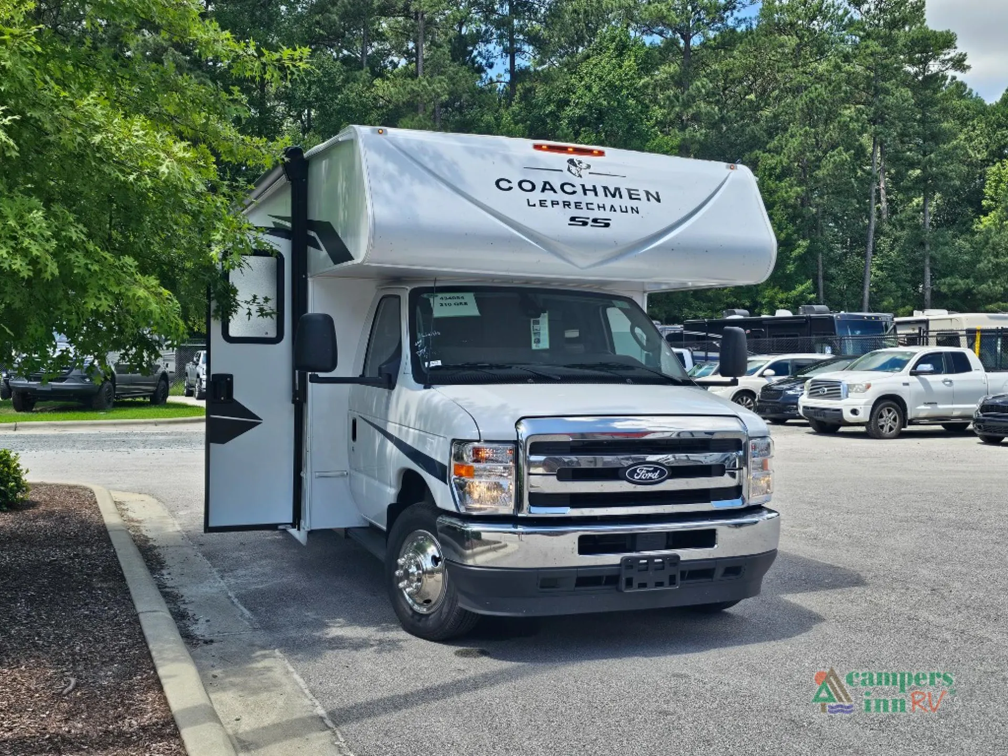
Get in touch and we'll be happy to answer any questions or set up an appointment to see it in person.
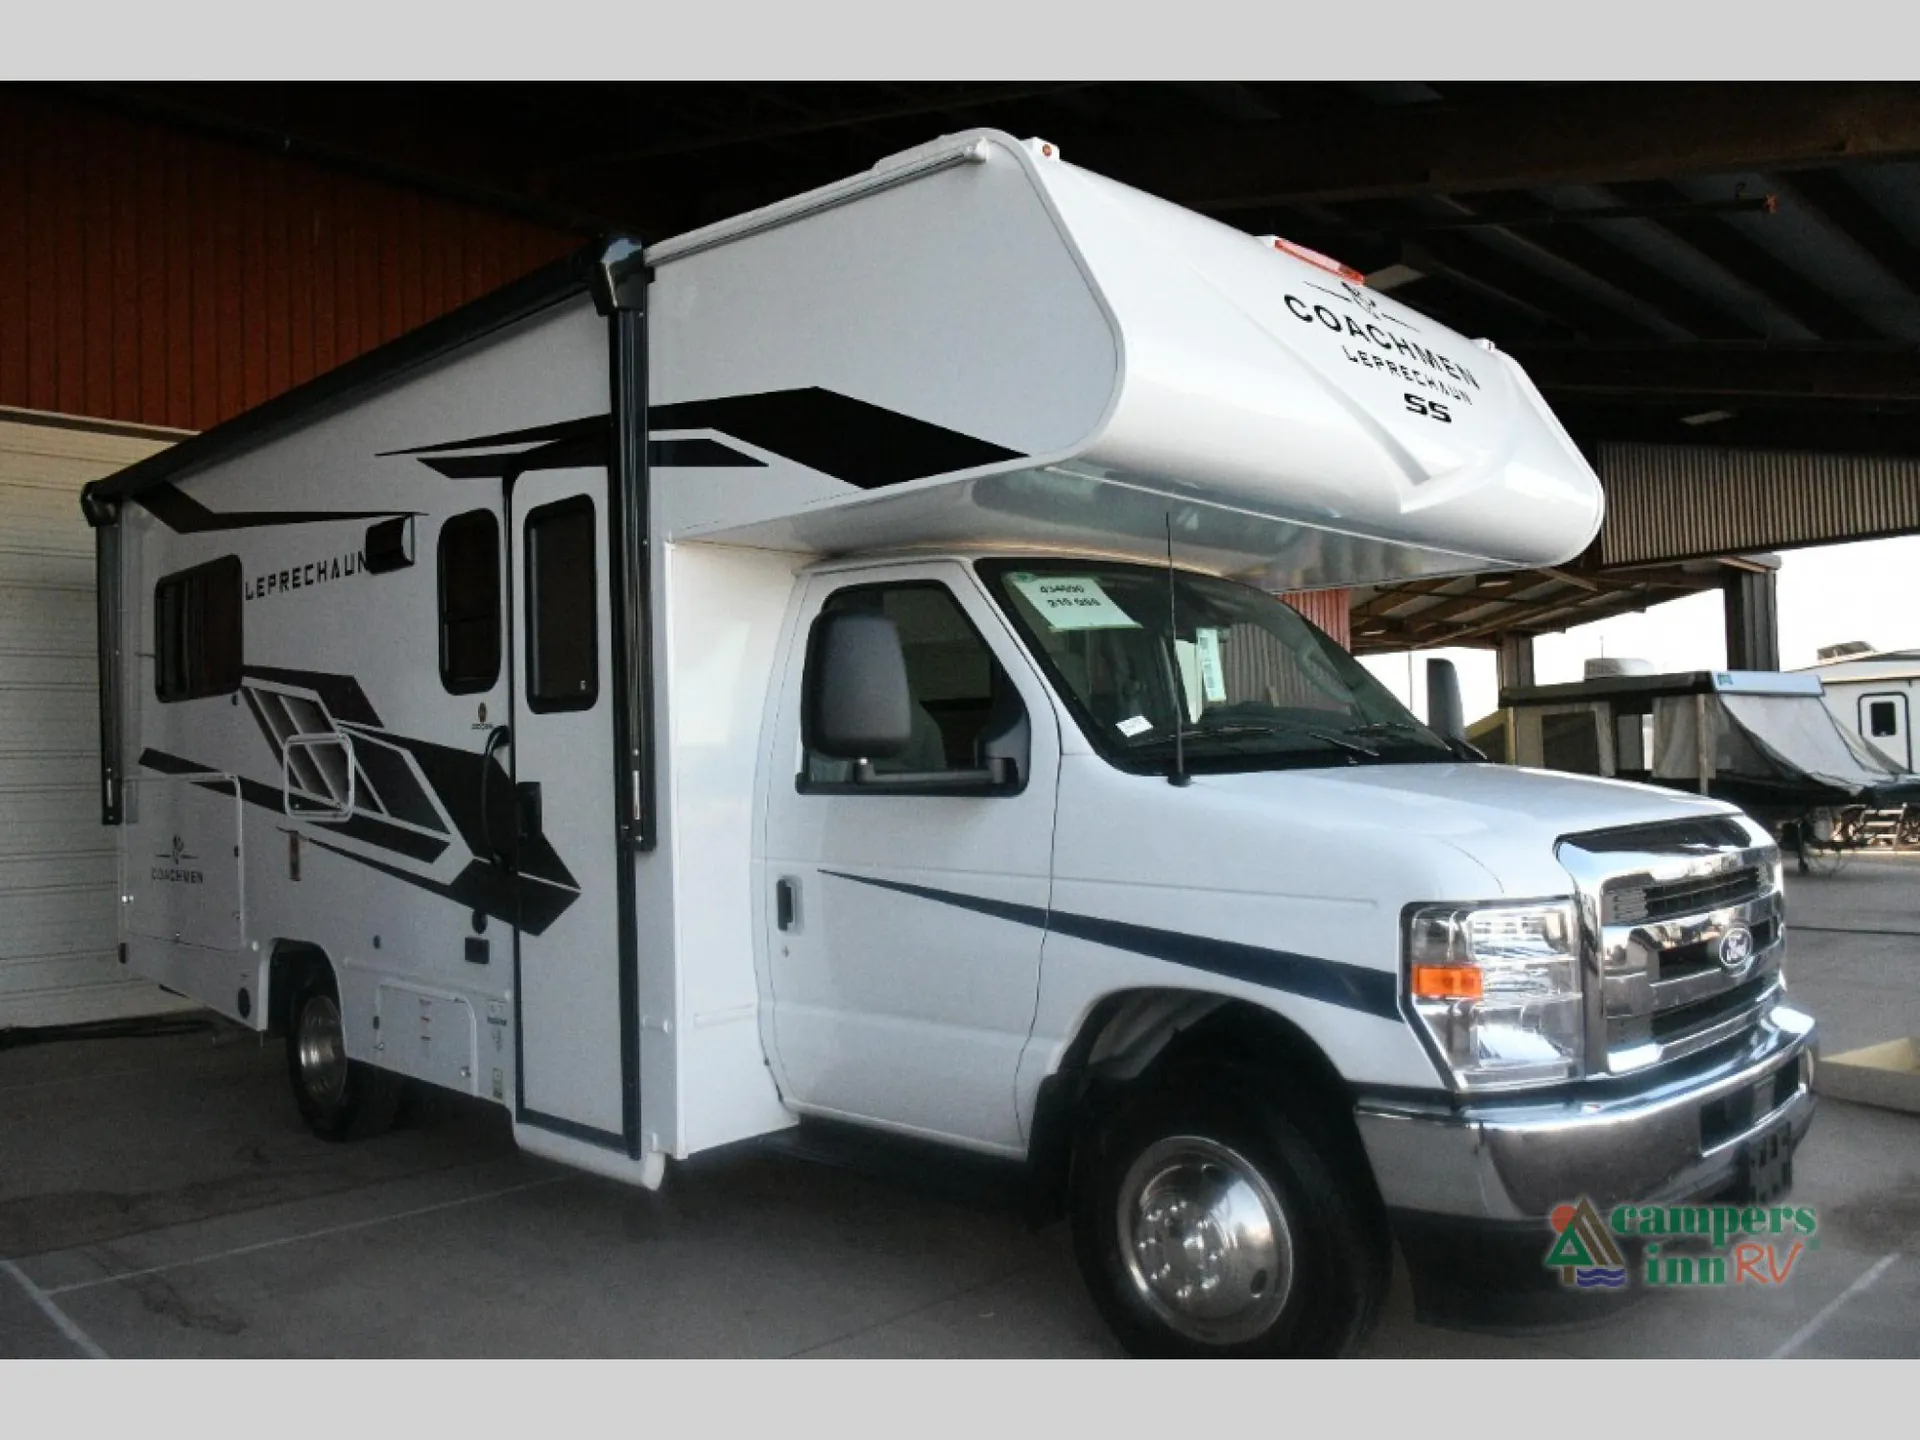
2027 Coachmen Leprechaun 210QSS
NewStock #33M2212
Chevy 3500 · (Chevy)
Listing price
2027 Leprechaun 210QSS
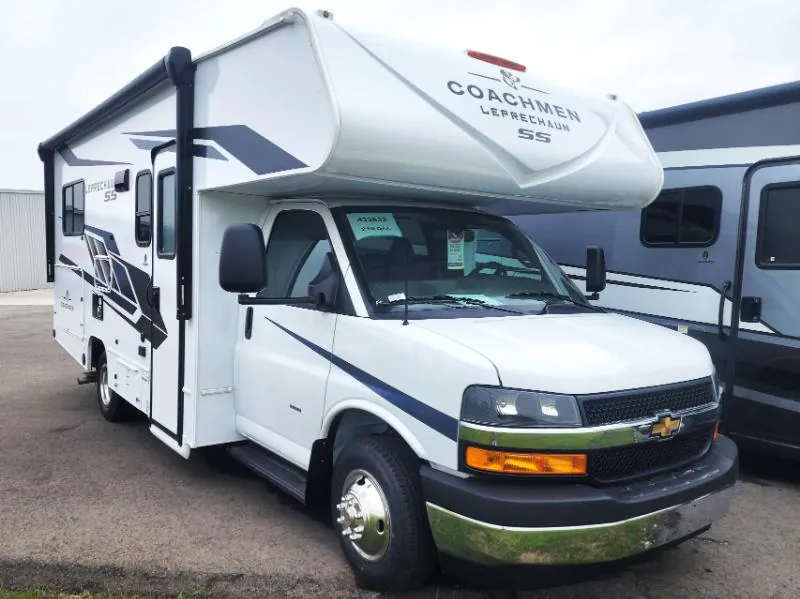
Other floor plans with a similar body style, feature mix, and price range, prioritizing other manufacturers and brands.
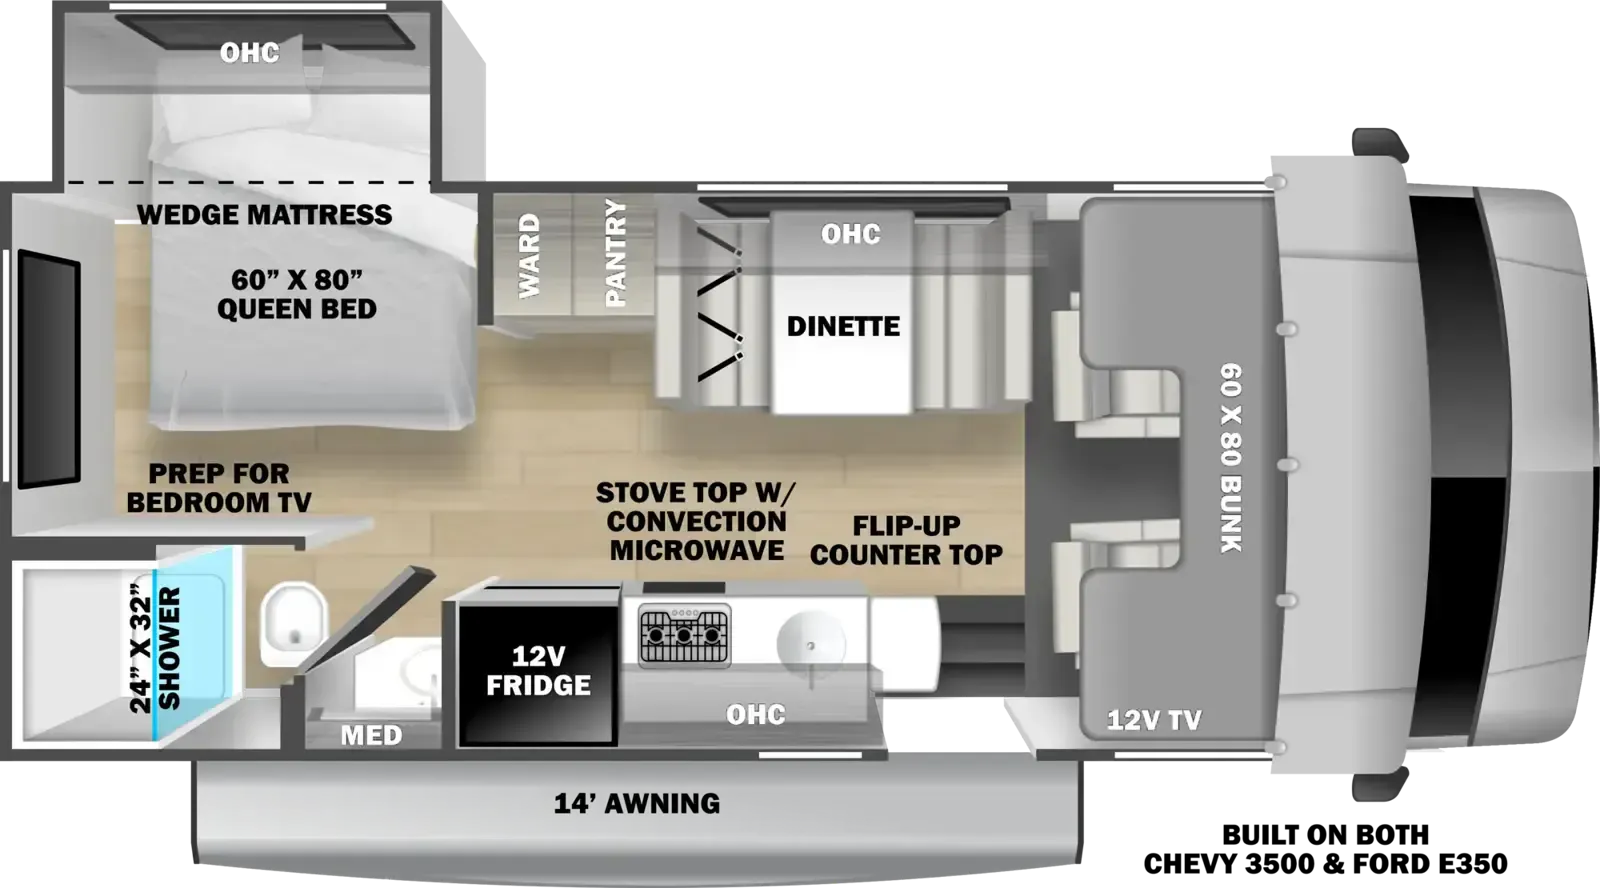
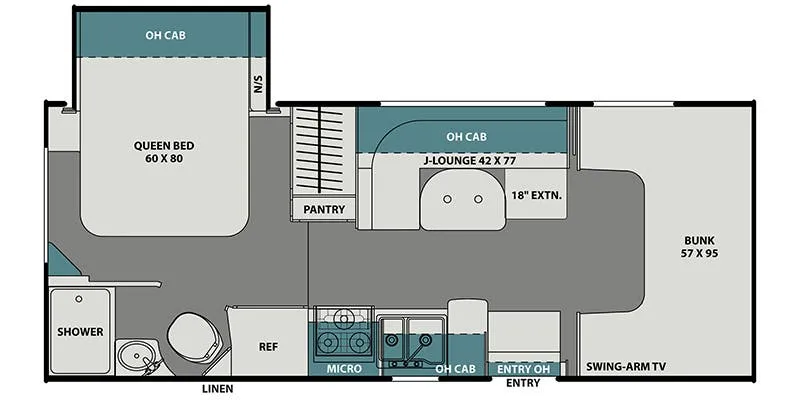
No slides means no worries about seals or leveling. The 210QSS keeps things simple without sacrificing comfort, fitting a Queen bed, a 57" x 95" cab-over bunk, and a full bath into a genuinely manageable 24 feet. The galley punches above its class with a 12V glass-door refrigerator, tankless water heater, and a skylight over the shower that makes the bathroom feel far less cramped than you'd expect. A built-in 4,500W generator, CPAP-ready bed area, and rear hitch make this one easy to live with on longer trips. Available on both Ford and Chevy chassis, so you can shop whichever platform your mechanic knows best.
Length
24 ft
GVWR
12,300 lbs
Sleeps
6
Slideout
1
Many factors play into a unit's listing price and what you should pay. This guide provides a ballpark estimate, but it does not factor in your exact scenario or how different listings are equipped.
There may be room for price negotiation.
$86,495 – $96,816
This unit is ranked 3 of 10 by asking price in this group.
The listing price on this unit has changed 2 times.
See the complete price timeline and the rest of this unit's pricing insights.
Kunes RV
Sheboygan, WI
Sells faster than 92% of Wisconsin RV dealers
Compared with 37 dealers in Wisconsin
COACHMEN LEPRECHAUN SS CHEVY 3500
(2026) These Typical Features Vary by Model
SS Package
Chevrolet 3500 Chassis
Chevy 6.6L V8 Gas Engine
401 HP 464 lb-ft Torque
Stainless Steel Wheel Liners
7500#-Rated Hitch
Safety & Convenience
Cruise Control
Backup Camera
Driver and Passenger Airbags
LED Taillights and Marker Lights
Power Door Locks
Rear-View Color Backup Monitor
Tilt Steering Wheel
Upgrade Side-View Mirrors
Cab Features
Black Aluminum Running Boards
Cab Over Bunk 57x95
Telescoping Bunk Ladder
Factory Reclining Seats
Dash AC
Power Windows
Factory Radio and Speakers
Living Spaces
Power Patio Awning with LED Strip
Entry Safety Assist Handle
Steel Entry Stepwell with Battery Storage
HDMI and Charge Station Above Entry Door
Premium Vinyl Flooring
LED Ceiling Lights
Tinted Radius Slider Safety Glass Windows
Pleated Night Shades
Designer Window Treatments
Soft-Close Roller Bearing Drawer Guides
Dining
J-Dinette with Pullout
Child Tether in Forward Facing Dinette
Pantry
Trash Can
Premium Thermofoil Countertops
Stainless Steel Sink
High-Rise Faucet
Designer Backsplash
12v 10cf Refrigerator
2-Burner Cooktop with Flush Glass Cover
Designer Backsplash
Power Lighted Range Hood
Microwave Oven
Outdoor LP Quick Connect
Entertainment & Technology
Systems Command Center
LP CO and Smoke Detectors
Wall-Mount Thermostat
USB Charge Ports
Pre-Wired for Satellite Dish
Winegard Air 360+ TV AM FM Antenna
32-inch TV on Swingarm
Sleeping
Cabover Bunk 57x95
Queen Bed 60x80
Overbed Cabinets
CPAP Ready
110v 12v and USB Ports
Wardrobe
Bathroom Vanity Sink and Mirror Linen Storage Retractable Shower Door Brushed Nickel Shower Faucet and Head Skylight Over Shower Composite Foot Flush Toilet Power Vent
Other listings for this floor plan, ranked by condition, model year, distance, price, and listing quality.
Mechanicals
Solar Prep
Auxiliary House Battery
30-Amp Detachable Service Cord
55-Amp Electronic Converter Charger
NPS 4500 Gas Generator
Automatic Generator Start
GFCI Circuit
15k AC with Heat Pump
18k LP Furnace
Tankless On-Demand Hot Water
Black Tank Flush
Coach Build
Full Aluminum Framed Structures
Composite Sidewall & Cabover Floor Construction
White Fiberglass Walls with Graphics
Molded Fiberglass Front Wrap
Seamless AlphaPly TPO Roof Membrane
Lippert Rear Roof Ladder Prep
Rear Steel Bumper
Rotocast Warehouse Compartment