Get in touch and we'll be happy to answer any questions or set up an appointment to see it in person.
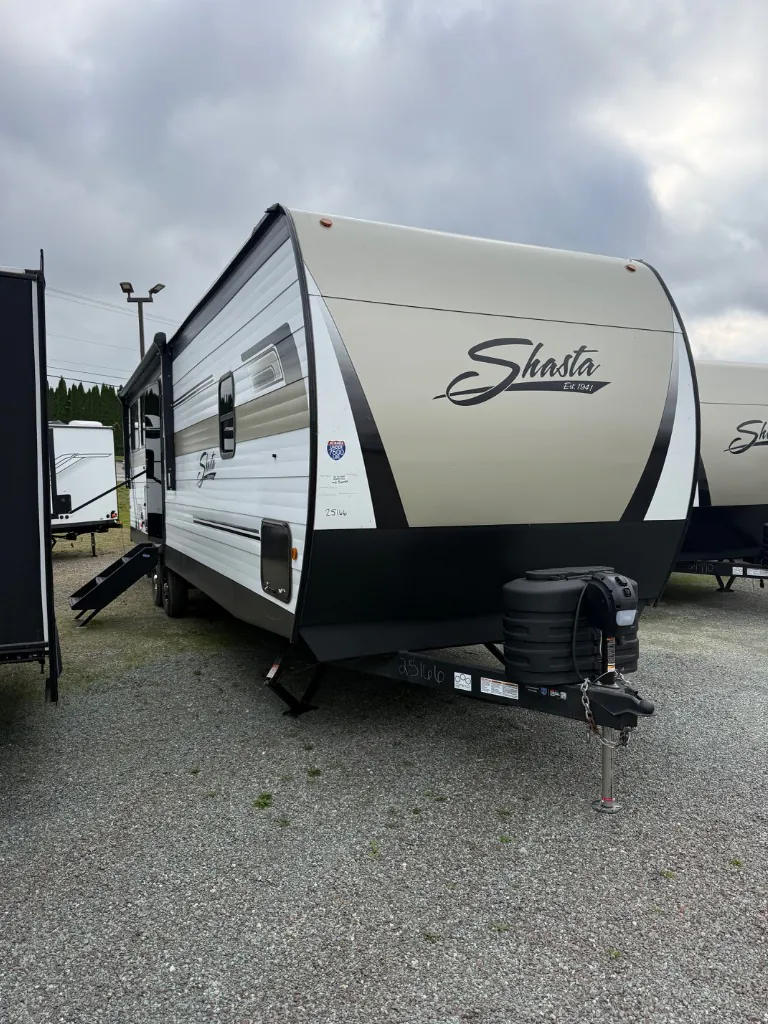
2027 Coachmen Shasta 30RKS
NewStock #T27011
Call for price
2027 Shasta 30RKS
Other floor plans with a similar body style, feature mix, and price range, prioritizing other manufacturers and brands.
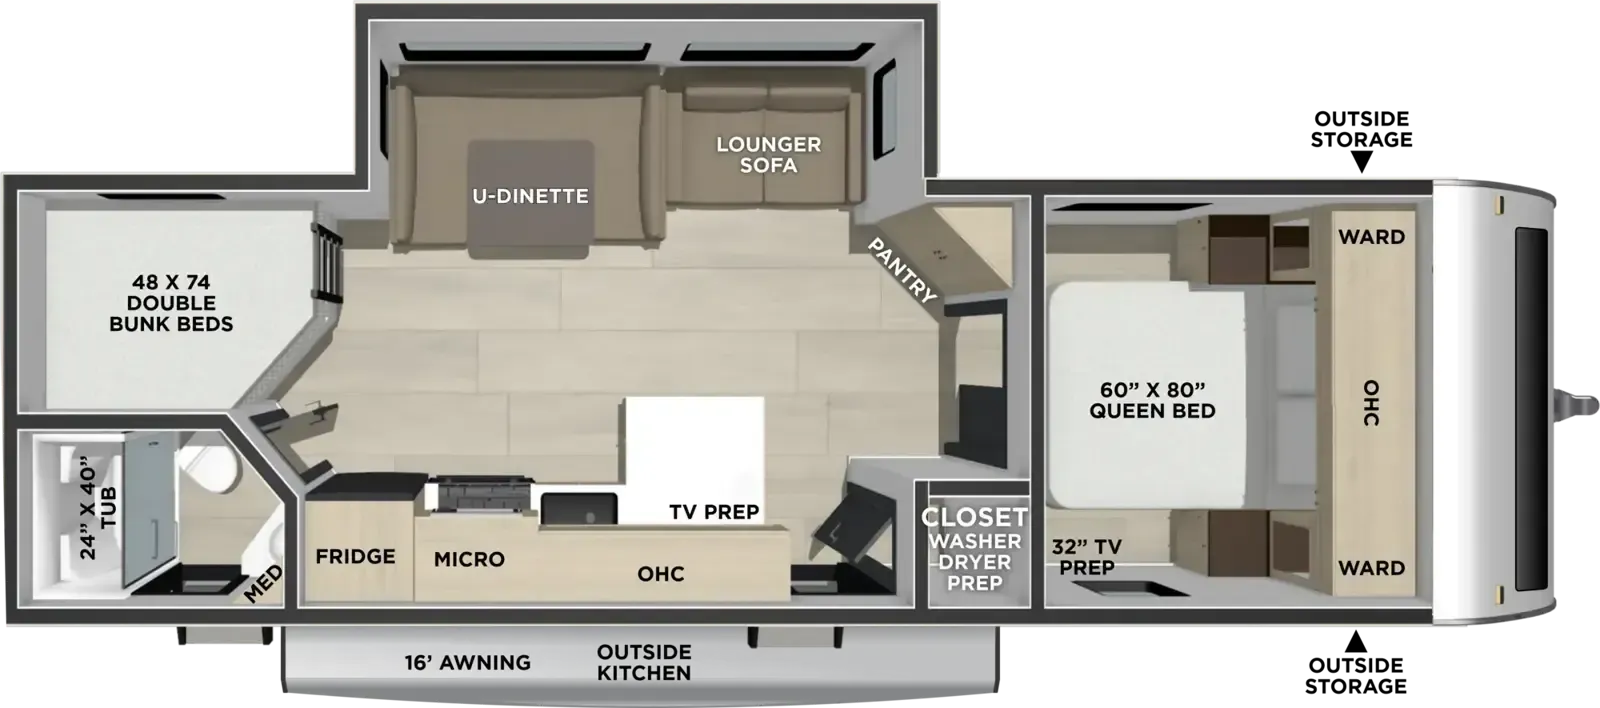
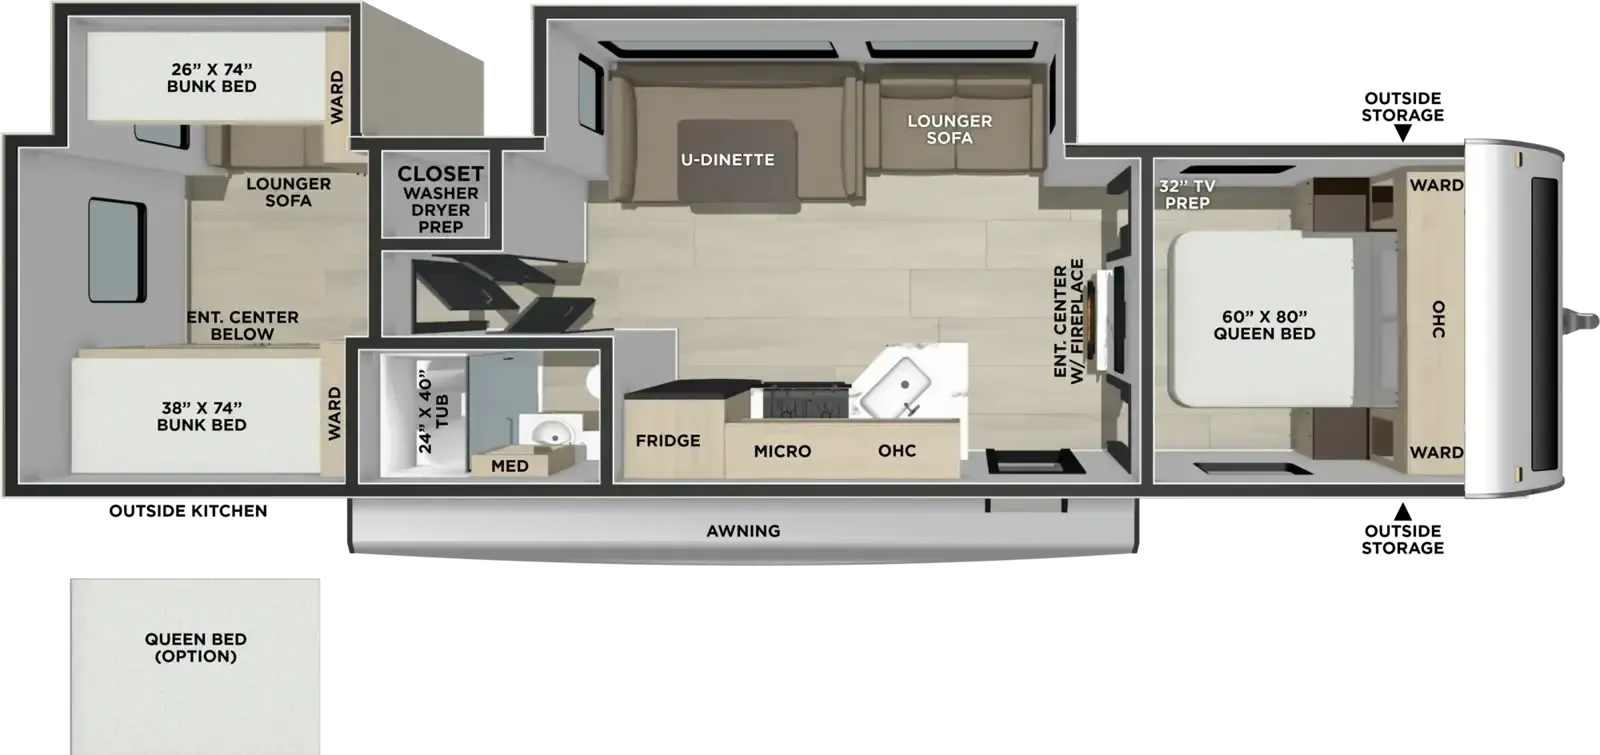
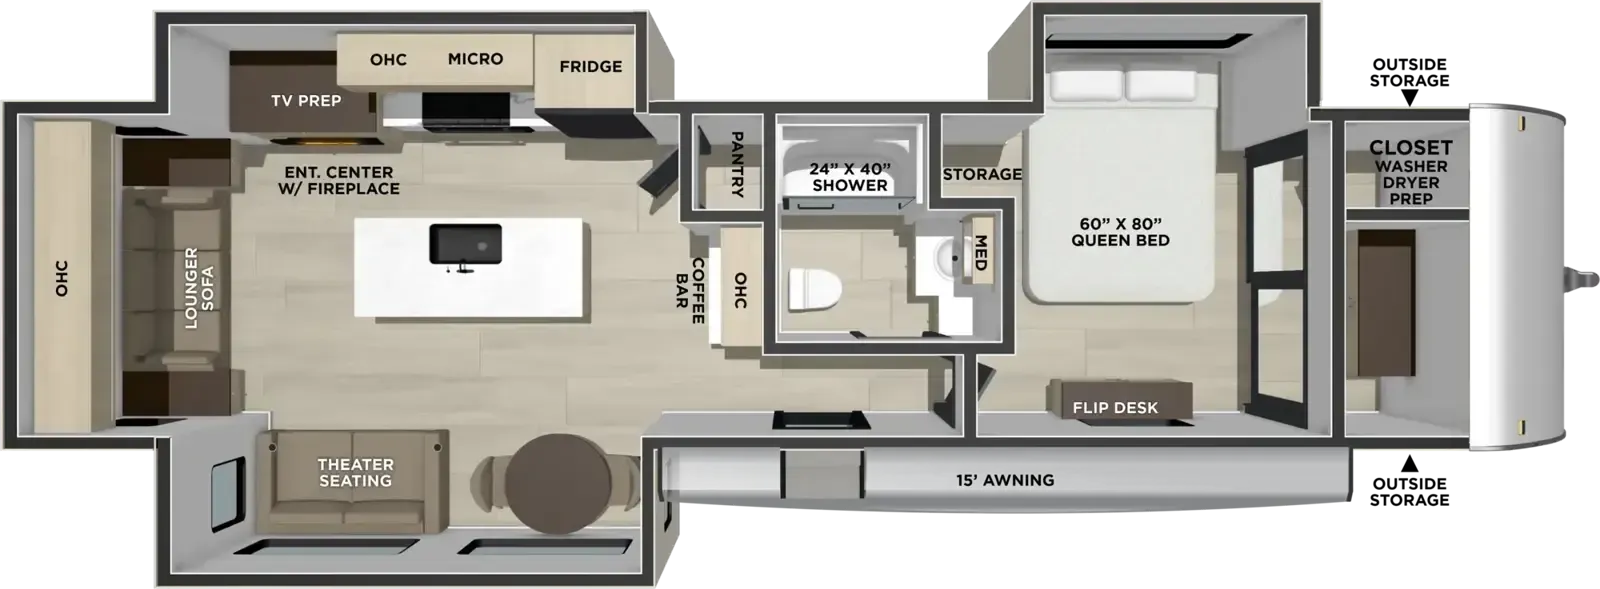
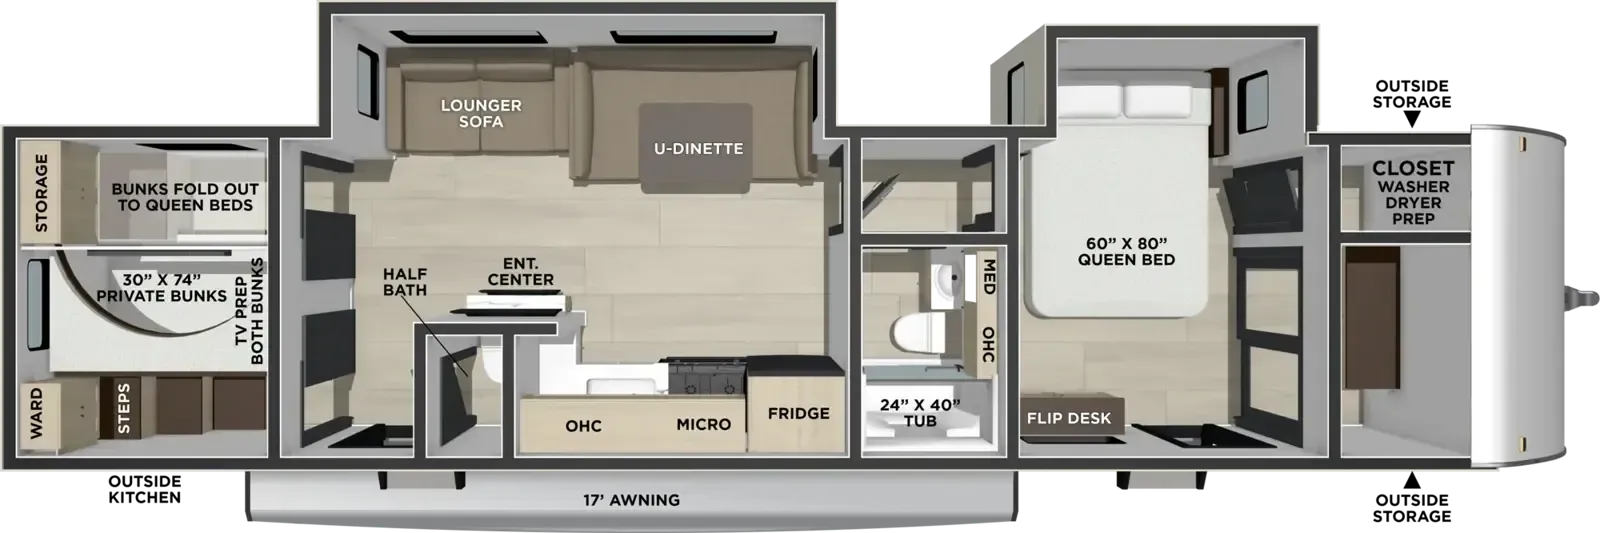
The rear kitchen layout puts the cooking space at the back of the trailer, which opens up a more social flow through the living area, and with a glass cooktop and oven, a decorative backsplash, and a pull-down faucet, the kitchen itself is genuinely well-appointed. A fireplace and dimmable LED light strips give the interior a warmer feel than most trailers in this segment, and practical touches like blackout shades in the bedroom, under-bed storage with baskets, and motion sensor lights show some real attention to livability. The "Camping with Ease" package earns its name: tankless water heater, 200W solar with a 30-amp controller, black tank flush, power tongue jack, and an enclosed underbelly are all standard. Not upgrades. Outside, full pass-through storage and a flip-up storage rack add flexibility for longer trips.
Length
34 ft 11 in
Dry weight
7,021 lbs
GVWR
8,400 lbs
Sleeps
4
Speedway RV Center
Monroe, WA
Compared with 55 dealers in Washington
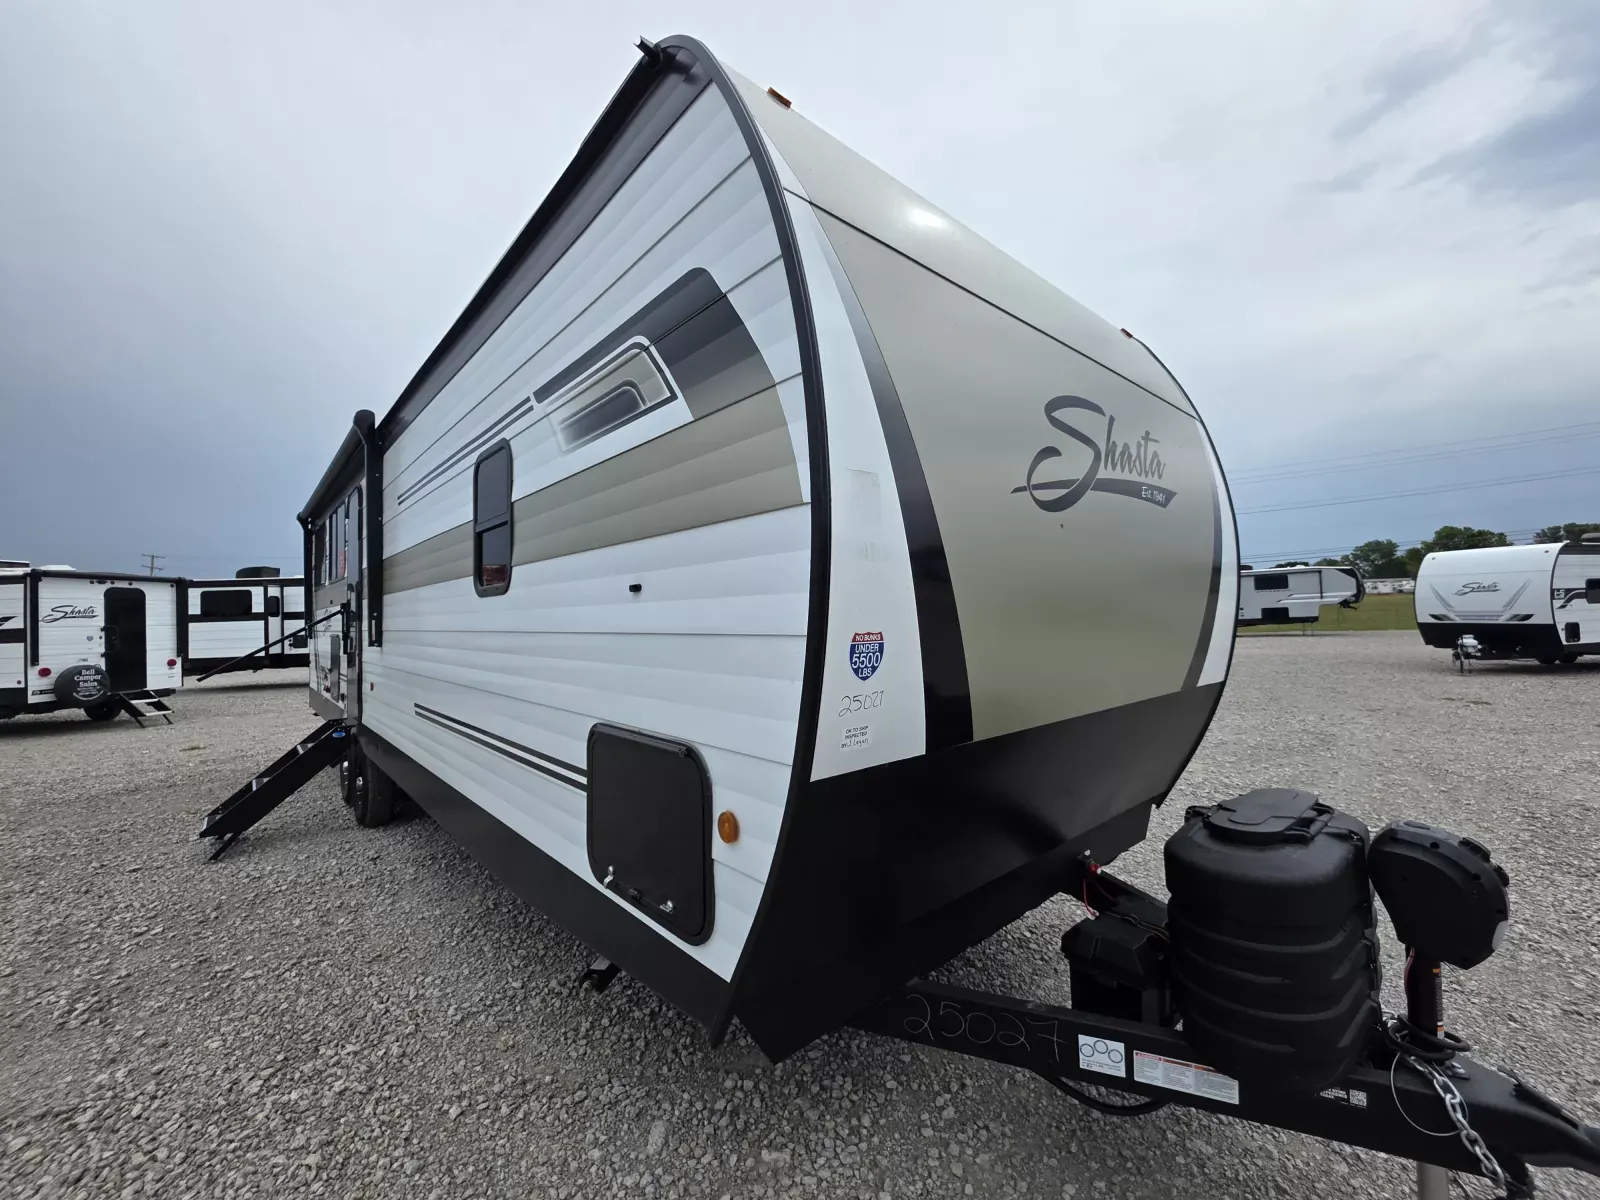
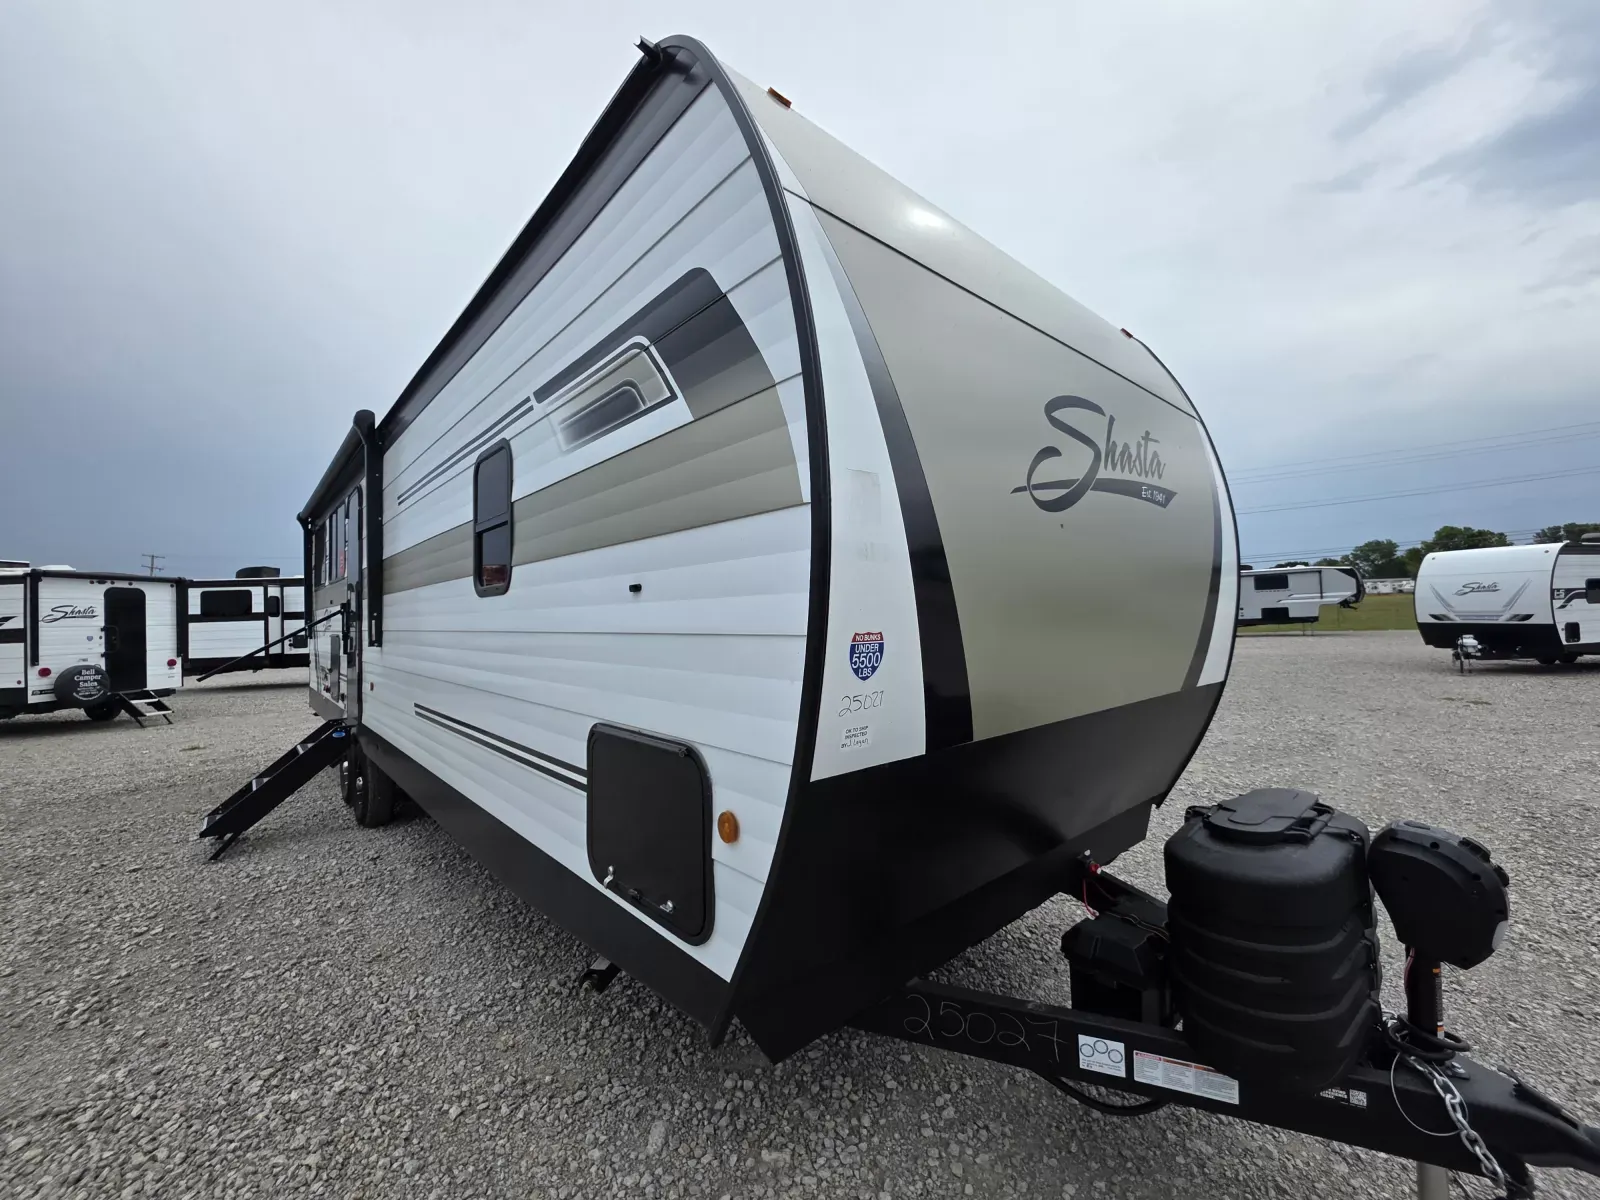
Experience maximum living space, chef-grade prep capacity, and long-haul comfort in the all-new 2027 Coachmen Shasta 30RKS. Featuring an expansive rear-kitchen floorplan, this travel trailer separates cooking, entertaining, and sleeping quarters to create a true residential feel.
Key Highlights:
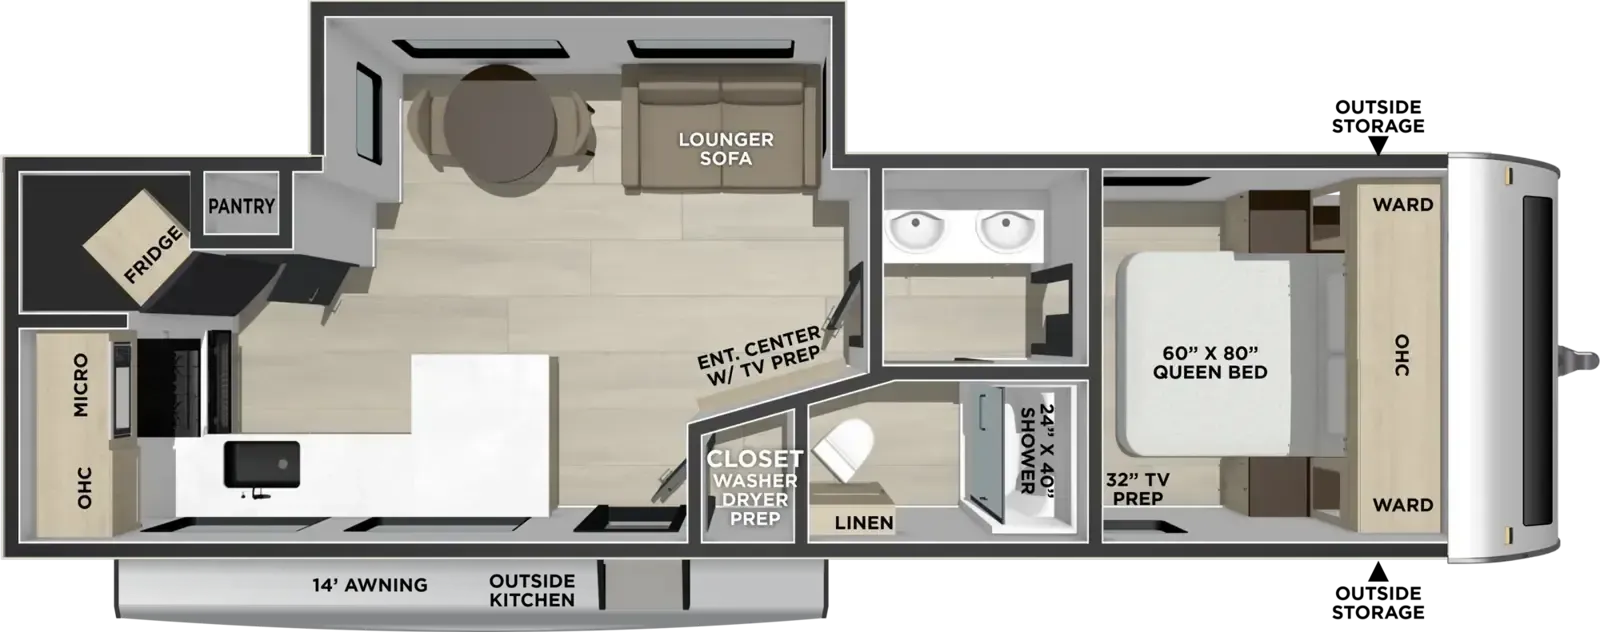
Rear Kitchen Floorplan: A cook’s dream layout featuring continuous, solid-surface style counter space, deep residential sink with a pull-down sprayer faucet, a 3-burner high-output range, microwave, and a 10 cu. ft. 12V double-door refrigerator.
Spacious Open-Concept Living: A large slide-out expands the central lounge, featuring a booth dinette and theatre seating/tri-fold sleeper positioned with direct sightlines to the entertainment center.
Private Front Master Bedroom: Complete with a queen walk-around bed, dual bedside wardrobes with USB/110V power outlets, overhead cabinetry, and under-bed storage.
Walk-Through Bathroom: Features a spacious 24" x 40" rectangular shower with a skylight, medicine cabinet, foot-flush porcelain-style toilet, and linen storage.
Four-Season Durability & Construction: Built with Brawn-Built sidewalls (2x2 wood studs on 16" centers), .030 aluminum skin, R-7 fiberglass insulation throughout walls, floor, and roof, topped with a seamless Tufflex PVC roof.
Off-Grid & Outdoor Ready: Equipped with a standard 200W roof solar panel and 30-amp digital charge controller, exterior camp kitchen with a mini fridge, power patio awning with LED lighting, and an exterior hot/cold utility shower.
Other listings for this floor plan, ranked by condition, model year, distance, price, and listing quality.