margin-left:0in;line-height:normal;mso-outline-level:4">2027 3 Series Features
2027 3 Series 3-109
margin-left:0in;line-height:normal;mso-outline-level:4">2027 3 Series Features
and Options
and Options
The 3 Series By Elevation Offers
The 3 Series By Elevation Offers
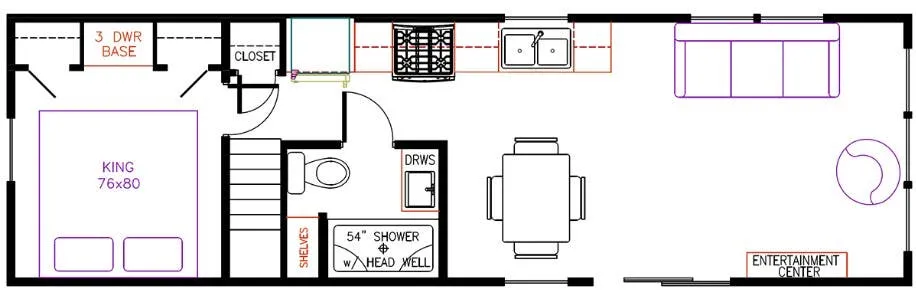
Amazing Quality At An Affordable Price. This 3-109 Rear Floor Plan Has A Front
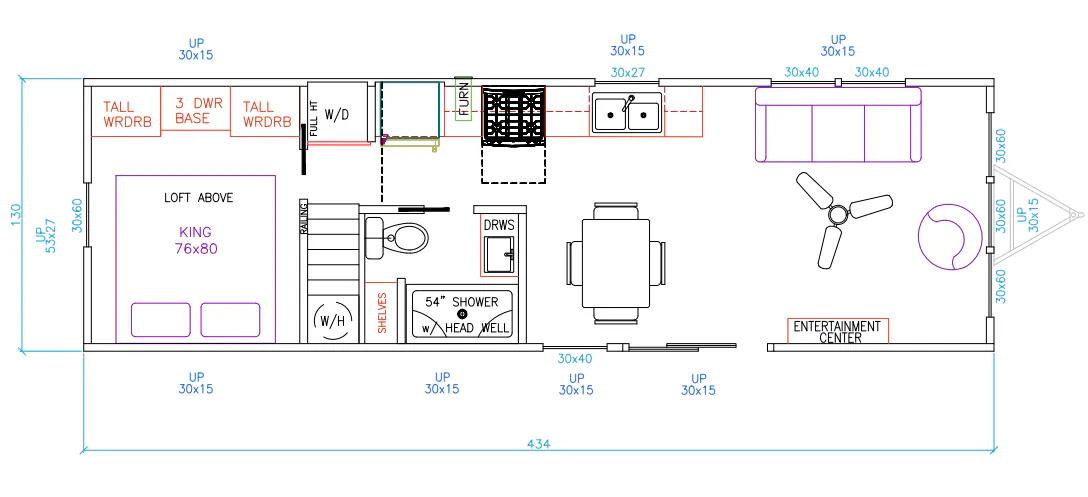
Amazing Quality At An Affordable Price. This 3-109 Rear Floor Plan Has A Front
Livingroom, Middle Kitchen, Down The Hall Is The
Livingroom, Middle Kitchen, Down The Hall Is The
Bathroom, And King Bedroom In The Rear. The Lofts Goes Over The Bedroom.
Bathroom, And King Bedroom In The Rear. The Lofts Goes Over The Bedroom.
Standard Construction:
Standard Construction:
Architectural Shingles – 40 Year Warranty, 7/16” OSB Roof Decking, 2x6
Architectural Shingles – 40 Year Warranty, 7/16” OSB Roof Decking, 2x6
Perimeter Fascia Engineered Truss Rafters 16” o.c., Fixed Roof Overhangs, Woven
Perimeter Fascia Engineered Truss Rafters 16” o.c., Fixed Roof Overhangs, Woven
Poly Underbelly, Vinyl Siding w/50 Year Warranty, Fiberglass Insulation: R-11
Poly Underbelly, Vinyl Siding w/50 Year Warranty, Fiberglass Insulation: R-11
Sidewalls, R-11 Floors, & R-19 Roof, Weather Resistant Thermo-Sheathing,
Sidewalls, R-11 Floors, & R-19 Roof, Weather Resistant Thermo-Sheathing,
Metal Strapping Connecting Sidewalls to Floor, 2x4 Sidewall Studs 16” o.c., 10”
Metal Strapping Connecting Sidewalls to Floor, 2x4 Sidewall Studs 16” o.c., 10”
Steel I-Beam Frame, 2x6 Floor Joists 16” o.c., Floor Ductwork w/ Center Registers,
Steel I-Beam Frame, 2x6 Floor Joists 16” o.c., Floor Ductwork w/ Center Registers,
5/8” Decking w/ Water Sealant, 6’ Vinyl Patio Door, Vinyl Thermopane Windows w/
5/8” Decking w/ Water Sealant, 6’ Vinyl Patio Door, Vinyl Thermopane Windows w/
Argon, Shed Dormers Entire Length, Removable Hitch, and Metal Hurricane Straps
Argon, Shed Dormers Entire Length, Removable Hitch, and Metal Hurricane Straps
Standard Equipment:
Standard Equipment:
50
50
Amp Electrical cord (36”), Prep for Central Air, Suburban 40,000 BTU Furnace,
Amp Electrical cord (36”), Prep for Central Air, Suburban 40,000 BTU Furnace,
20-gallon Electric Hot Water Heater w/ Lighted Switch, 18’ GE Refrigerator w/ Top
20-gallon Electric Hot Water Heater w/ Lighted Switch, 18’ GE Refrigerator w/ Top
Freezer – Black, 30” GE Gas Range – Black, 30” Over the Range Microwave –
Freezer – Black, 30” GE Gas Range – Black, 30” Over the Range Microwave –
Black, Stainless Steel Deep Kitchen Sink, Pull Down Spray Kitchen Faucet, Wood
Black, Stainless Steel Deep Kitchen Sink, Pull Down Spray Kitchen Faucet, Wood
Table w/ Chairs (Black or White), Black or Brushed Nickel Hardware, Custom
Table w/ Chairs (Black or White), Black or Brushed Nickel Hardware, Custom
high-end residential cabinetry, Toe Kicks in Cabinetry, Raised Panel Solid Core
high-end residential cabinetry, Toe Kicks in Cabinetry, Raised Panel Solid Core
Interior Doors, Cordless 2” Blinds, LED can Lights throughout, Ceiling Fan – LR
Interior Doors, Cordless 2” Blinds, LED can Lights throughout, Ceiling Fan – LR
(BRM non loft only), 60 x 80 Standard Queen premium mattress, Master BRM
(BRM non loft only), 60 x 80 Standard Queen premium mattress, Master BRM
wardrobes w/ Drawer Bank, Barrel Chair, Full Size Hide-A-Bed Sofa, Fiberglass
wardrobes w/ Drawer Bank, Barrel Chair, Full Size Hide-A-Bed Sofa, Fiberglass
Tub or Shower w/ Fiberglass Headwall, Single Lever Bathroom Faucet, Stainless
Tub or Shower w/ Fiberglass Headwall, Single Lever Bathroom Faucet, Stainless
Steel Bathroom Sink, Residential House Toilet, Power Bathroom Vent, TV Jack in
Steel Bathroom Sink, Residential House Toilet, Power Bathroom Vent, TV Jack in
LR, BRM & Loft, USB outlets in Kitchen, Bedroom, & Loft, Porch Lights
LR, BRM & Loft, USB outlets in Kitchen, Bedroom, & Loft, Porch Lights
by Each Door, Exterior 110 GFI outlet, Fire Extinguisher, Smoke & CO2
by Each Door, Exterior 110 GFI outlet, Fire Extinguisher, Smoke & CO2
Detector.
Detector.
Dealer Selected Upgraded Options Include: Wall Mount A/C in Loft & Bedroom, Washer/Dryer Prep w/ Adjustable Shelves, King Bed, Glass Shower Door & Elongated House Toilet
Dealer Selected Upgraded Options Include: Wall Mount A/C in Loft & Bedroom, Washer/Dryer Prep w/ Adjustable Shelves, King Bed, Glass Shower Door & Elongated House Toilet
**Colors Are: **Kashmir Charcoal Walls, White Cabinets, White Trim, Battleship Grey Floors, Benjamin Grey Counter Tops, Glossy Ceramic Grey Tile Backsplash, Greystone Siding, & Dual Black Shingle Roof.
**Colors Are: **Kashmir Charcoal Walls, White Cabinets, White Trim, Battleship Grey Floors, Benjamin Grey Counter Tops, Glossy Ceramic Grey Tile Backsplash, Greystone Siding, & Dual Black Shingle Roof.
Floor plan is: 36' 2" Long by 10' 10" Wide
Floor plan is: 36' 2" Long by 10' 10" Wide
FEATURES TO CHANGE WITHOUT NOTICE AT ANYTIME
FEATURES TO CHANGE WITHOUT NOTICE AT ANYTIME
Length
39 ft
Sleeps
6 people
Length
39 ft
Sleeps
6 people
As provided in the original listing
As provided in the original listing