Get in touch and we'll be happy to answer any questions or set up an appointment to see it in person.
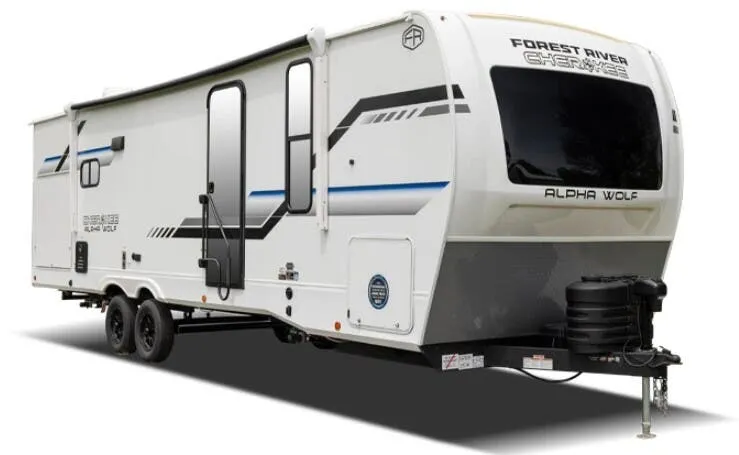
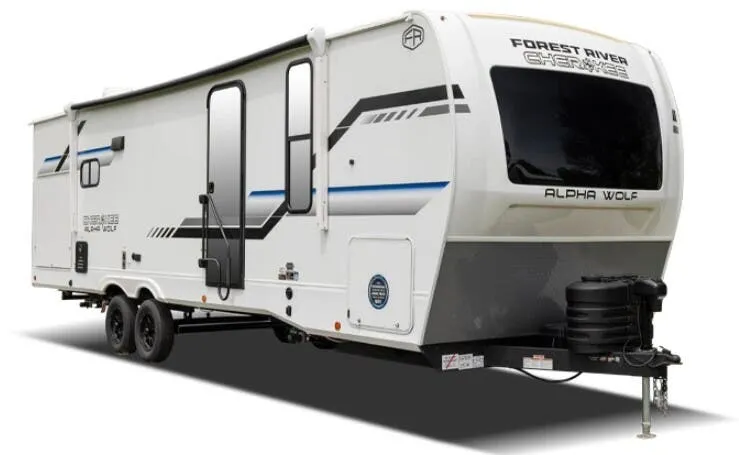
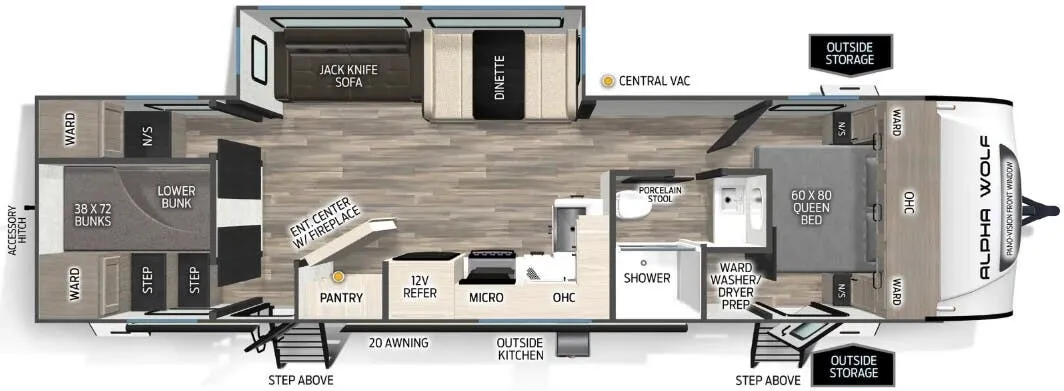
2027 Forest River Cherokee 31B
New
Listing price
2027 Cherokee 31B
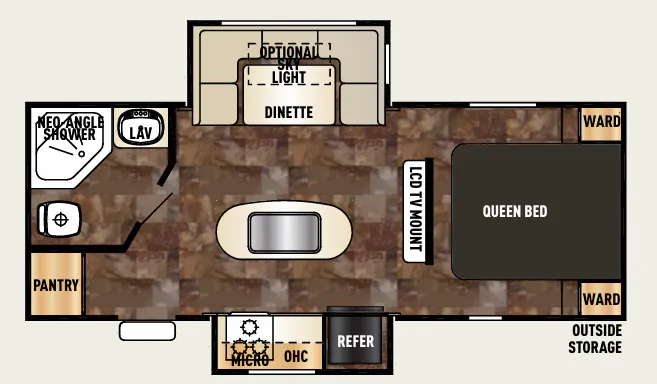
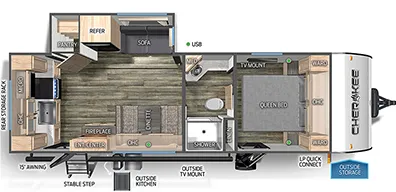
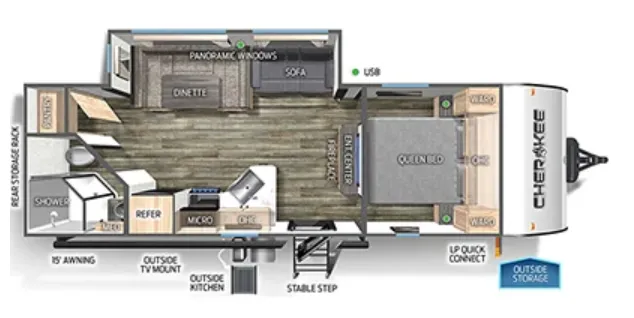
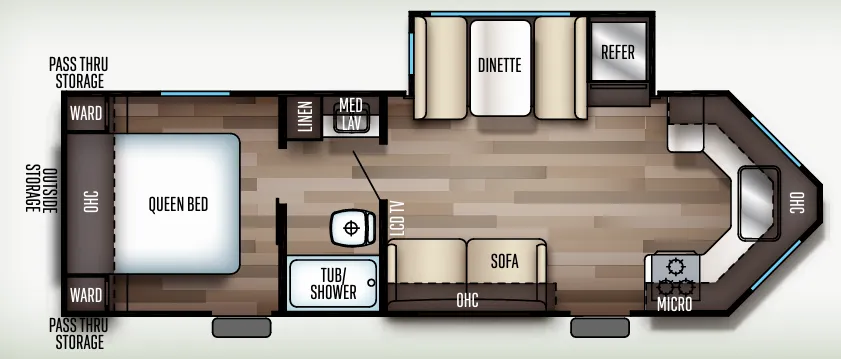
Other floor plans with a similar body style, feature mix, and price range, prioritizing other manufacturers and brands.
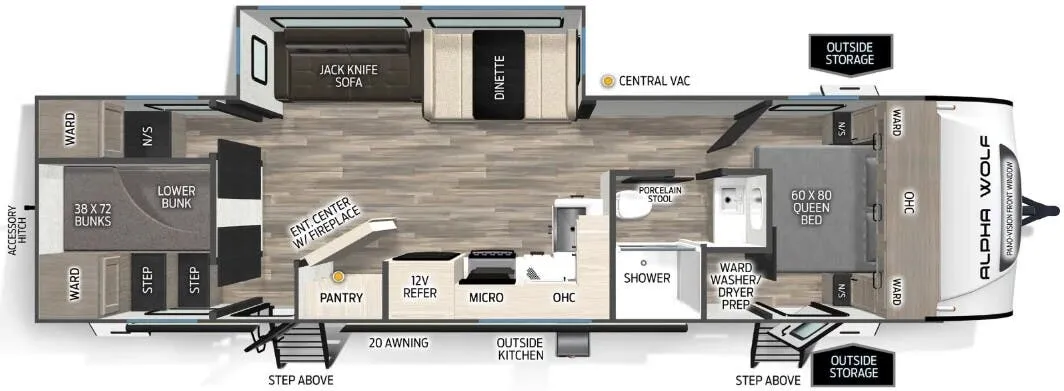
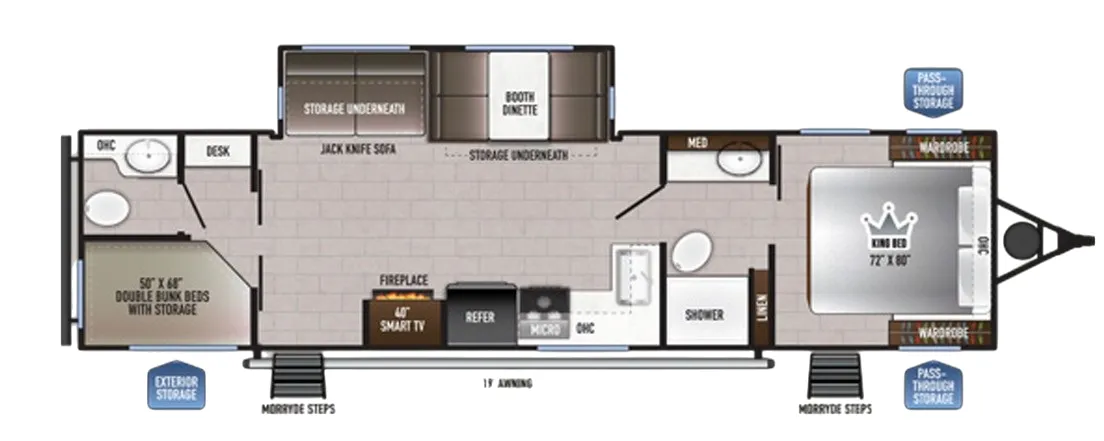
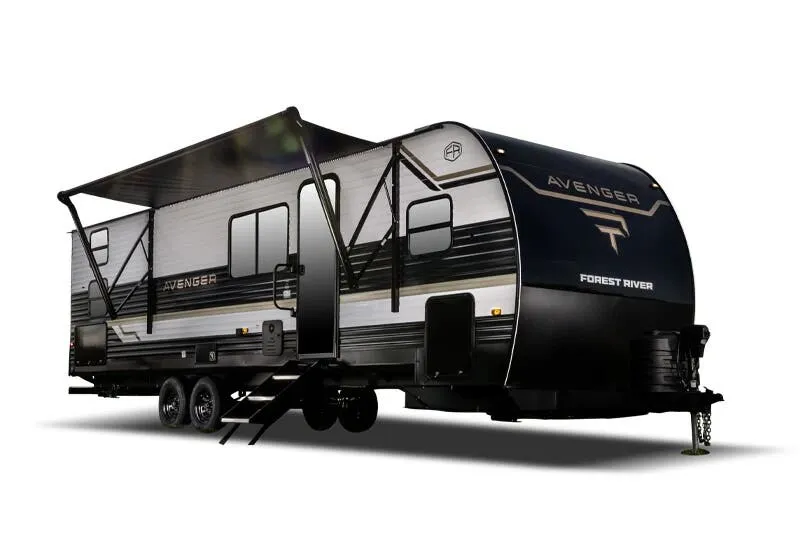
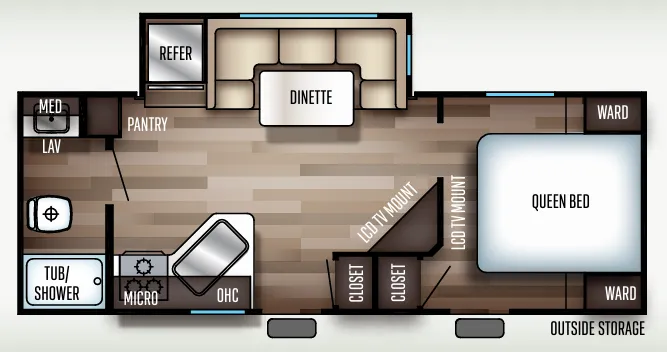
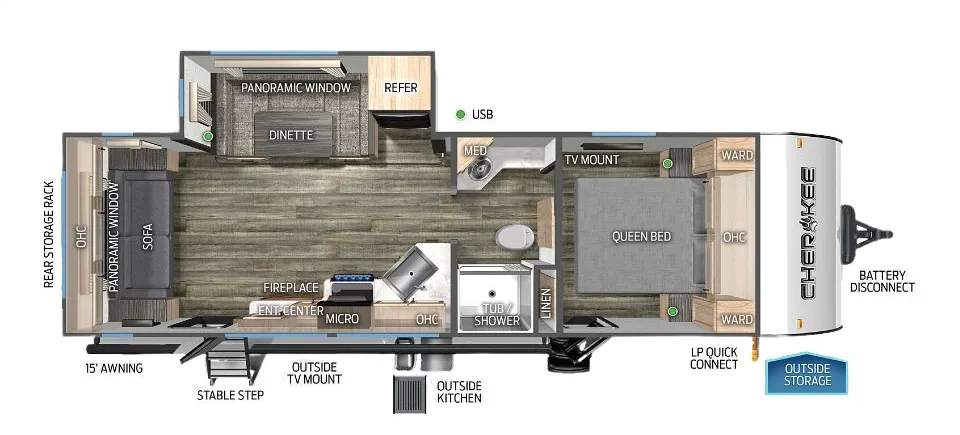
The Forest River Cherokee 31B earns attention for how much it fits into the floorplan: bunk beds for the kids, a U-shaped dinette with a sliding tabletop and skylights overhead, and a full kitchen with a double-door refrigerator, three-burner high-output cooktop, and granite-look countertops at the breakfast bar. Solid cherry wood cabinet doors and drawer fronts give the interior a warmer, more finished feel than you'd typically expect at this price point. Outside, the large pass-through storage compartment and patio awning are genuinely useful, and the diamond plate stone shield adds some real-world road protection. The Cherokee line competes hard on amenities, so it's worth a close look at the specific unit's build before buying.
Length
38 ft 7 in
Dry weight
9,963 lbs
GVWR
11,940 lbs
Sleeps
10
Many factors play into a unit's listing price and what you should pay. This guide provides a ballpark estimate, but it does not factor in your exact scenario or how different listings are equipped.
Cliff Jones RV
Sealy, TX
Cherokee Arctic Wolf Lightweight Fifth Wheels
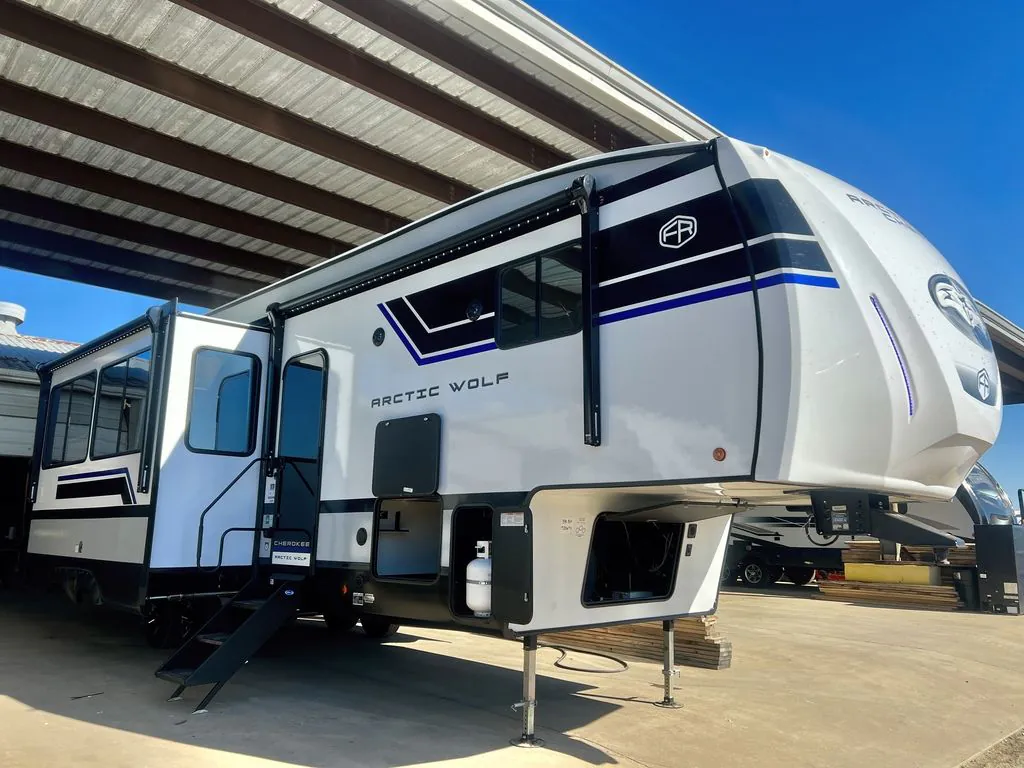
Built by two of the most trusted names in the RV world, Forest River and Cherokee designed the Arctic Wolf to combine cutting-edge manufacturing, superior quality, and thoughtful design. Arctic Wolf is the perfect RV for those who want to explore the open road or just enjoy a peaceful weekend getaway at their local campground. You’ll have all the comfort and amenities you need to relax and enjoy every moment!
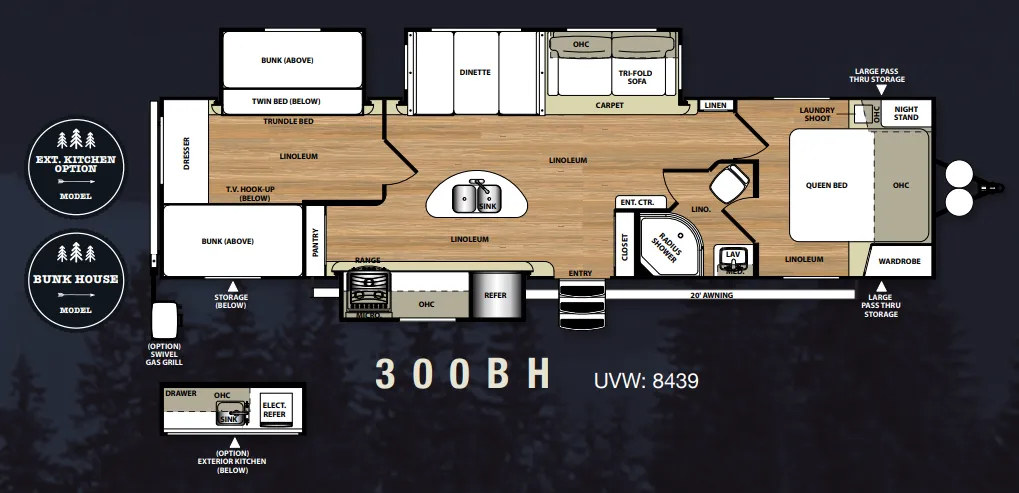
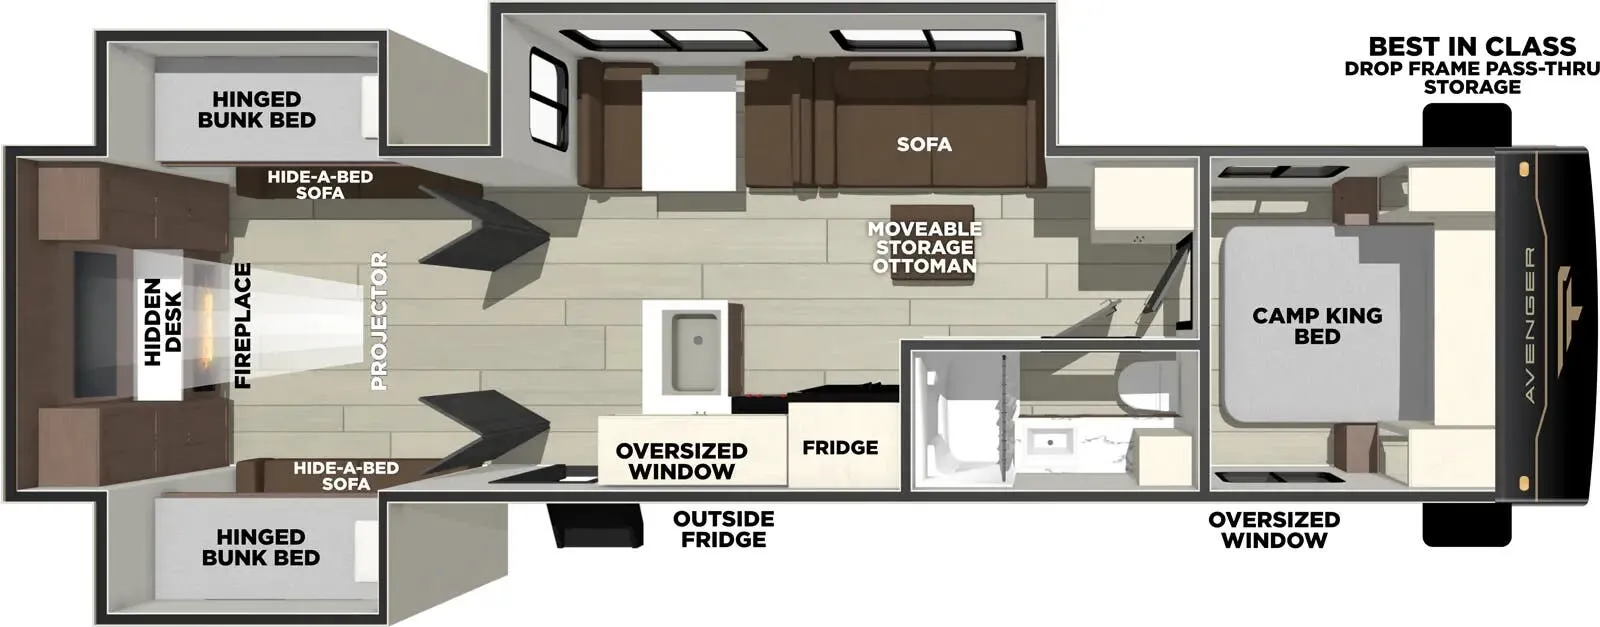
The Arctic Wolf 331BH by Forest River offers a two-bedroom design in a relatively short 38 ft 3 in form factor. In the rear is a half bathroom, 54x74 bunk, built in wardrobe storage and a 60x80 loft bunk overhead. Chef's will appreciate the island kitchen that features a 12-volt refrigerator, microwave, oven, trash can drawer, breakfast hutch and dinette that converts into a bed. Up front is a queen bed, two wardrobes and a full bathroom.
Features may include:
Exterior
200W Solar Panel w/ 40A Controller
Solar Reflective Windows
One Touch 4-Point Electric Auto Leveling System
Tough Skid Pass Through Storage Compartment
Solid Stow-Away Entry Steps
Propane Gas Connector
(2) 20lb Propane Bottles
Extended Easy Grab Entry Handle
Docking Lights on Front Cap
Hidden Sewer Storage
Leash Latch Pet Tether
Aluminum Wheels
Spare Tire
Tire Pressure Indicator Caps
G-Class Friction Hinge Entry Door w/ Keyless Lock Prep
Screen Door(s)
Outside Shower
Black Tank Flush
2" Accessory Receiver
Starlink Prep in Passthrough Storage Compartment
Backup Camera Prep
Bluetooth Exterior Speakers
*All prices include financing discount & With Approved Credit.