Get in touch and we'll be happy to answer any questions or set up an appointment to see it in person.
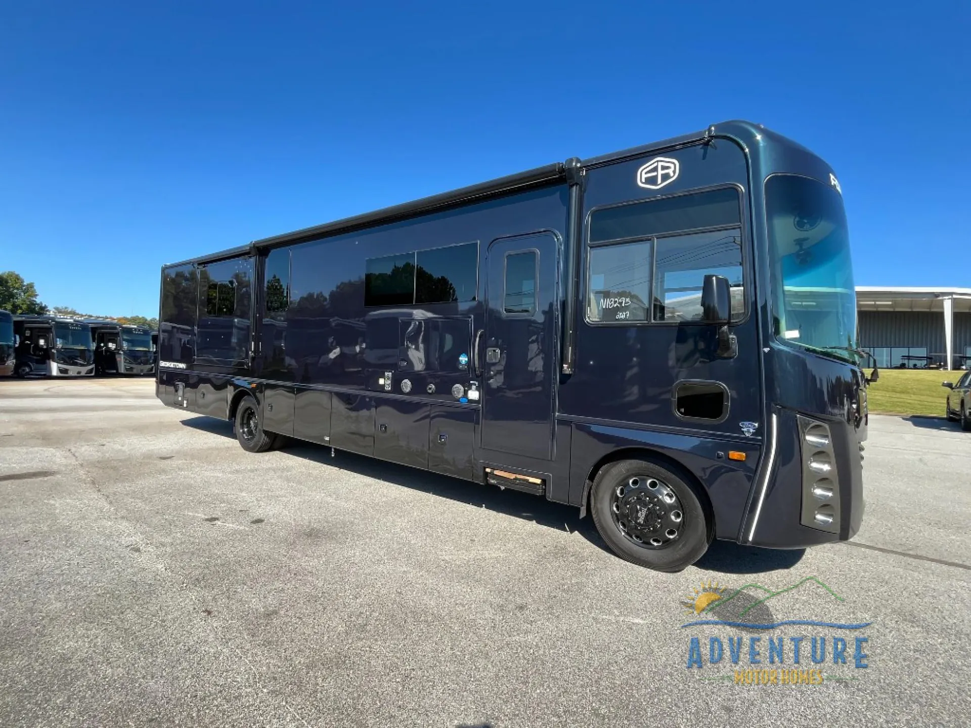
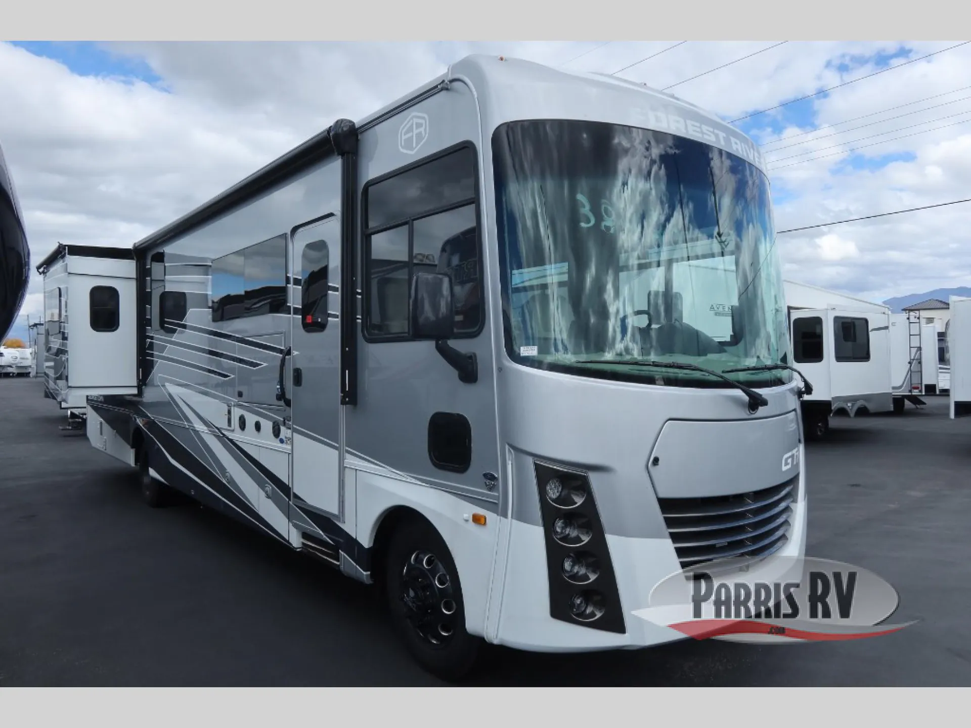
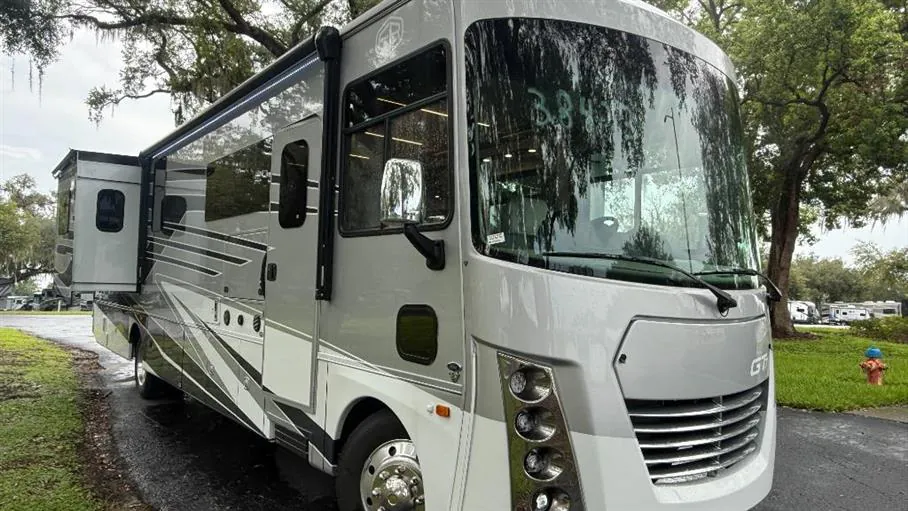
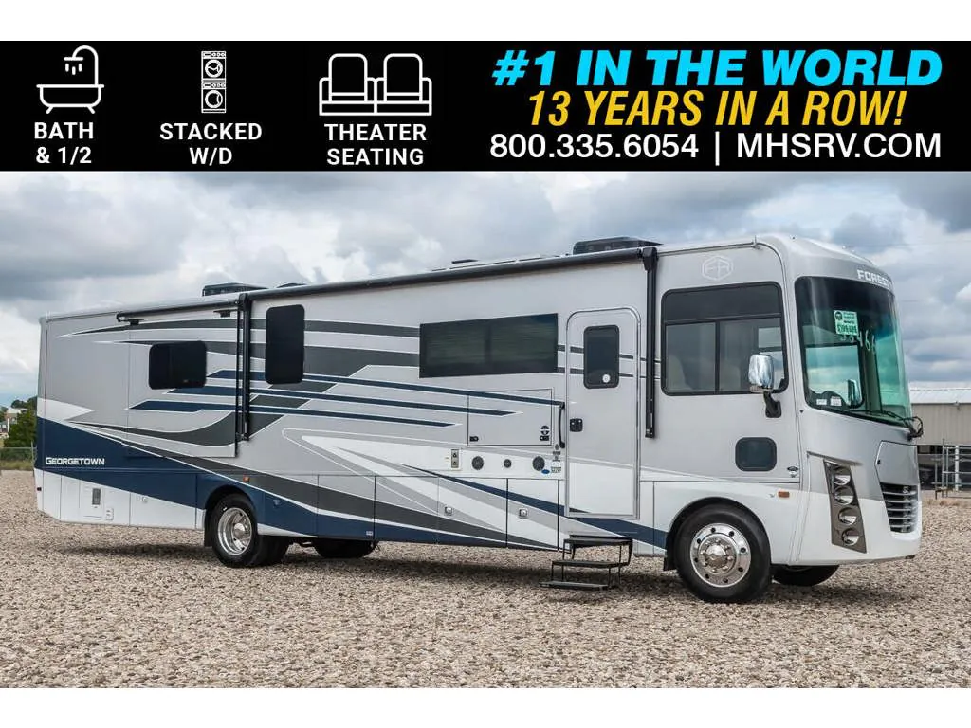
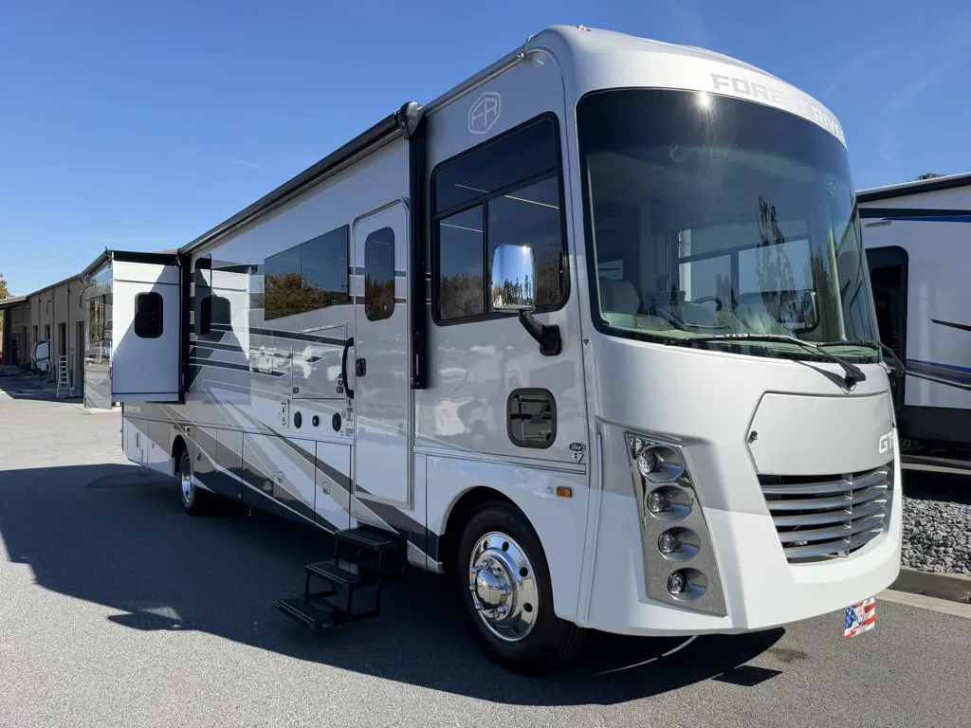
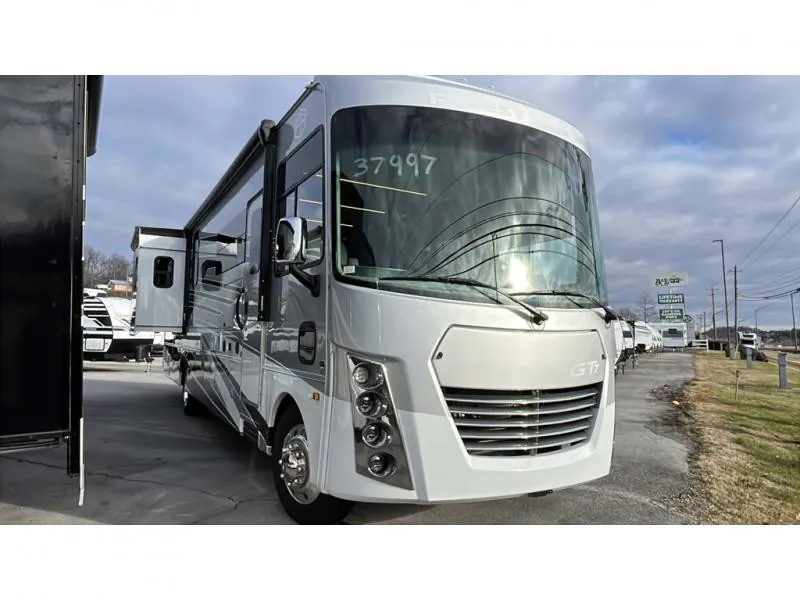
2027 Forest River Georgetown 7 Series GT7 36D7
NewStock #28776RA
Ford F53 · 7.3L V8
Listing price
2027 Georgetown 7 Series GT7 36D7
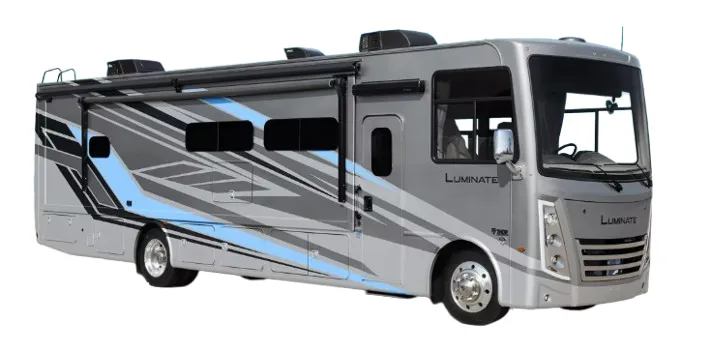
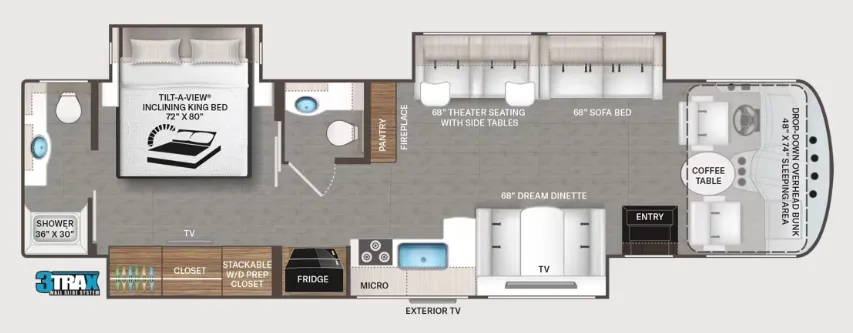
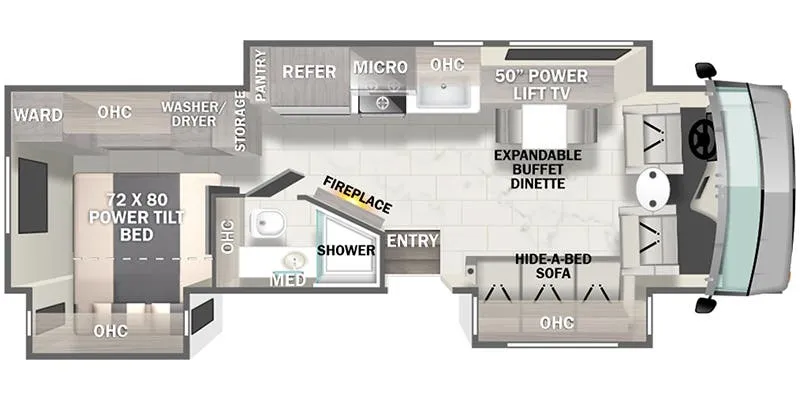
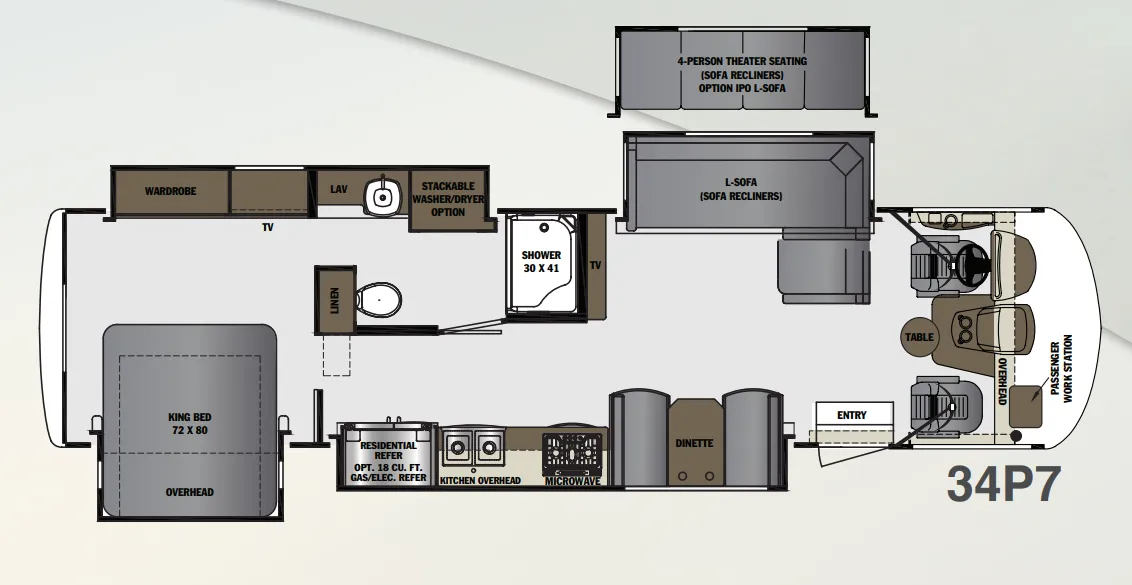
Other floor plans with a similar body style, feature mix, and price range, prioritizing other manufacturers and brands.
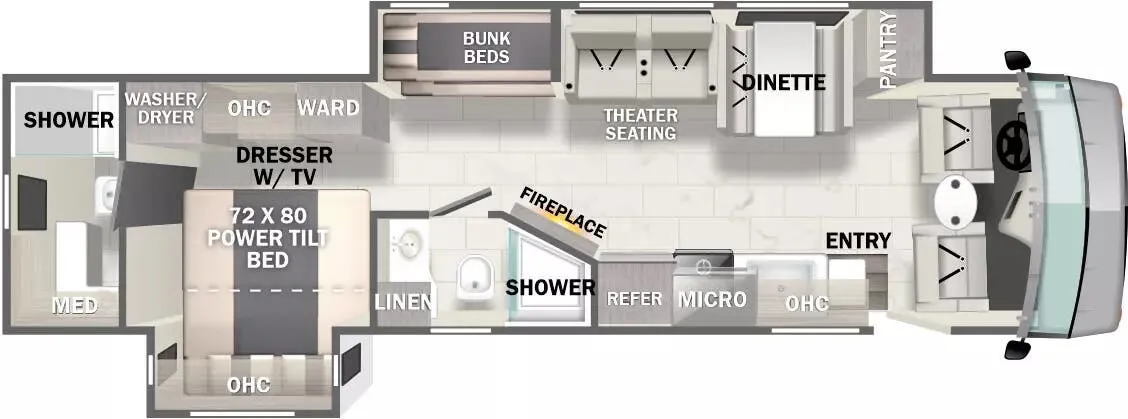
The bunk-over-cab makes this floor plan a smart choice for anyone hauling extra passengers without sacrificing the rear living space, and with a bath and a half, morning routines don't turn into a bottleneck. Four theater seats give the main living area a genuine lounge feel, and the outdoor entertainment setup extends that into the campsite. Owners consistently praise the V8 power and ride comfort, and the bath-and-a-half layout gets called out specifically as one of the GT7's strongest selling points. Forest River positions this as the top tier of the Georgetown lineup, and the interior finishes reflect that ambition.
Length
39 ft 6 in
GVWR
26,000 lbs
Sleeps
4
Slideouts
2
Many factors play into a unit's listing price and what you should pay. This guide provides a ballpark estimate, but it does not factor in your exact scenario or how different listings are equipped.
There may be room for price negotiation.
$198,989 – $209,995
This unit is ranked 3 of 6 by asking price in this group.
RCD RV Supercenter
Sunbury, OH
Sells faster than 86% of Ohio RV dealers
Compared with 29 dealers in Ohio
New 2027 Forest River Georgetown 7 Series 36D7 at RCD RV Delaware
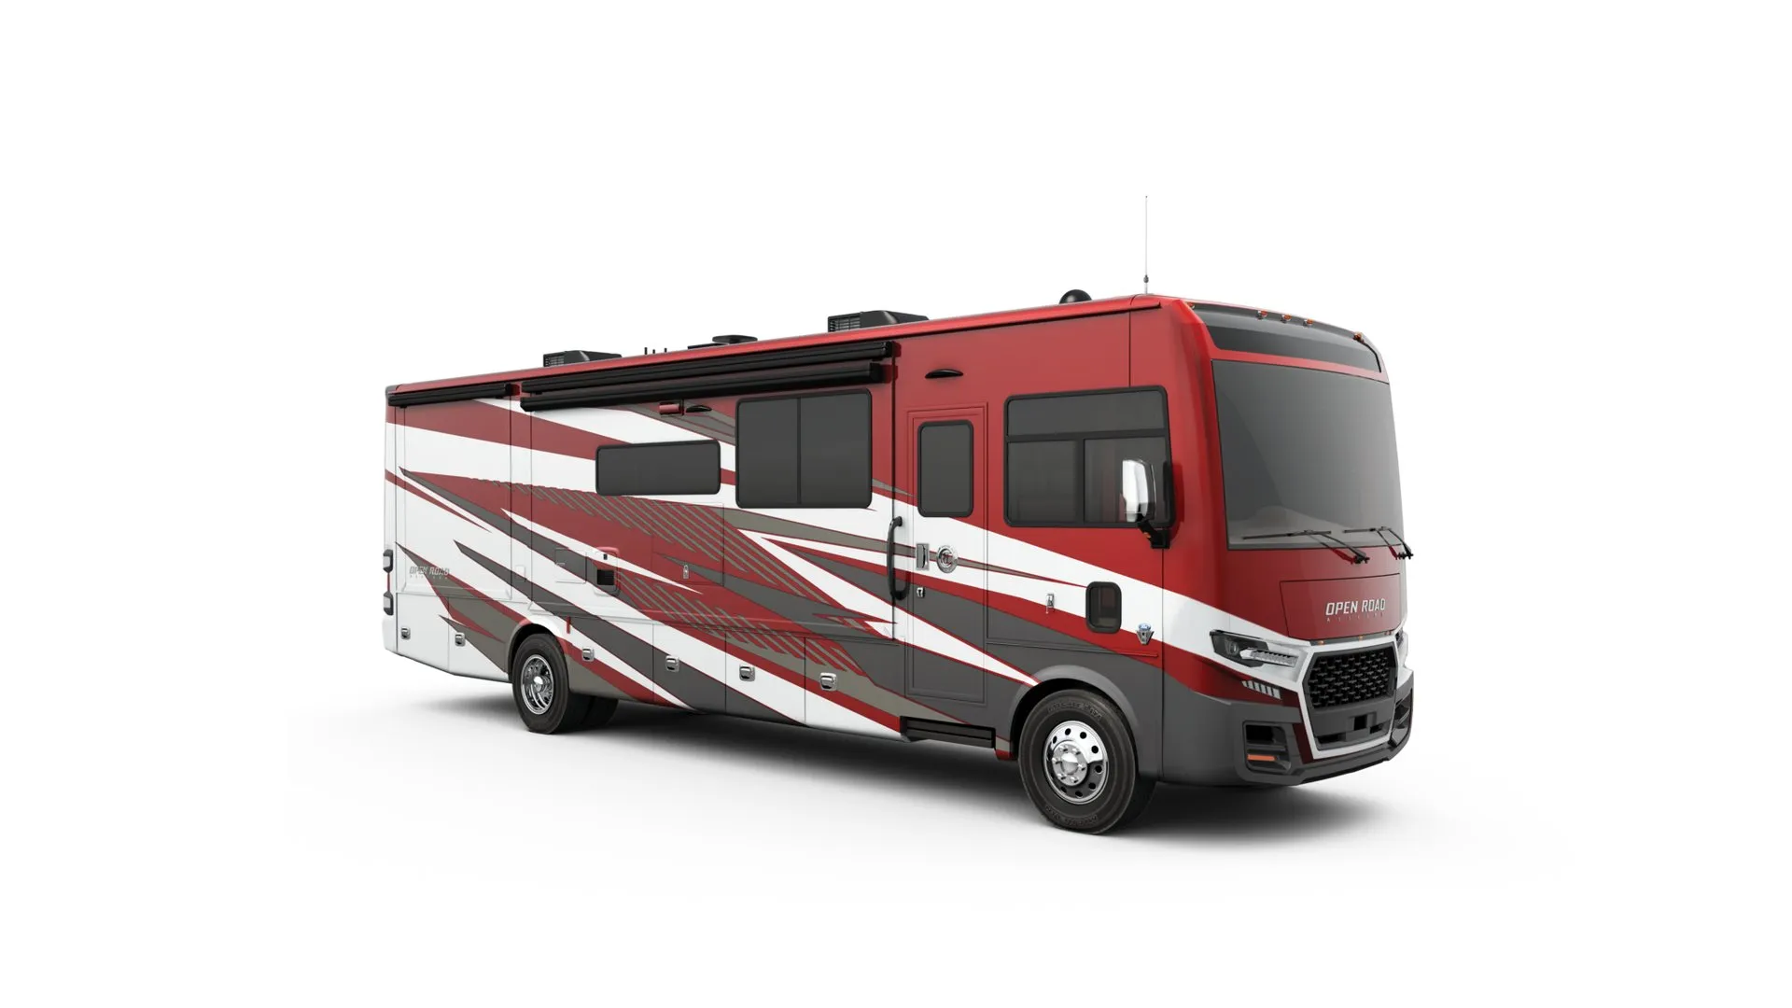
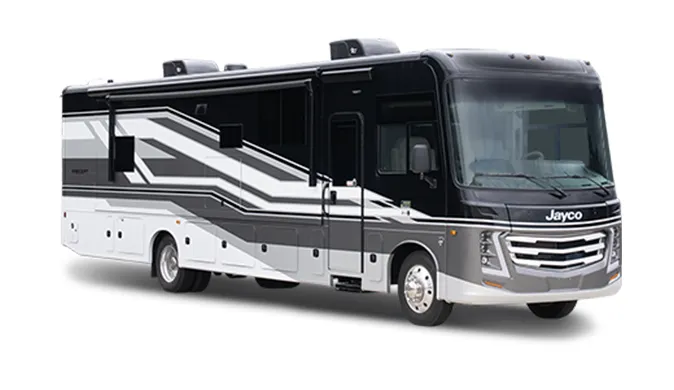
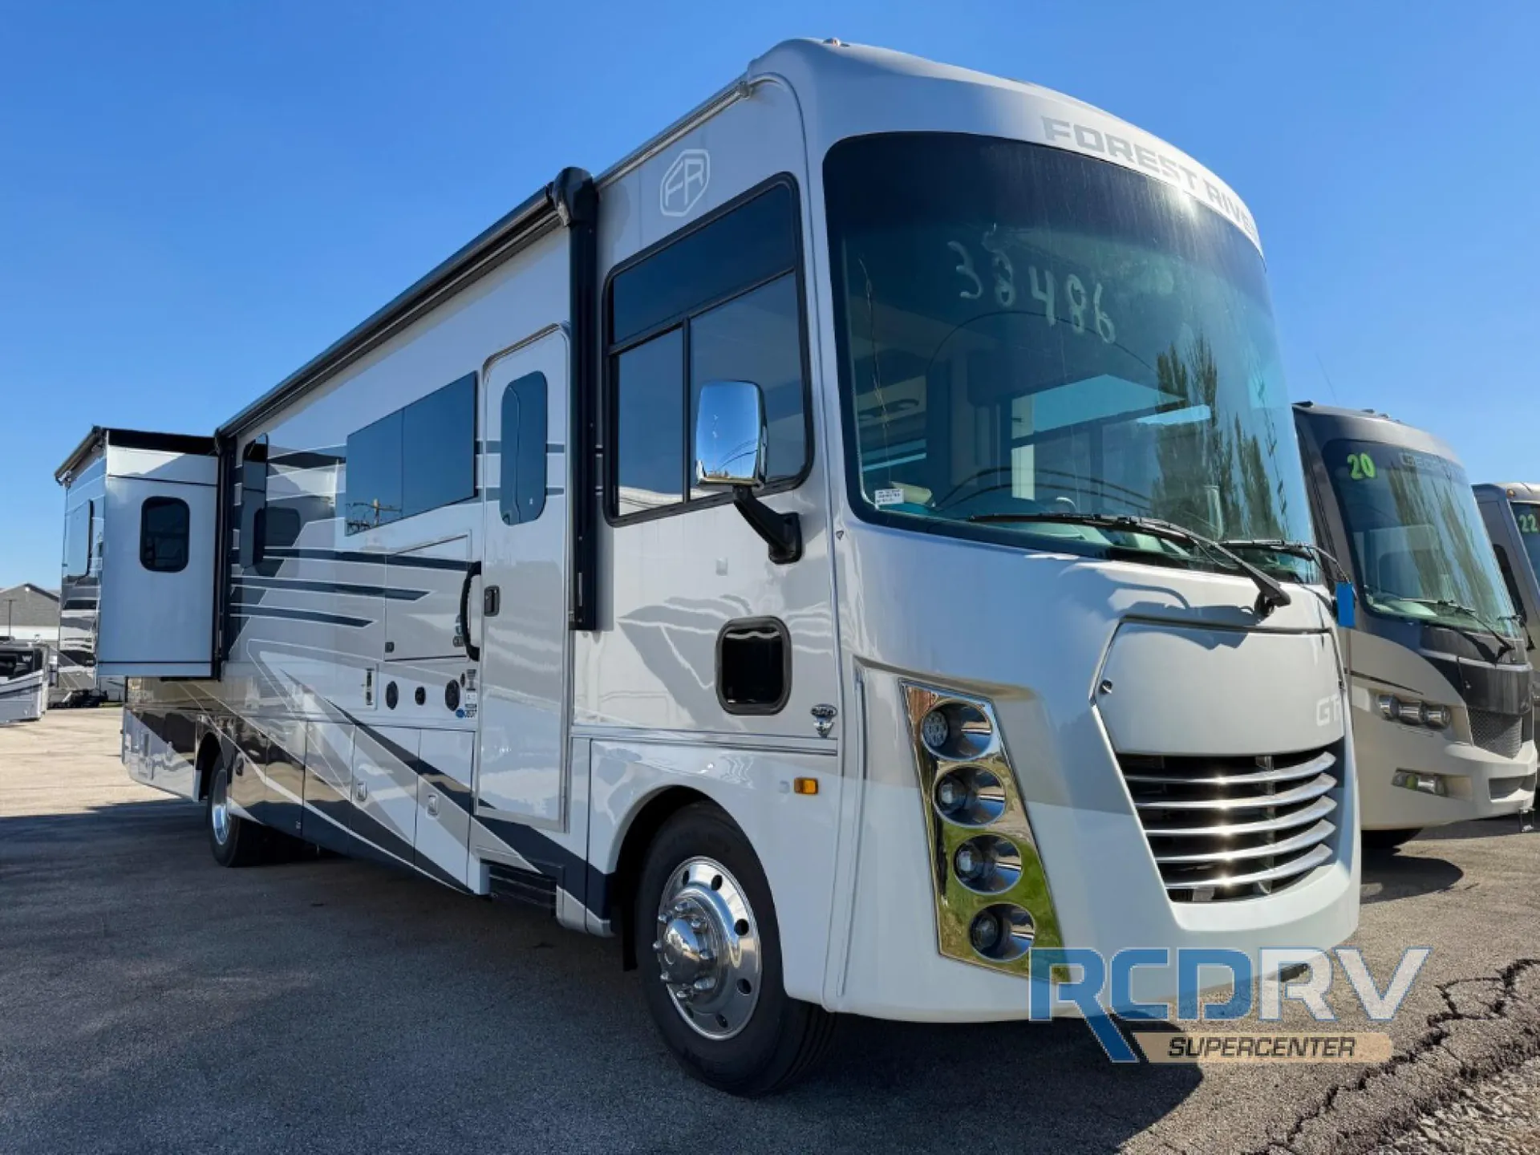
The 2027 Georgetown 7 Series 36D7 brings residential-style convenience to Class A travel. Built on a Ford F53 chassis with a 7.3L V8 gasoline engine, this coach measures 39 feet 6 inches long. Two slides expand the living and bedroom areas, and the unit is listed to sleep up to four.
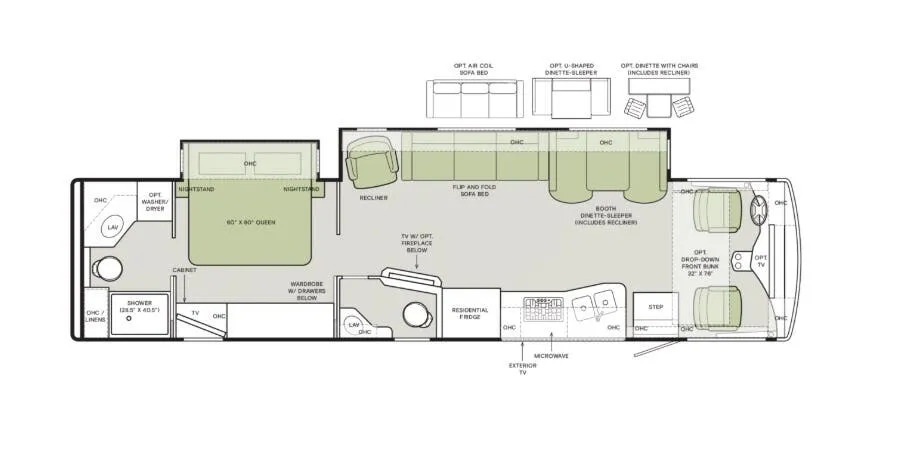
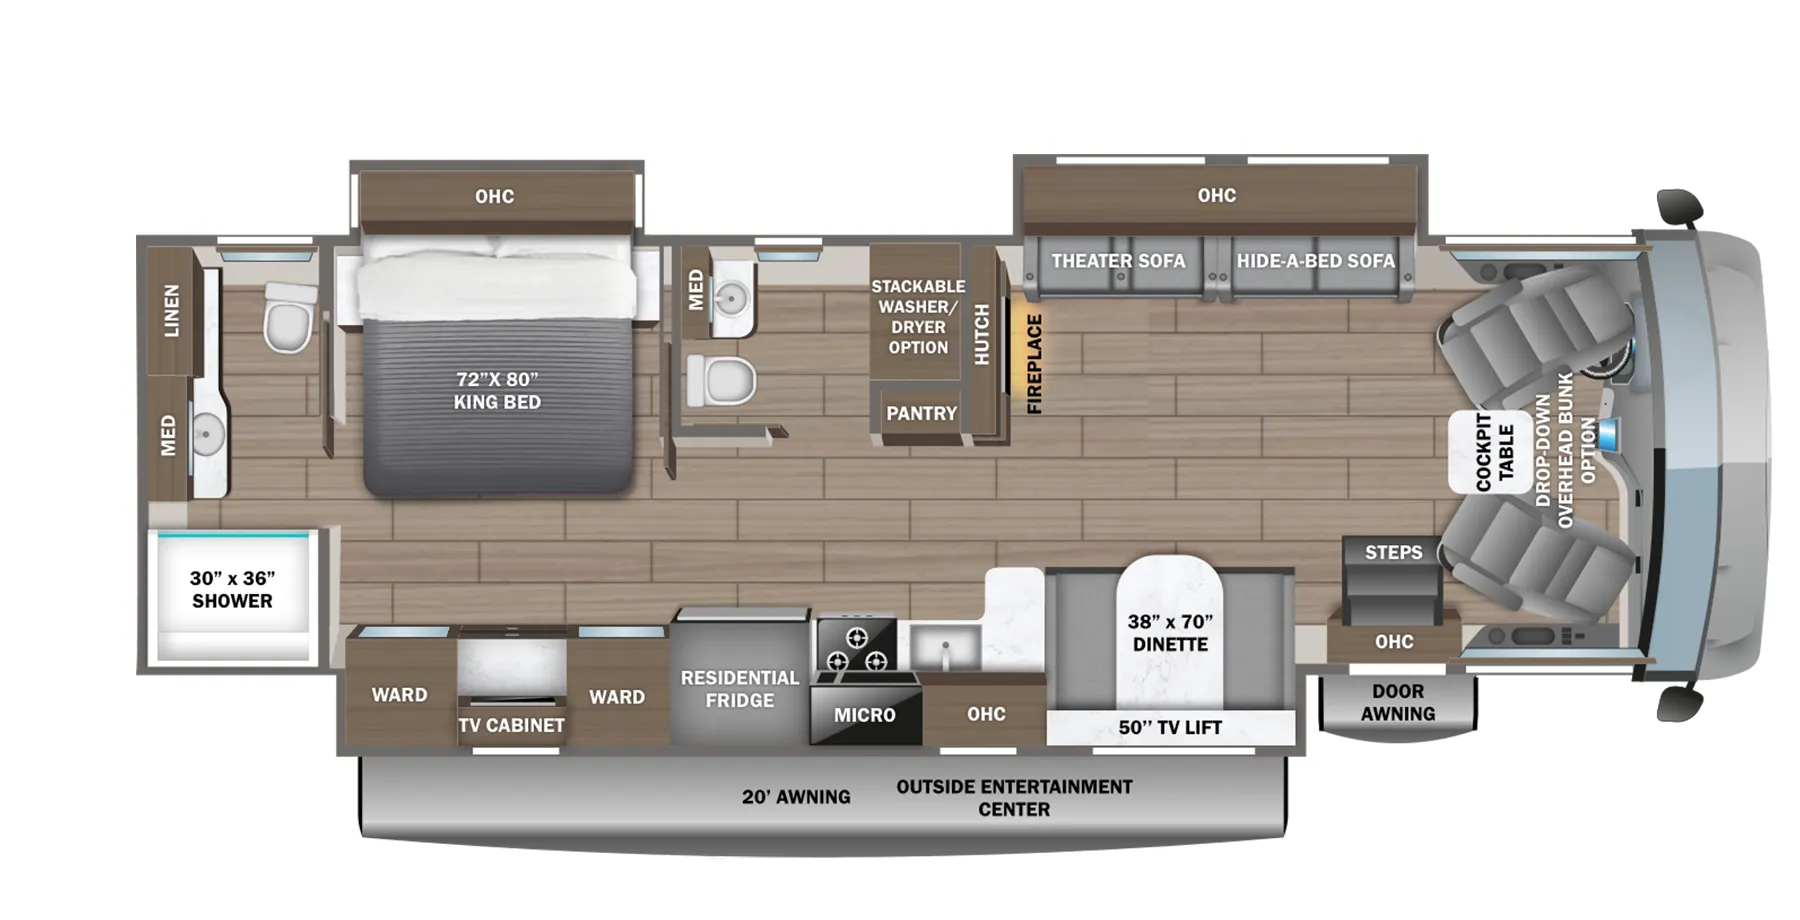
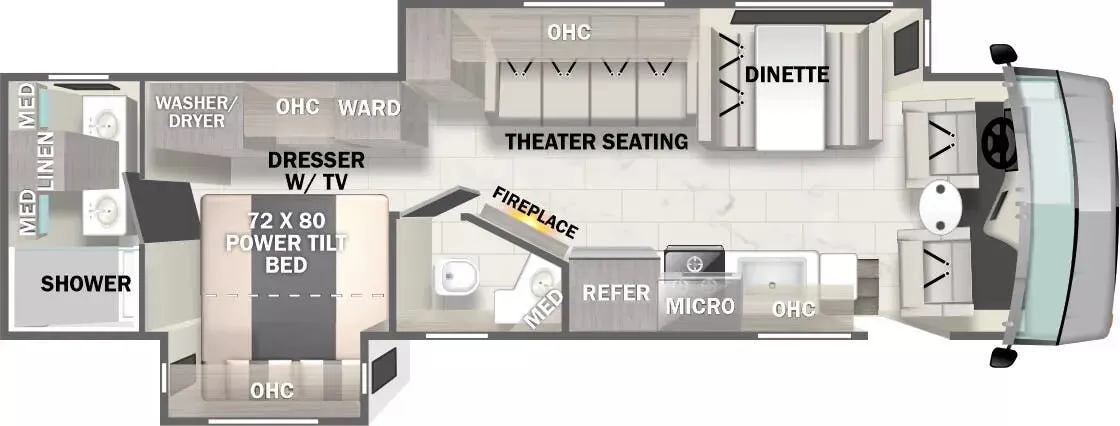
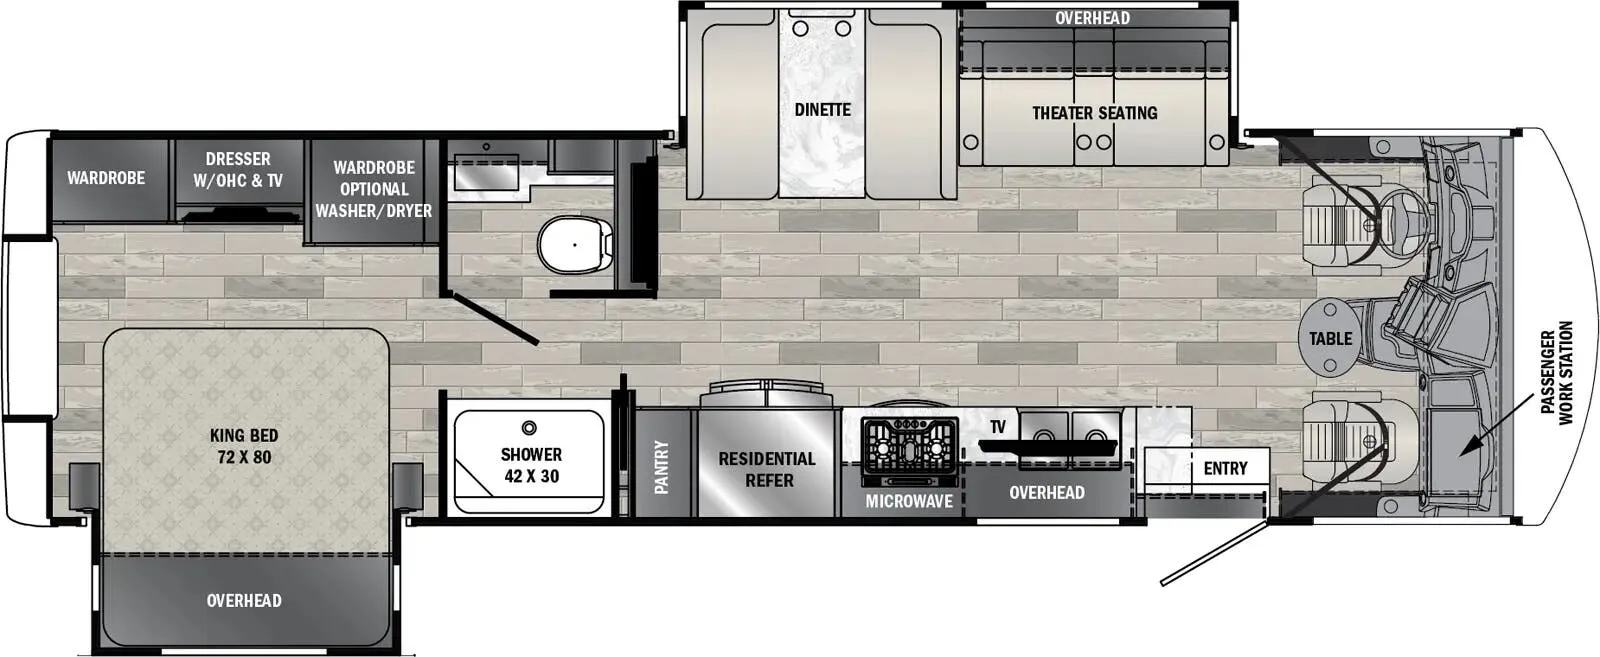
The private bedroom includes a 72-by-80-inch king bed slide, dresser, wardrobes and 32-inch LED TV. A closet is prepared for a stackable washer and dryer without assuming appliances are installed. The full rear bathroom features a shower with a seat and a dual-sink vanity, while the half bath near the kitchen is convenient for guests.
Gather at the booth dinette or relax in the power-reclining theater seats with heat and massage. The kitchen combines solid-surface counters with an 18-cubic-foot three-door residential refrigerator with water and ice. A passenger workstation adds a useful surface at the front of the coach.
Two slides and a private king bedroom
Full rear bath plus separate half bath
Theater seating and booth dinette
Residential refrigerator with water and ice
200-watt solar panel
Outside entertainment and 20-foot power awning
Automatic four-point hydraulic leveling supports campsite setup. Visit RCD RV in Delaware to explore stock #28776RA and review its storage, seating and installed equipment with our team.
Other listings for this floor plan, ranked by condition, model year, distance, price, and listing quality.