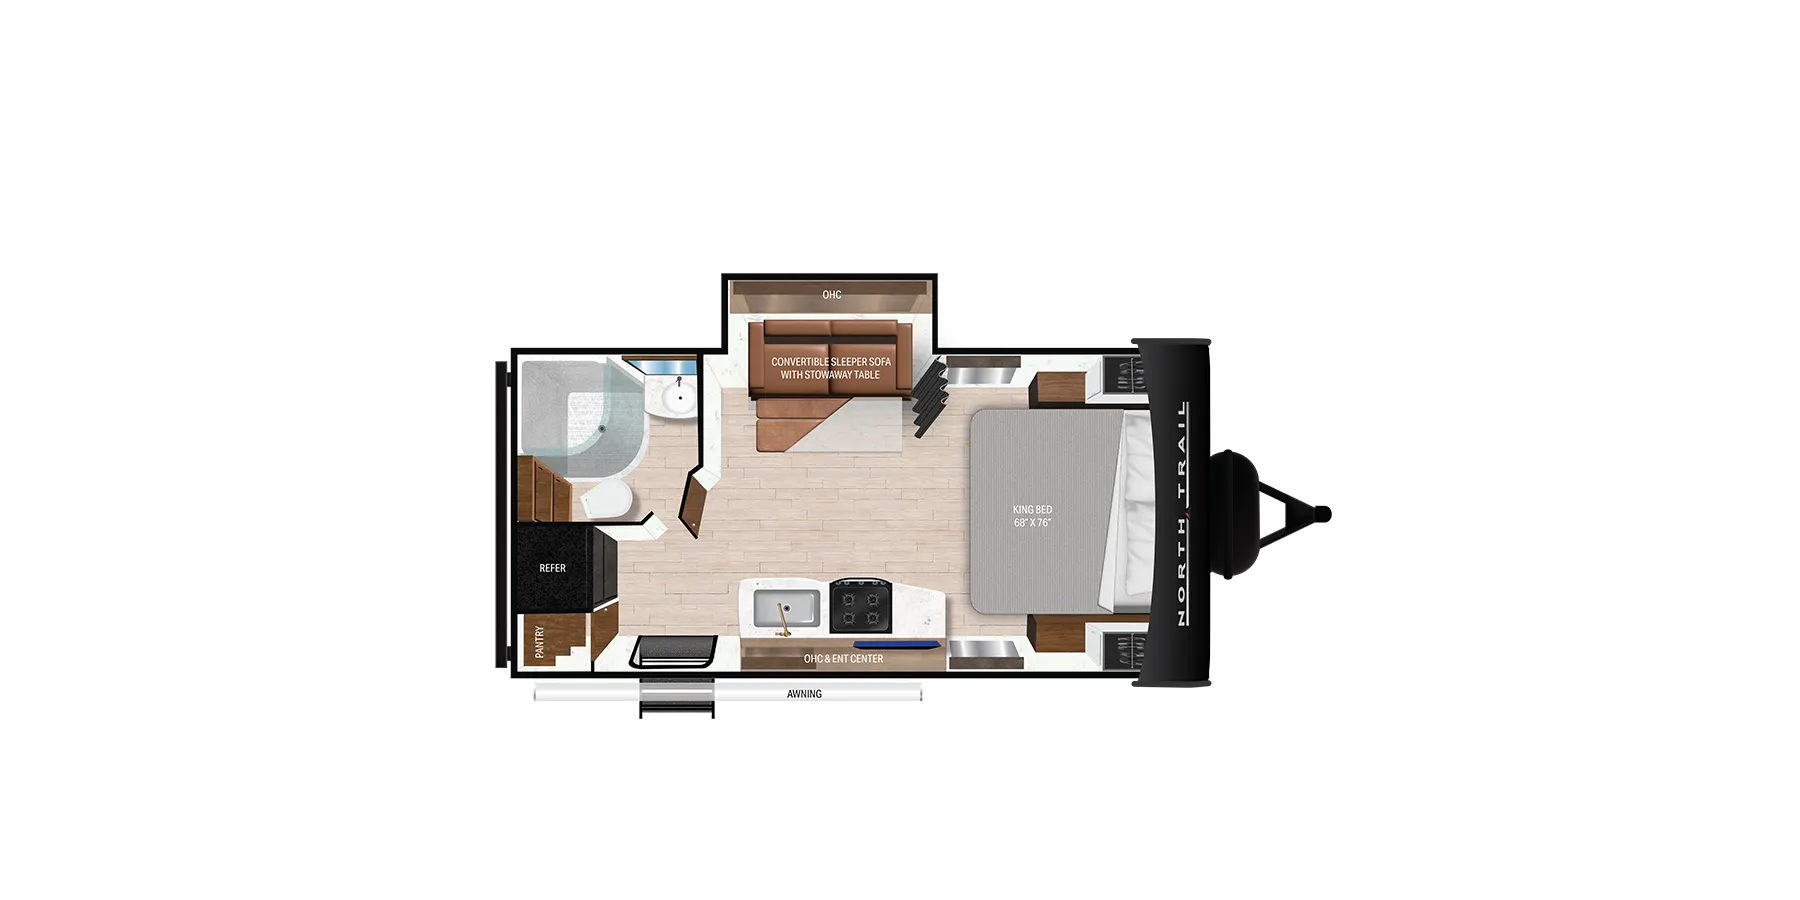
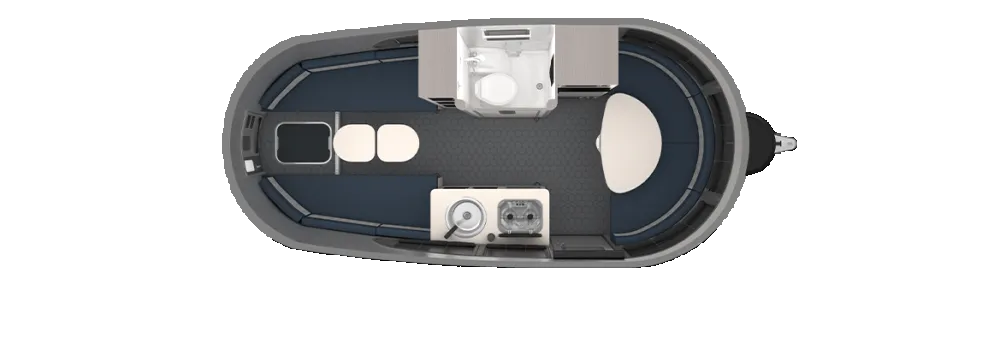
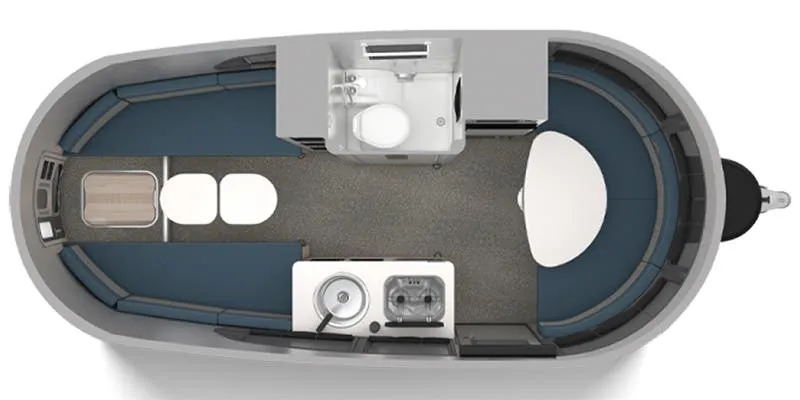
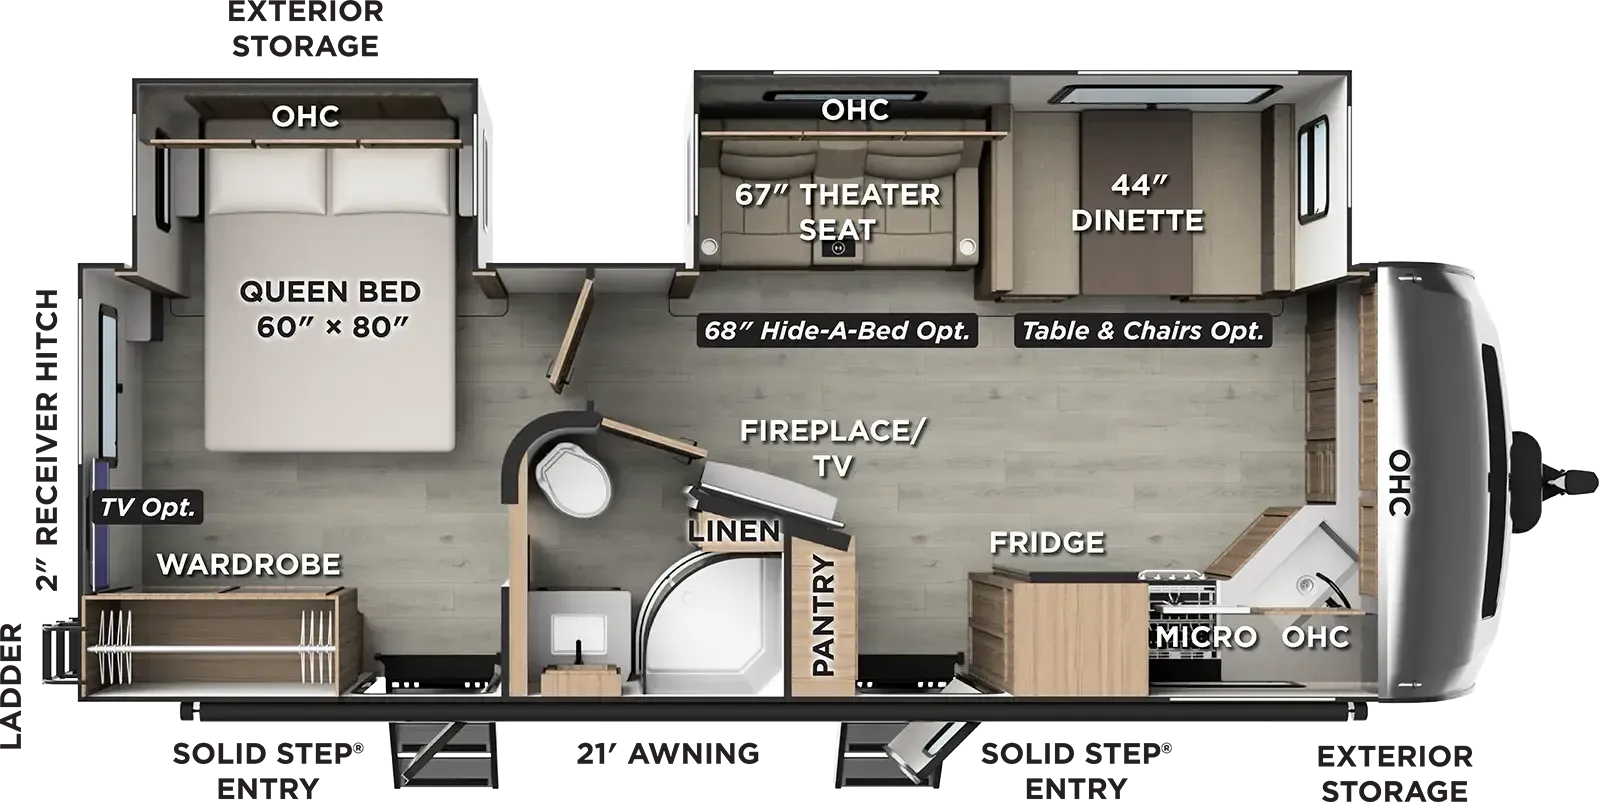
Rear bedroom
Get in touch and we'll be happy to answer any questions or set up an appointment to see it in person.
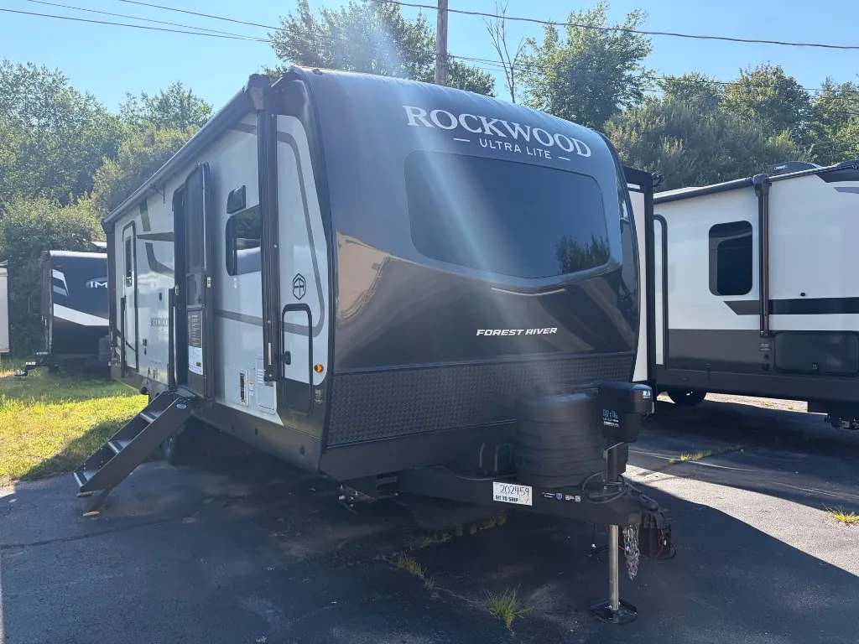
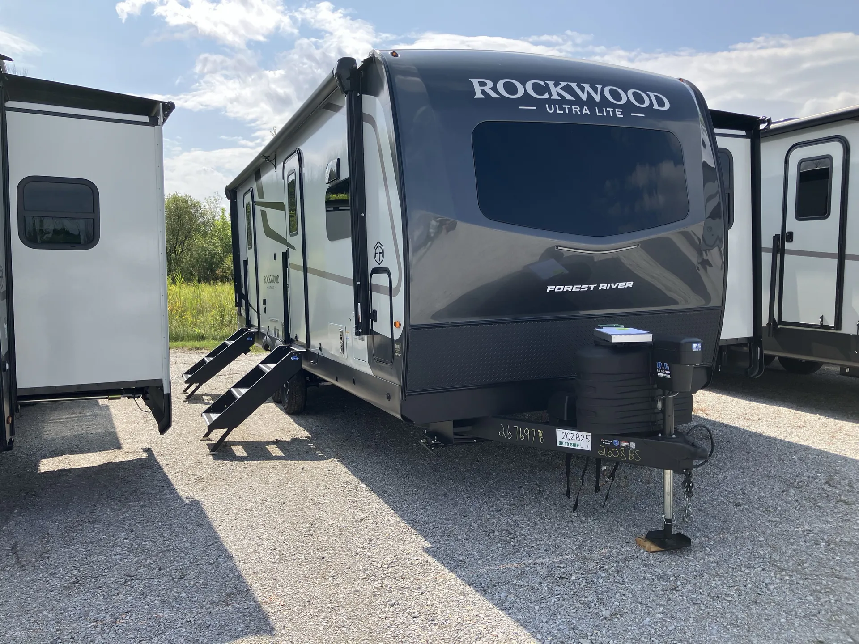
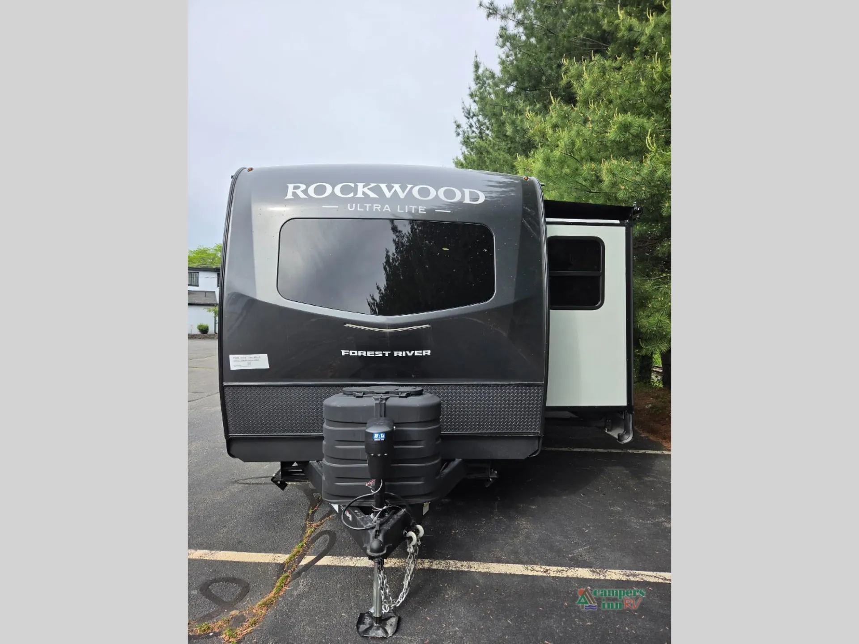
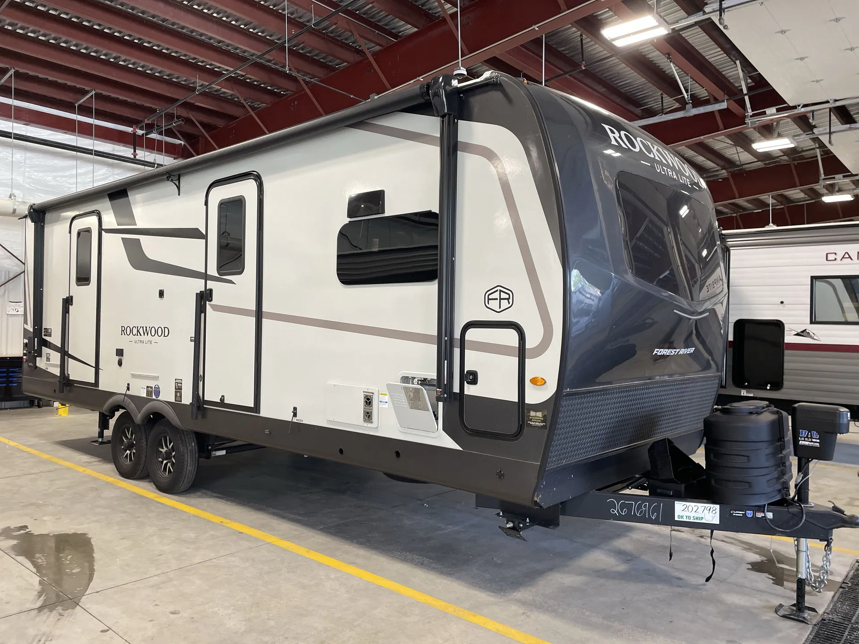
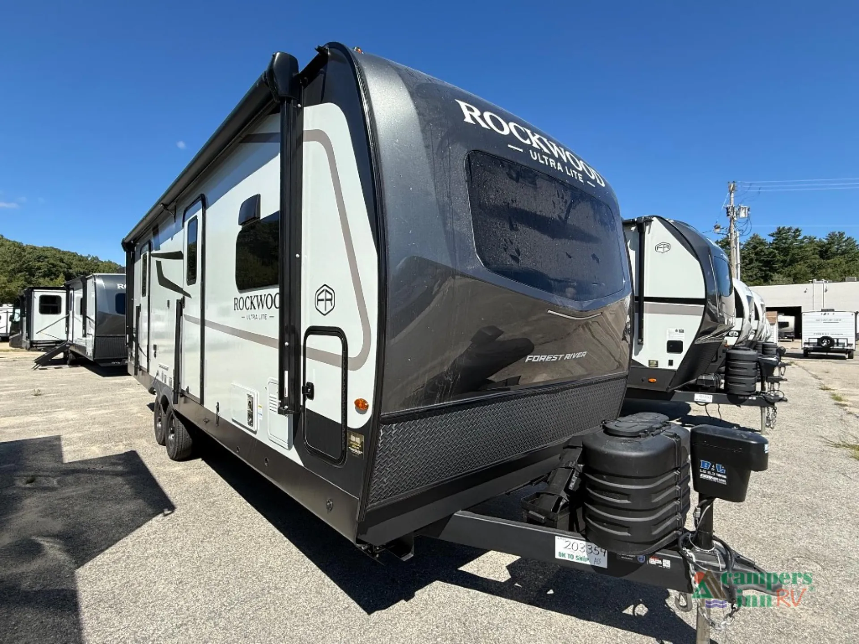
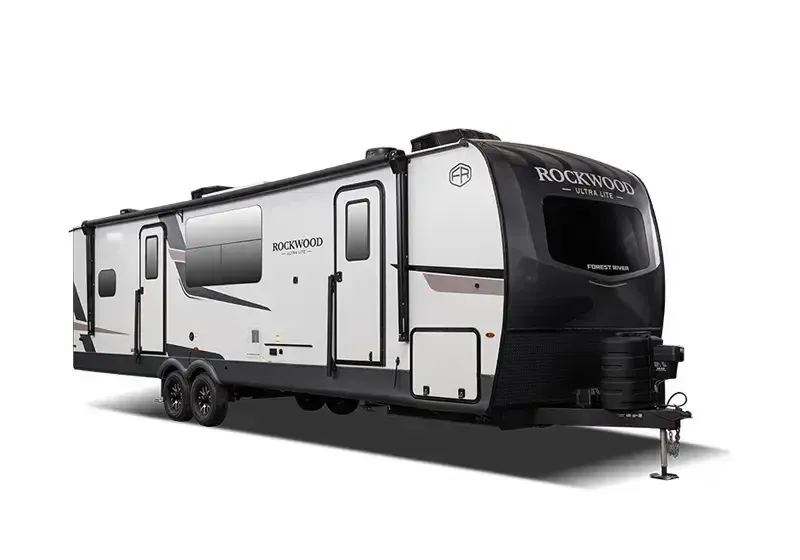
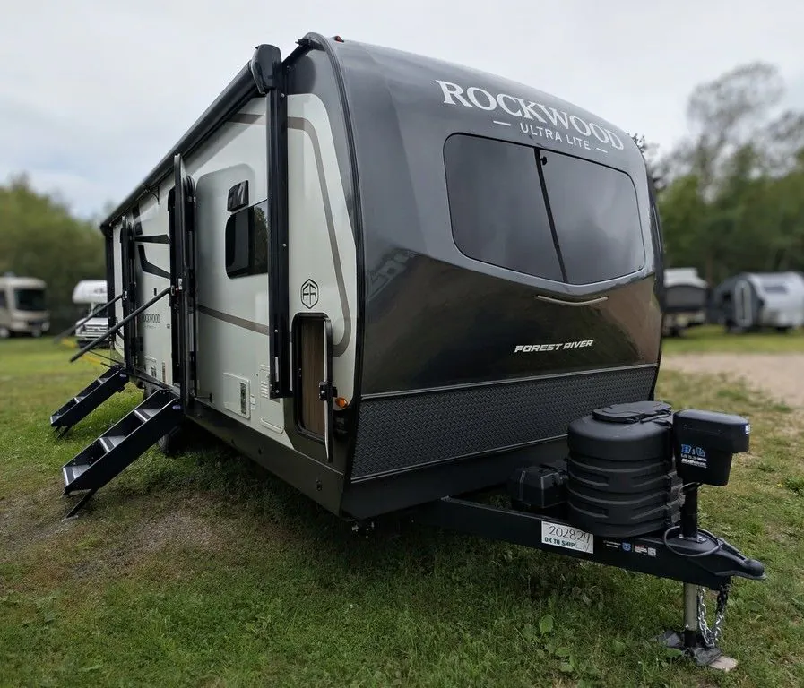
2027 Forest River Rockwood Ultra Lite 2608BS
NewStock #02829
Listing price
2027 Rockwood Ultra Lite 2608BS
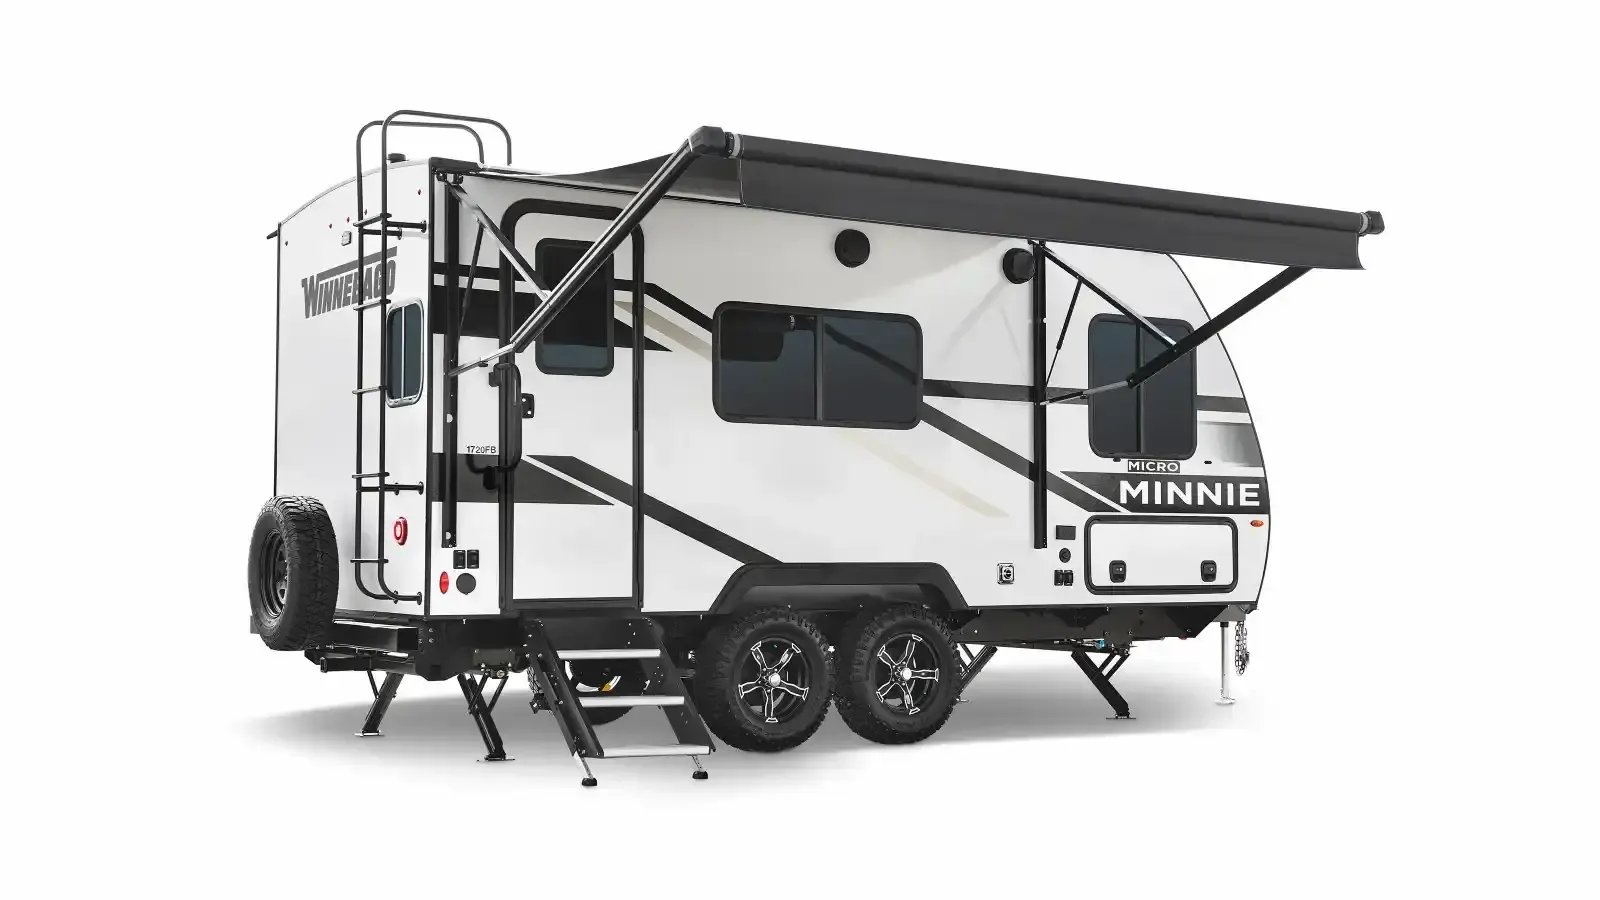
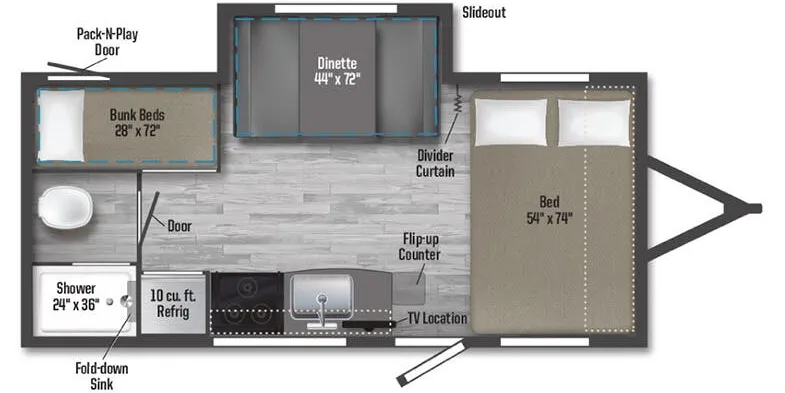
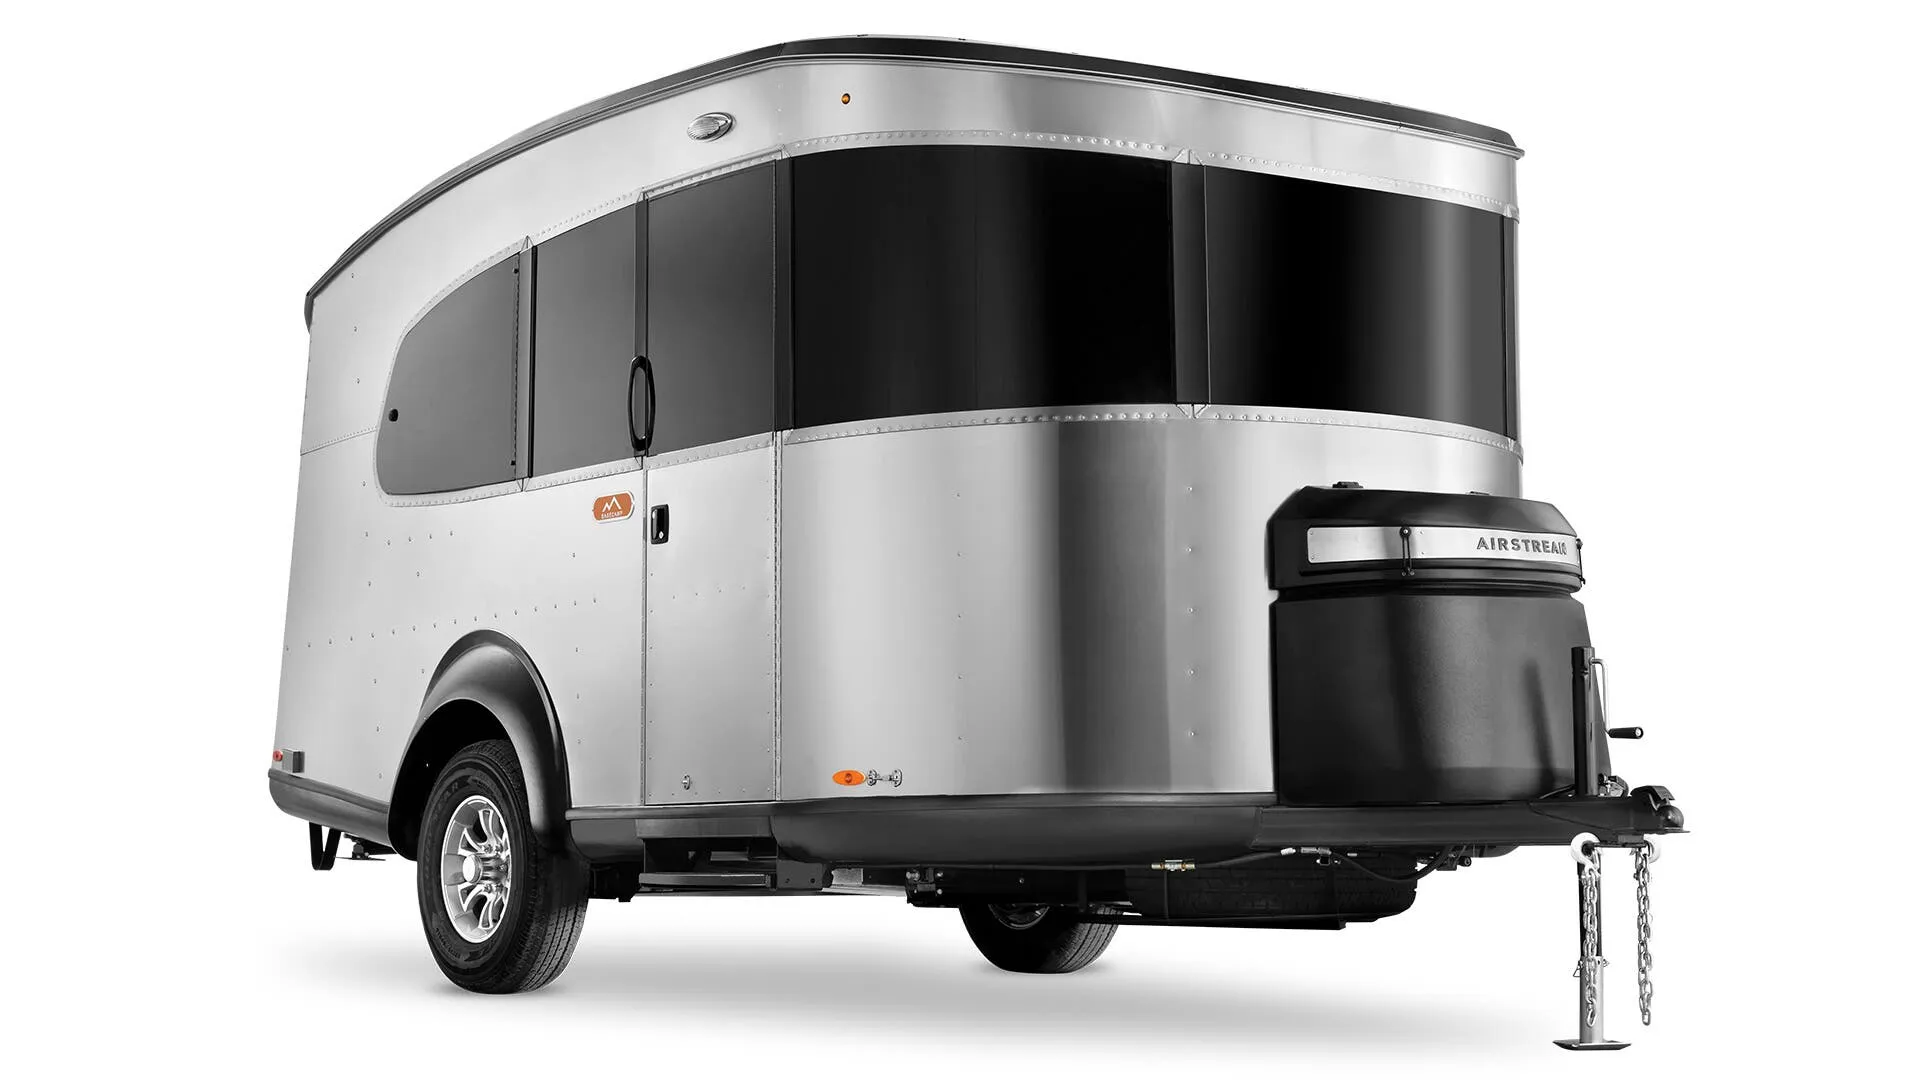
Other floor plans with a similar body style, feature mix, and price range, prioritizing other manufacturers and brands.
Length
29 ft 8 in
Dry weight
6,876 lbs
Sleeps
3
Slideouts
2
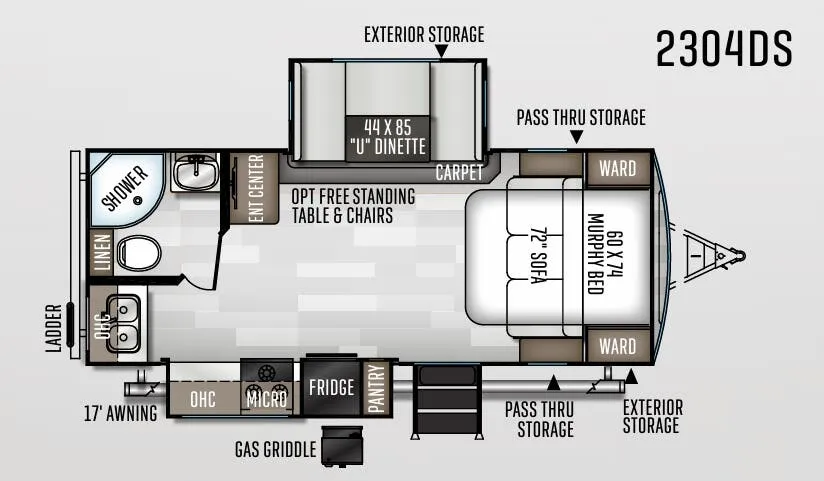
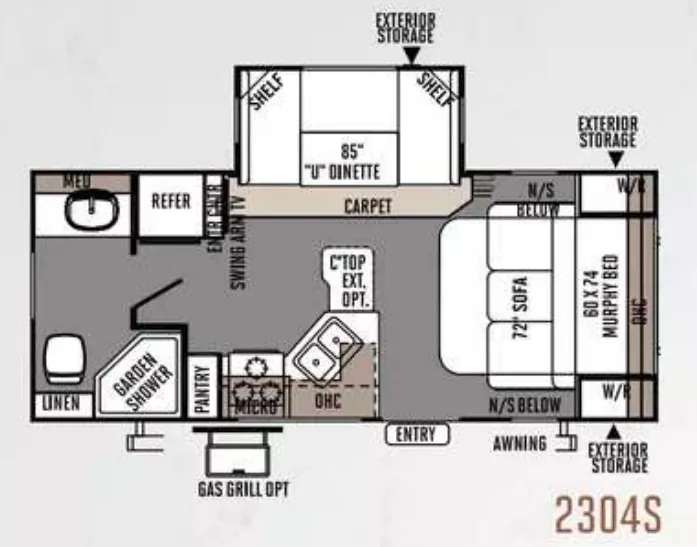
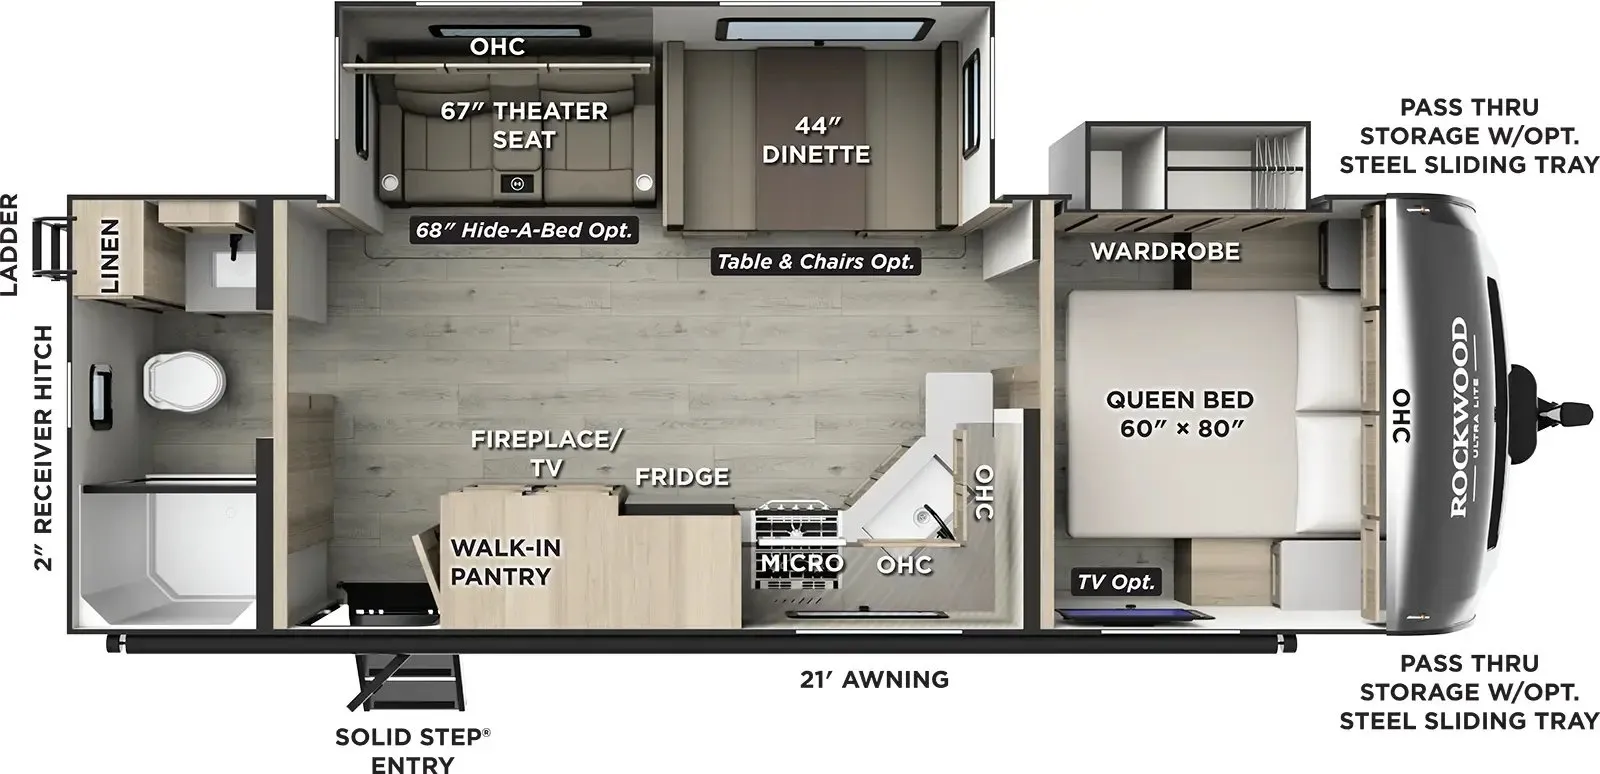
The Rockwood Ultra Lite 2608BS puts the kitchen up front where the views are and the bedroom in the back where the quiet is, a combination owners consistently call one of the most livable layouts in its class. The Coast to Coast package loads in a serious amount of standard kit: 200W solar with a side port for expansion, a 1800W inverter, power awning with LED lighting, Starlink prep, and 50-amp service, so you're not piecing together an off-grid setup after the fact. Inside, solid surface countertops, an undermount sink with a high-rise faucet, soft-close drawers, and hidden-hinge cabinet doors give the kitchen a finished, residential feel. Two entry doors add real day-to-day convenience, and the fully laminated, six-sided aluminum frame construction gives the Rockwood Ultra Lite 2608BS a foundation that holds up better on long hauls than a stick-and-staple build.
Many factors play into a unit's listing price and what you should pay. This guide provides a ballpark estimate, but it does not factor in your exact scenario or how different listings are equipped.
There may be room for price negotiation.
Unlock pricing insights with RV Envy Pro →$45,345 – $76,452
This unit has been on the lot for 61 to 90 days.
When was this unit listed?This unit ranks near the lowest priced for new units in this model year.
From the dealer's listing
STANDARD FEATURES: 200W Solar Panel with 30 AMP Charge Controller, Back-Up Camera Prep, Maxxair Fan with Cover, Winegard Air 360+ Prepped for WiFi, Framed Windows, Key-Alike Lock System, Slam Baggage Doors, Additional Solar Prep, Double Battery Box, Double 20 Lb. LP Tanks
SUPERIOR CONSTRUCTION: Complete Composite Wall Construction, Fully Laminated Walkable Roof,
6-Sided Full-Aluminum Frame, Aluminum Truss Roof Bracing, 5/8" Tongue & Groove Plywood Floor,
Aluminum Floor Joists, Aluminum Dinette, Bed, and Bunk, Painted Fiberglass Front Cap w/Clear Coat,
Automotive Glass Windshield
SAFETY STANDARDS: Nitrogen-Filled Goodyear Endurance Tires w/Balancing Beads, RoadTech Tire Pressure Monitoring, Dexter Torflex Axles, MORryde Solid, Supported Steps
COAST TO COAST PACKAGE: Clay Fiberglass Exterior, High Gloss Fiberglass Cap, Composite Structural Exterior Walls, Vacuum Laminated Roof, Aluminum Cage Construction, Front Windshield, Slam Latch Baggage Doors w/Magnetic Catch, Framed Windows, 15,000 BTU A/C, Enclosed Underbelly w/Thermostatically Controlled Heated Holding Tanks, Prewire for Backup Camera, Power Awning w/ Adjustable Rain Dump & LED Lighting, 200W Solar Panel & Additional Solar Side Port, AIR 360+ Omnidirectional Antenna w/WiFi Prep, One Control APP Monitor Panel, Smart TV, Speakers w/Bluetooth Connection, Outside Speakers, 50AMP Service, 12V Refrigerator, Fireplace, Microwave,
Gas Oven w/Glass Cover, 35K BTU Furnace, 6 Gallon Quick Recovery Auto Ignite Gas/Electric Water Heater, DEXTER Torflex Torsion Axles, GOODYEAR Endurance Tires w/TPMS Tire Pressure Monitoring System, Roller Shades, Key Alike Doors, Undermount Kitchen Sink w/High Rise Faucet, Solid Surface Kitchen Countertops, Soft Close Roller Bearing Drawers, Hidden Hinge Cabinet Doors, Rear Ladder,
Black Tank Flush, Shower Miser, Exterior Hot/Cold Water Port, Water Filter Supplied, Gas Griddle Prep,
2" Accessory Hitch, Spare Tire Carrier, Power Tongue Jack, Dual 20lb LP Tanks, Solid Entry Step Rail,
Lino Flooring in Slideout
Parsons RV Centre
Middleton, NS
Sells faster than 34% of US RV dealers
Compared with 1,318 dealers nationwide
Other listings for this floor plan, ranked by condition, model year, distance, price, and listing quality.