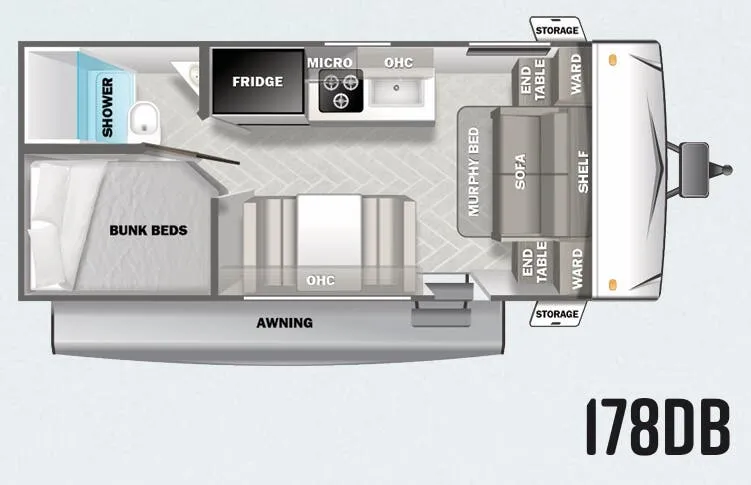
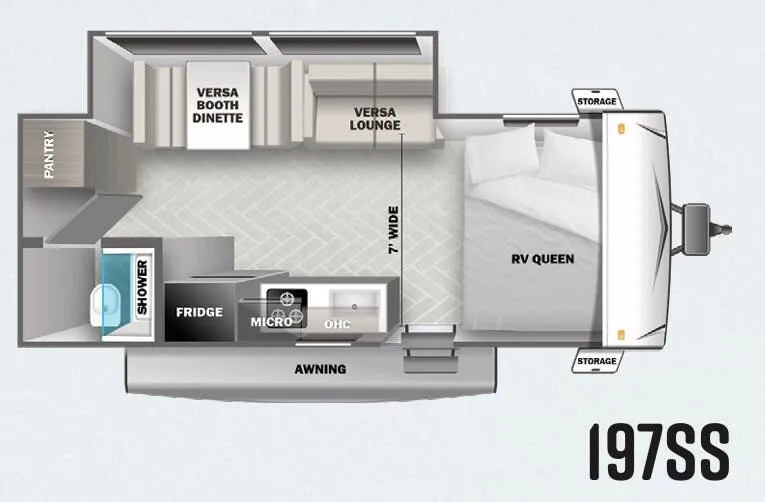
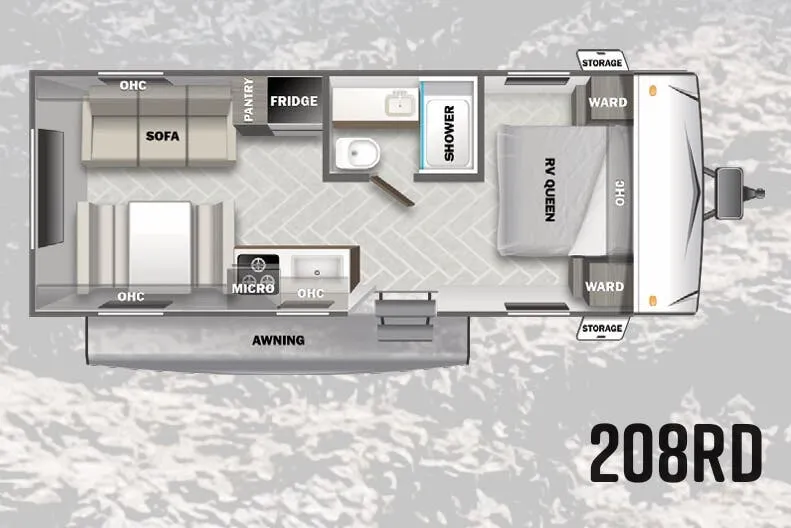
Get in touch and we'll be happy to answer any questions or set up an appointment to see it in person.
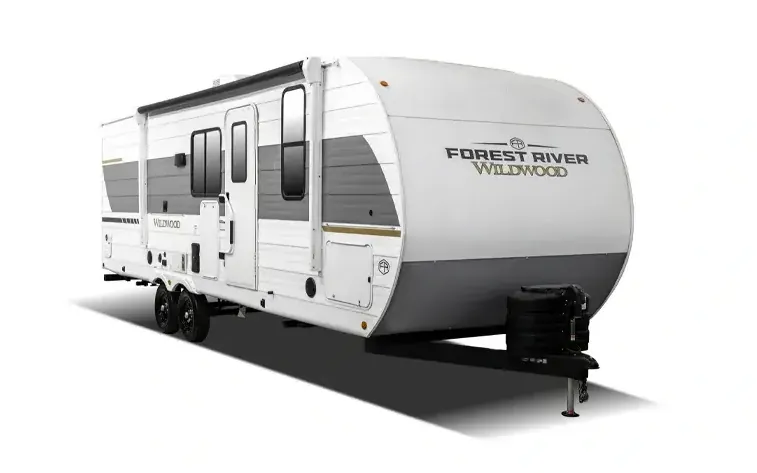
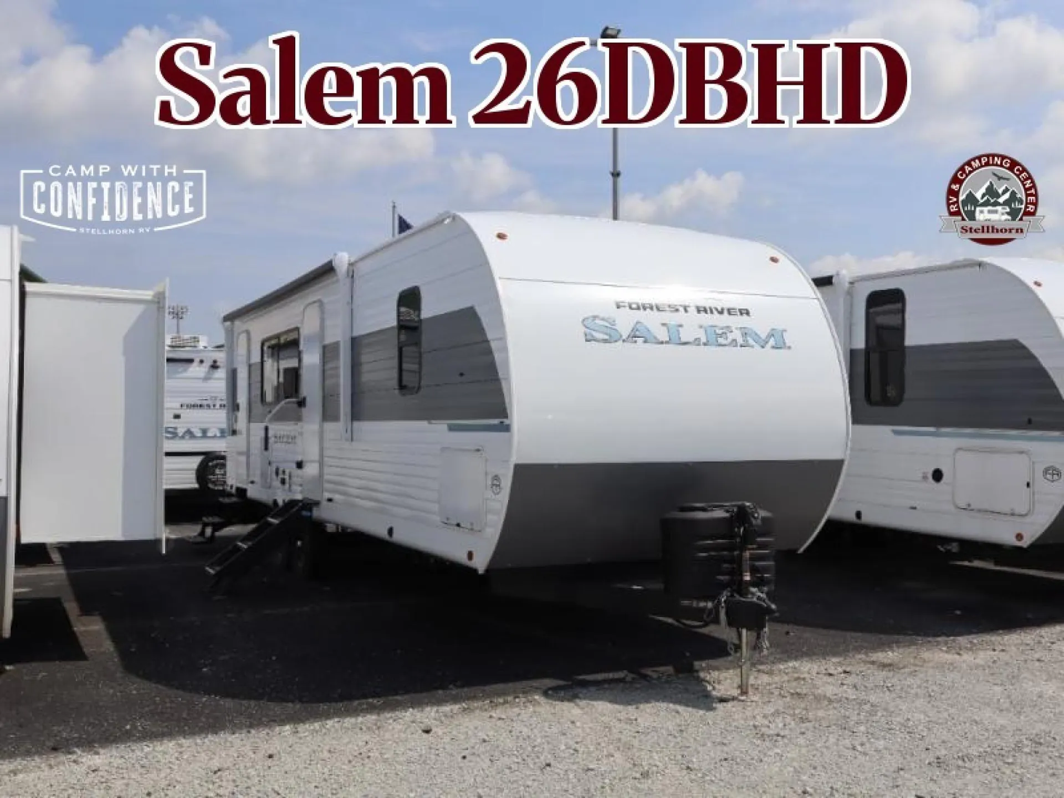
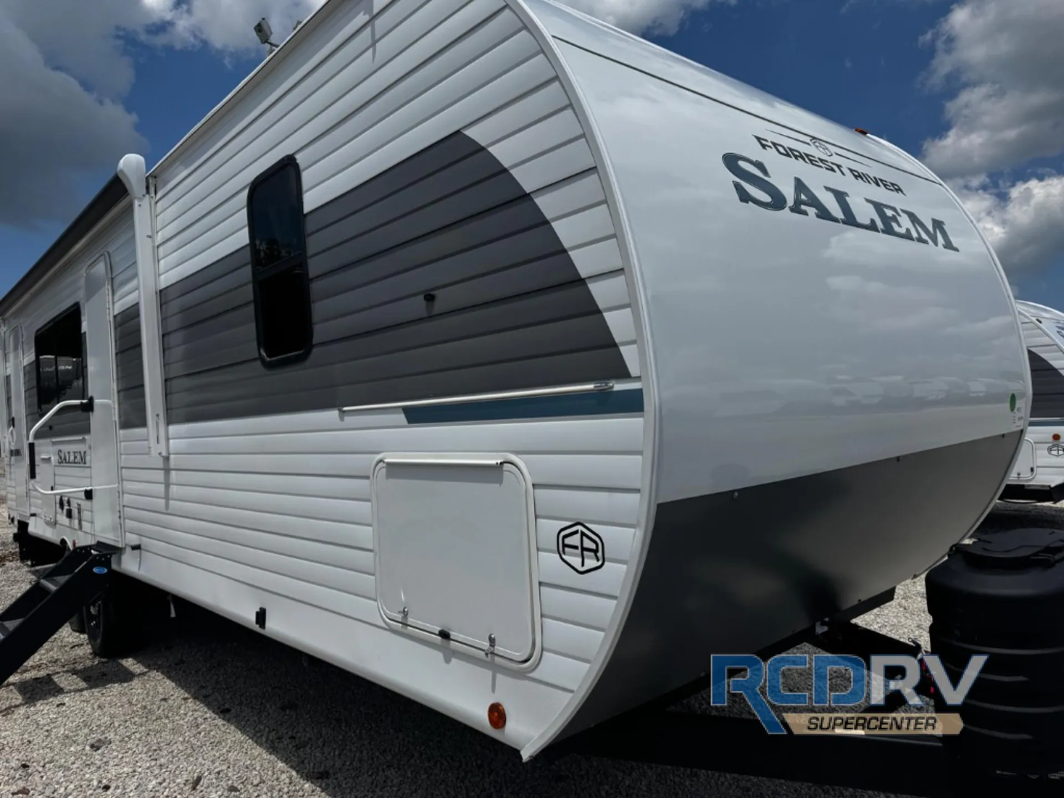
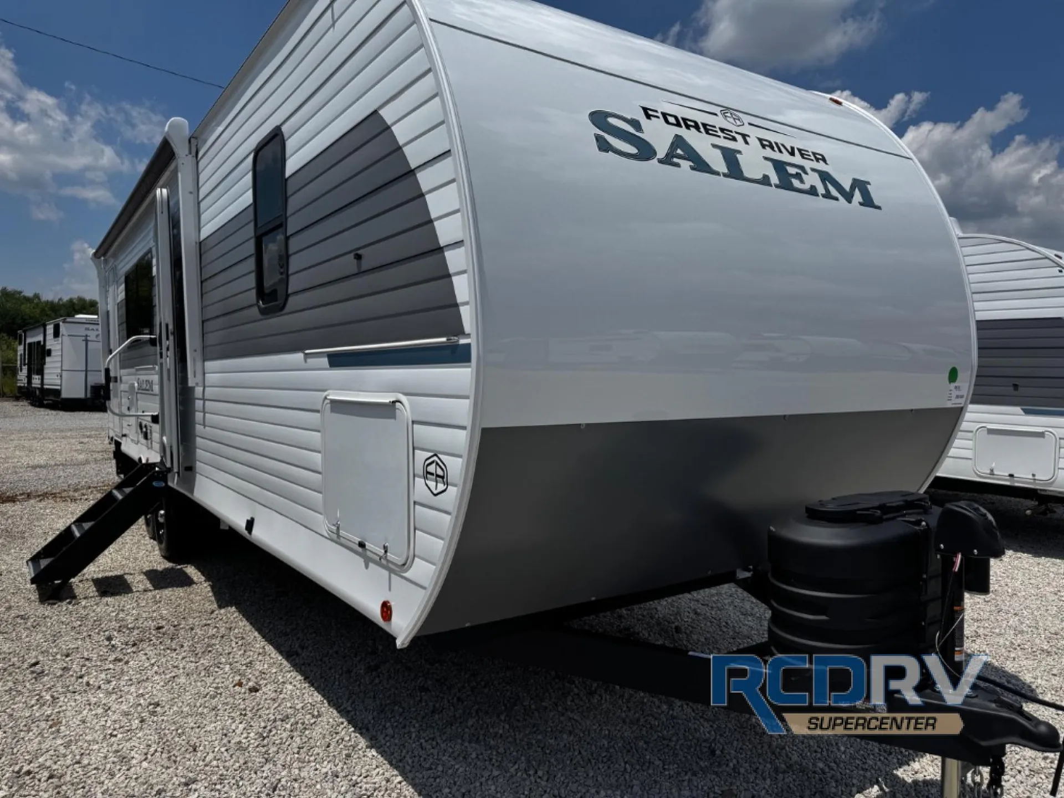
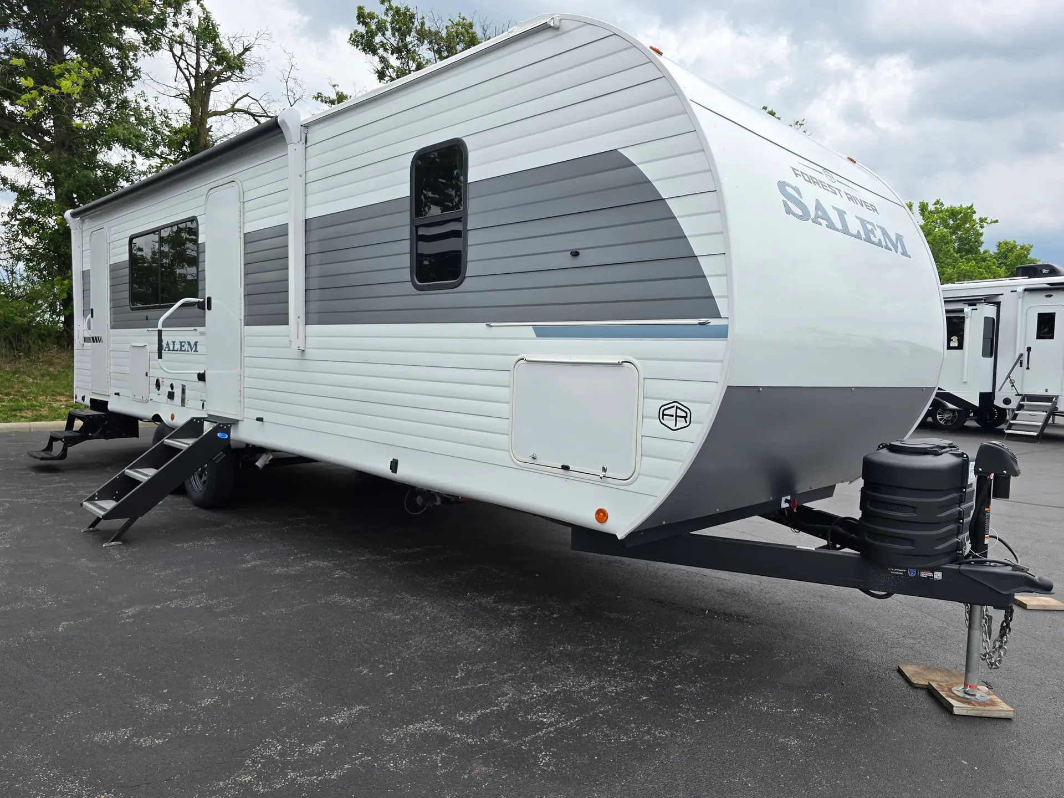
2027 Forest River Salem 26DBHD
NewStock #27E340466
Listing price
2027 Salem 26DBHD
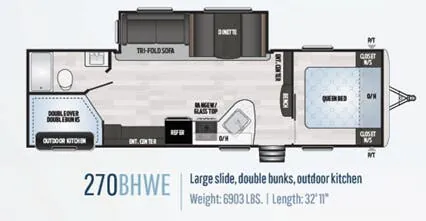
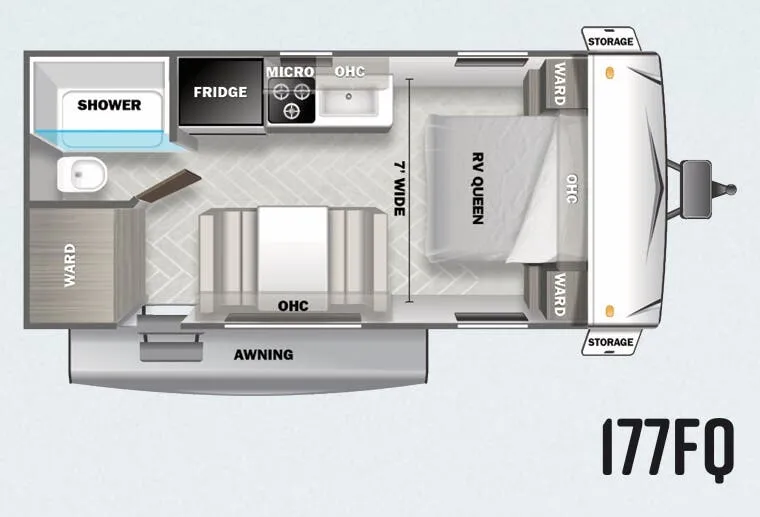
Other floor plans with a similar body style, feature mix, and price range, prioritizing other manufacturers and brands.
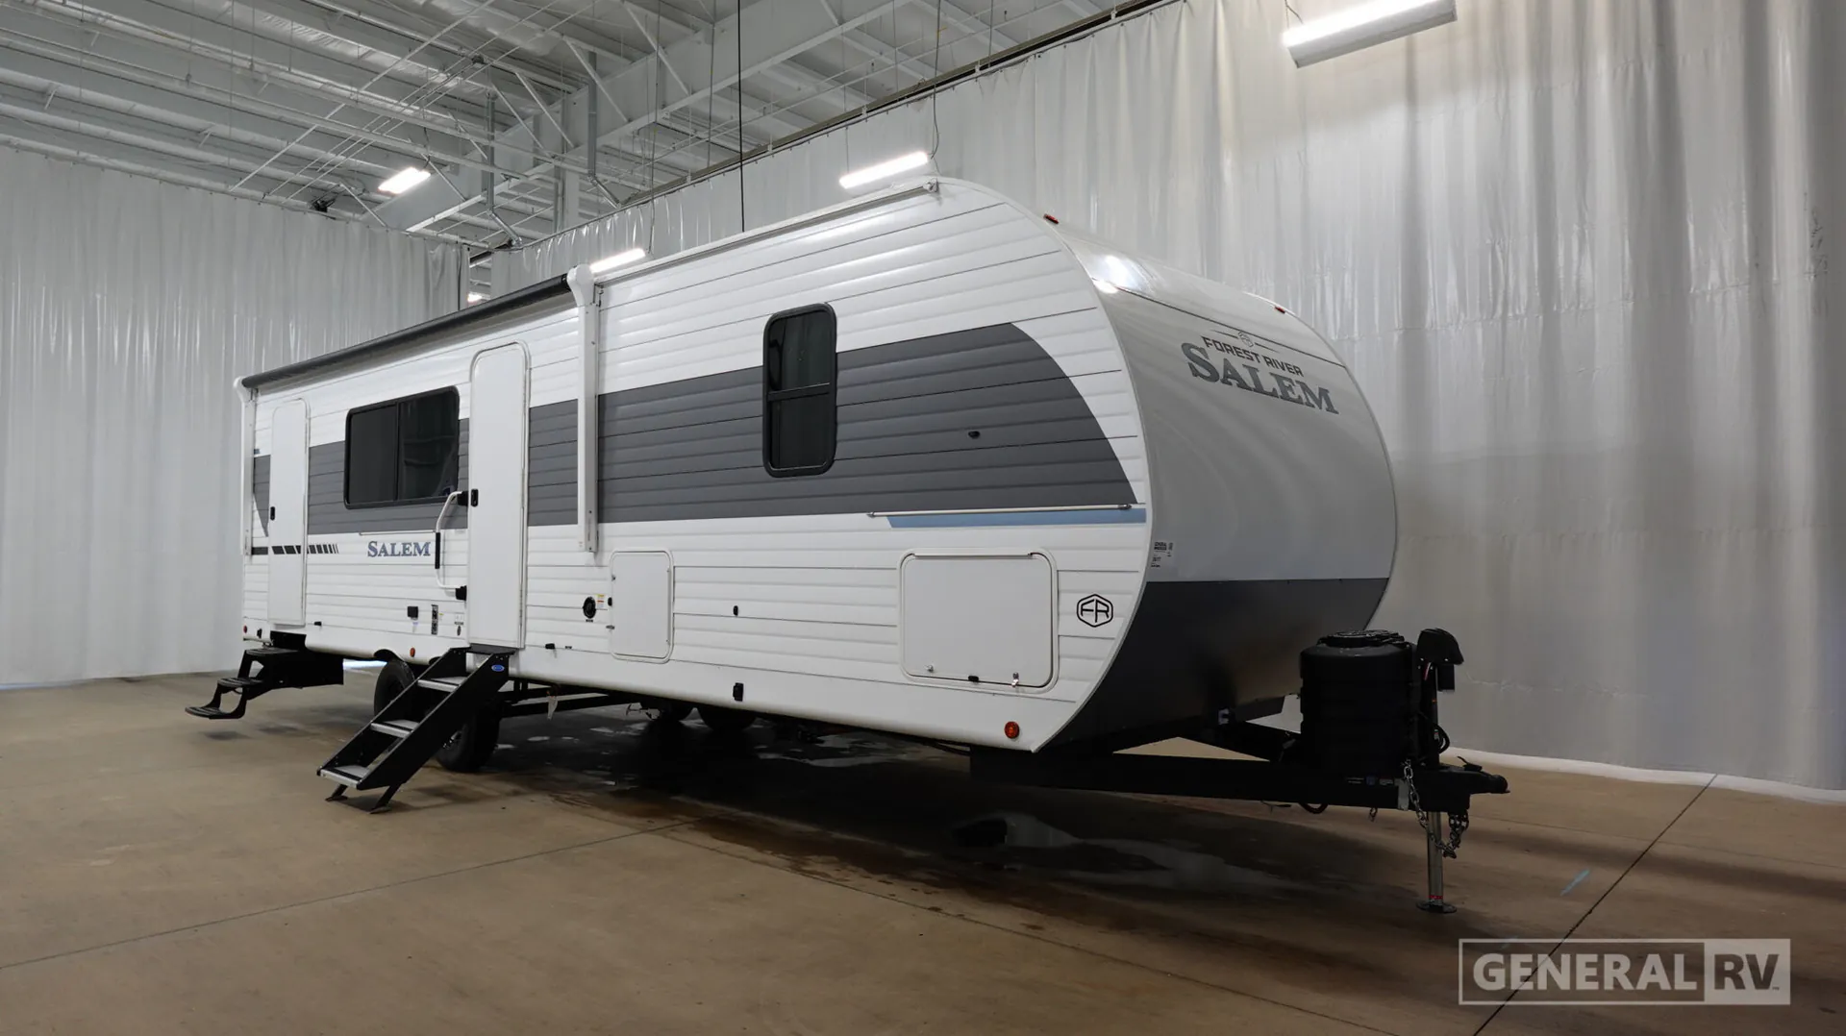
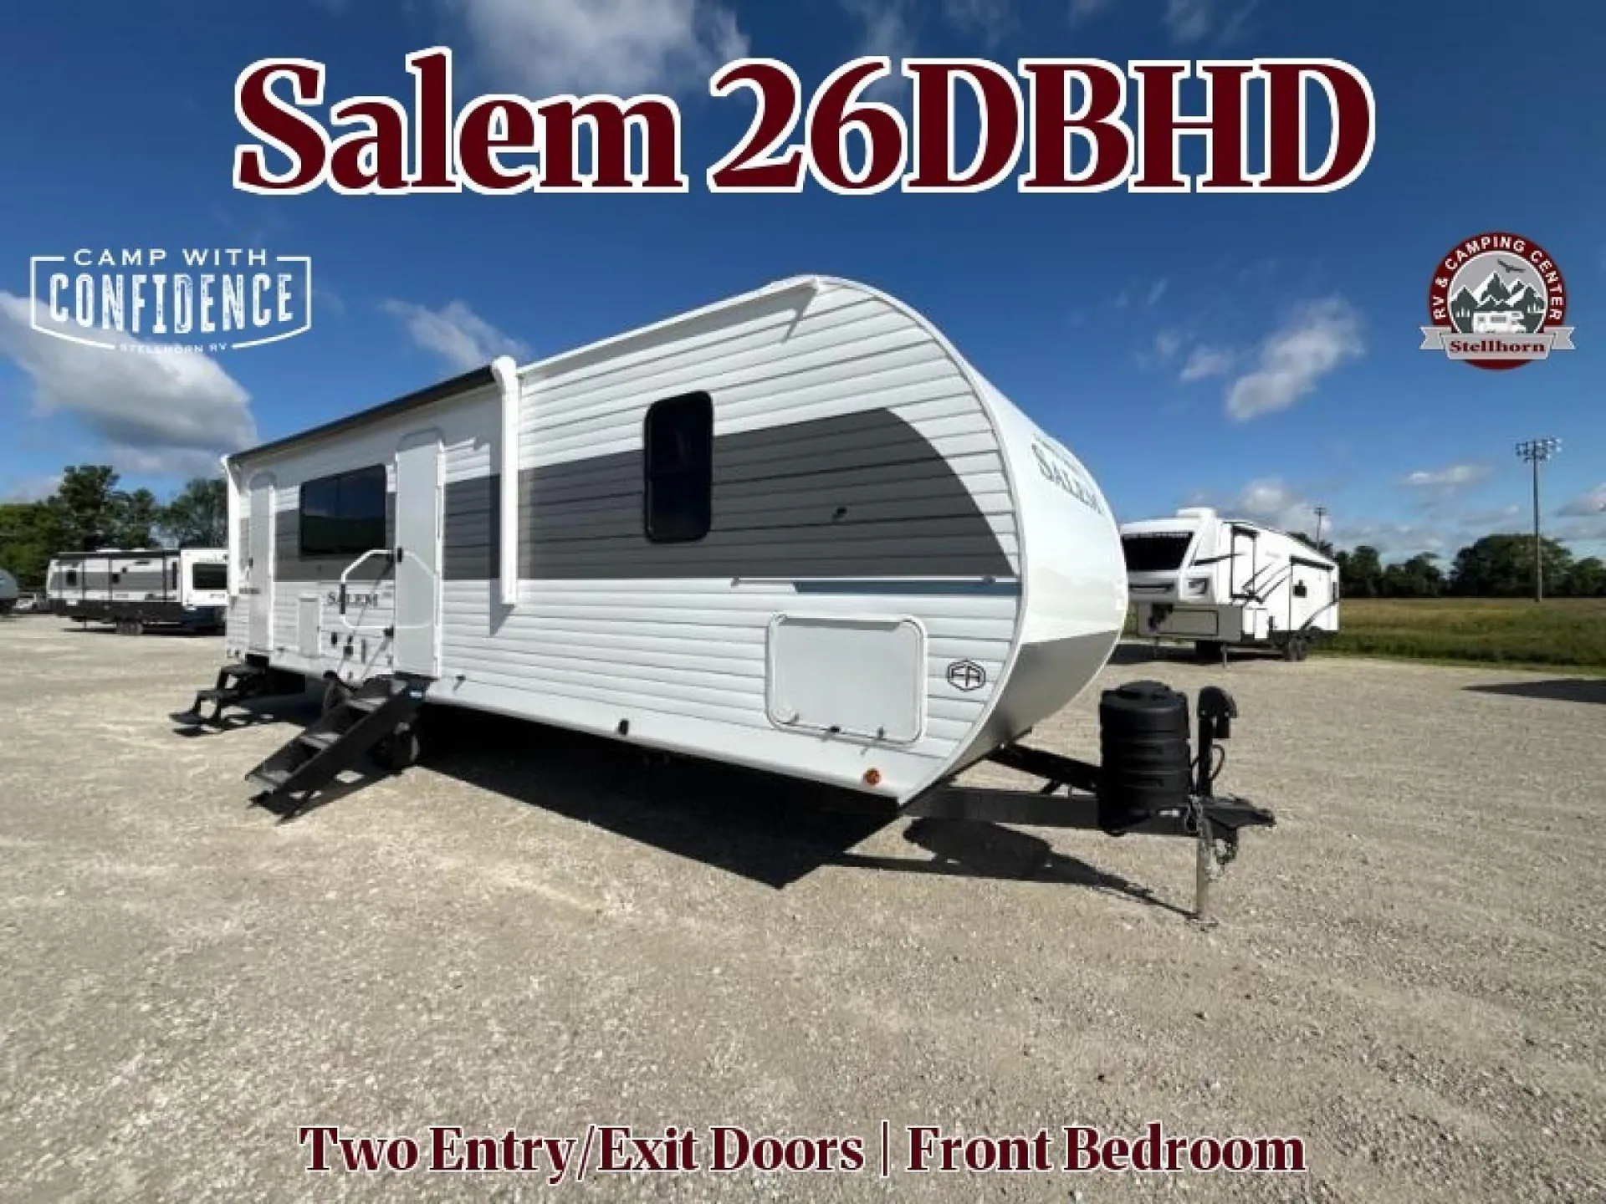
Two entry doors make the Forest River Salem 26DBHD especially convenient, with one leading into the main living area and another opening near the rear bunkhouse and full bath. The family-friendly layout sleeps up to eight and includes Stow N Go storage, a built-in bedroom laundry hamper, and a flush-floor slide-out with marine-grade flooring. Outside, a MORryde StepAbove triple step, heated and enclosed underbelly, tankless water heater, and solar prep add useful camping convenience.
Length
32 ft 11 in
Dry weight
6,708 lbs
GVWR
8,708 lbs
Sleeps
10
Many factors play into a unit's listing price and what you should pay. This guide provides a ballpark estimate, but it does not factor in your exact scenario or how different listings are equipped.
$26,651 – $40,999
This unit is ranked 1 of 98 by asking price in this group.
Couch's RV Nation
Trenton, OH
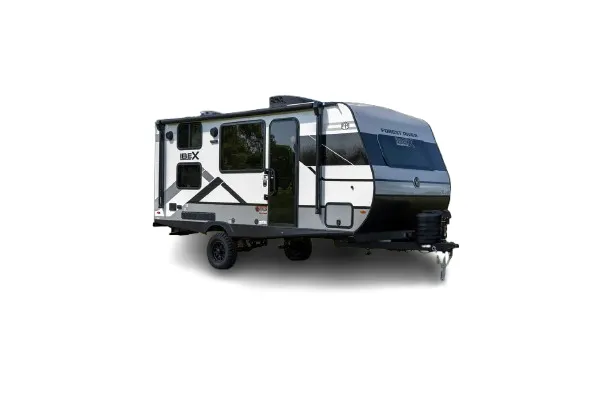
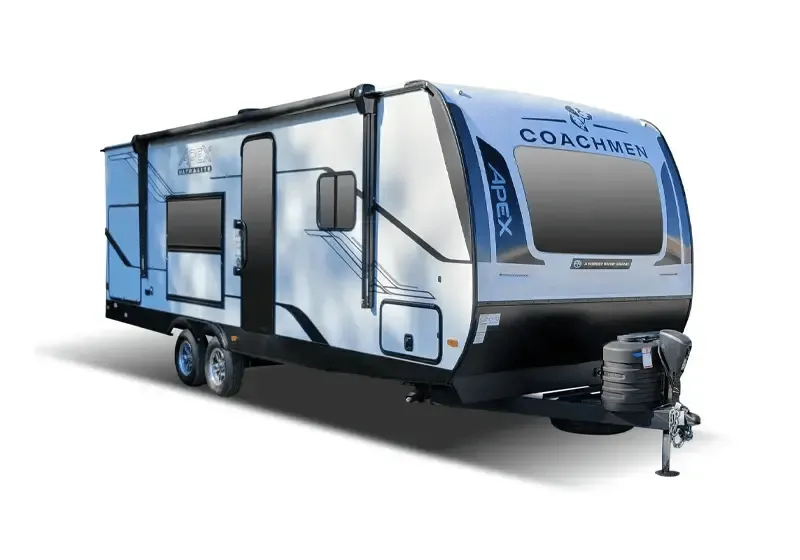
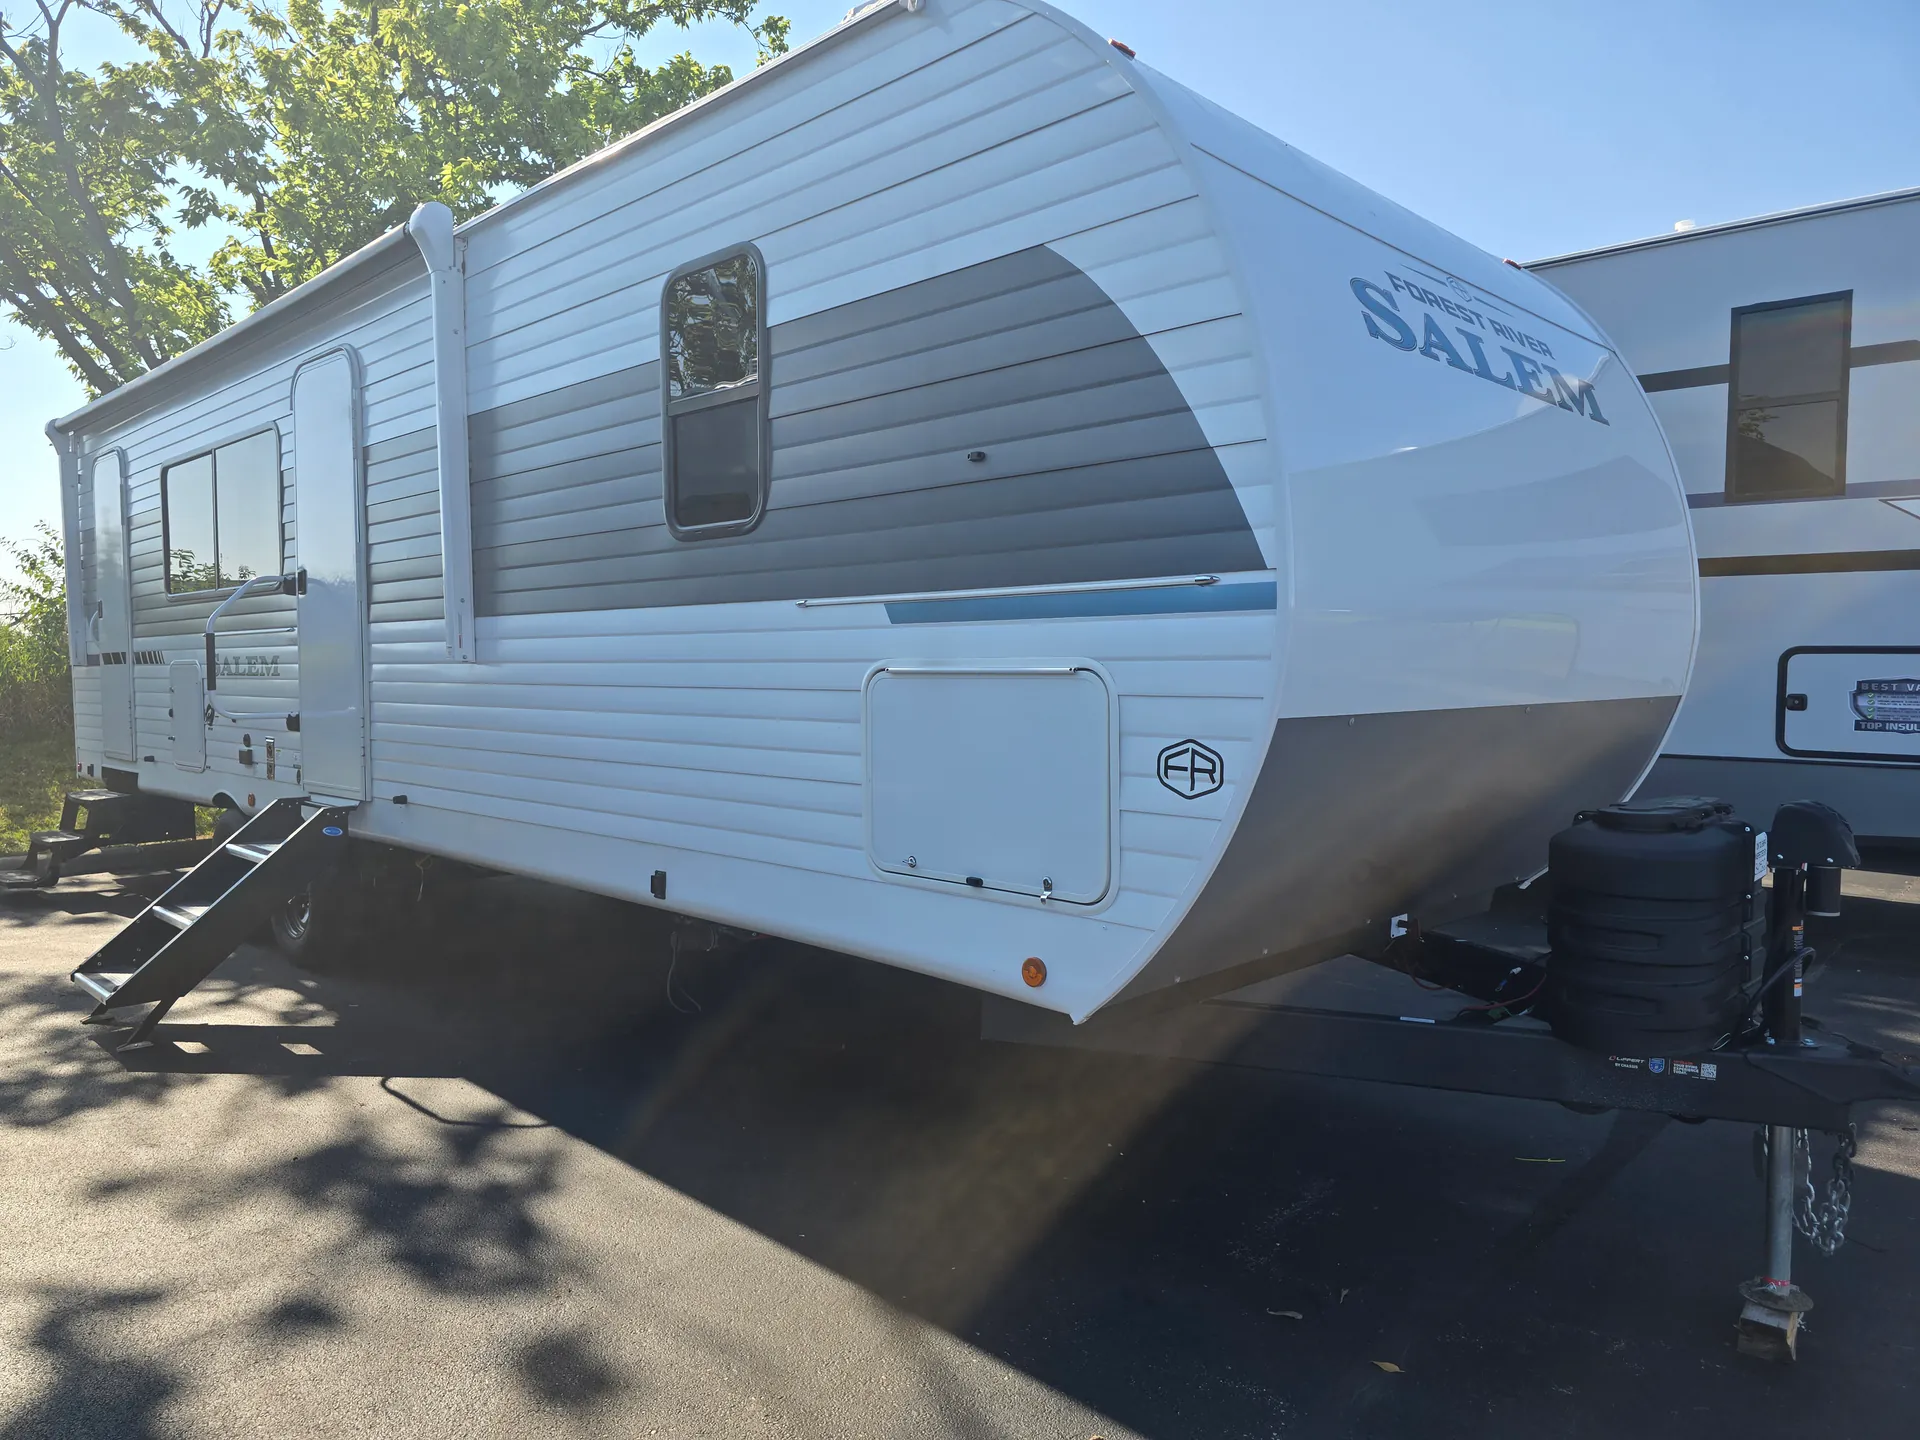
With 10 sleeping spots and one slide-out, the 2027 Forest River Salem 26DBHD travel trailer suits a young family. This one is in stock on our lot at Couch’s RV Nation, already built in the Eclipse decor. The rooms you see in these photos are the rooms you get, and it is available for delivery.
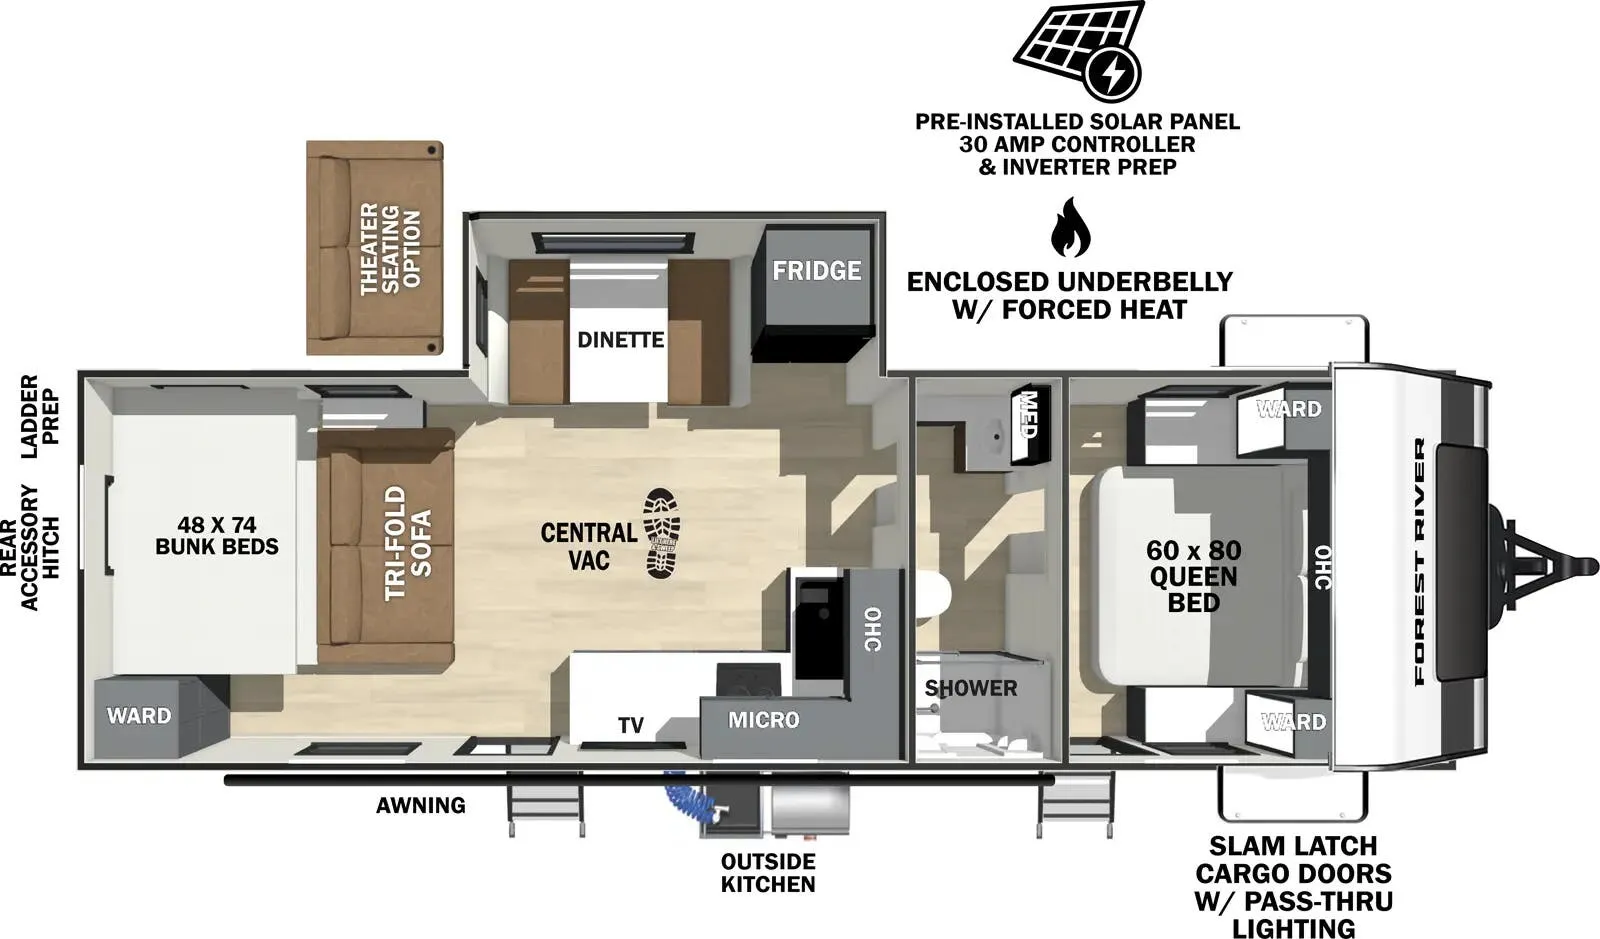
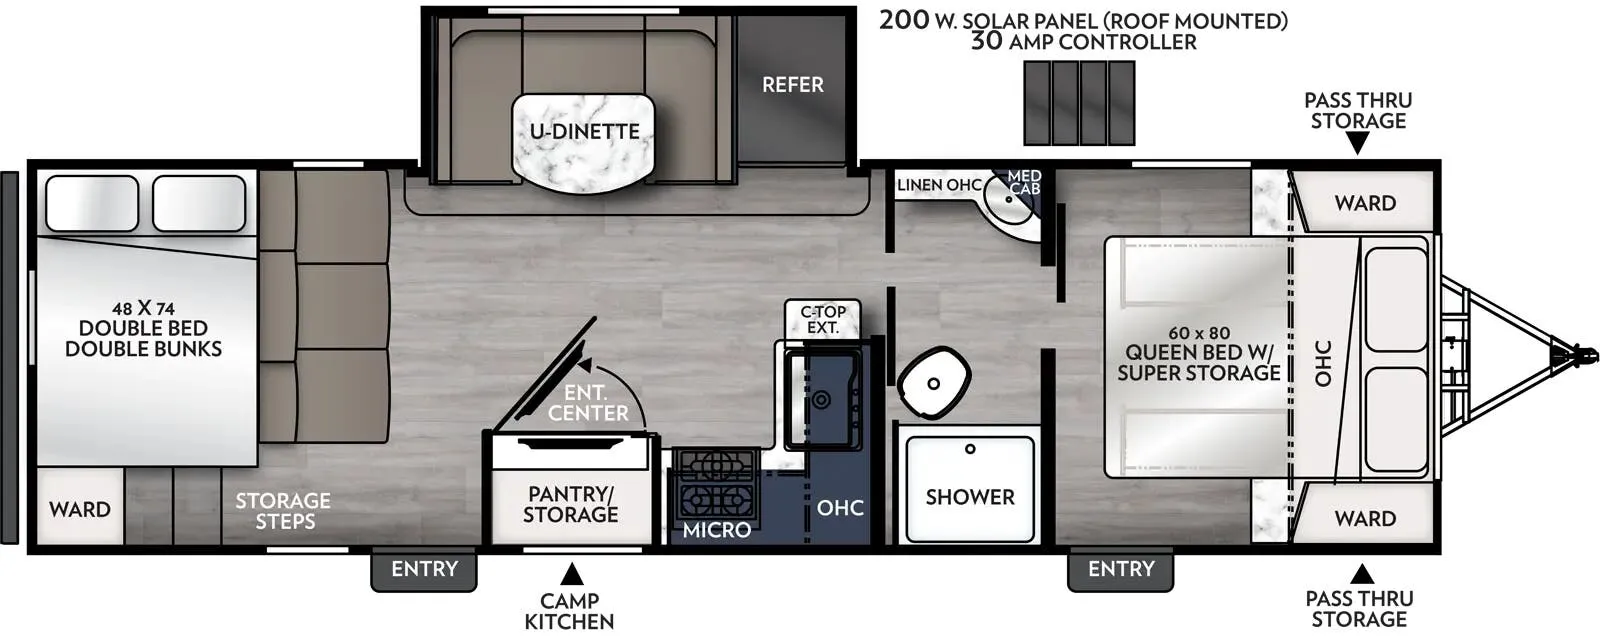
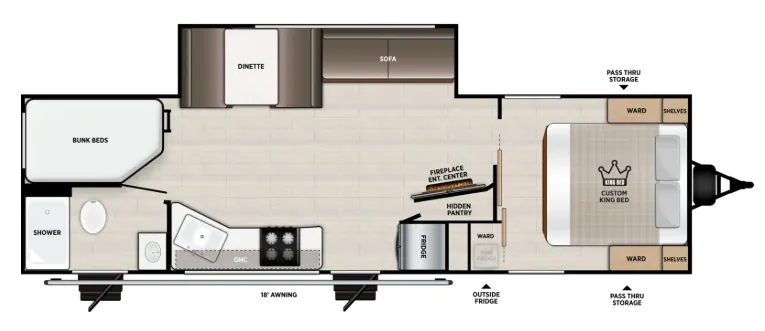
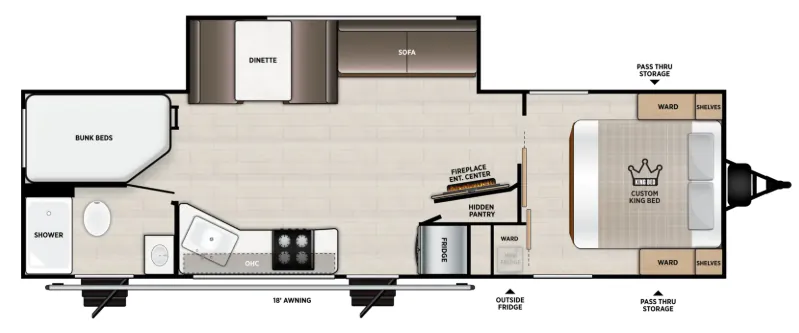
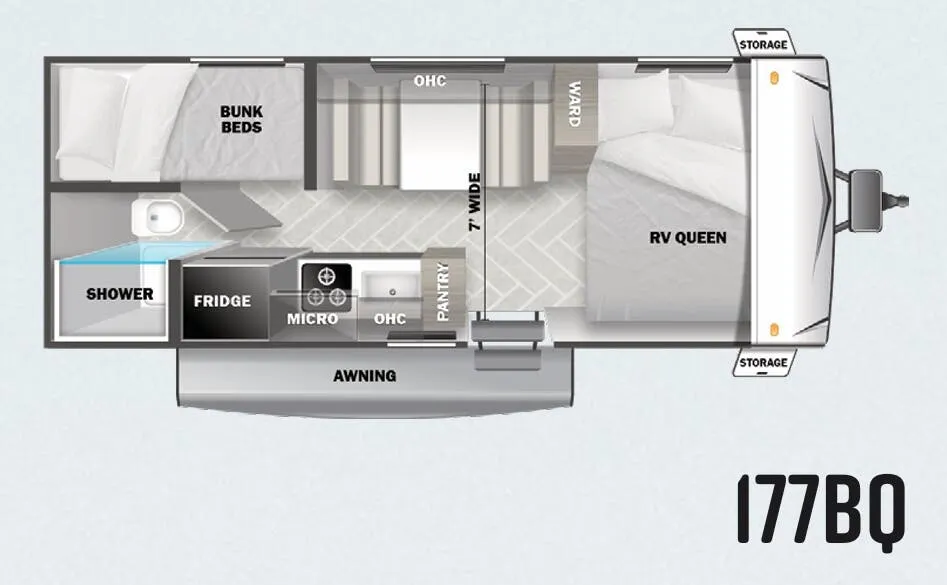
It’s a strong answer to the search for an affordable bunkhouse camper, thanks to a rear bunk room with its own door. The kids’ beds sit at the opposite end from the parents’ king. The bedroom is up front, the kitchen and living area fill the middle, and the bunks and bath share the back. Parents asking about the best RV for a family of 10 with young kids should start here.
Do the kids get their own space in the 26DBHD? Yes, behind a door. The upper and lower bunks, each 46 inches wide and 74 inches long, sit behind a curved sliding door in the rear roadside corner. The little ones can turn in while the adults keep talking at the dinette. That bunk room adds beds without eating into the living area.
Up front, the Custom King with Versa Tilt rests on a lift-up base with fabric storage bins below. Arched overhead cabinets frame the head of the bed, with shelves on each side and a shelved wardrobe nearby. Pass-through storage under the nose gives you room for chairs, hoses and gear.
Behind the bedroom wall sit a hidden pantry and the black refrigerator, right by the curb-side entry. A TV wall with an electric fireplace angles toward the sofa. Marble-look tops run along the curb-wall counter, where the cook gets three burners over an oven. The sink is a single basin under a tall black pull-down faucet. Facing it, the slide pairs a chaise-end sectional with a booth dinette around a marble-look table.
The bath takes the rear curb-side corner, with a herringbone-pattern shower surround, a skylight, a vanity and a black-framed mirror. Its own exterior door opens straight into the bath from the campsite, which keeps outdoor dirt close to the shower.
So much is already on this unit. The Best In Class Value Package adds TFL cabinet doors, adjustable textured roller shades and Stow N Go storage. Below the floor, a powder coated I-beam frame rides on nitrogen filled tires. An on-demand tankless water heater and back-up camera prep are part of the build too. For a growing family, that is an affordable way to get into camping.
The Heated & Enclosed Accessibelly covers the underside, so your camping season can run longer into the fall. A 15,000 BTU air conditioner upgrade cools the cabin. The 50A service is wired and braced so a second unit can be added later. An outside fridge also has its own compartment on the curb side.
The published dry weight of this travel trailer is 6,708 lbs as it leaves the factory, before water, propane and gear. Before you tow, confirm your vehicle’s towing capacity and payload against the loaded weight, not the dry figure.
We deliver anywhere in the lower 48 states, so you never have to make the drive. If you’d like a look first, this 26DBHD is waiting at our 40-acre showcase in Trenton, Ohio, north of Cincinnati. No appointment is needed to walk the lot.
Other listings for this floor plan, ranked by condition, model year, distance, price, and listing quality.
Call (888) 417-8299 and ask about this Eclipse-decor Salem, and we’ll answer your questions about the bunk room and the bath.