Front bedroom, u shaped dinette
Get in touch and we'll be happy to answer any questions or set up an appointment to see it in person.
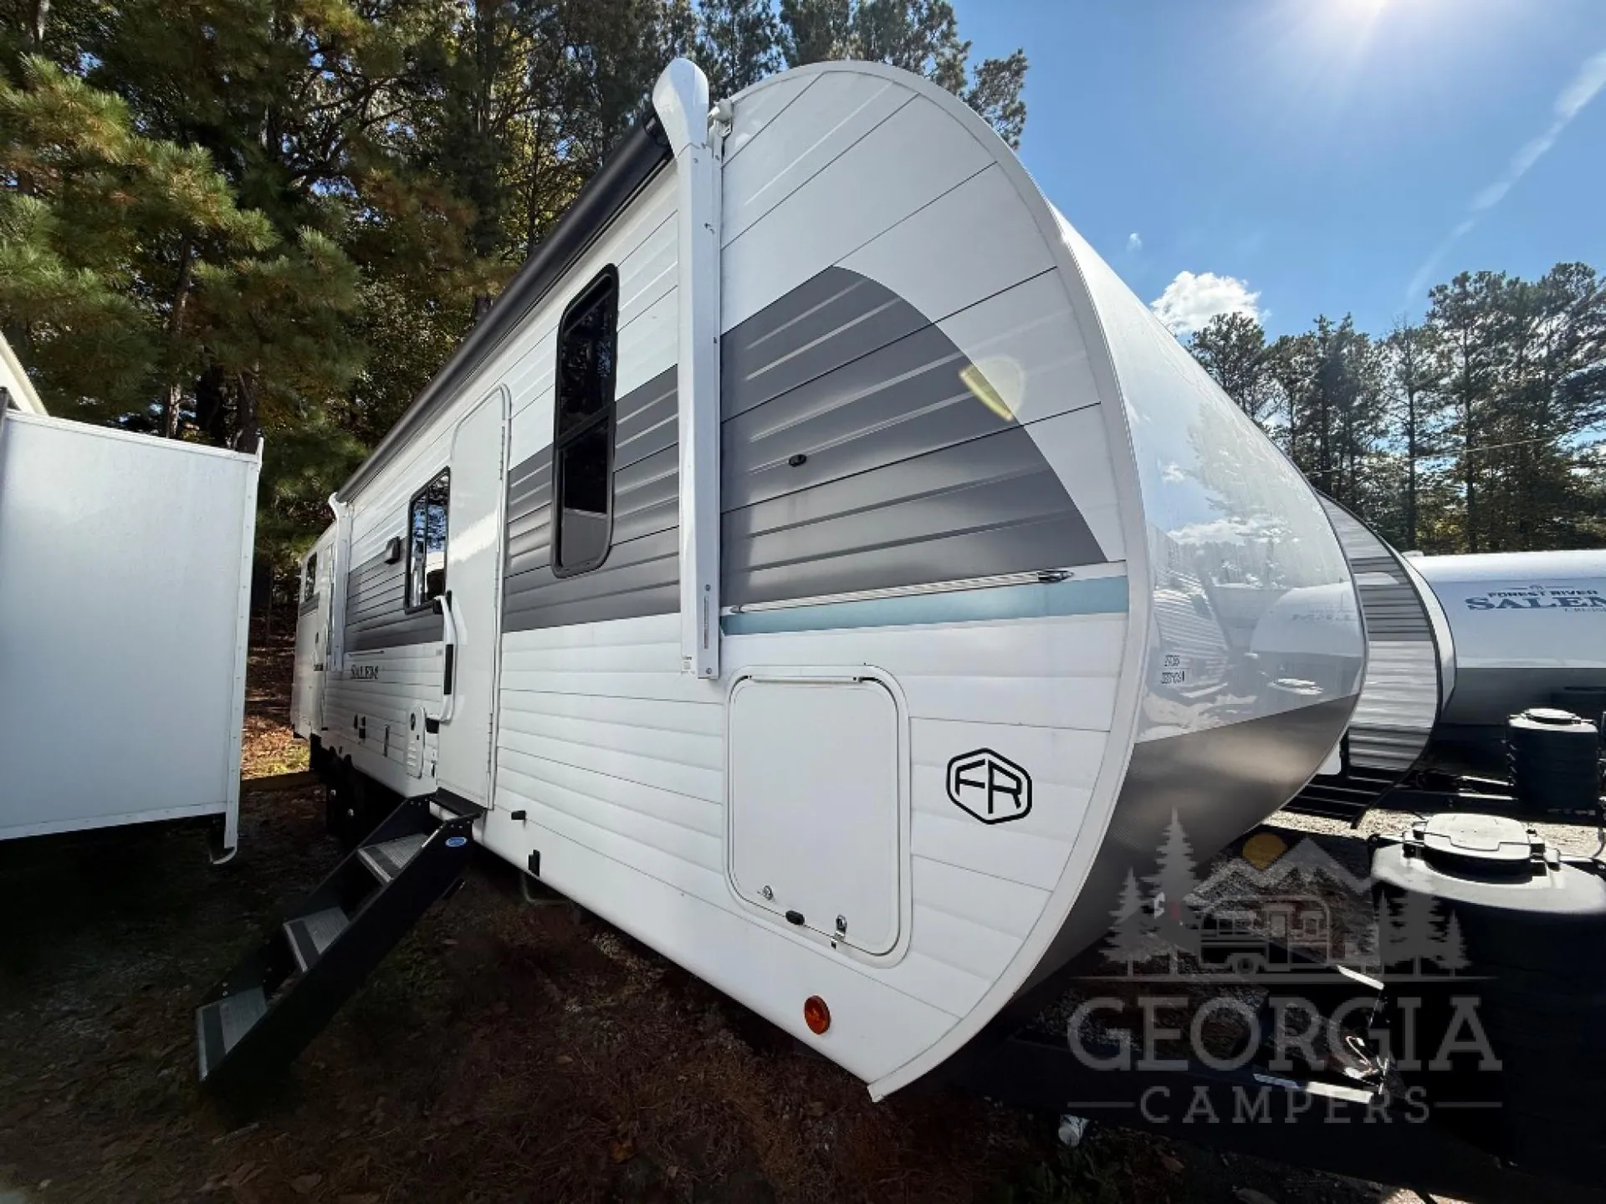
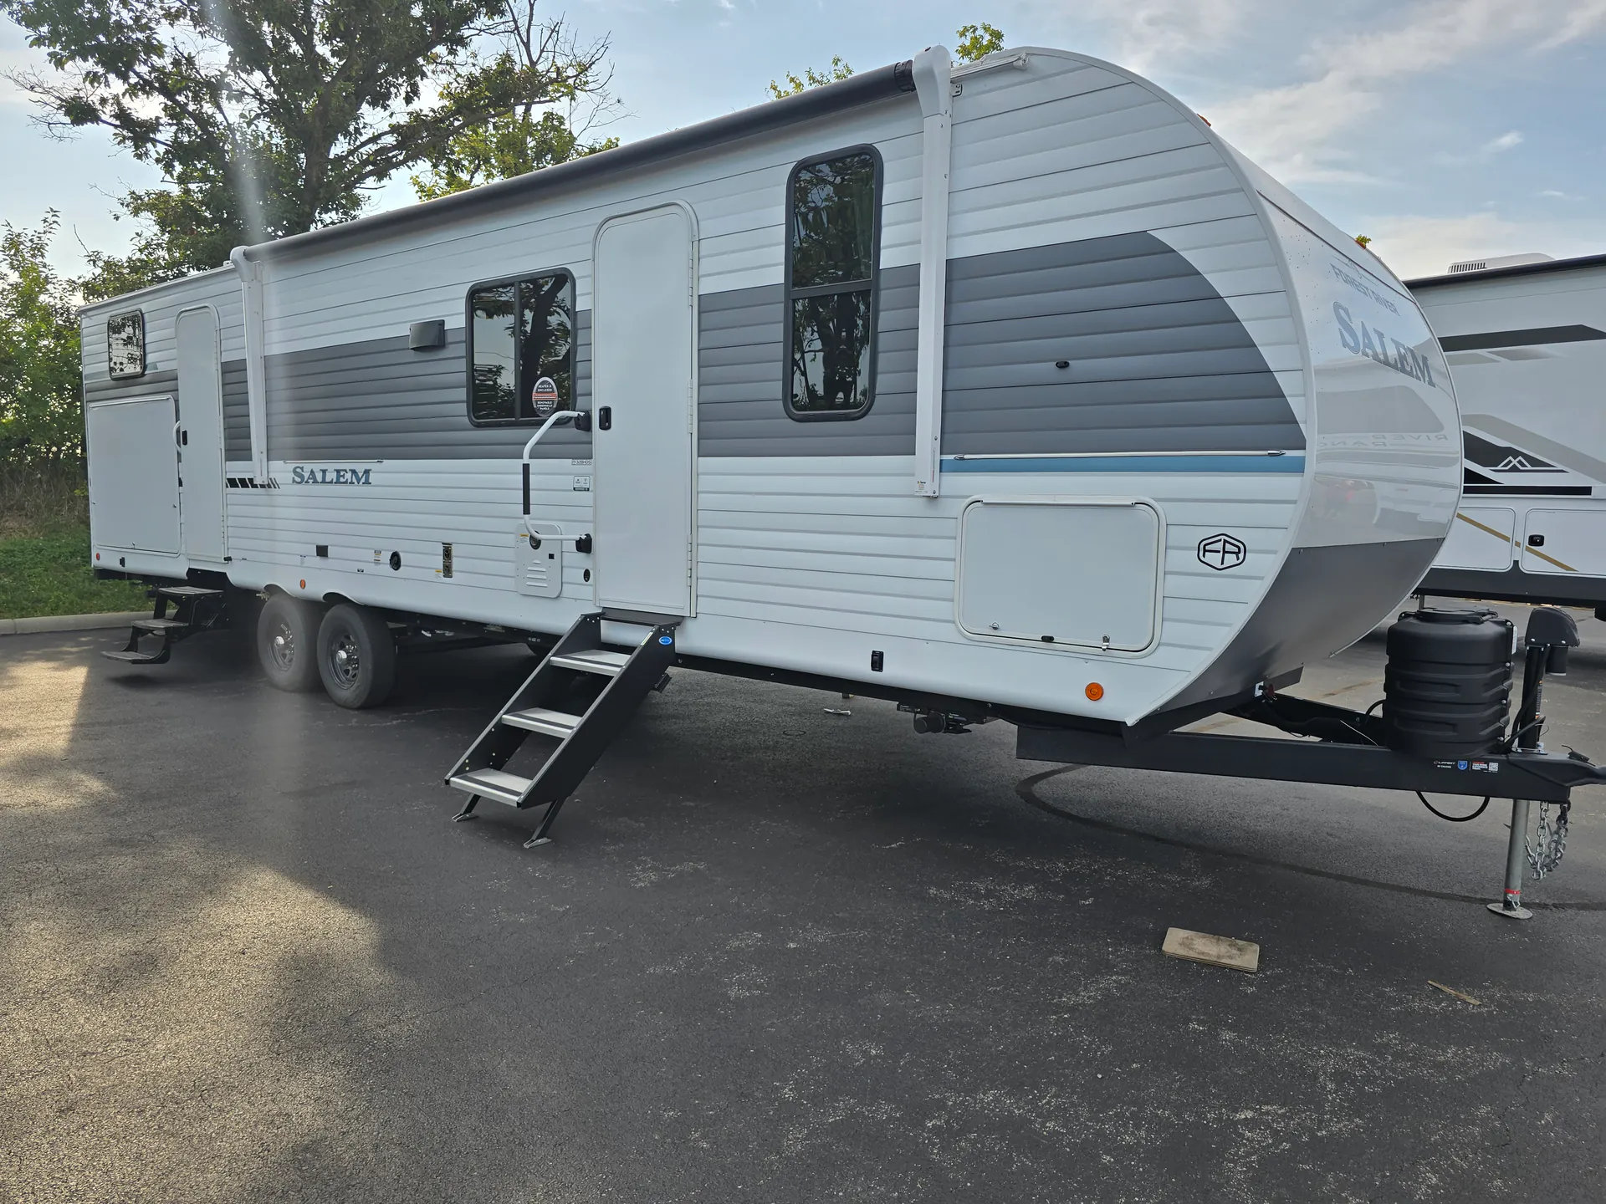
2027 Forest River Salem 32BHDS
NewStock #27SAL073201
Listing price
2027 Salem 32BHDS
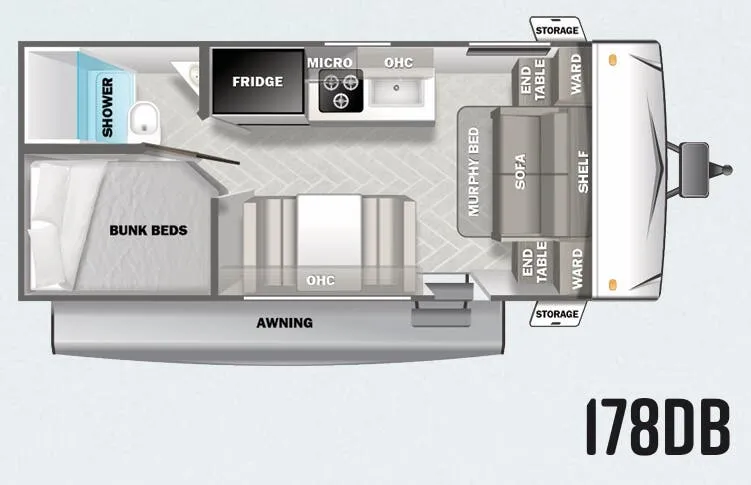
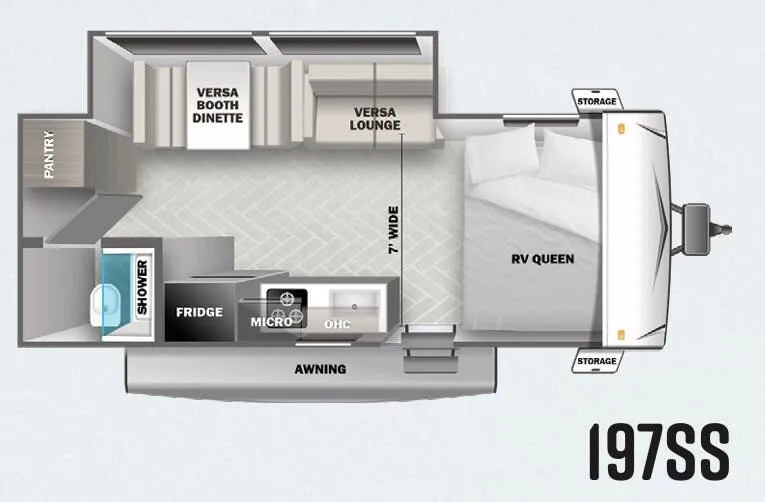
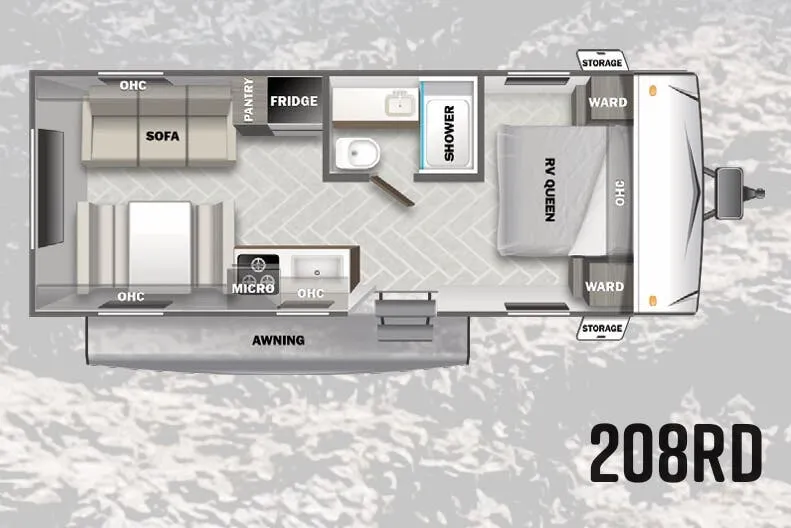
Other floor plans with a similar body style, feature mix, and price range, prioritizing other manufacturers and brands.
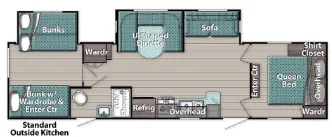
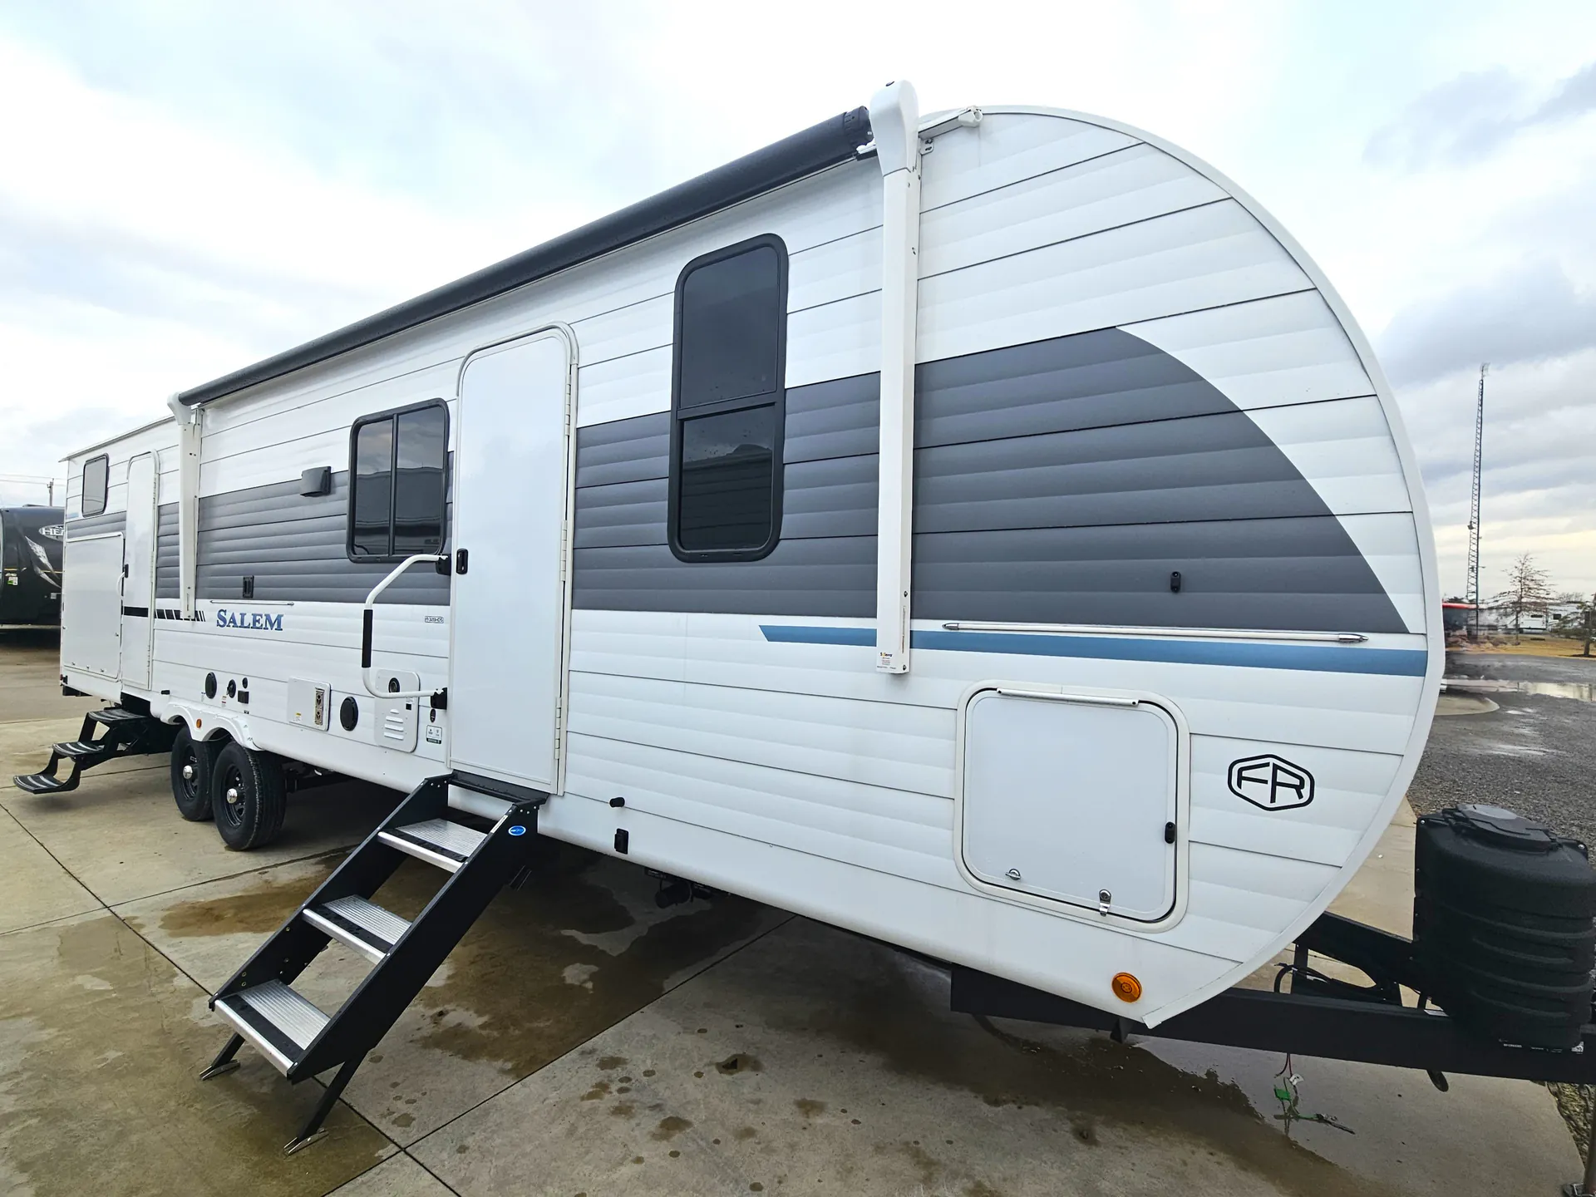
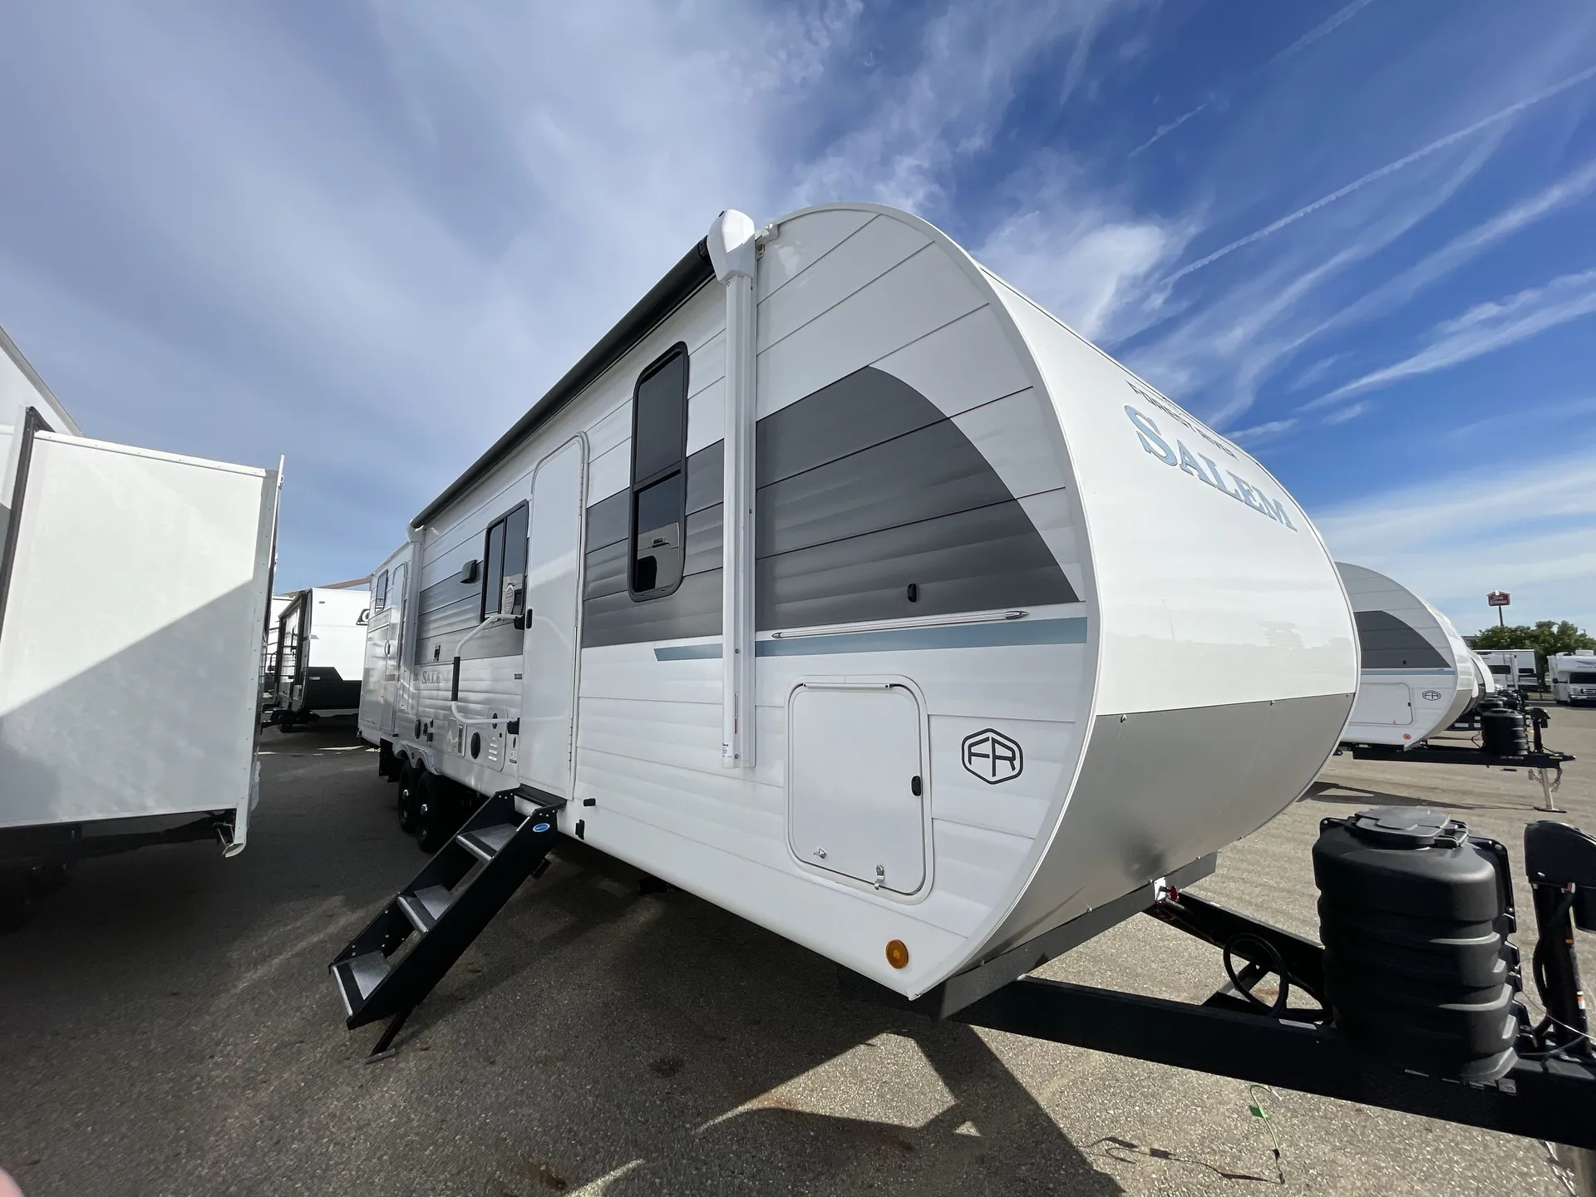
The separate bunkhouse door is one of those details that sounds small until you actually use it. Kids can head to bed without disrupting whatever's happening up front. The front bedroom offers a private retreat with a Queen bed, built-in laundry hamper, and pet step, while the main living area centers around a U-shaped dinette and a kitchen that got a genuine refresh: expanded window, tankless on-demand water heater, versa-range with spice rack, and a sleek single-bowl sink. Out back, the outdoor kitchen means you're not hauling food through the trailer every time you fire up the grill. The 4K blade lighting under the awning and JBL interior/exterior speakers are the kind of upgrades that make evenings at the campsite feel intentional rather than accidental.
Length
36 ft 5 in
Dry weight
7,993 lbs
GVWR
9,865 lbs
Sleeps
10
Many factors play into a unit's listing price and what you should pay. This guide provides a ballpark estimate, but it does not factor in your exact scenario or how different listings are equipped.
$33,934 to $40,015
From the lowest asking price up to the price 9 in 10 units are at or below.
This unit is ranked 1 of 5 by asking price in this group.
Couch's RV Nation
Trenton, OH
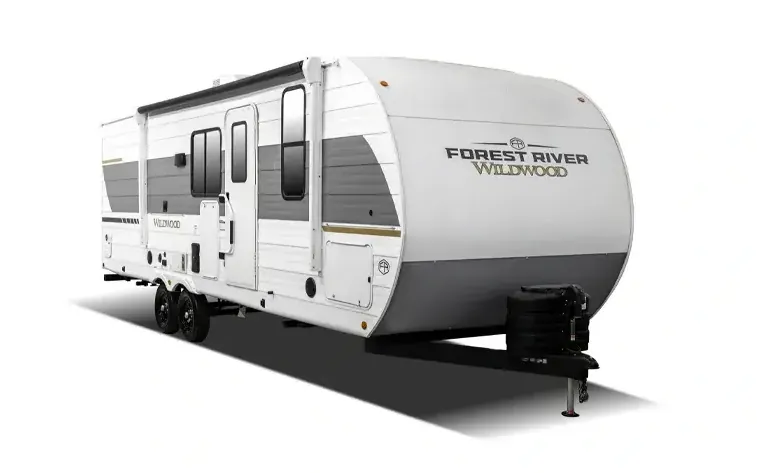
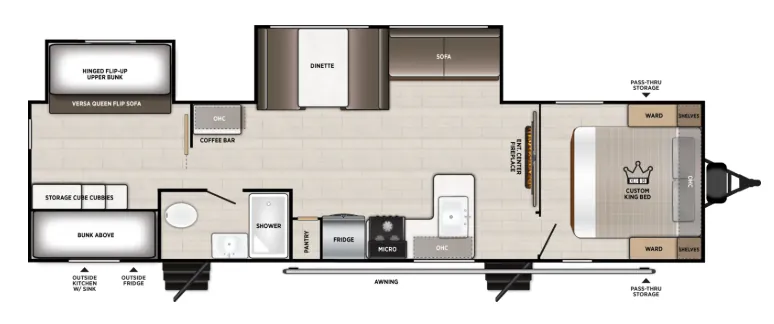
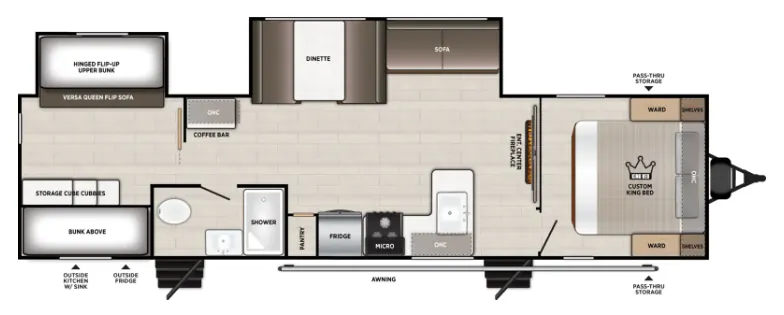
Already built and on our lot, this 2027 Forest River Salem 32BHDS travel trailer sleeps 12 and is in stock at Couch’s RV Nation. It pairs a king bedroom up front with a bunk room at the back and two slide-outs in between. You can walk through it in person or have it delivered, with no factory order to wait on.
This unit’s own equipment list is the first thing to read. Beyond the 15,000 BTU air conditioner upgrade, a second air conditioner with 50A electrical service is installed, not just prepped. The photos show a ceiling unit in the bunk room. The Best In Class Value Package adds Versa Furniture, a tankless water heater and the Heated & Enclosed Accessibelly. Inside, the Eclipse decor pairs wood-tone cabinets with black hardware and light gray woodgrain-look floors.
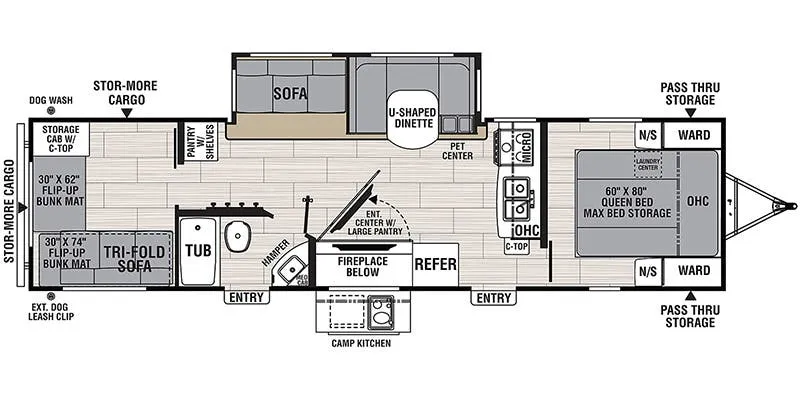
Big families, and families who bring friends, are the natural match. A bunkhouse travel trailer for a family of 12 comes up a lot with buyers. The 32BHDS handles it with two slides and a separate bunk room. Parents close the door on the front bedroom. Kids get their own room behind a sliding door at the far end, and the middle stays open for everyone.
Up front, the Custom King bed lifts on a platform with fabric storage bins underneath, below a row of overhead cabinets. Wardrobes and shelves flank it, and a Built-In Laundry Hamper keeps clothes off the floor. On the bedroom’s back wall, an electric fireplace in a wood-tone surround faces the living area. The main entry door opens on the curb side just behind it.
The kitchen follows the curb wall. A sink peninsula with a large single-bowl sink and a black pull-down sprayer faucet comes first. Next come marble-look counters, a subway-style backsplash and a black range with an oven under the microwave. A tall black glass-front refrigerator and a pantry finish the run. Opposite the kitchen, a booth dinette with a marble-look table fills part of the roadside slide. The floorplan draws a straight sofa there, but this unit has an L-shaped sectional with a chaise end.
Behind the kitchen, the bath has a shower with a herringbone-pattern surround and a skylight. The vanity gets a marble-look top, a black faucet and a black-framed mirror. A second exterior door opens straight into this bath, so you can rinse off after the lake without crossing the living room. A marble-topped coffee bar sits just outside the bunk room door.
Inside the bunk room, shiplap-style white walls brighten the space. The roadside slide holds a hinged upper bunk over the Versa Queen Flip Sofa. On the curb side, a second bunk sits above a stair-step storage cube with fabric bins. Add the king, the sectional and the dinette, and the 32BHDS sleeps 12.
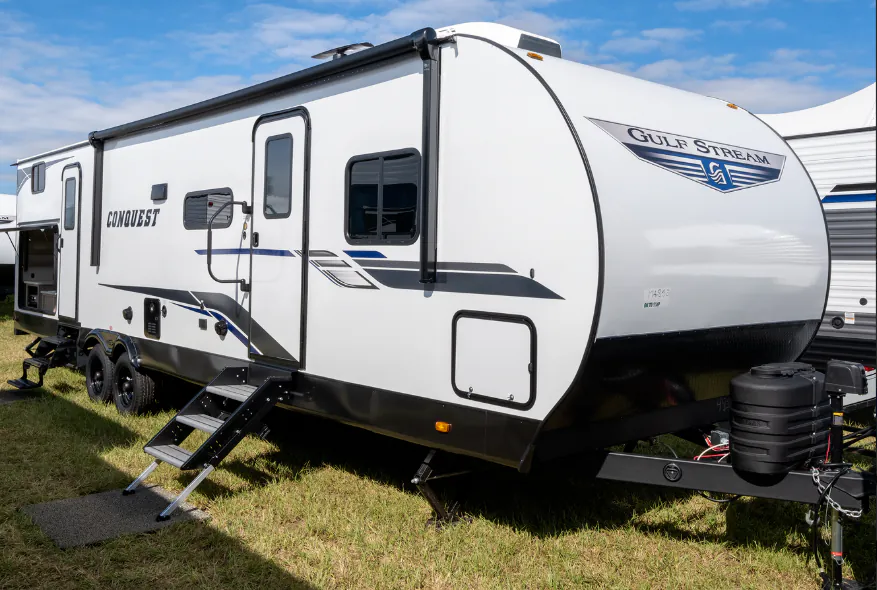
If a travel trailer with an outside kitchen is on your list, check the rear curb side. Its compartment holds a small sink, a mini fridge and a shelf. That saves a lot of back-and-forth through the door for drinks and utensils. Is the 32BHDS a good camper for tailgating? It is, since the sink and fridge sit outside where the crowd is.
How heavy is the 32BHDS? Dry weight, the empty unit as it leaves the factory before water, propane and gear, is 7,993 lbs. It is lighter on the hitch, at 859 lbs, and cargo capacity is 1,826 lbs. It measures 36 feet 5 inches long, 96 inches wide and 11 feet 3 inches tall. Check your truck’s towing capacity and payload against those figures plus the gear, water and people you bring.
Other listings for this floor plan, ranked by condition, model year, distance, price, and listing quality.
The gray tank is the big one at 57 gallons, backed by 40 gallons of fresh water and a 30-gallon black tank. With a fireplace and two air conditioners, it suits resort-style camping with full hookups.
Couch’s RV Nation delivers anywhere in the lower 48 states. The rest stays simple too, starting with a quick, secure online pre-approval. It’s a shopping experience built around you, not the sale. This unit is parked at our 40-acre showcase in Trenton, Ohio, and walk-ins are welcome.
Call us toll-free at (888) 417-8299 to ask about this Salem, or come see it in person.