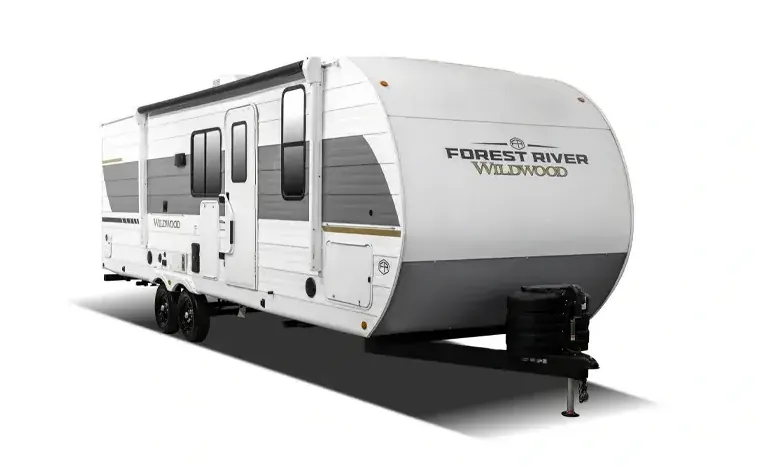
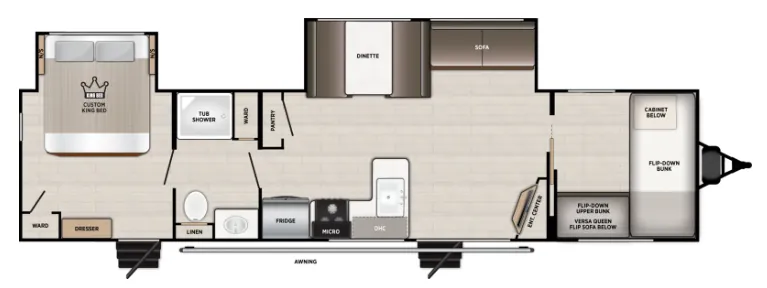
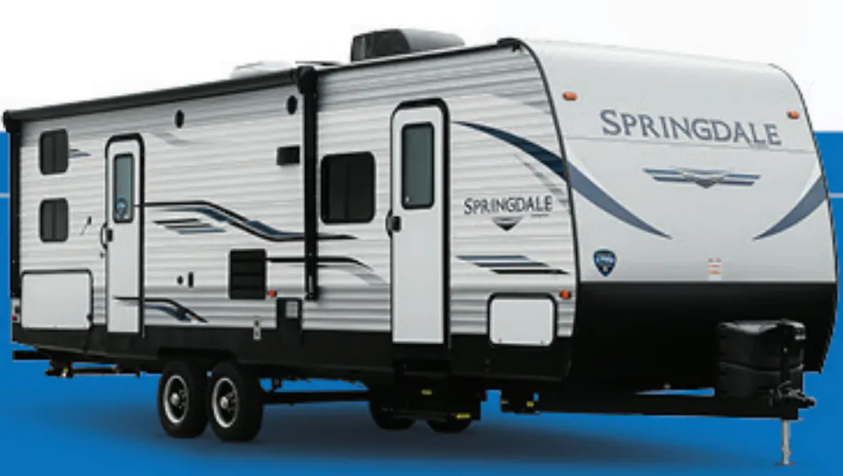
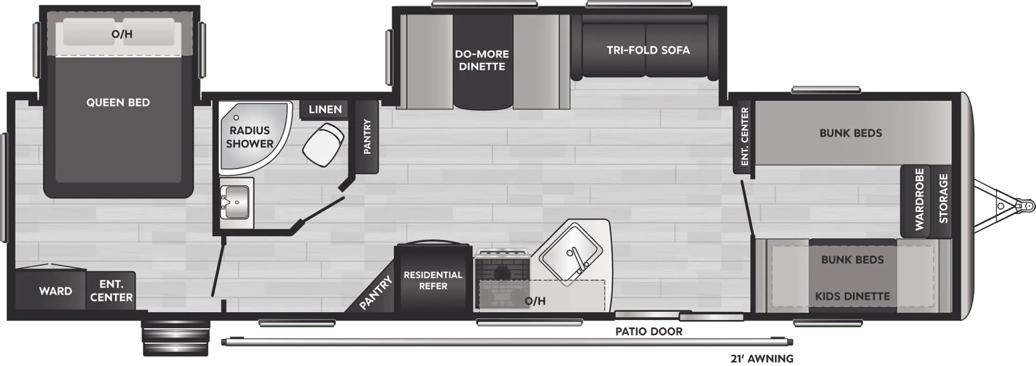
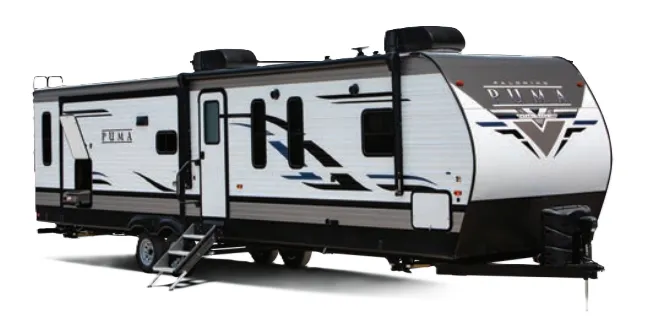
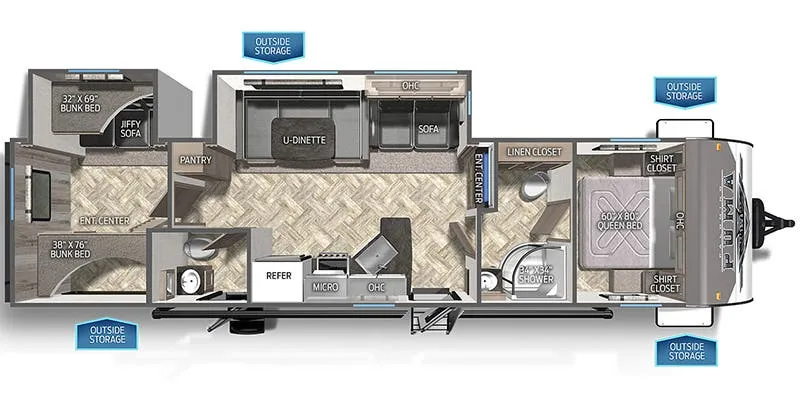
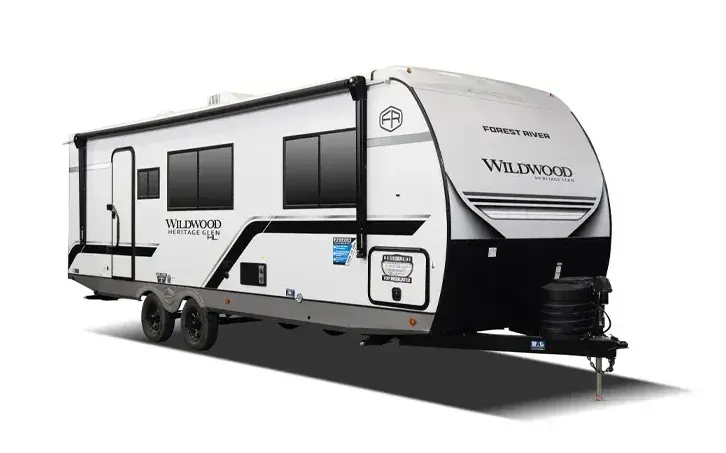
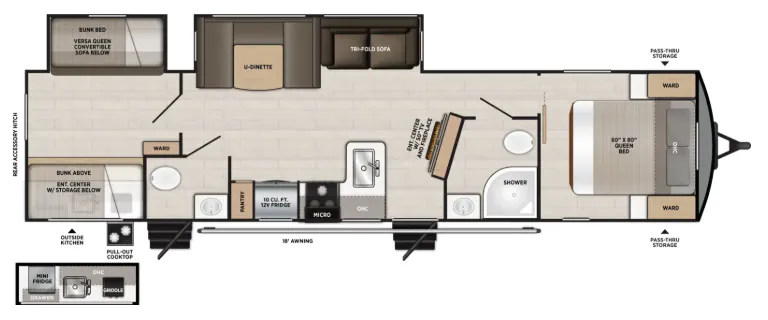
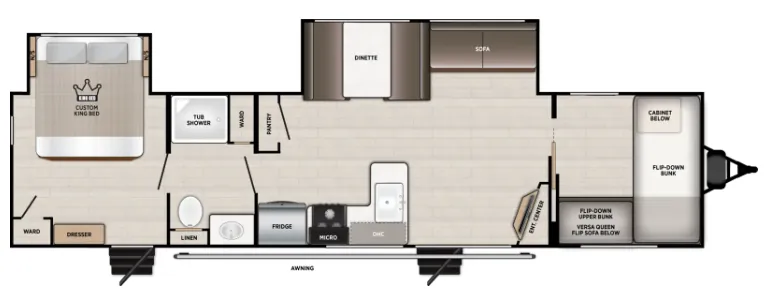
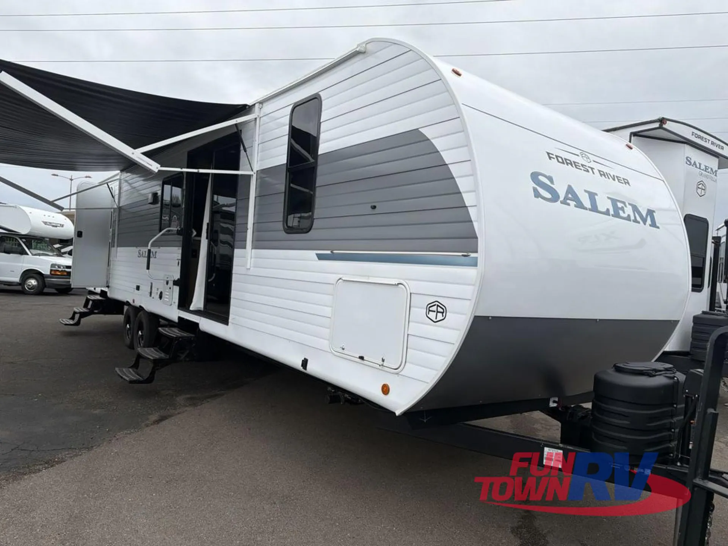
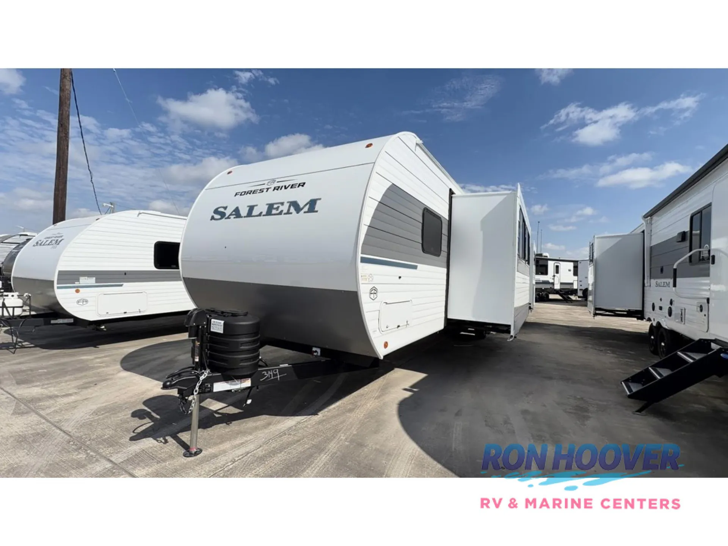
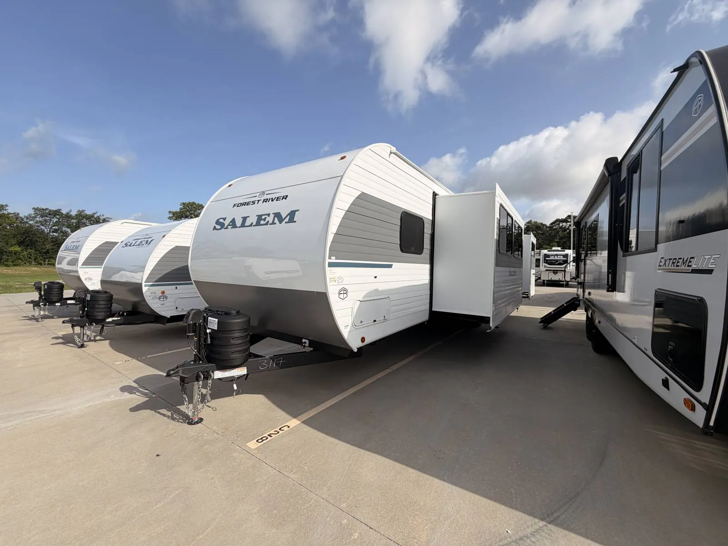
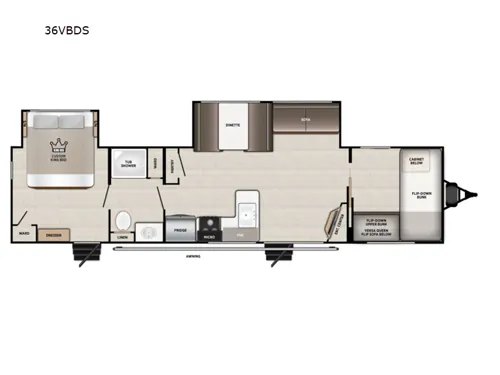
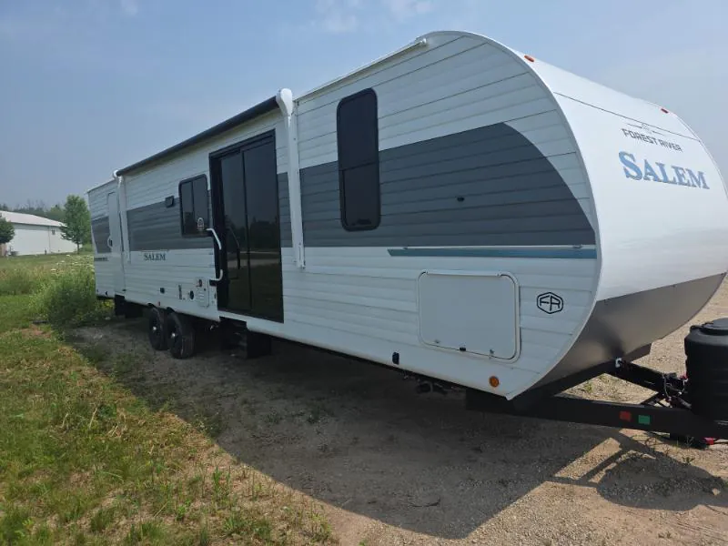
Rear bedroom, walk-thru bath
Get in touch and we'll be happy to answer any questions or set up an appointment to see it in person.
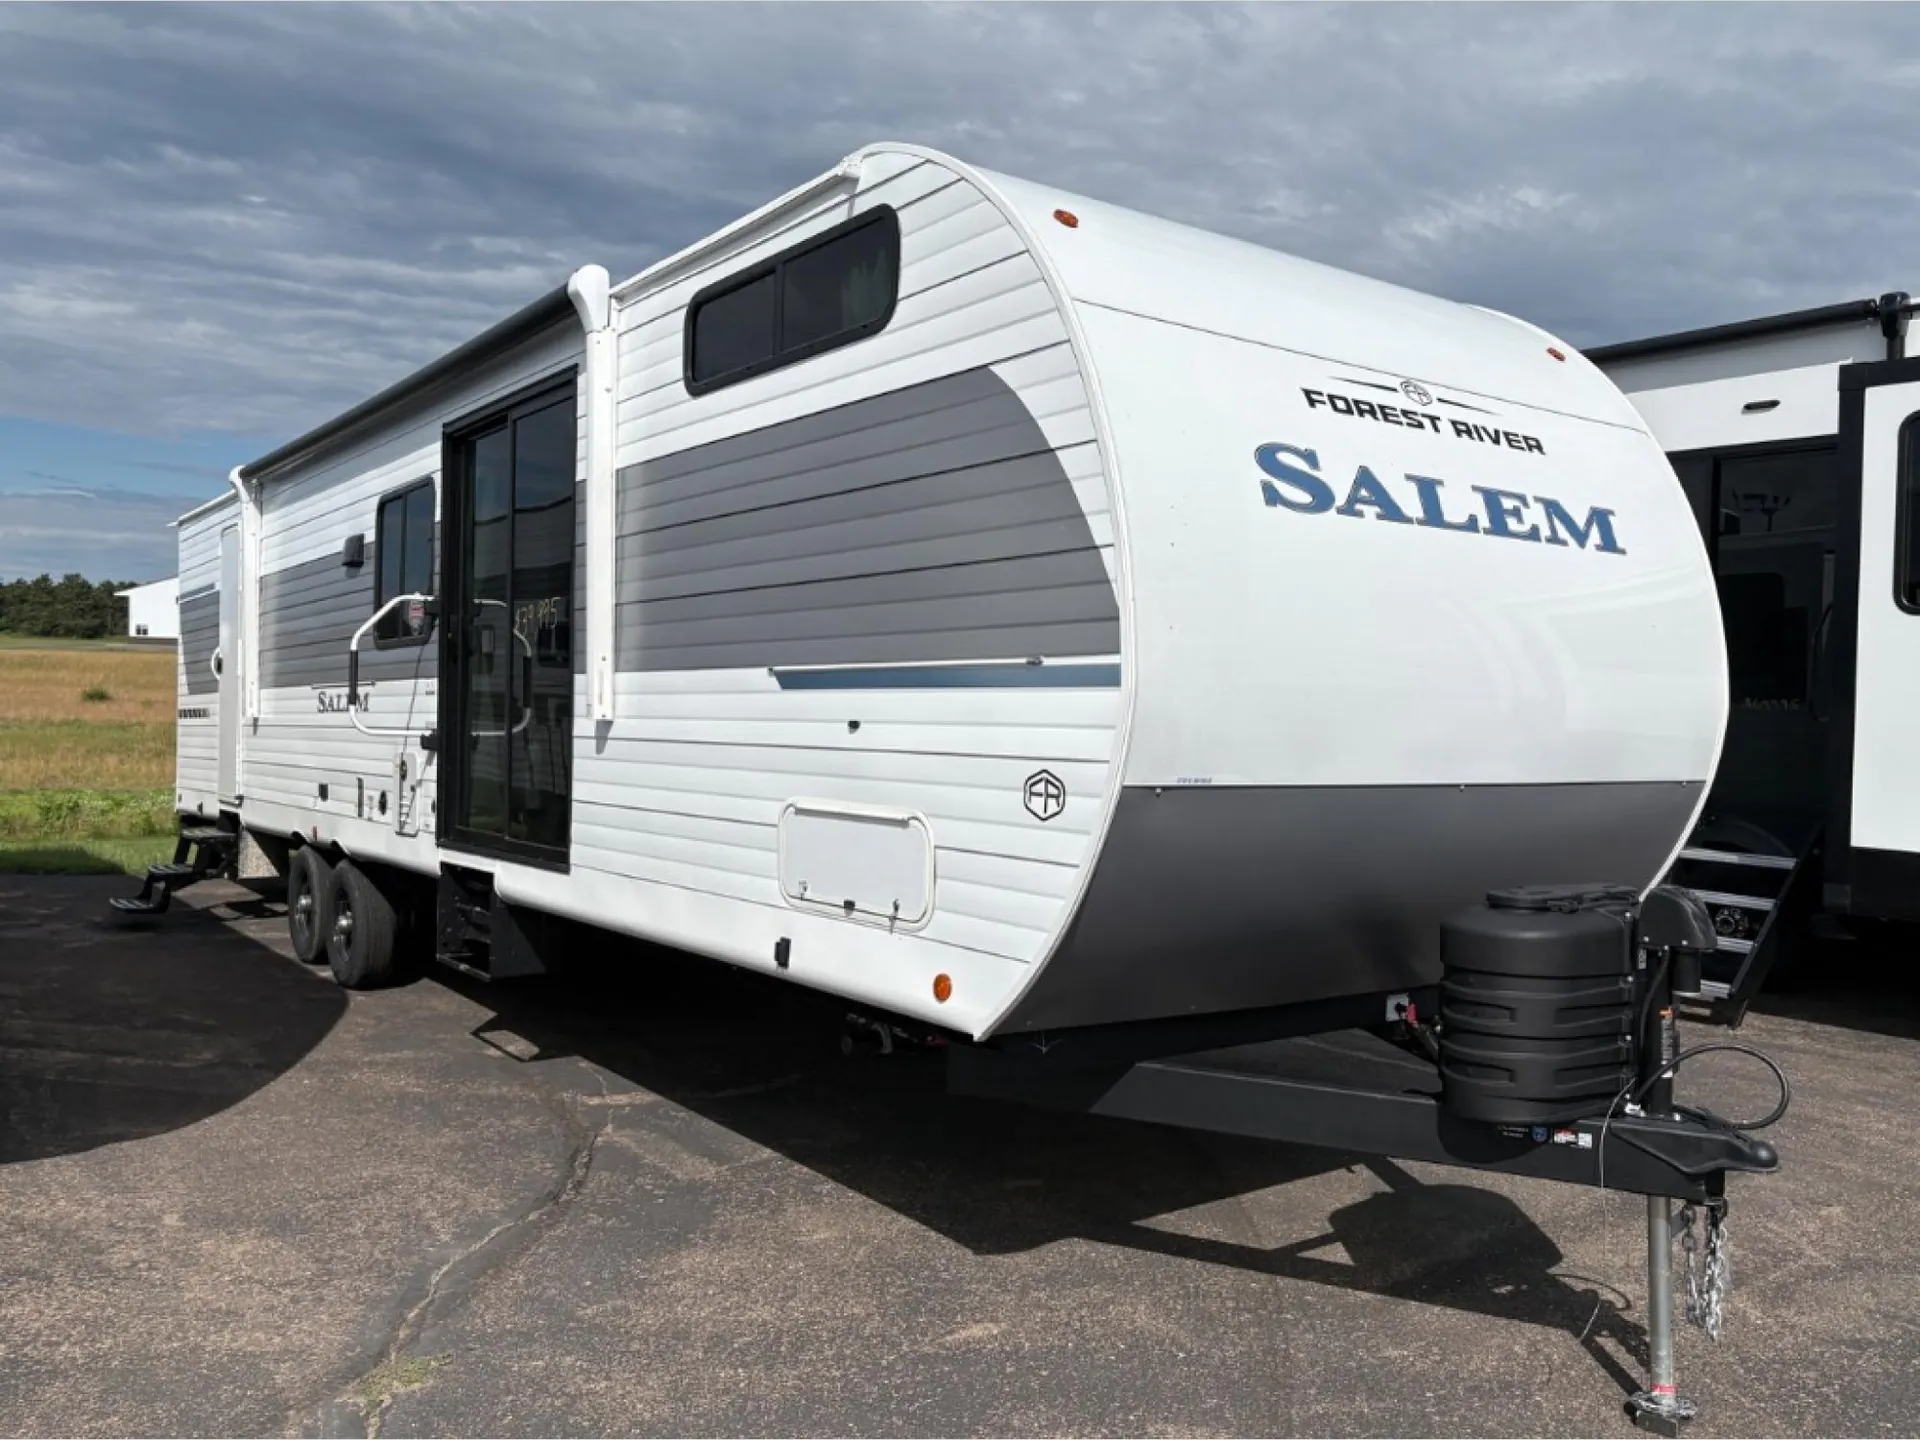
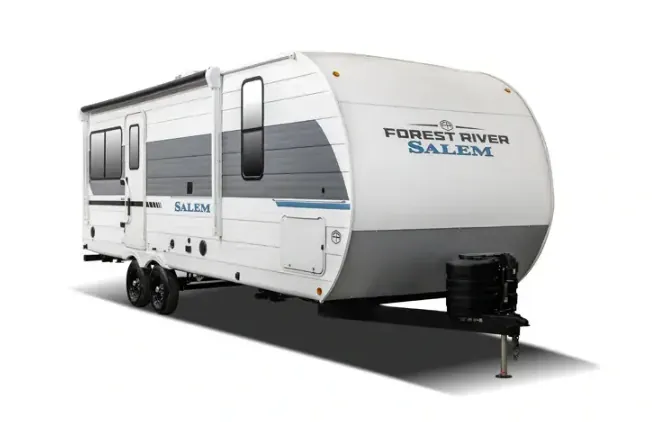
2027 Forest River Salem 36VBDS
NewStock #32V1466
Listing price
2027 Salem 36VBDS
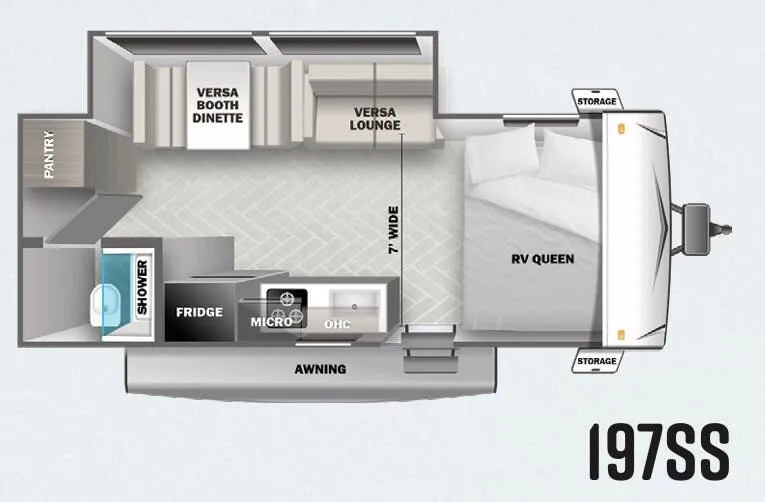
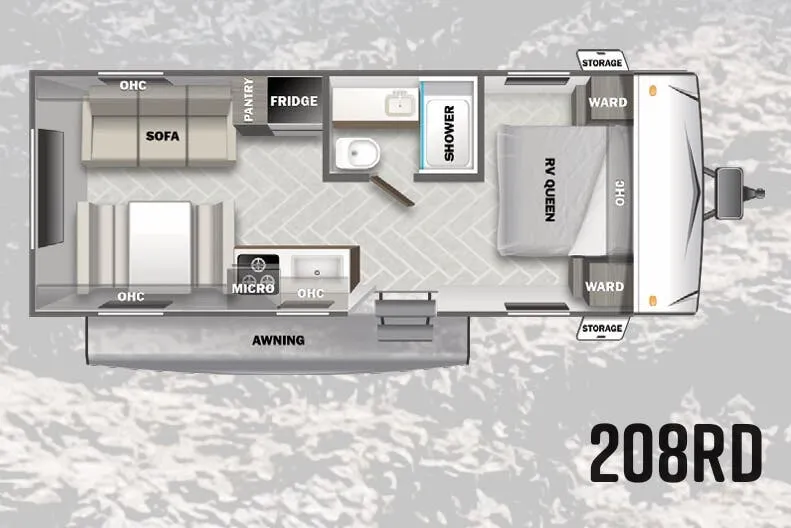
Other floor plans with a similar body style, feature mix, and price range, prioritizing other manufacturers and brands.
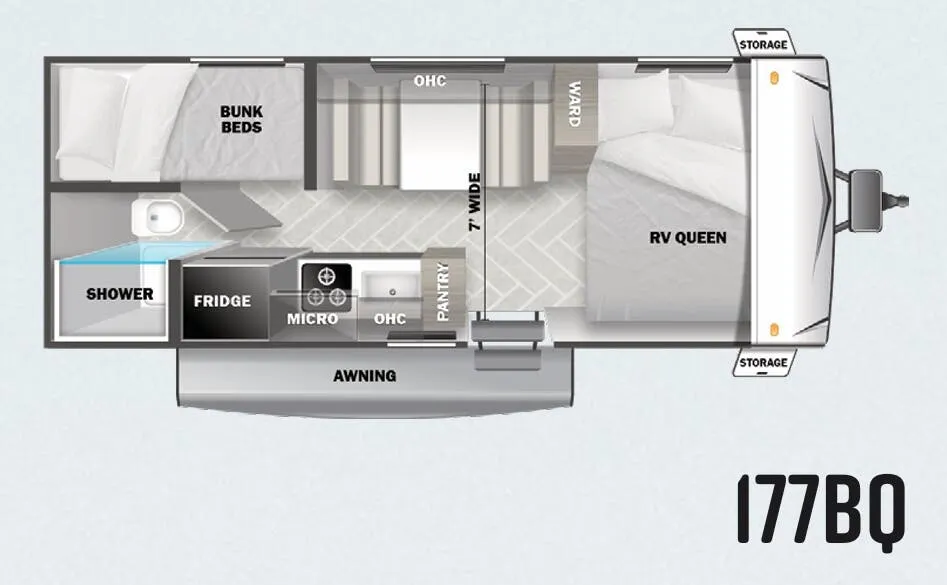
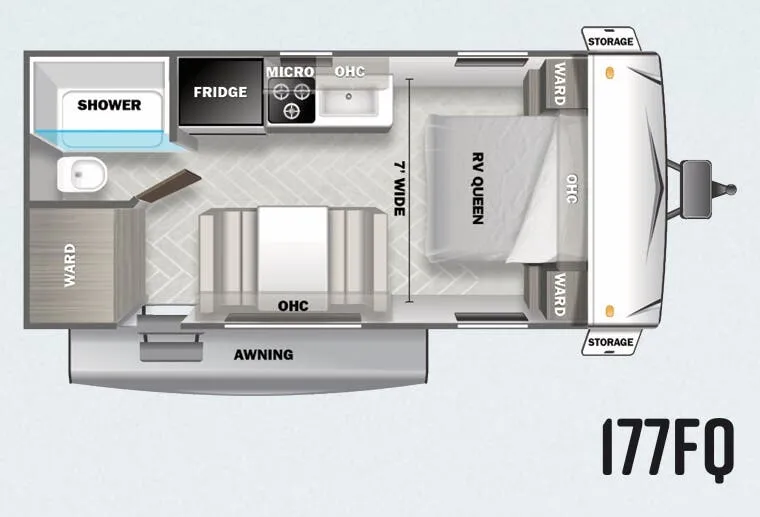
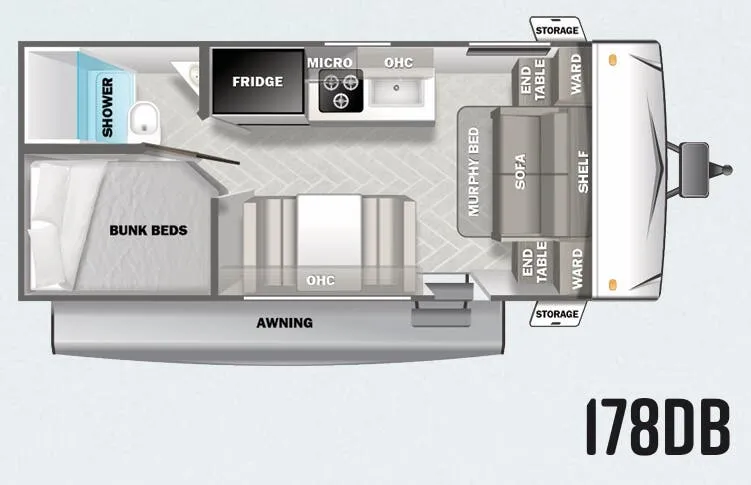
Two doors, two sleeping zones, and a walk-thru bath that actually separates them. The 36VBDS is built around a layout that makes shared living feel less cramped. The rear bedroom gets a pet step, built-in laundry hamper, and floating shelves, while the bunk area stays up front with its own access. In the kitchen, the Versa-Flex furniture shifts between desk, dinette, and chaise configurations, and the 60K on-demand tankless water heater means nobody's waiting for hot water after the bunk crowd showers. JBL speakers carry inside and out, blade lighting runs under the awning, and the heated enclosed underbelly makes shoulder-season trips genuinely viable.
Length
38 ft
Dry weight
8,533 lbs
GVWR
10,115 lbs
Sleeps
8
Many factors play into a unit's listing price and what you should pay. This guide provides a ballpark estimate, but it does not factor in your exact scenario or how different listings are equipped.
$39,995 – $49,999
This unit is ranked 1 of 5 by asking price in this group.
The listing price on this unit has changed 1 time.
See the complete price timeline and the rest of this unit's pricing insights.
Kunes RV
Neenah, WI
Sells faster than 85% of Wisconsin RV dealers
Compared with 37 dealers in Wisconsin
SALEM
(2027) These Typical Features Vary by Model
Best in Class Package
Living Spaces
Patio Awning with LED Blade Lighting
Exterior Accent Lighting
MORryde StepAbove Entry Steps
Friction Hinge Door
Flush Floor Slideout
Roller Shades
Entertainment Center
Fireplace Spaceheater
Stow N Go Storage Solution
Sofa Sleeper
Overhead Cabinets
TFL Laminate Cabinet Doors
Dining
Dinette Booth (vbm)
Expanded Kitchen Window
Pantry
Single Bowl Sink
Refrigerator
Cooktop
Microwave Oven
Outdoor Cooking (vbm)
Entertainment & Technology
Systems Center
Backup Camera Prep
Sleeping
Custom King Bed
Bedside Shelves and Wardrobes
Built-in Laundry Hamper
Washer Dryer Prep (vbm)
Bunk Beds (vbm)
Versa Queen Flip Sofa (vbm)
Bathroom
Medicine Cabinet and Mirror
Vanity Sink
Linen Storage
Shower Skylight
Toilet
Mechanicals
Roof Mount Solar Prep
30-Amp Service
13.5k AC Unit
Seamless Holding Tanks
Color Coded Water Lines
60k On-Demand Tankless Hot Water
Coach Build
Powder Coated I-Beam Frame
Cambered Chassis
Enclosed Heated Accessibelly
5/8-inch T&G Plywood Decking
2-inch Wall Construction
Aluminum Siding
.040 Smooth Aluminum Front Cap
Front Stone Guard
5-inch Bowed Truss Roof Rafters
3/8-inch Roof Decking
Seamless Tufflex PVC Roofing
Pass-Through Storage
2027 AVAILABLE OPTIONS
Versa Lounge Sofa with Dinette
200w Solar Panel with 30-Amp Controller
50-Amp Service with 2nd AC Prep
15k AC
13.5k 2nd AC
Washer Dryer Prep (certain models only)
Other listings for this floor plan, ranked by condition, model year, distance, price, and listing quality.