Get in touch and we'll be happy to answer any questions or set up an appointment to see it in person.
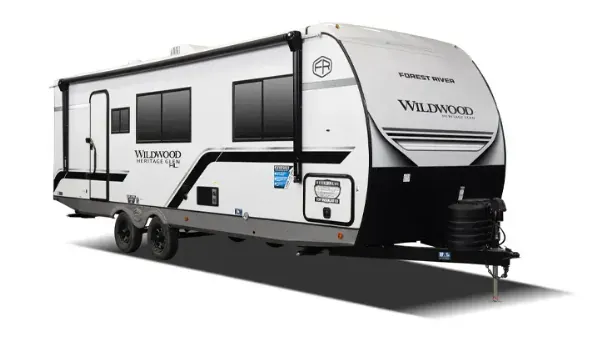
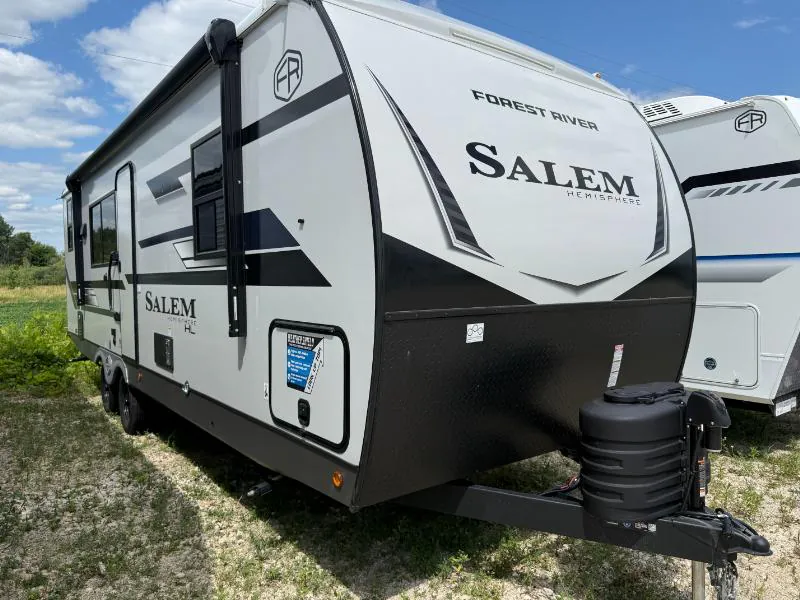
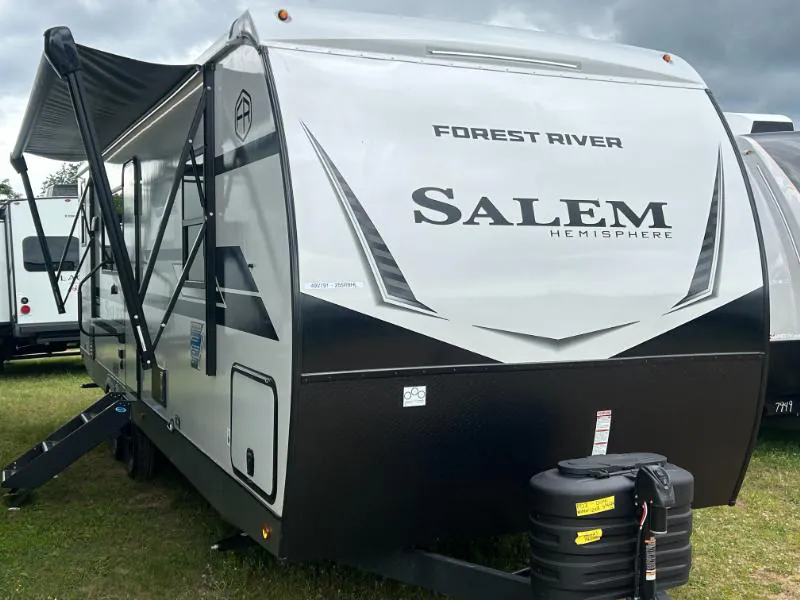
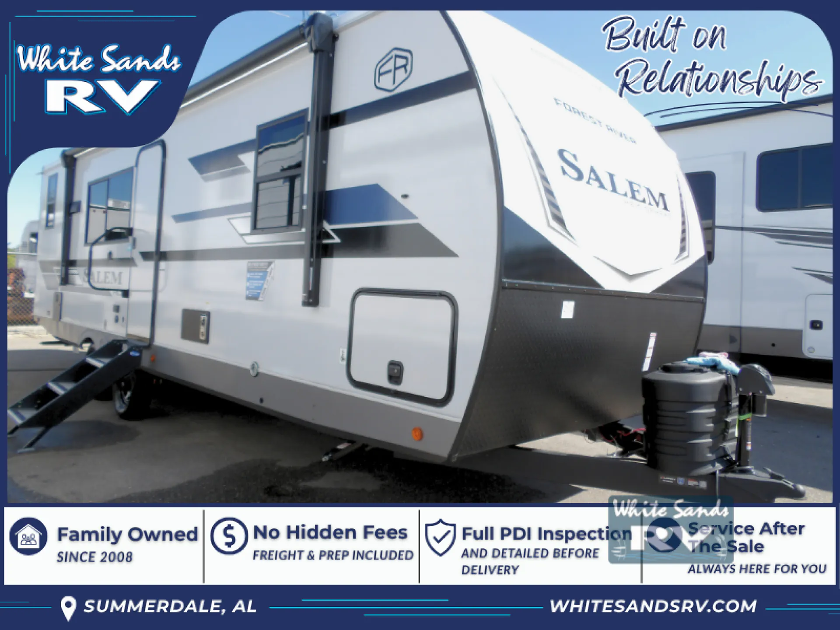
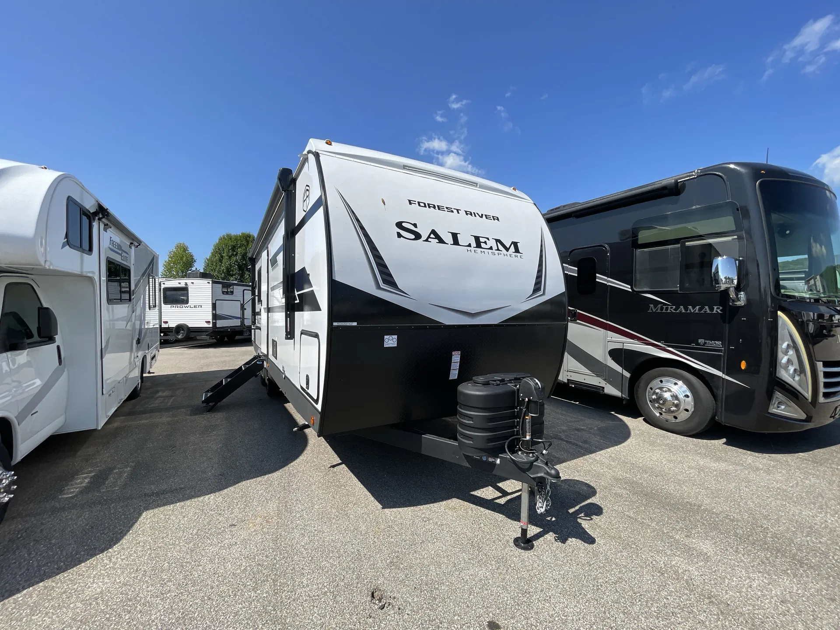
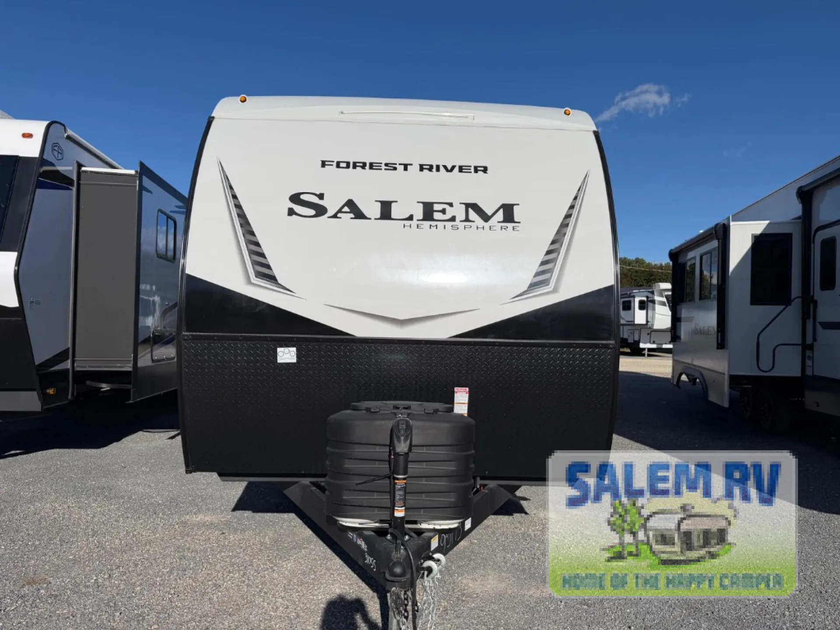
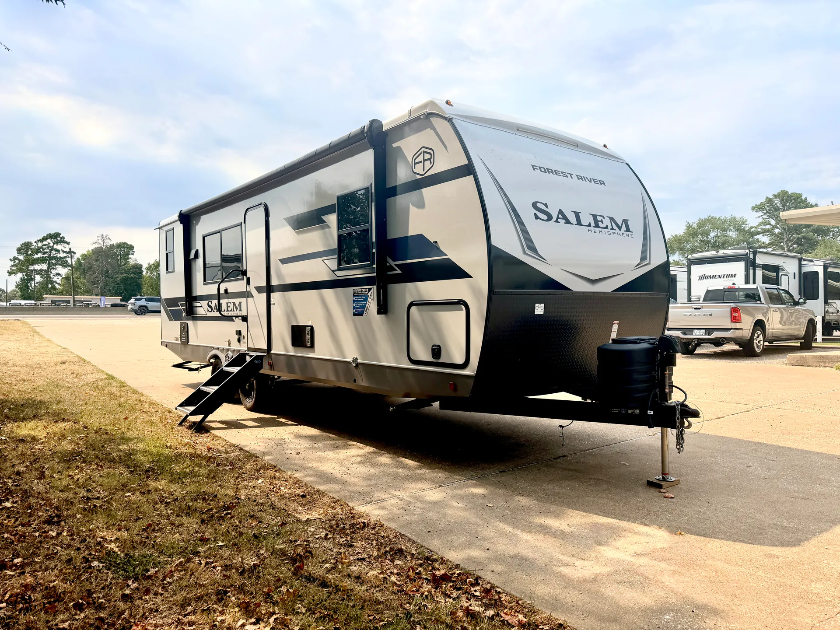
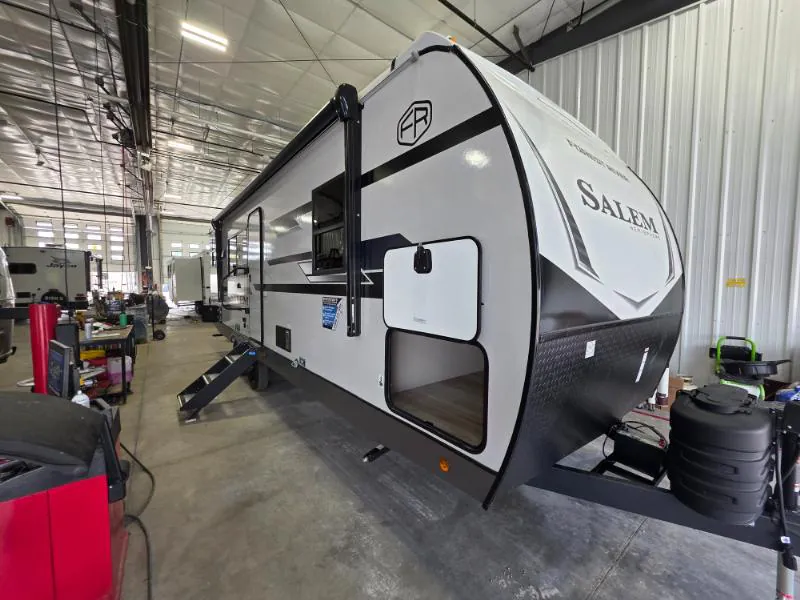
2027 Forest River Salem Hemisphere Hyper-Lyte 255RBHL
NewStock #32V1465
Listing price
2027 Salem Hemisphere Hyper-Lyte 255RBHL
Other floor plans with a similar body style, feature mix, and price range, prioritizing other manufacturers and brands.
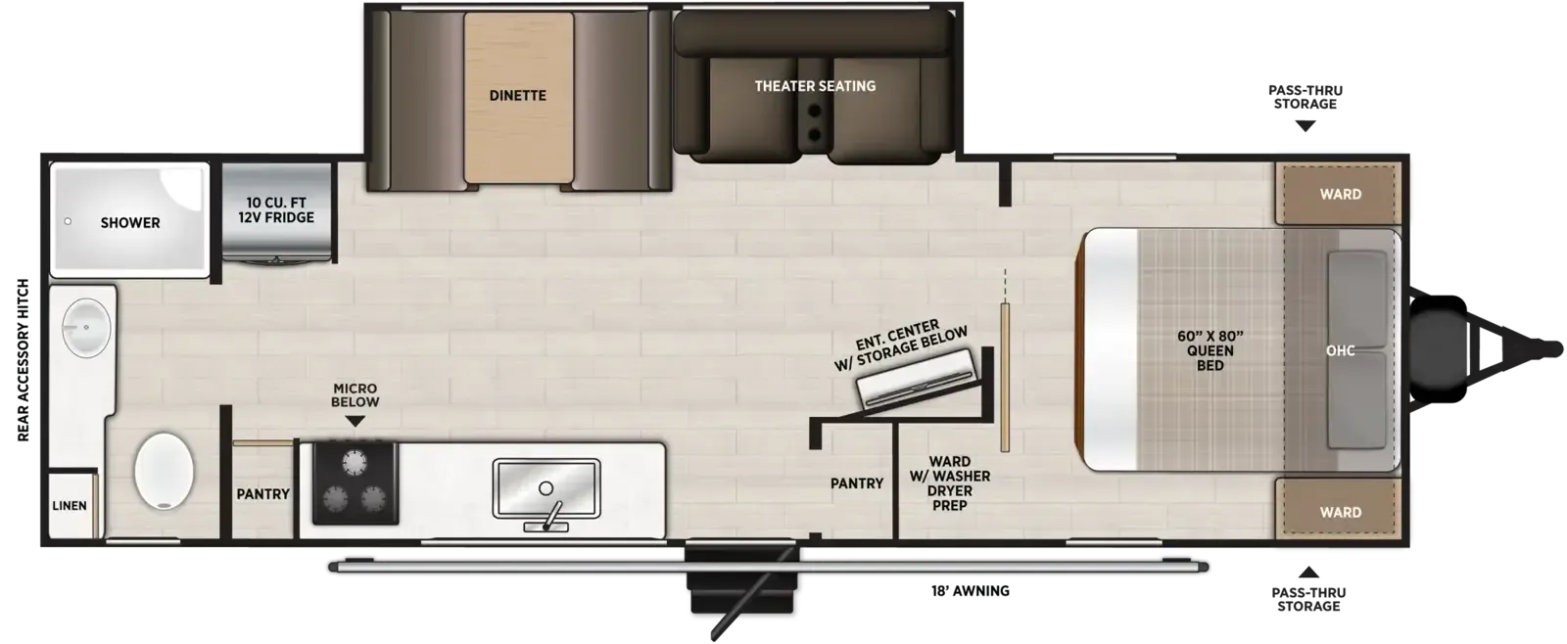
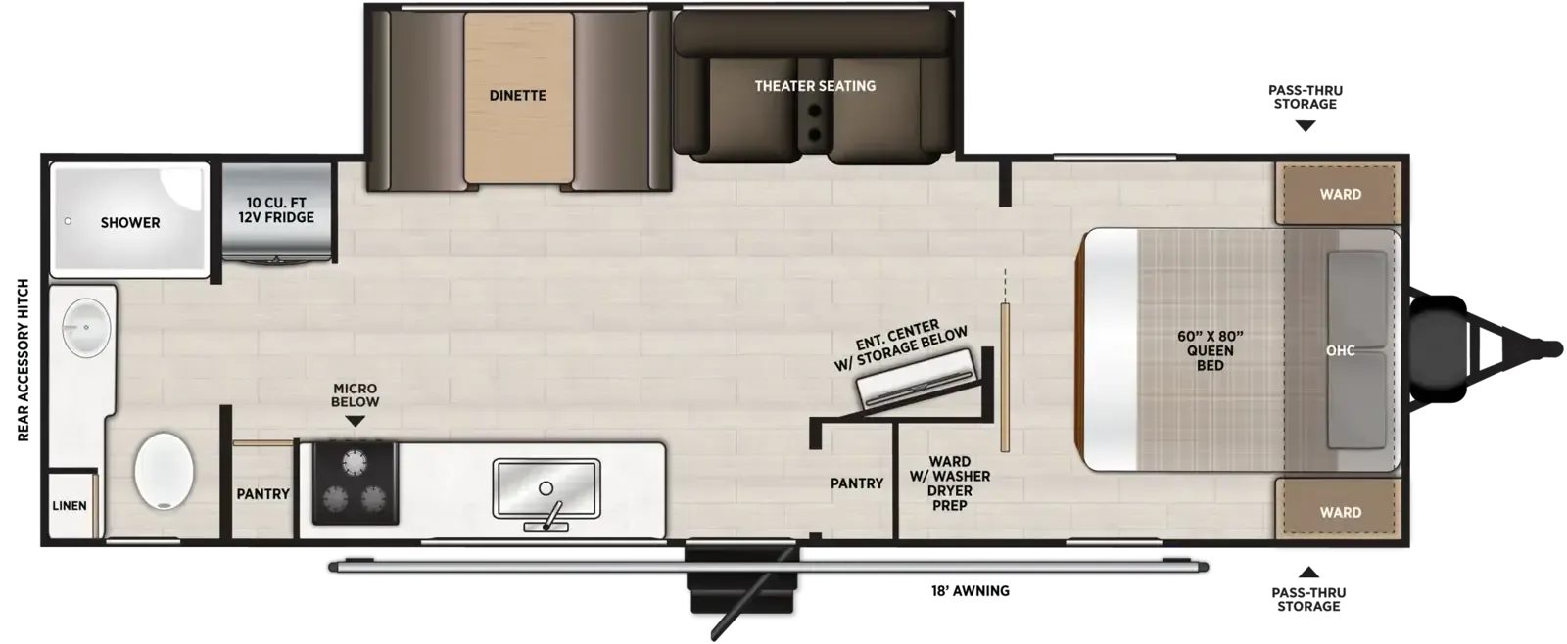
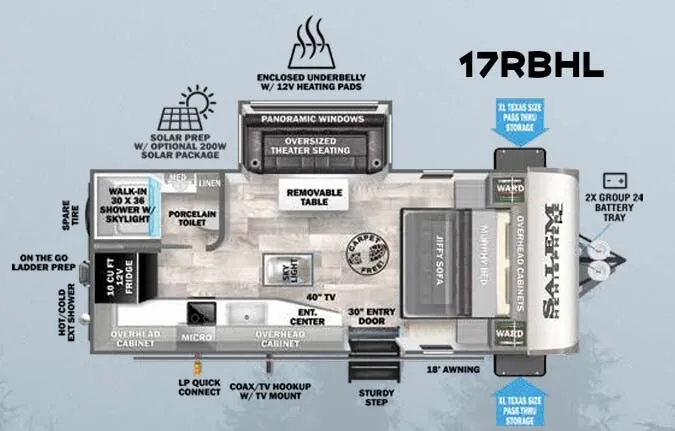
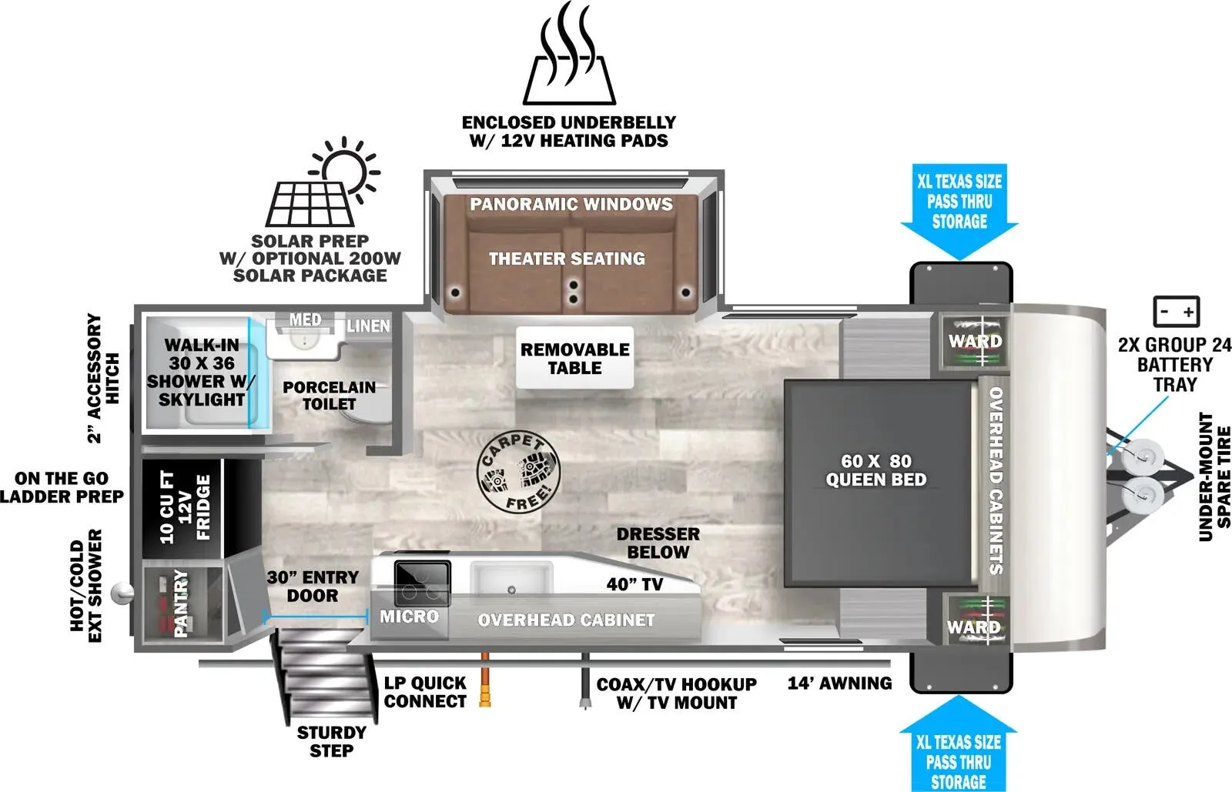
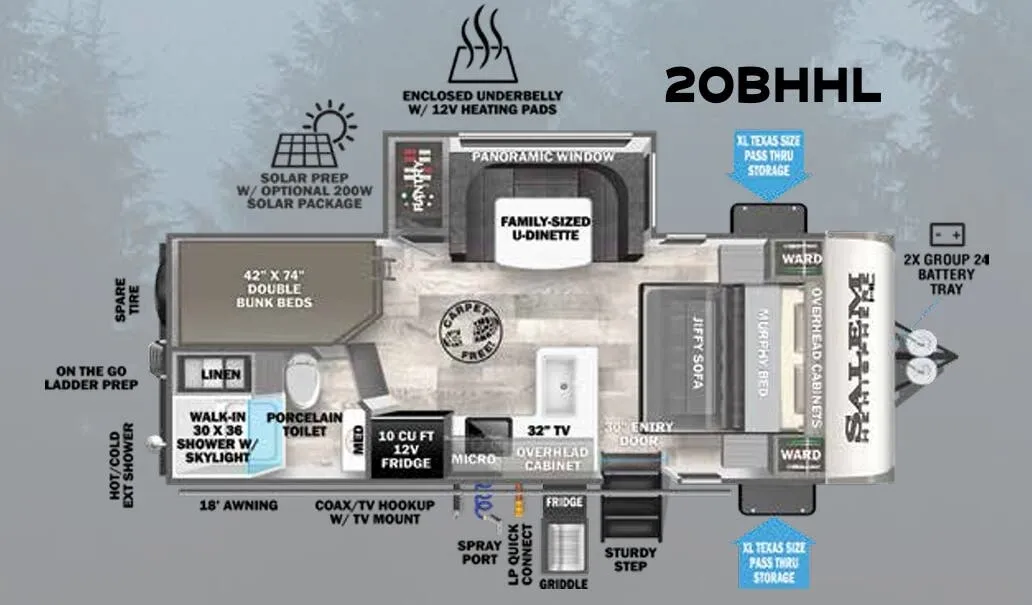
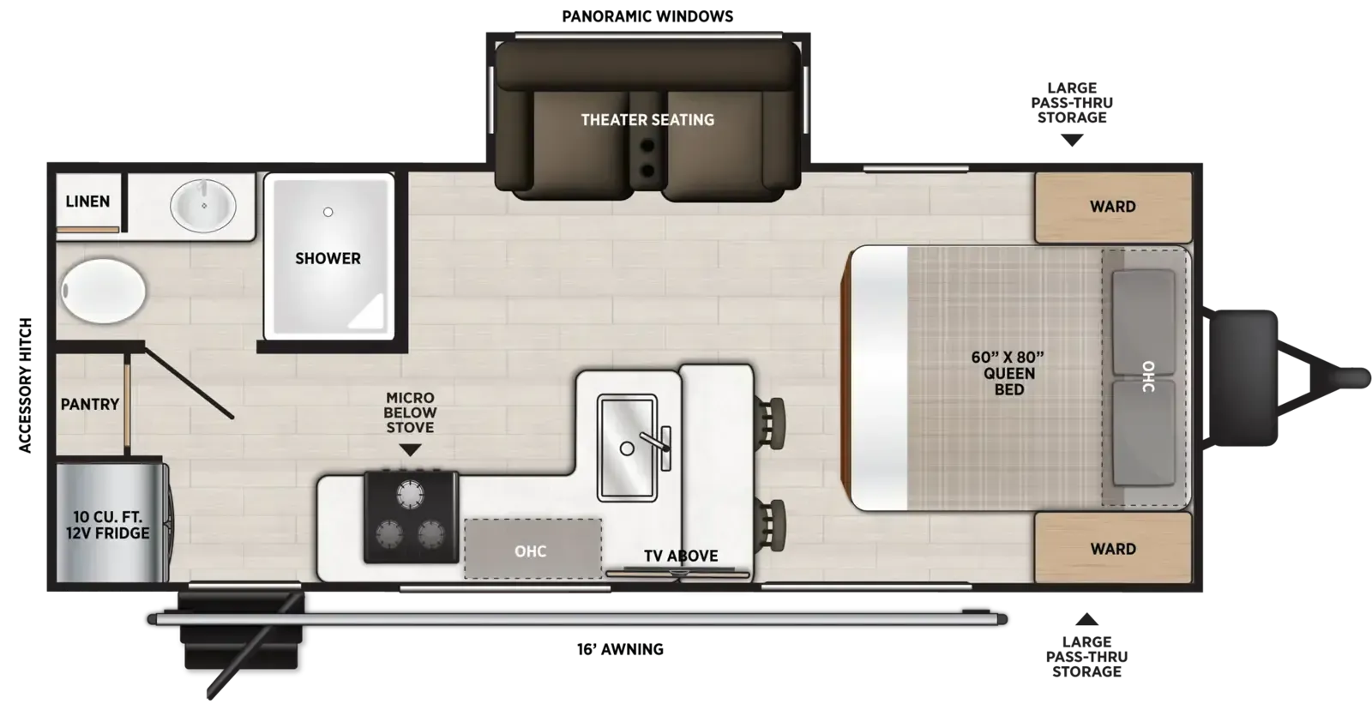
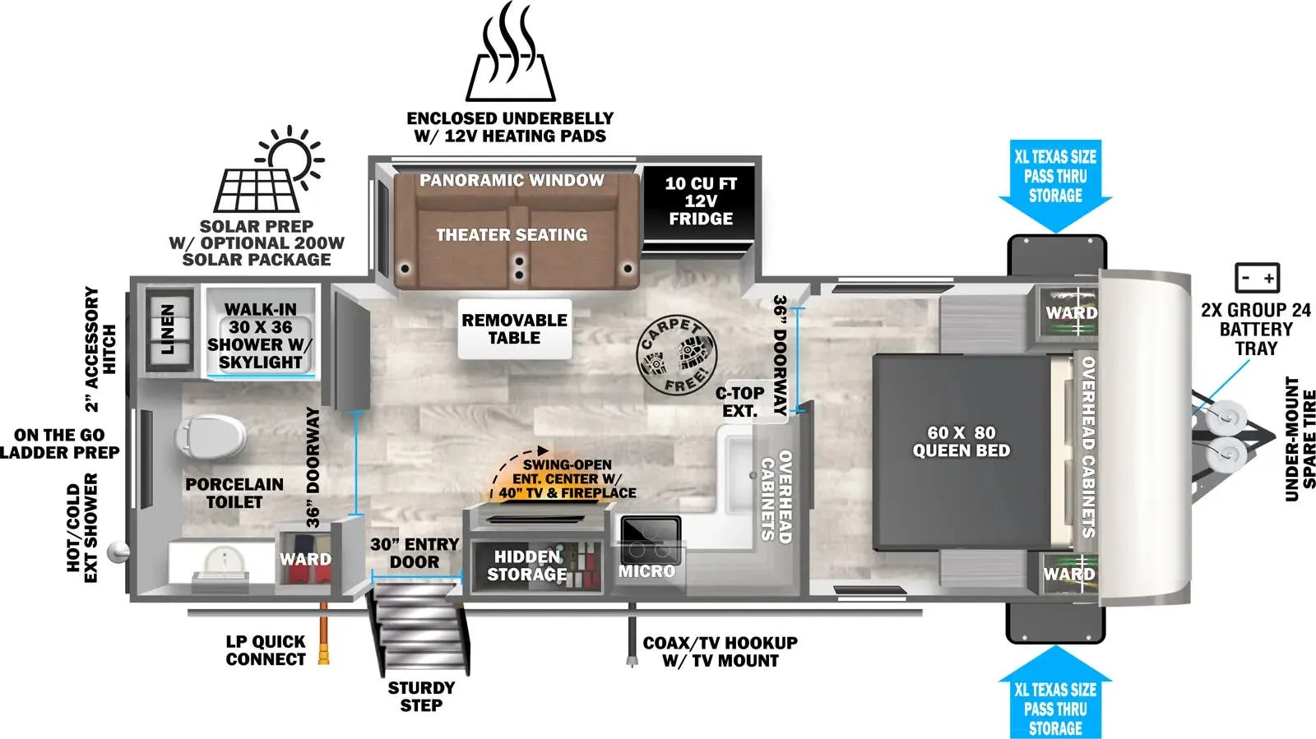
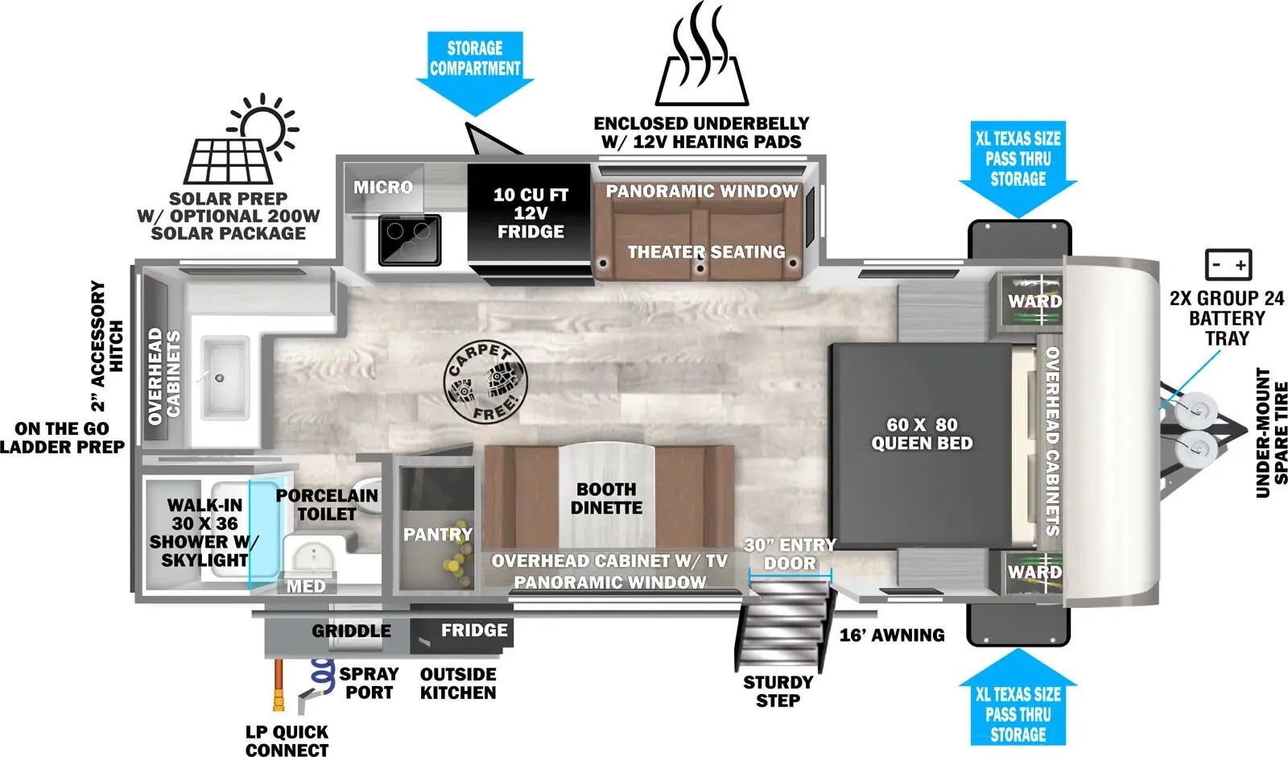
The Forest River Salem Hemisphere Hyper-Lyte 255RBHL stands out with a spacious rear bathroom and a roomy living area that includes a tri-fold sleeper sofa or theater sofa. Its flush-floor slide and 82-inch sidewalls add to the open feel, while the 60K BTU on-demand tankless water heater keeps showers comfortable. Outside, extra-large pass-through storage, an enclosed underbelly, an outside shower with hot and cold water, and a 2-inch accessory hitch receiver add practical versatility.
Length
31 ft
Dry weight
6,358 lbs
GVWR
7,830 lbs
Sleeps
4
Many factors play into a unit's listing price and what you should pay. This guide provides a ballpark estimate, but it does not factor in your exact scenario or how different listings are equipped.
There may be room for price negotiation.
$31,418 – $56,086
This unit is ranked 10 of 21 by asking price in this group.
The listing price on this unit has changed 2 times.
See the complete price timeline and the rest of this unit's pricing insights.
Kunes RV
Neenah, WI
Sells faster than 85% of Wisconsin RV dealers
Compared with 37 dealers in Wisconsin
SALEM HEMISPHERE HYPER-LYTE
(2027) These Typical Features Vary by Model
Elevated Value and Expedition Packages
Living Spaces
Patio Awning with LED Lights
Shaded Pet Tether / Security Hook
Step Above Aluminum Main Entry Steps
Friction Hinge Entry Door
Wood Door Casings
82-inch High Sidewalls
Flush Floor Slideout
4k LED Puck and Strip Lights
Square Windows with Built-in Shades
Shades have Reflective Thermo-Foil Backing
Entertainment Center
Tri-Fold Sofa Sleeper (vbm)
Theater Sofa (vbm)
Recliners (vbm)
Shaker-Style Cabinetry
Hidden Cabinet Door Hinges
Dining
Dinette Booth Storage (vbm)
Pantry
Bar Stools (vbm)
Seamless Countertops
Undermount Residential Sink
High Rise Faucet
12v 10cf Refrigerator
Designer Backsplash
Cooktop with Glass Cover
Microwave Oven
Outside LP Quick Connect
Entertainment & Technology
Systems Center
Backup Camera Prep
Sleeping
Queen Bed 60x80
Versa Tilt Power Bed (vbm)
Overbed Storage
Reading Lights
Nightstands and Wardrobes
Washer Dryer Prep (vbm)
Bunk Beds (vbm)
Bathroom
Medicine Cabinet
LED Backlit Mirror
Vanity Sink
Linen Storage
Shower Skylight
Porcelain Foot Flush Toilet
Mechanicals
Roof Solar Panel and Charge Controller Prep
Battery Disconnect Switch
Side-Mount Heat Ducts
18k Furrion Chill Cube Main AC Unit
Holding Tank 12v Heat Pads
60k Tankless On Demand Hot Water
Black Tank Flush
Outside Shower with Hot and Cold
Coach Build
Power Tongue Jack with LED Docking Light
7-Way Rain Defense Plug Holder
Wide Stance Axles
Undermount Spare Tire and Carrier
2-inch Accessory Receiver
Enclosed Underbelly Laminated Aluma Frame Sidewalls and Floor Block Foam Insulation Front Stone Guard Weathershield Thermoplastic Composite Roof Lippert On The Go Ladder Prep LED Marker and Tail Lights Extra Large Pass-Through Storage Slam Latch Cargo Doors
Other listings for this floor plan, ranked by condition, model year, distance, price, and listing quality.