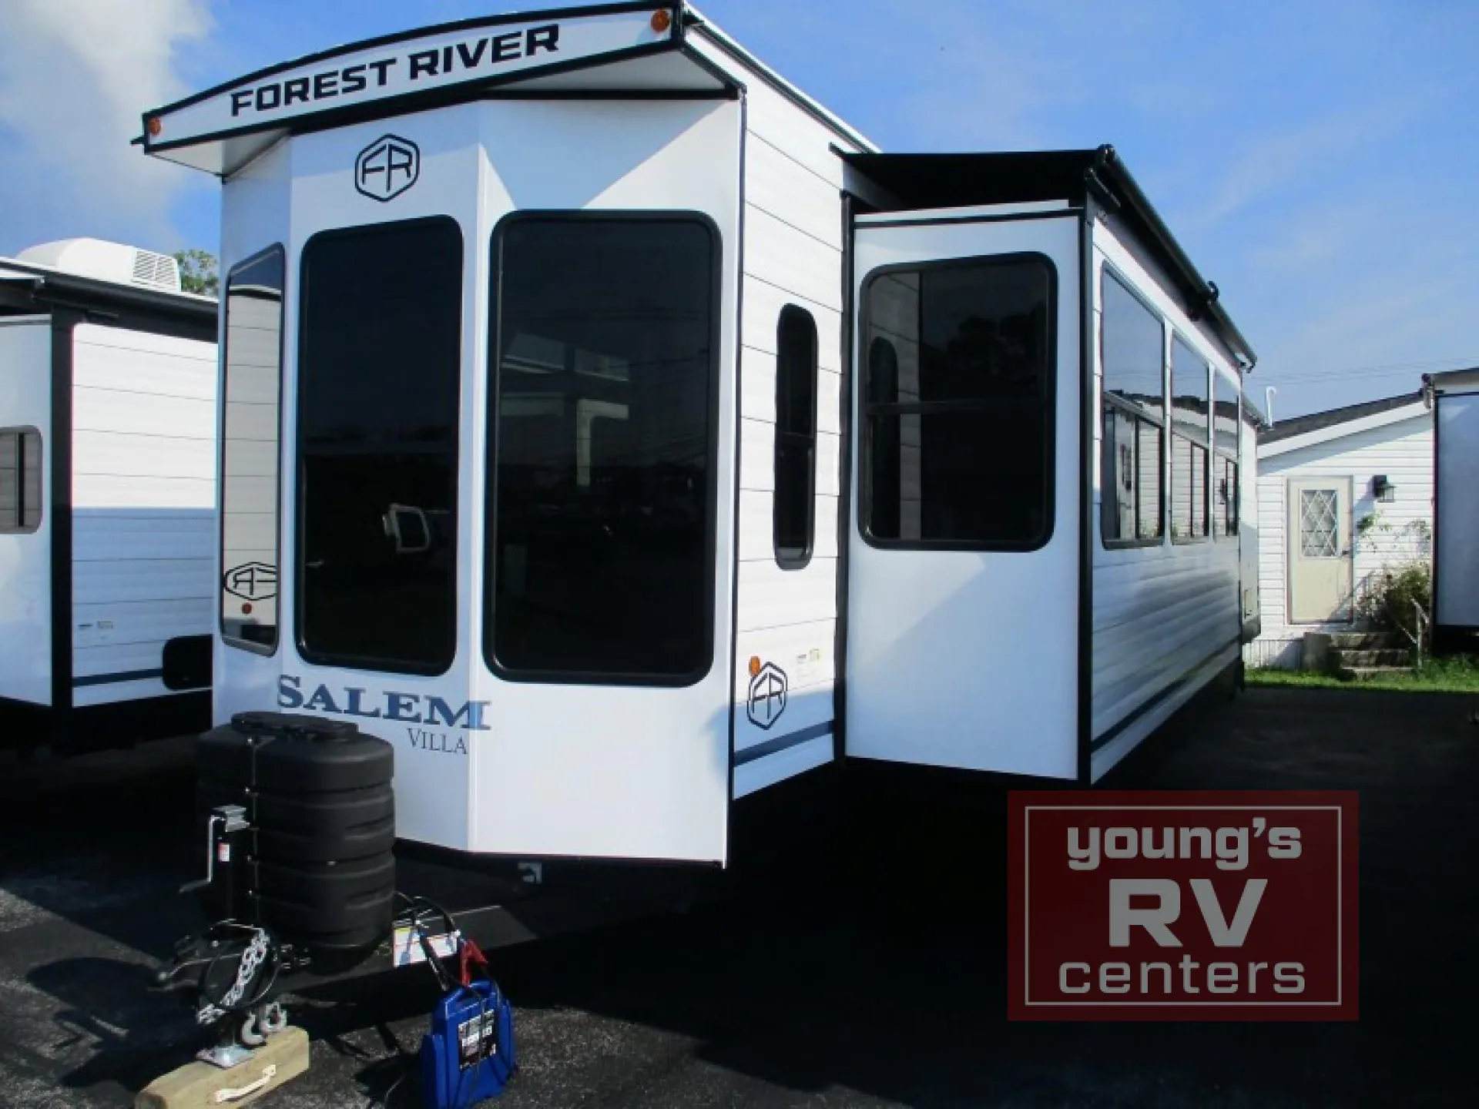
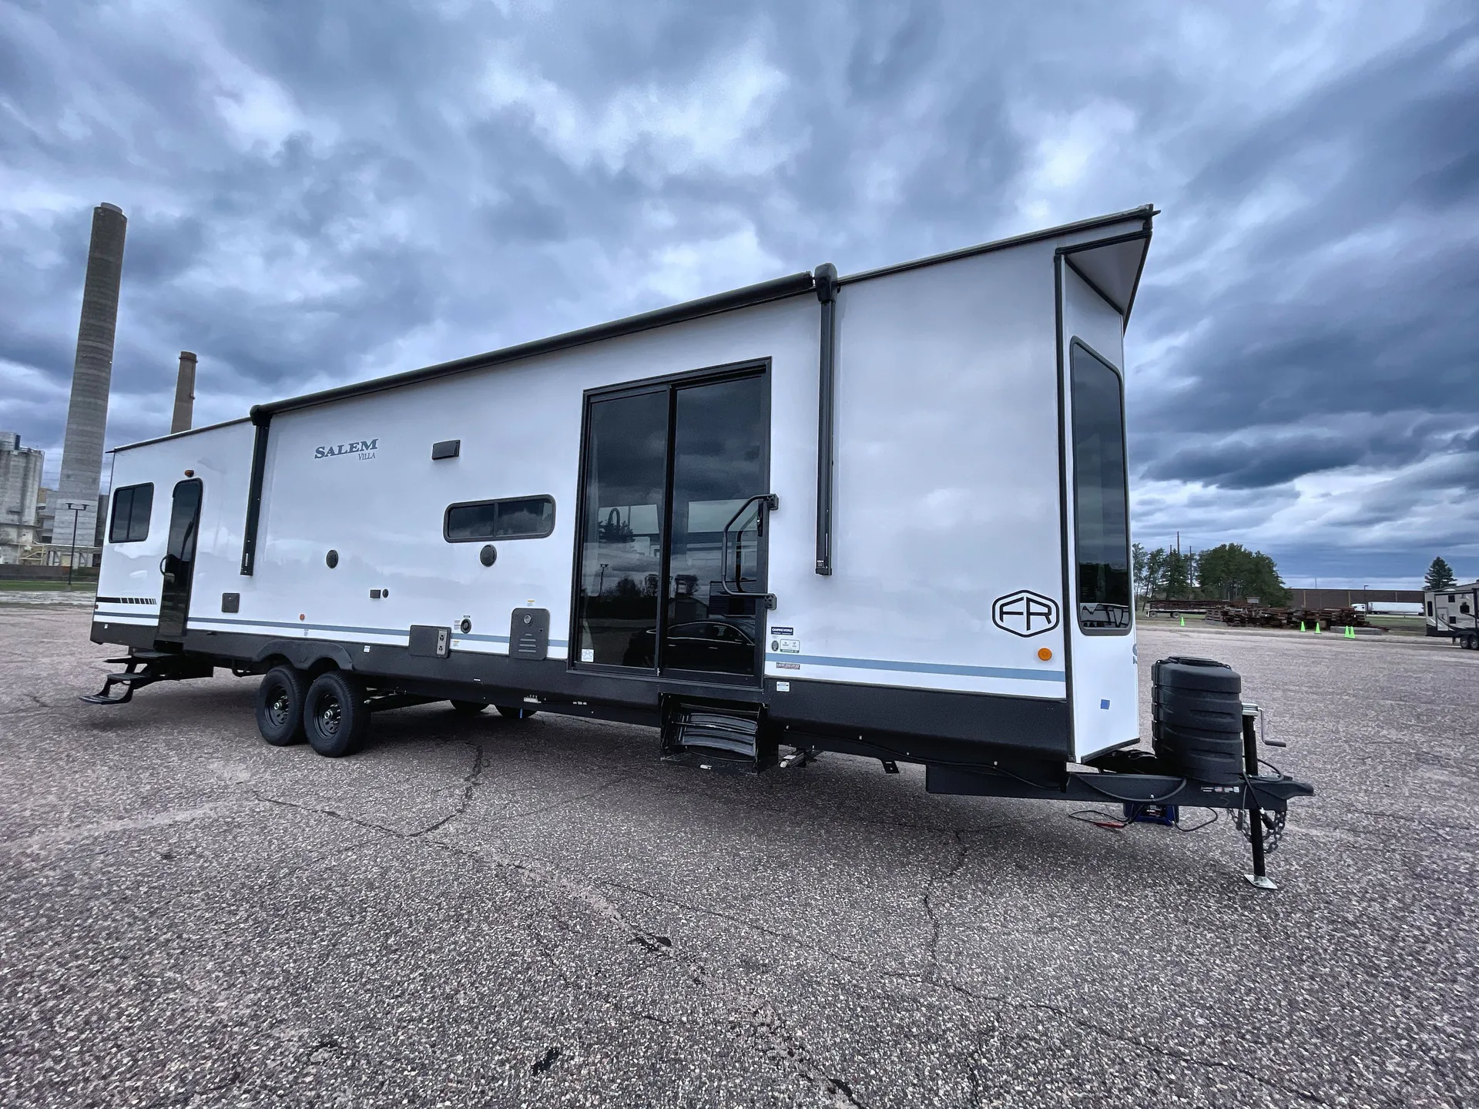
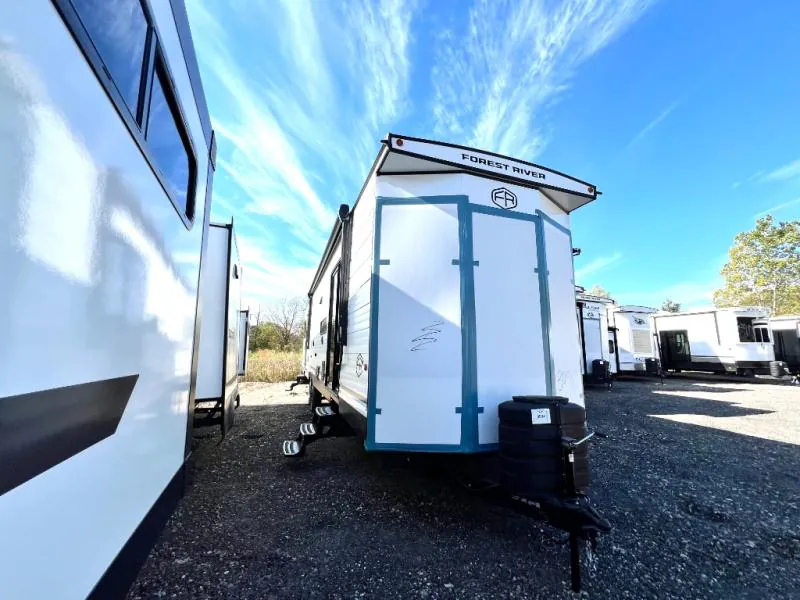
Get in touch and we'll be happy to answer any questions or set up an appointment to see it in person.
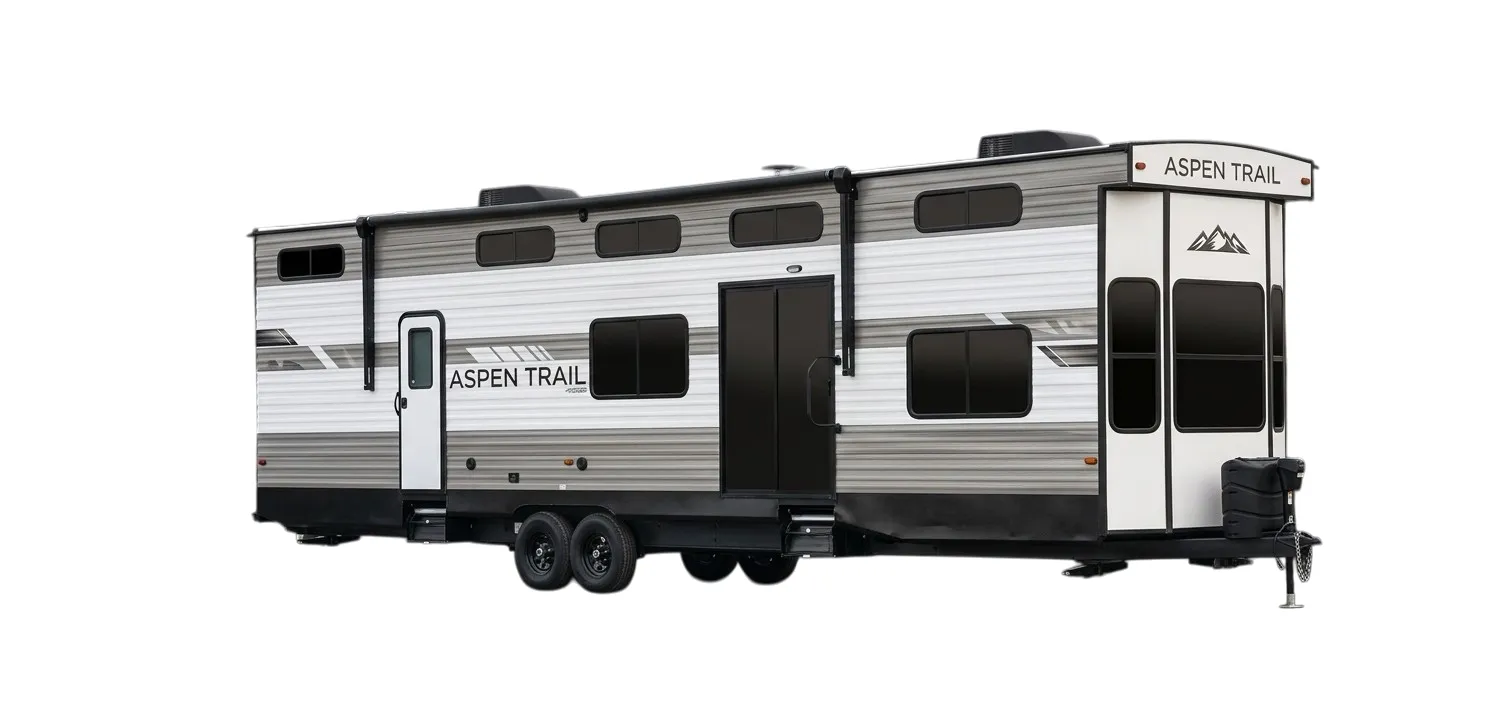
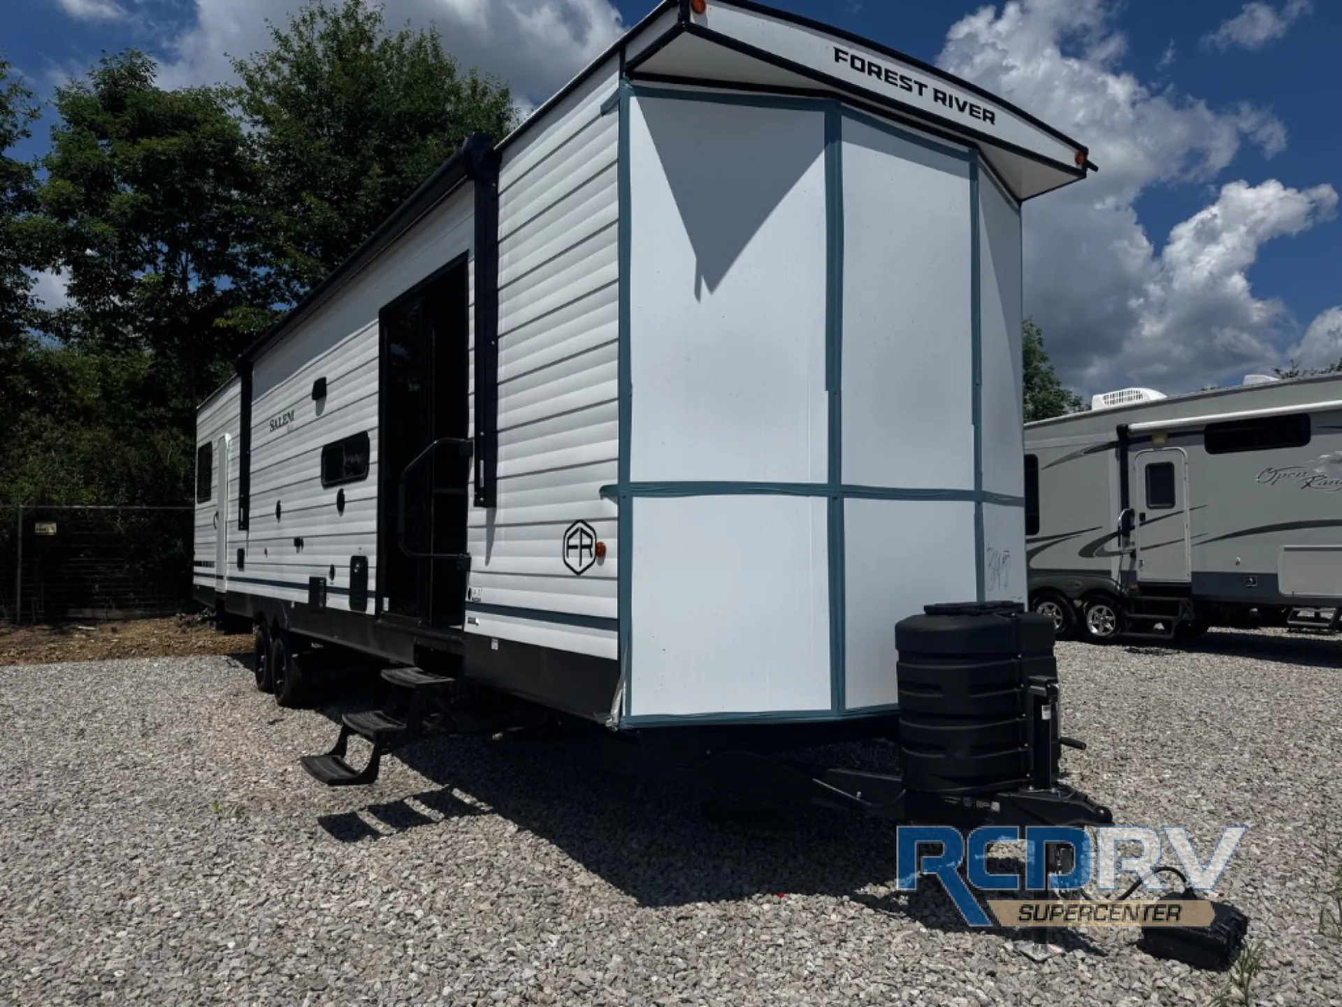
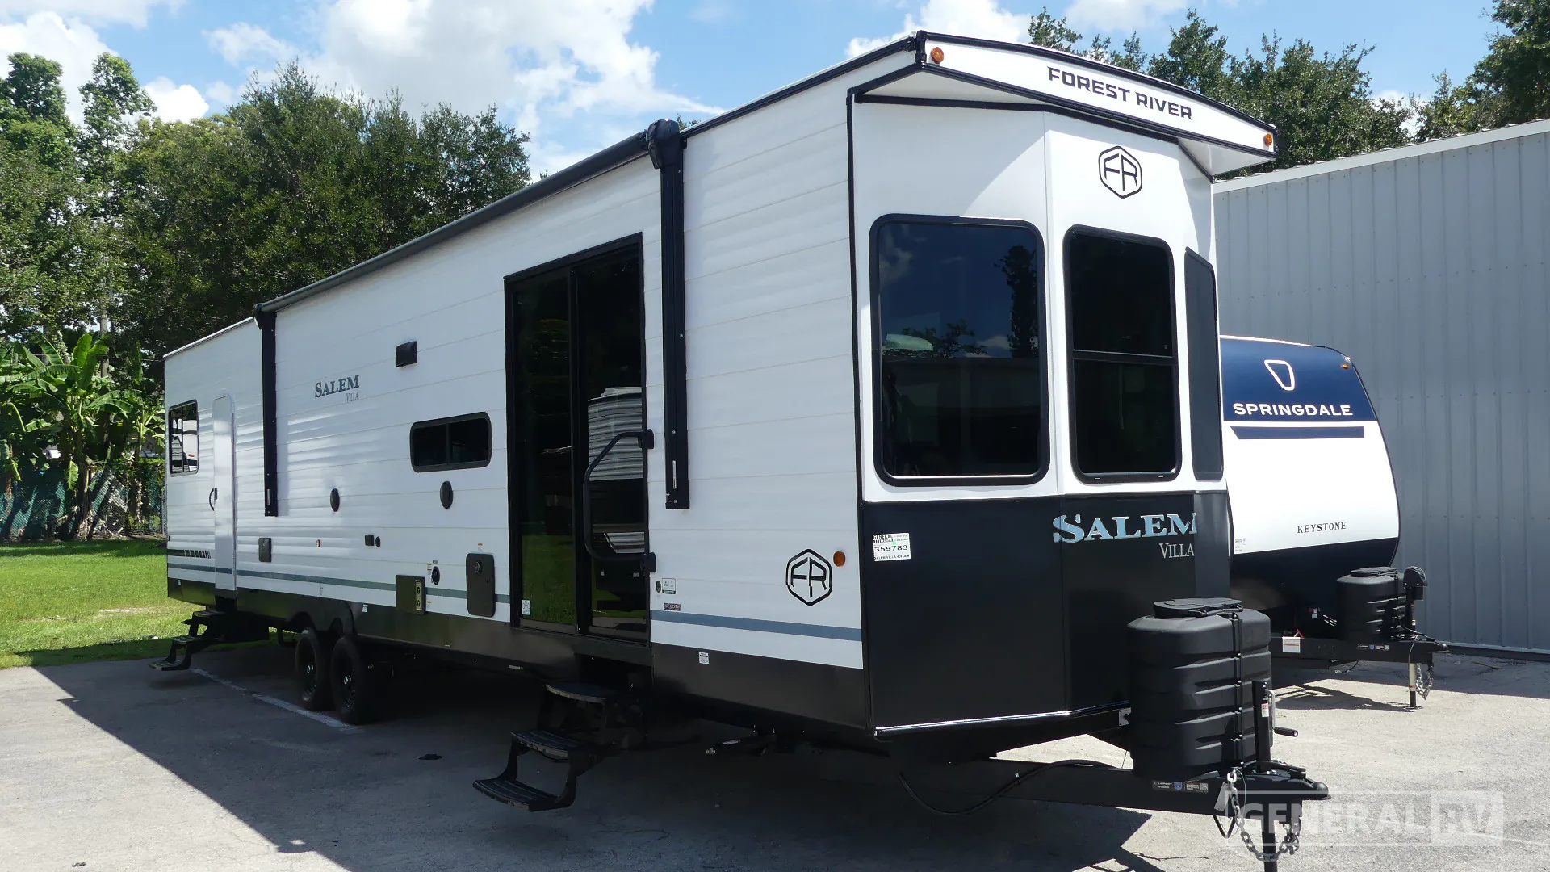
2027 Forest River Salem Villa 40FDEN
NewStock #359783
Listing price
2027 Salem Villa 40FDEN
Other floor plans with a similar body style, feature mix, and price range, prioritizing other manufacturers and brands.
Length
42 ft
Dry weight
10,524 lbs
Sleeps
3
Slideouts
2
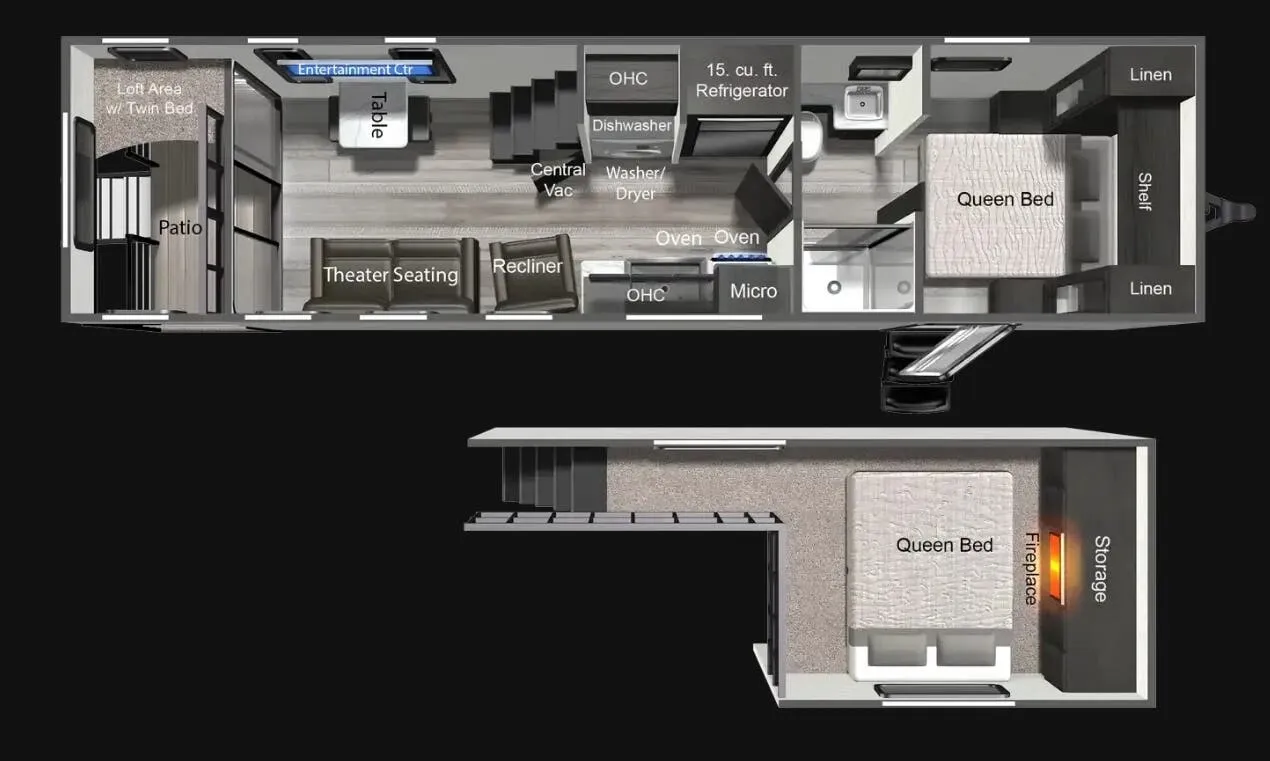
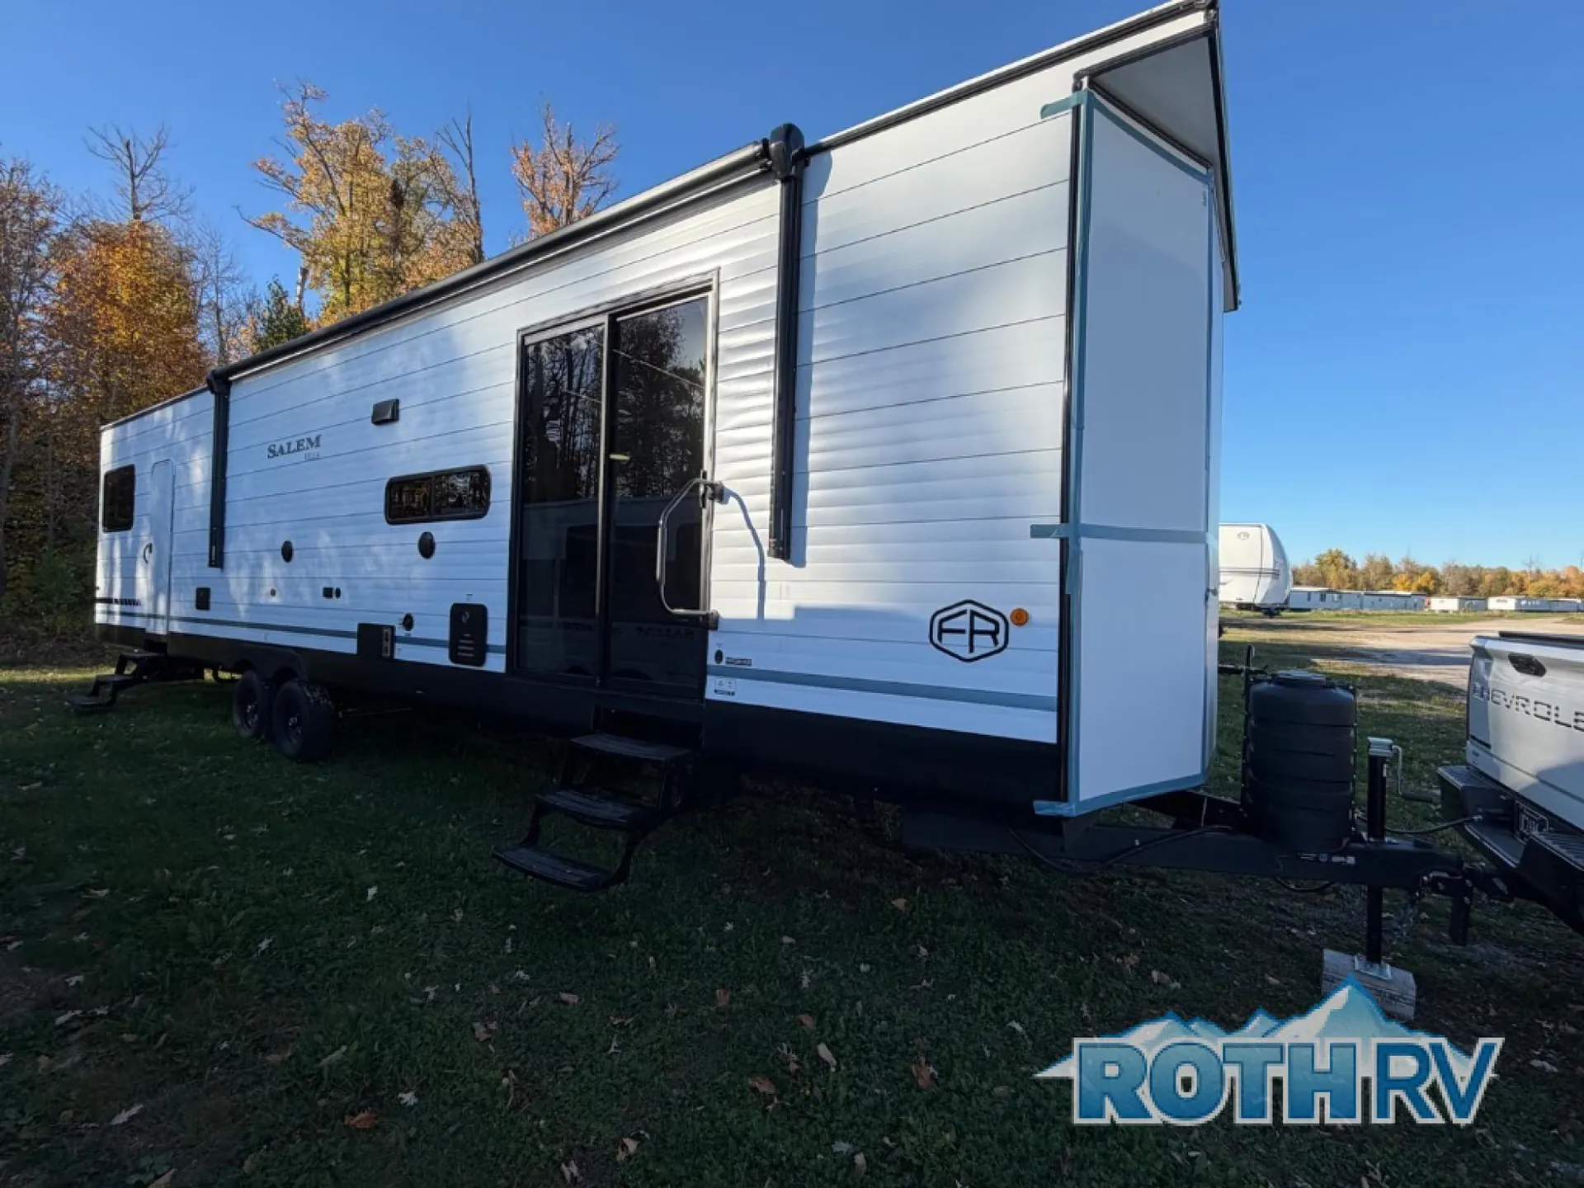
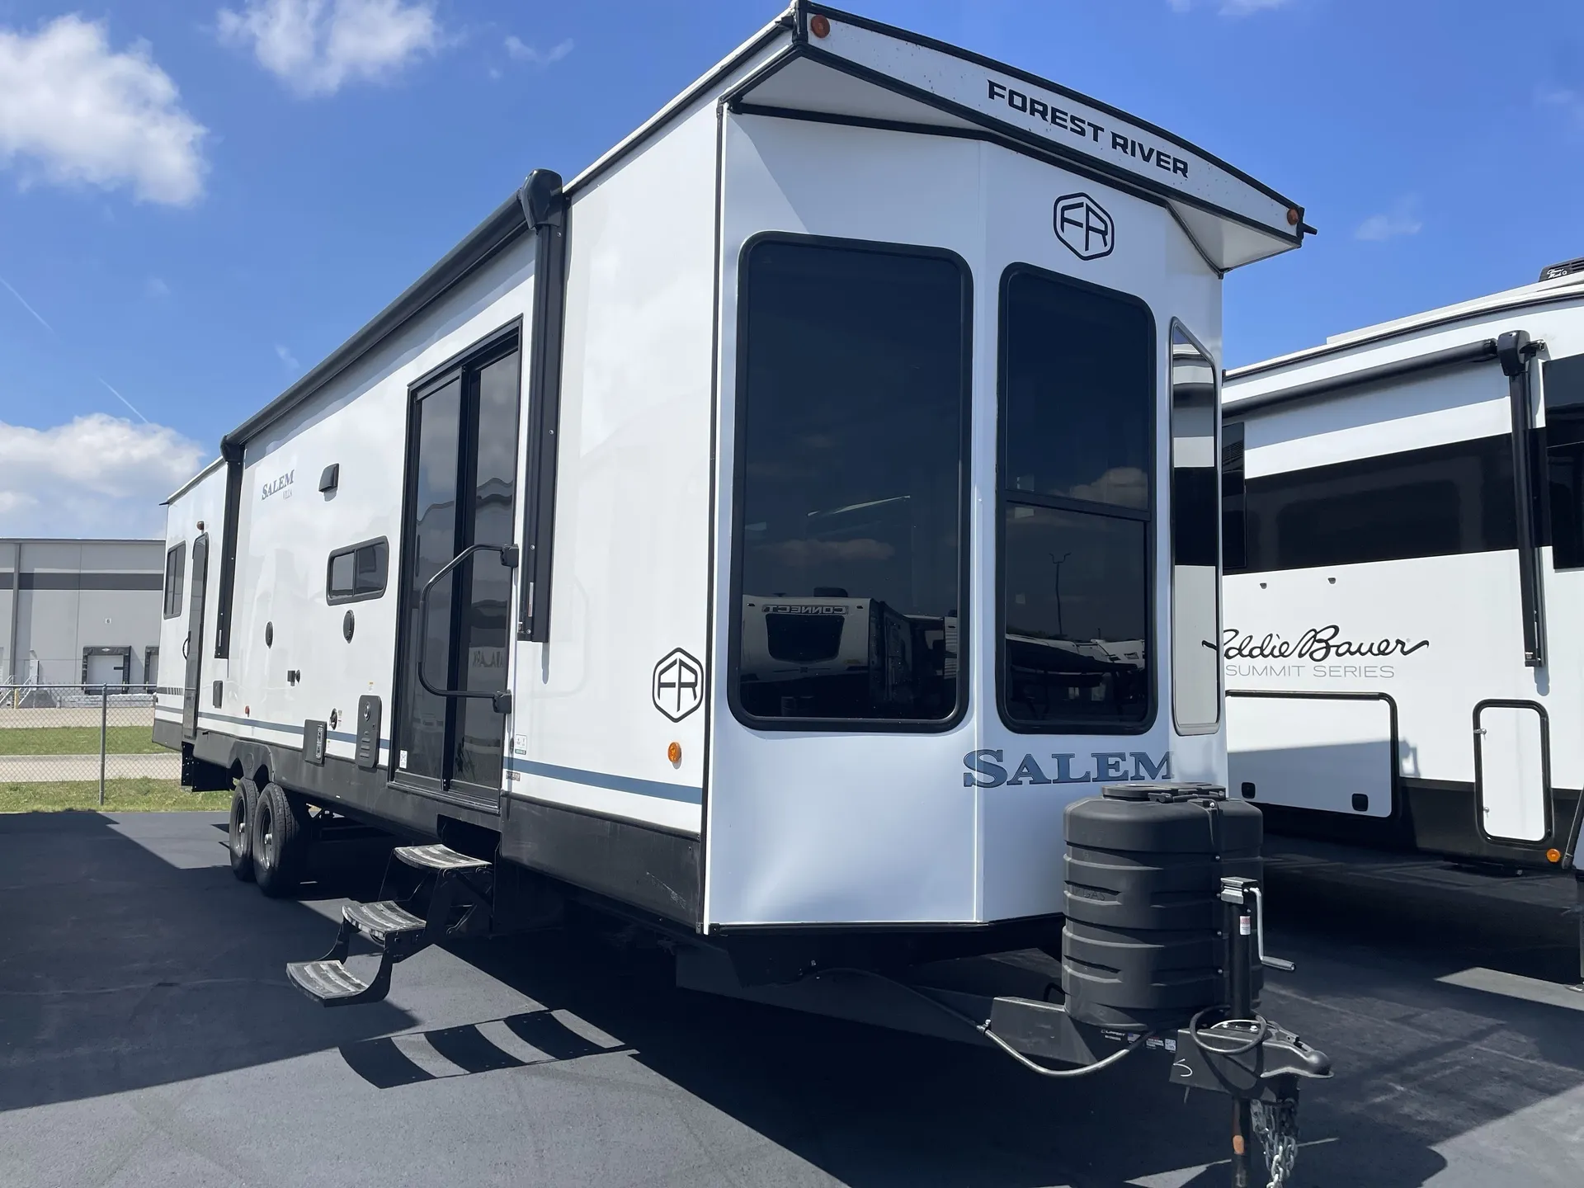
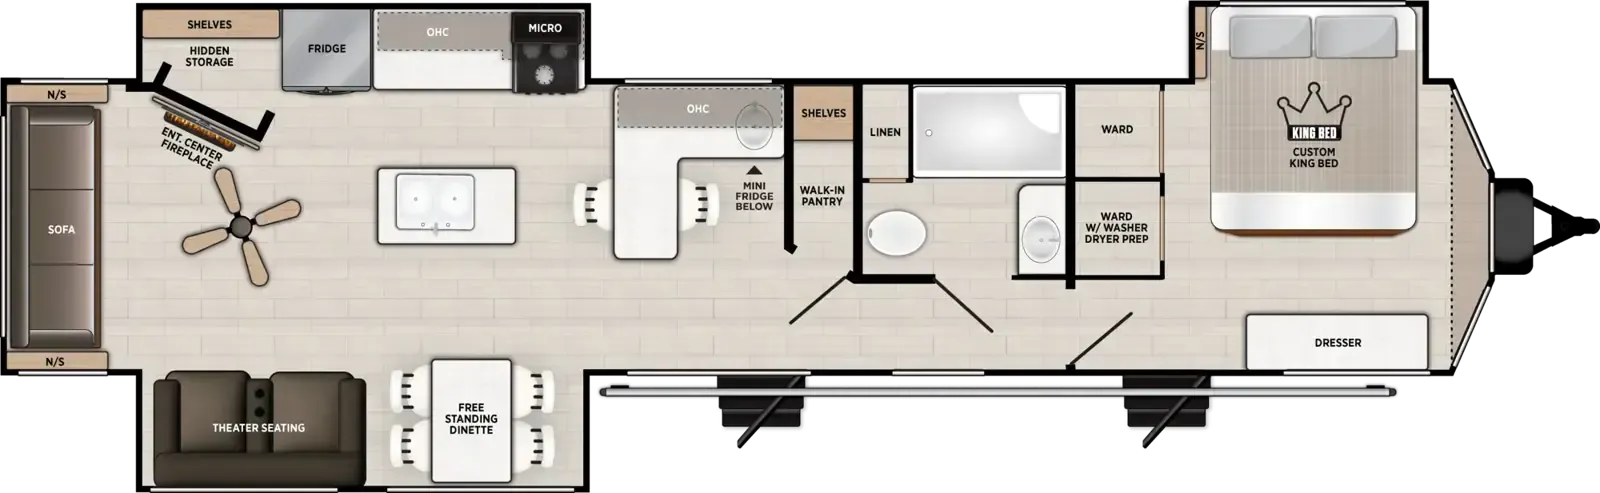
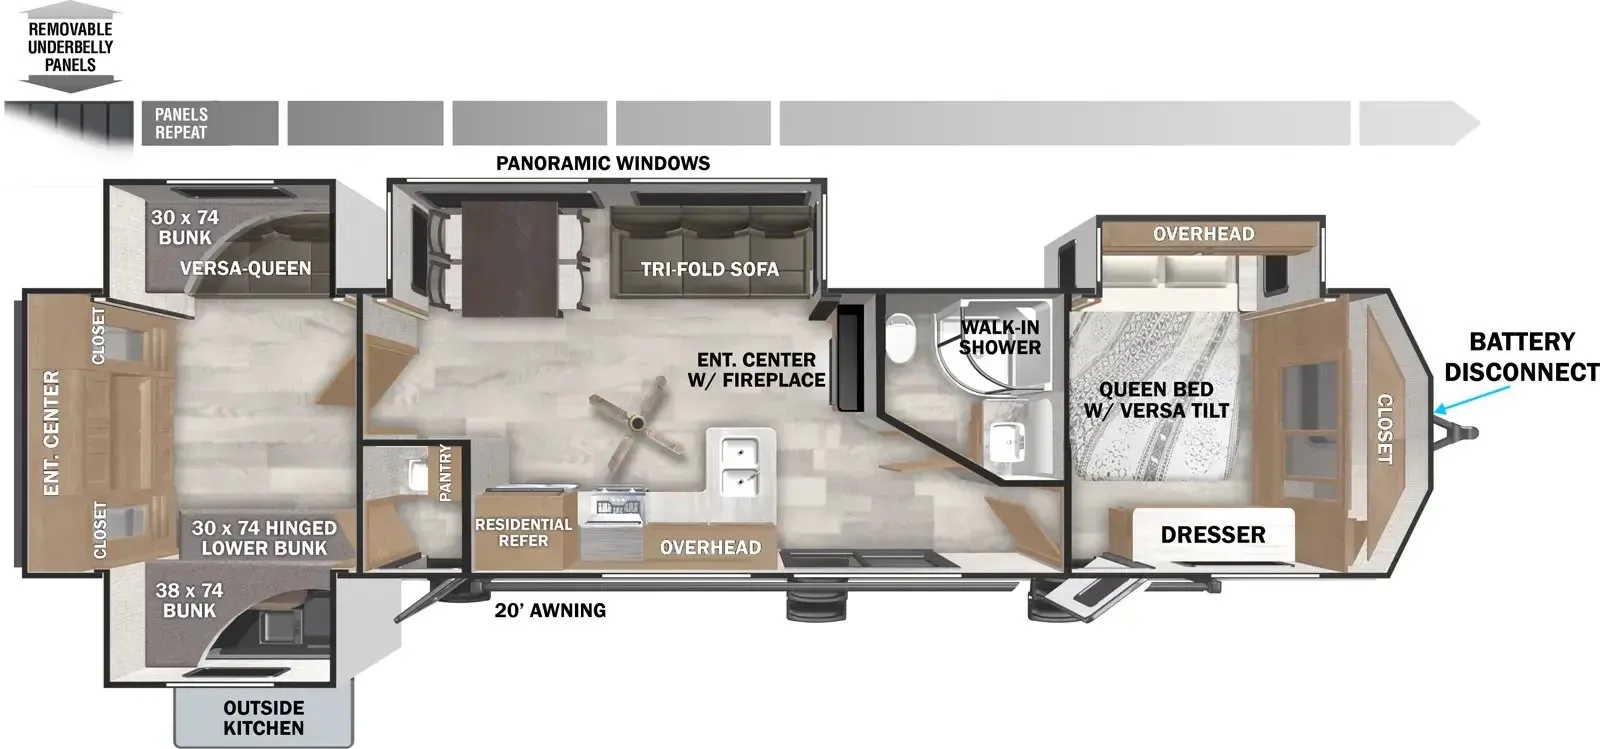
The 40FDEN is built around a rear King bedroom and a front living area that opens up with an 84-inch slide-out, 96-inch interior height, and dimmable blade lighting that gives the space a genuinely residential feel. The kitchen punches above its class with stainless appliances, a rainfall Versa-Sink, solid surface countertops, and a 60,000 BTU on-demand tankless water heater, no running out of hot water mid-shower. JBL speakers run on a 3-zone media center covering both inside and outside, and the 4K awning blade lighting makes the exterior just as livable after dark. Two entry doors, a walk-on roof, and an optional extreme weather package round out a floorplan that's clearly designed for extended stays rather than weekend getaways.
Many factors play into a unit's listing price and what you should pay. This guide provides a ballpark estimate, but it does not factor in your exact scenario or how different listings are equipped.
There may be room for price negotiation.
Unlock pricing insights with RV Envy Pro →$52,345 – $78,049
This unit has been on the lot for 30 days or less.
When was this unit listed?This unit ranks near the lowest priced for new units in this model year.
From the dealer's listing
Forest River Salem Villa 40FDEN Destination Trailer Highlights:
Fireplace Entertainment Center
King Bed Suite
Washer/Dryer Prep
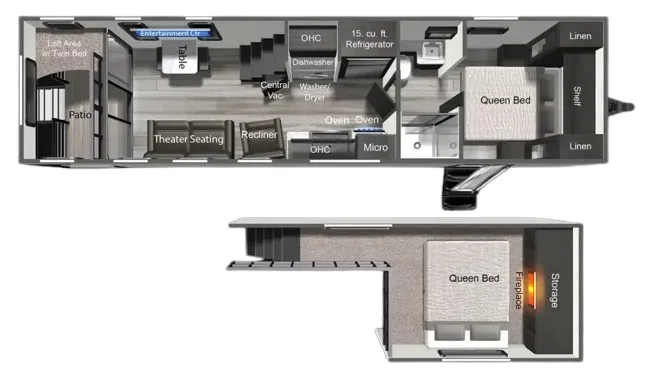
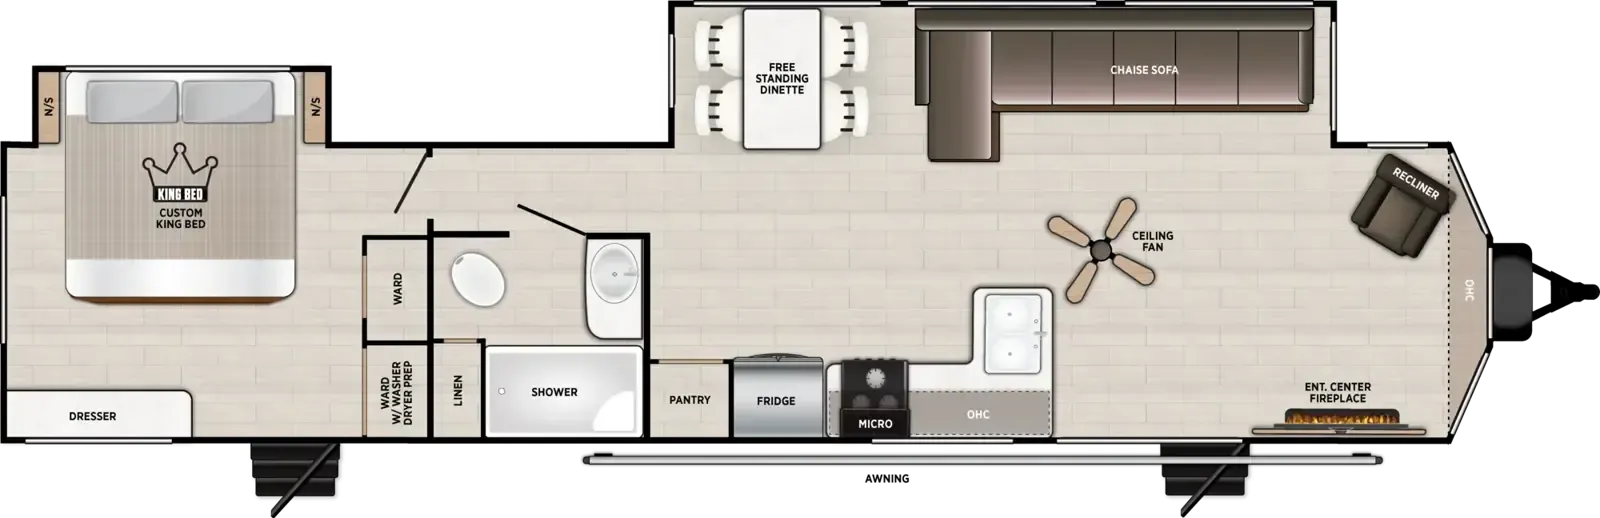
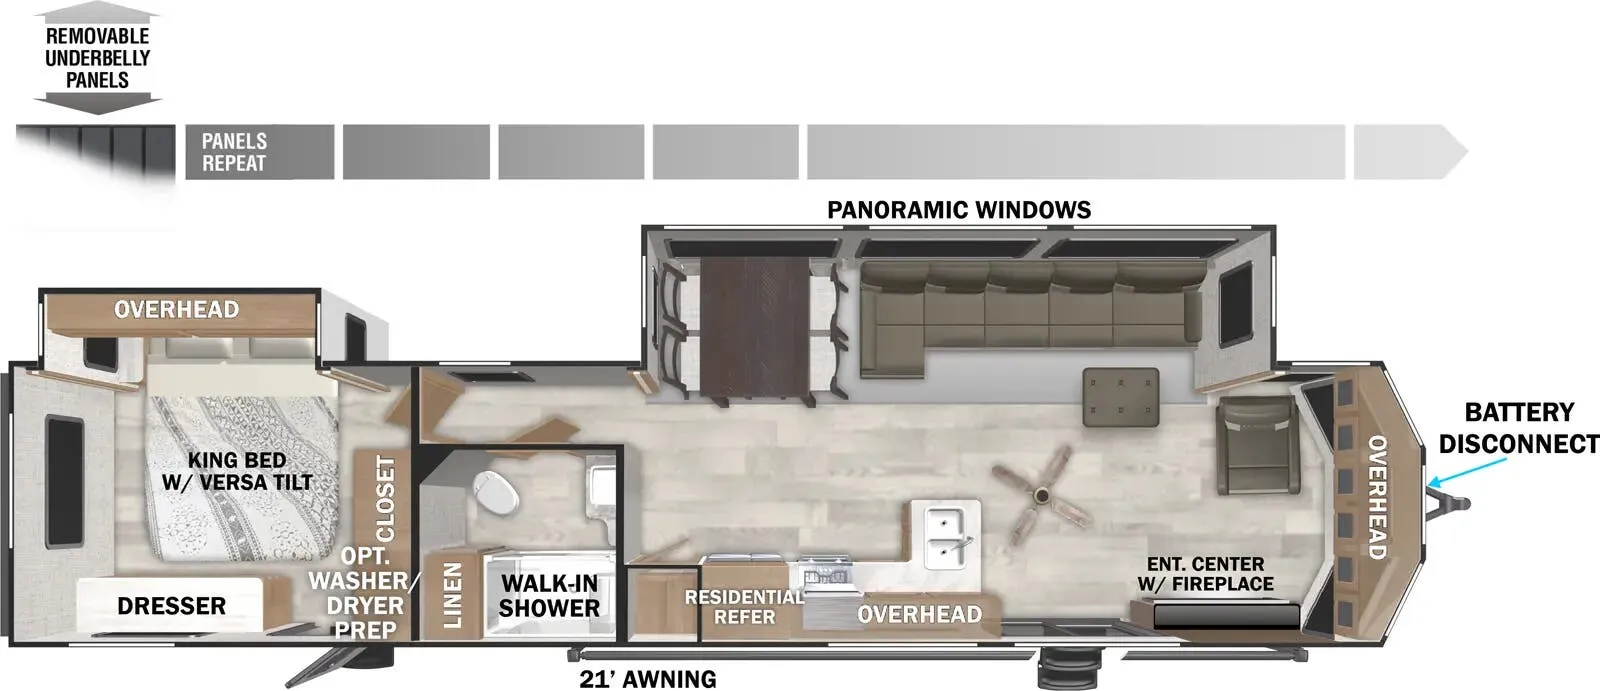
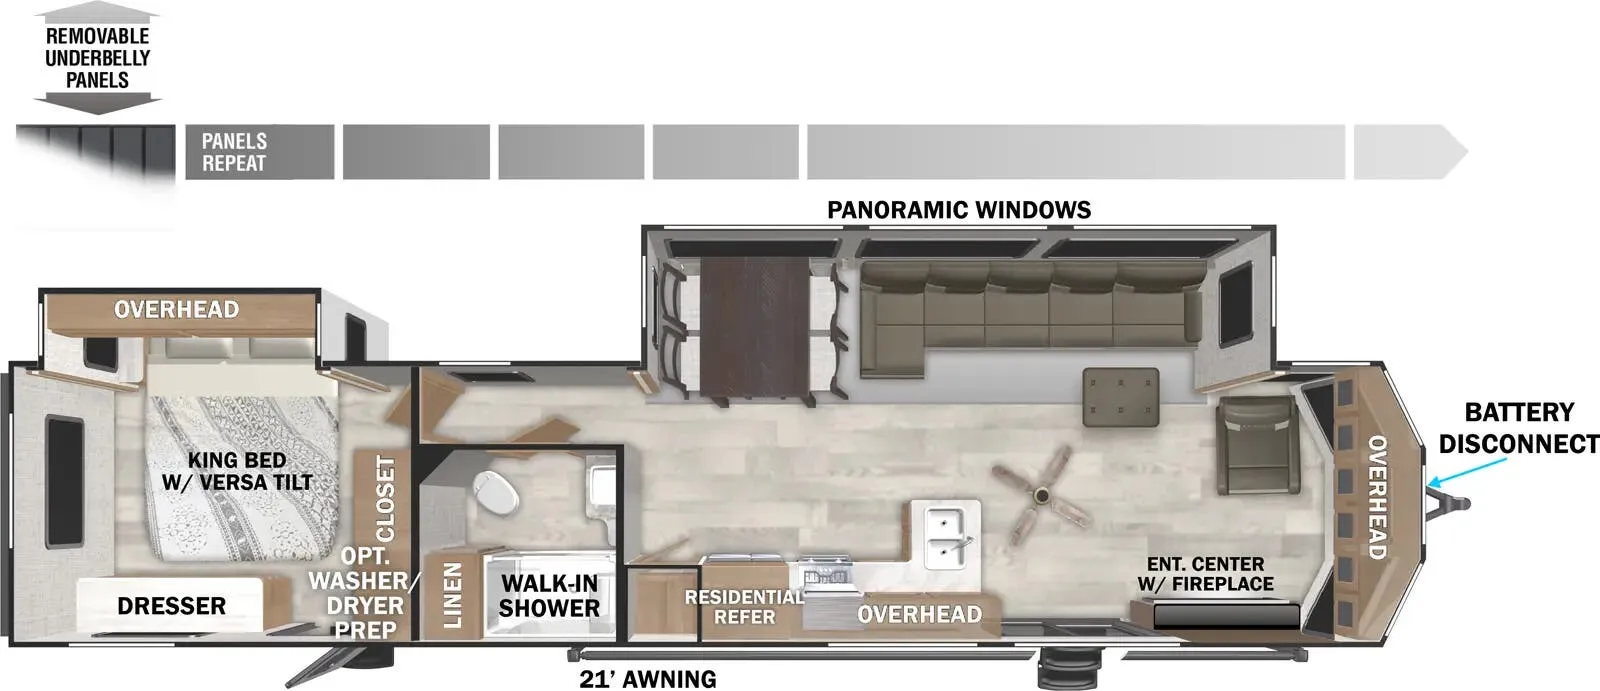
Enjoy extended stays in comfort with this spacious destination trailer! The front living area is designed for relaxing and entertaining, featuring a large chaise sofa, a comfortable recliner, and an entertainment center with fireplace across the room. The free-standing dinette provides a dedicated space for meals, games, or working remotely, while the open-concept layout creates a welcoming residential feel throughout the main living area. A ceiling fan helps keep air circulating and adds to the home's comfortable atmosphere.
Moving toward the center of the trailer, you'll find a fully equipped kitchen with generous counter space, a large sink, residential-style appliances, a microwave, refrigerator, and a convenient pantry for storing groceries and camping essentials. The bathroom is thoughtfully designed with a large residential-size shower, vanity, linen storage, and easy access from both the hallway and bedroom area. There is also washer/dryer prep and additional wardrobe storage, making this floorplan especially appealing for seasonal campers and long-term stays.
At the rear, the private bedroom offers a custom king bed, dual nightstands, wardrobe storage, and a dresser for clothing and personal items. Built with residential comfort in mind, the Salem Villa includes features such as 8-foot ceilings with 84-inch tall slide-outs, upgraded residential-style furniture, a 60,000 BTU tankless water heater, stainless steel kitchen appliances, an oversized residential microwave, dimmable LED lighting, ducted air conditioning, a heated and enclosed underbelly, premium sound system, and durable plywood flooring. These features combine to create a destination trailer that feels much more like a vacation home than a traditional RV.
General RV
Fort Myers, FL
Sells faster than 79% of US RV dealers
Compared with 1,320 dealers nationwide
Other listings for this floor plan, ranked by condition, model year, distance, price, and listing quality.