Get in touch and we'll be happy to answer any questions or set up an appointment to see it in person.
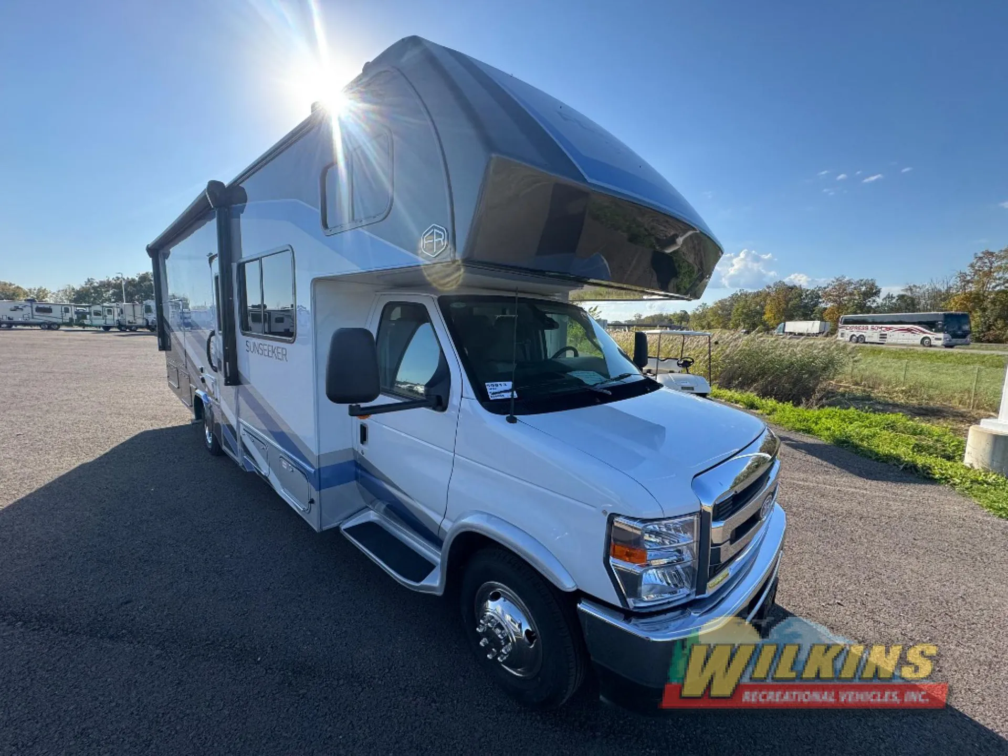
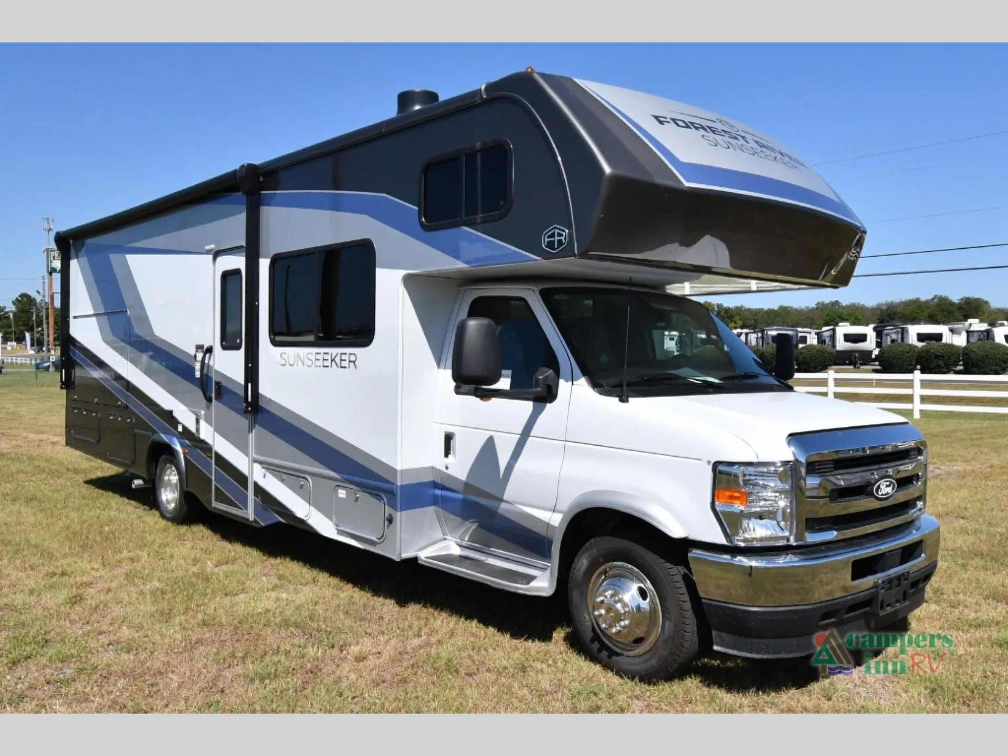
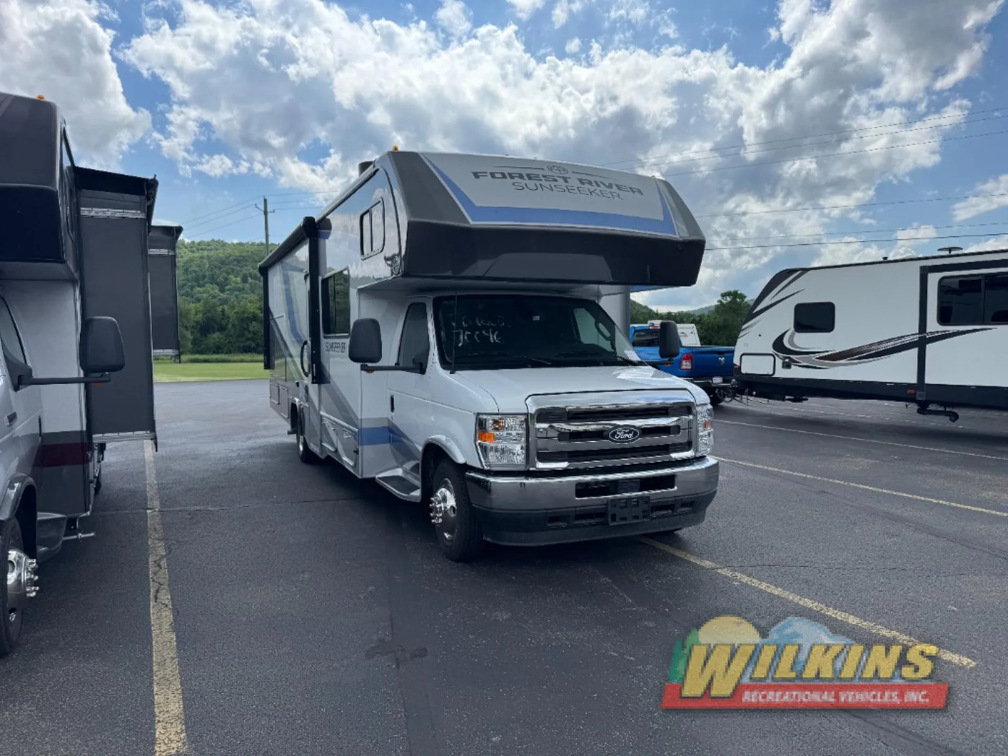
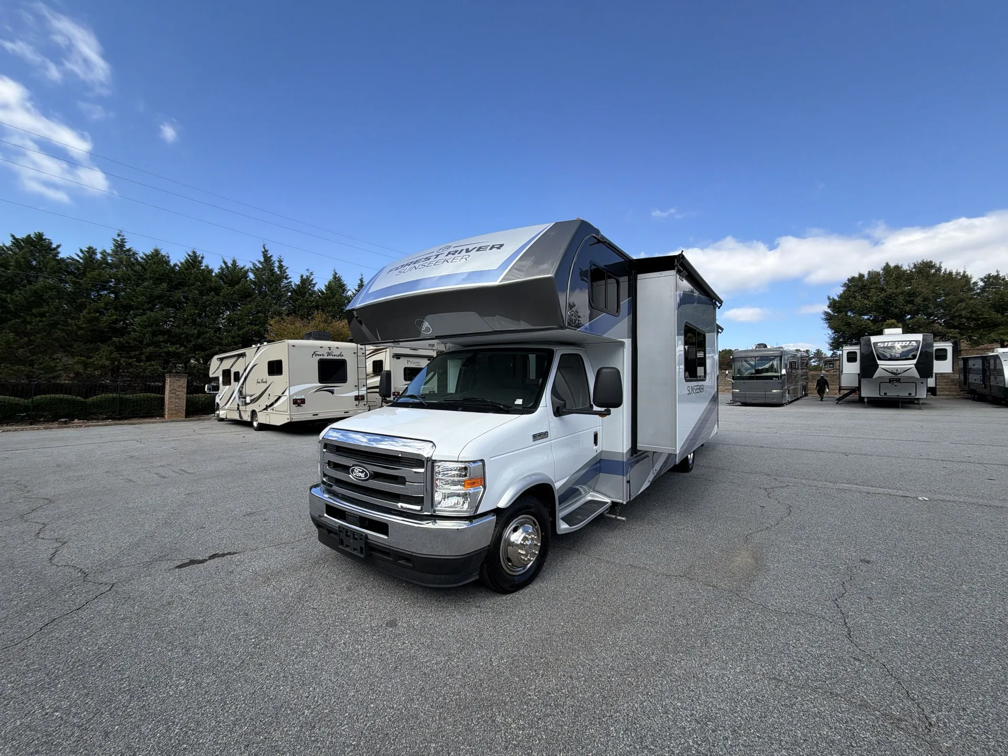
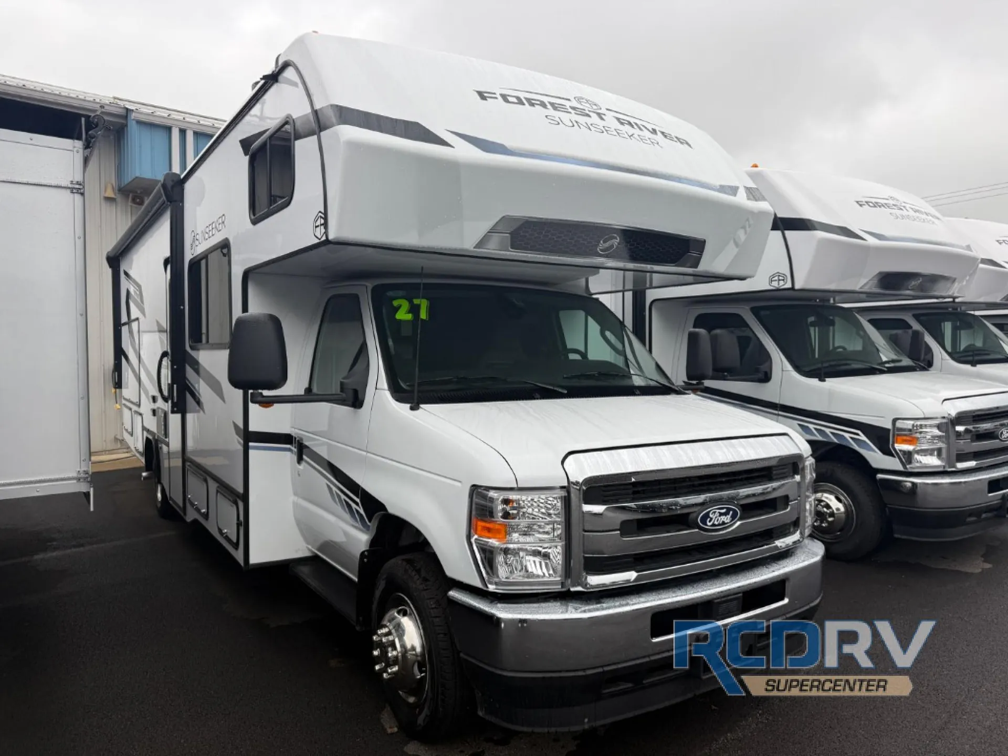
2027 Forest River Sunseeker 2860DS
NewStock #28610RA
Ford · Gas
Listing price
2027 Sunseeker 2860DS
Other floor plans with a similar body style, feature mix, and price range, prioritizing other manufacturers and brands.
The rear bedroom is what sets the 2860DS apart from most Class C layouts. You actually get a door between sleeping and living spaces, which the bunk-over-cab handles the other end of. The outdoor kitchen and entertainment setup mean you're not stuck inside when the weather's good, and the 4.0 KW generator means you're not dependent on hookups to run any of it. Inside, the 12V refrigerator, convection microwave, and recessed three-burner range with flush glass cover make the kitchen feel more residential than typical. Forest River includes the EZ Ryde upgraded suspension as standard here, along with heated enclosed tanks, an Arctic Package, and a 15,000 BTU ducted air unit with heat pump. Practical touches that matter on longer trips.
Length
30 ft 9 in
GVWR
14,500 lbs
Sleeps
6
Slideouts
2
Many factors play into a unit's listing price and what you should pay. This guide provides a ballpark estimate, but it does not factor in your exact scenario or how different listings are equipped.
There may be room for price negotiation.
$124,159 – $161,798
This unit is ranked 7 of 18 by asking price in this group.
RCD RV Supercenter
Heath, OH
Sells faster than 86% of Ohio RV dealers
Compared with 29 dealers in Ohio
2027 Forest River Sunseeker 2860DS in Heath
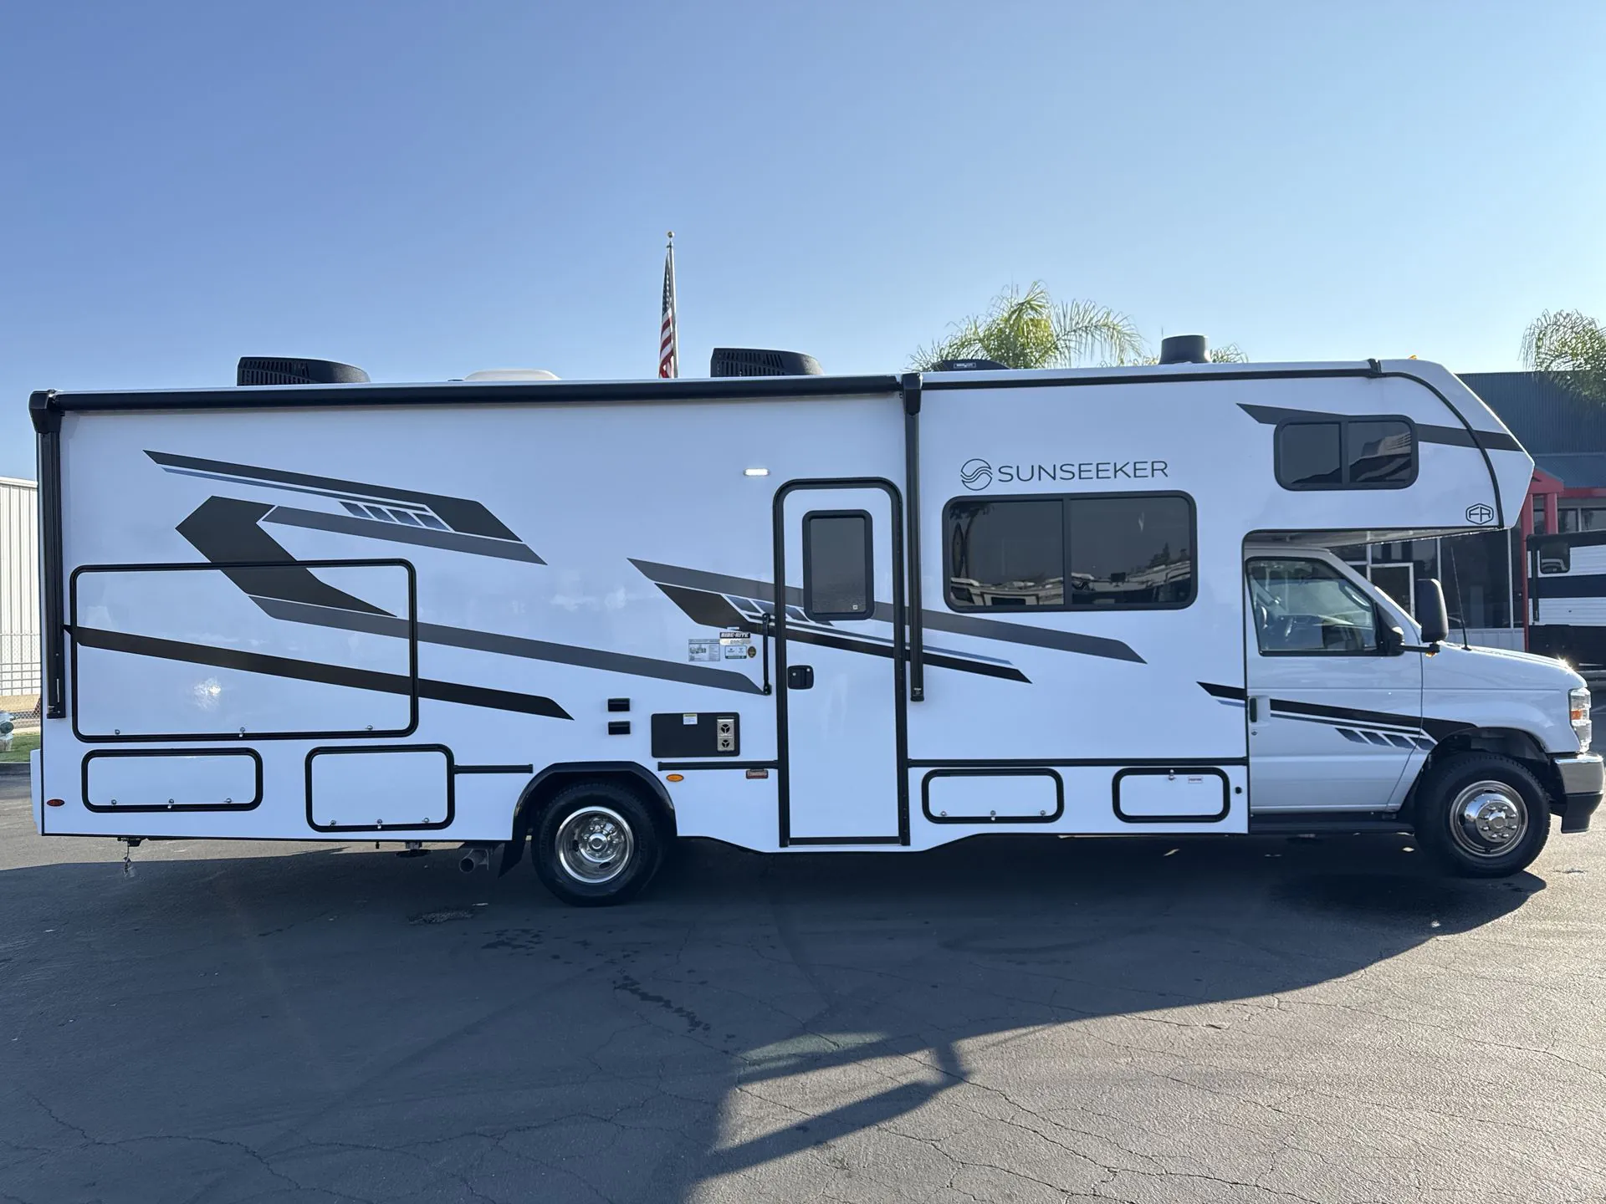
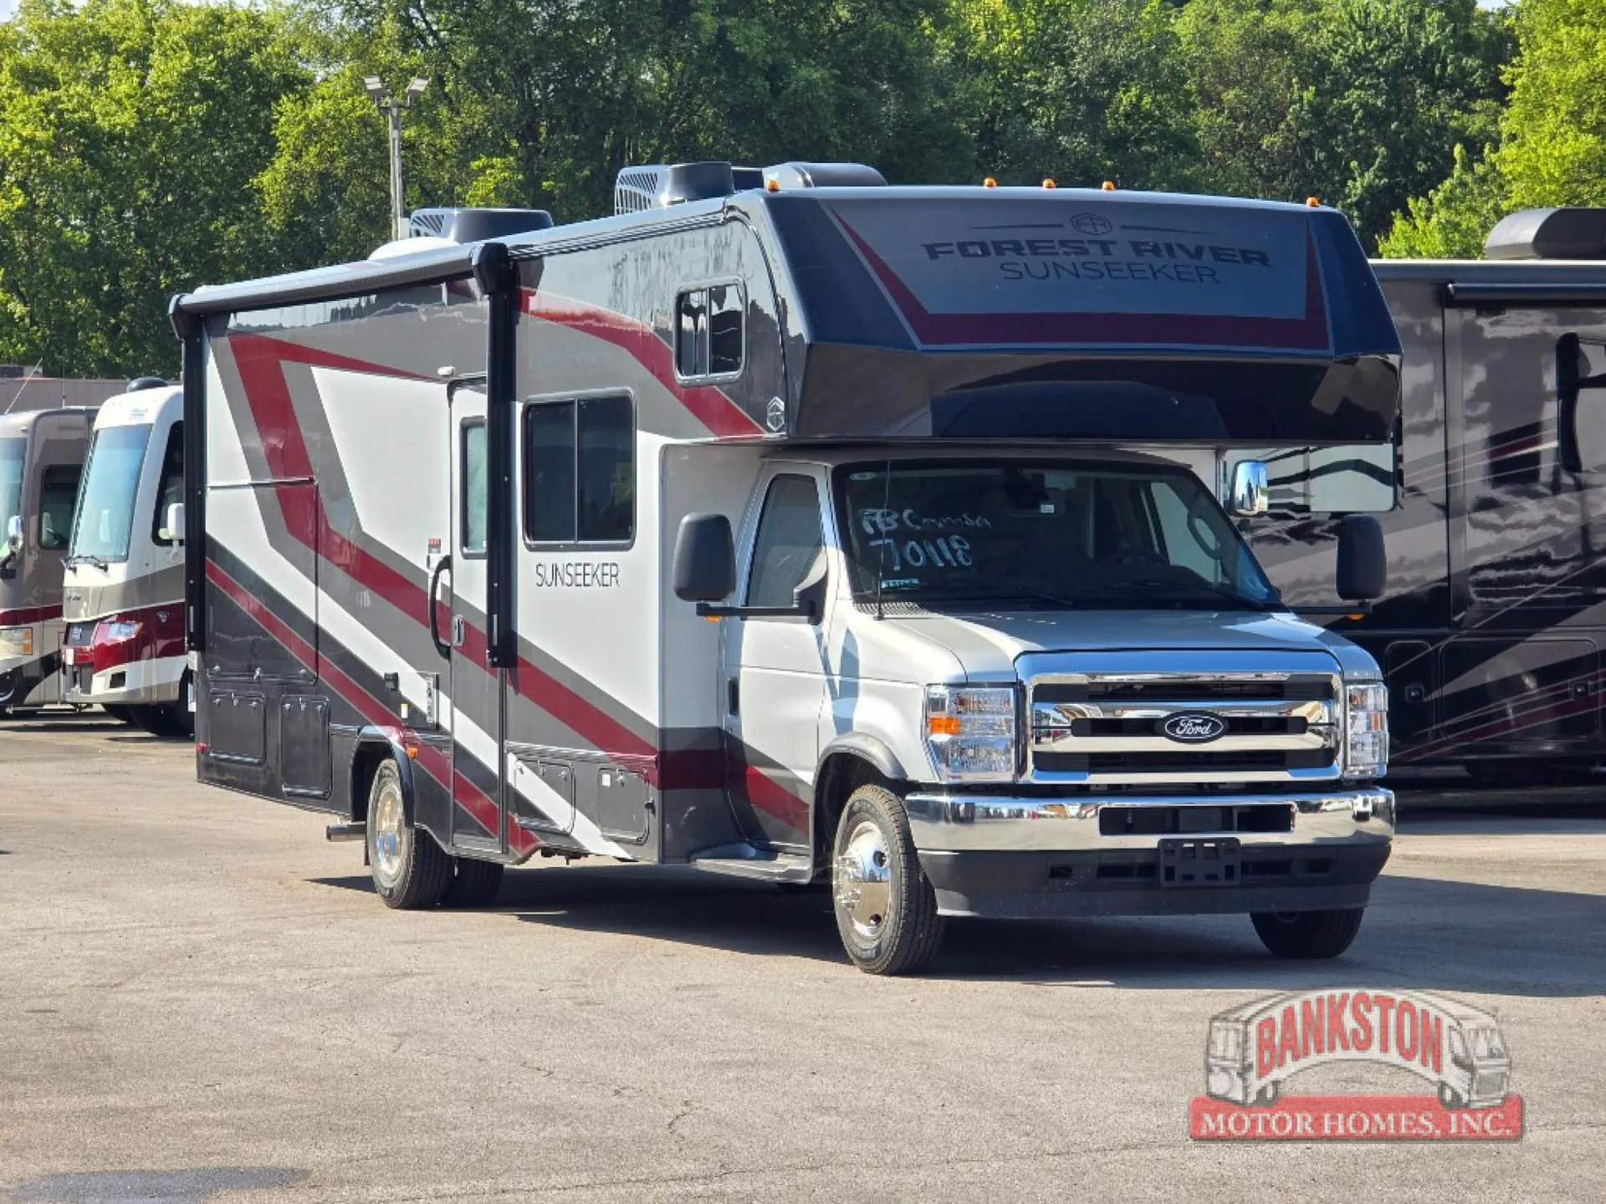
Enjoy a private rear bedroom and an outside kitchen in this new 2027 Forest River Sunseeker 2860DS at RCD RV in Heath, Ohio. Stock #28610RA is a Class C gas motorhome on a Ford E-450 chassis with two slides. Its listed length is 30 feet 9 inches, with sleeping capacity for six and the Alpine Birch-Storm interior.
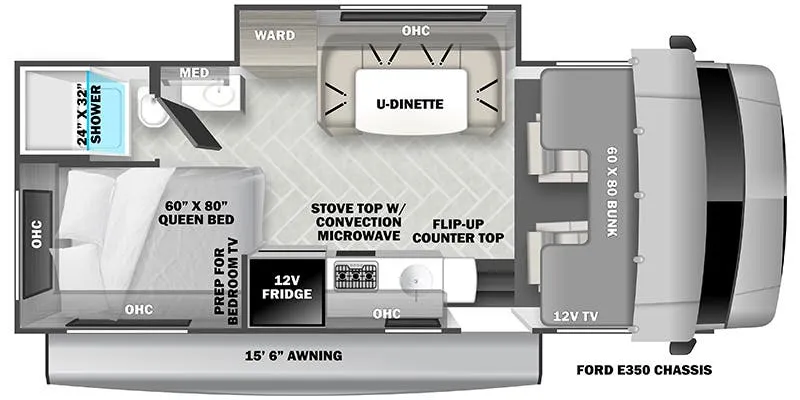
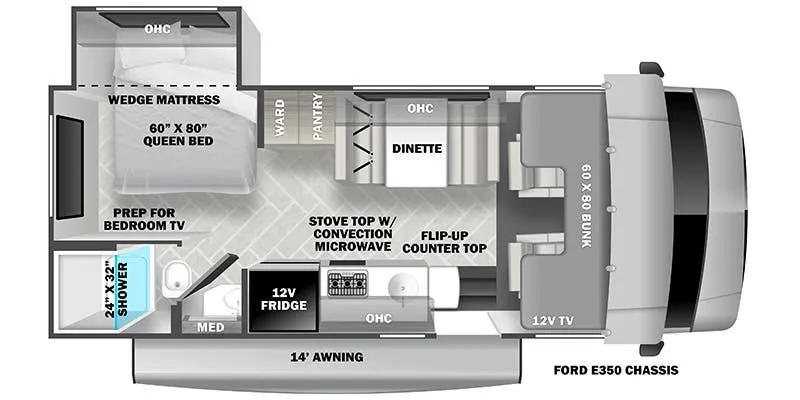
The RV queen bed sits in the rear bedroom slide, adding room around your sleeping area at camp. A cab-over bunk provides another place for guests. In the main cabin, the booth dinette and sofa offer separate spots to eat, play a game or relax around the living-area TV. A second TV serves the bedroom.
The kitchen includes a three-burner cooktop, convection cooking and a 10.7-cubic-foot 12-volt refrigerator. A flip-up countertop adds preparation space. Outside, the camp kitchen gives you another option for meals. The split bathroom has a listed 24-by-36-inch shower on one side and a separate toilet and vanity compartment across the coach.
RV queen bed slide and cab-over bunk
Booth dinette and sofa
Split bathroom with separate shower
Kitchen counter extension and 12-volt refrigerator
Outside kitchen
16-foot power awning with LED light strip
Listed 200-watt solar system and 30-amp service
Visit RCD RV in Heath to explore the bedroom, try the seating and inspect the included equipment. Ask our team about current availability and a walkthrough of Sunseeker stock #28610RA.
Other listings for this floor plan, ranked by condition, model year, distance, price, and listing quality.