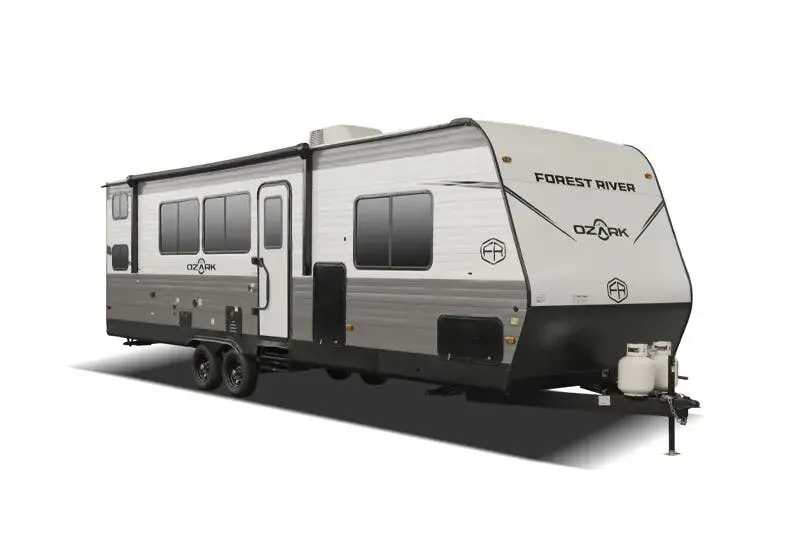
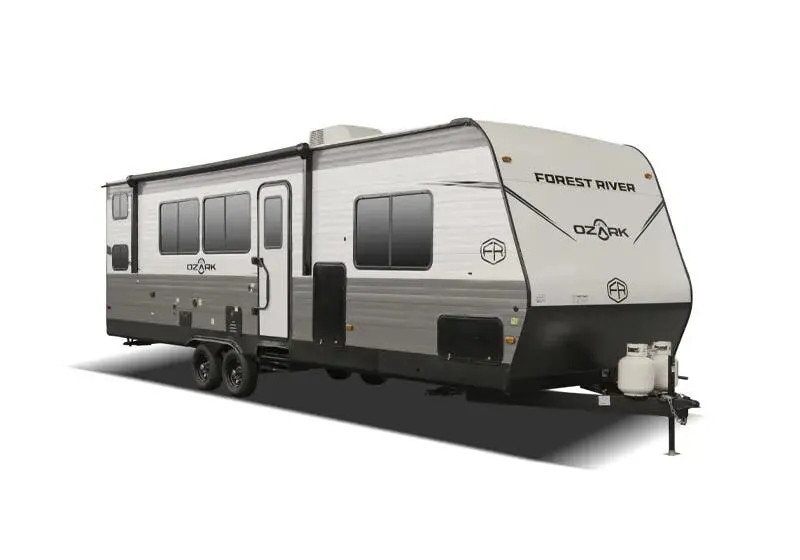
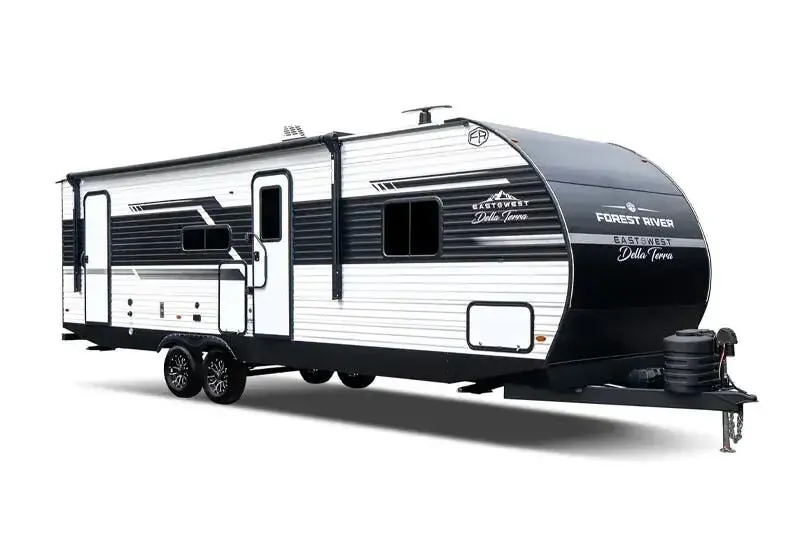
This unit has a sale pending.
It's still listed because pending deals sometimes fall through. Ask the dealer to be next in line.
Get in touch and we'll be happy to answer any questions or set up an appointment to see it in person.
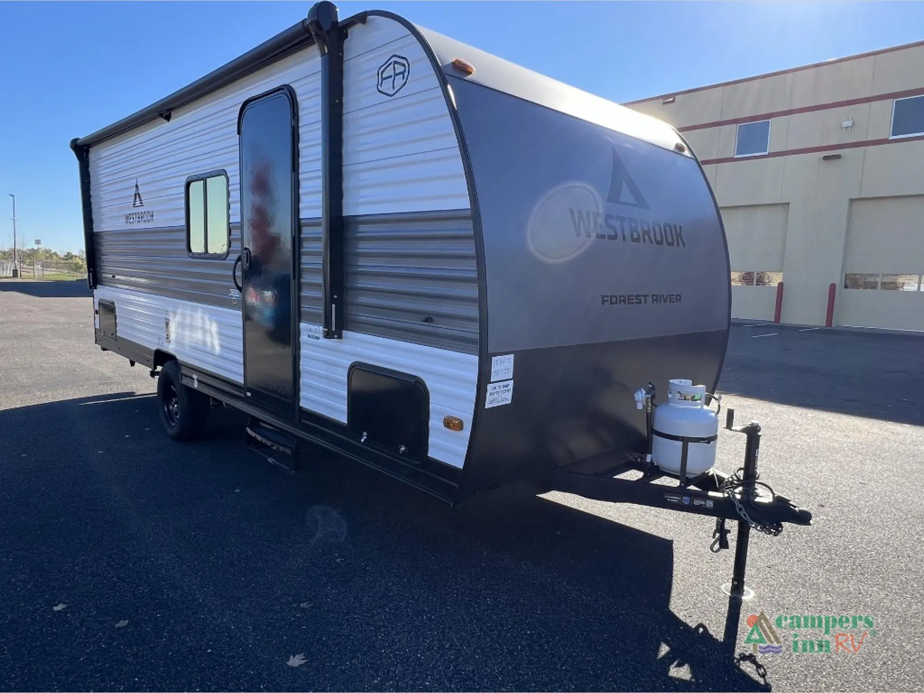
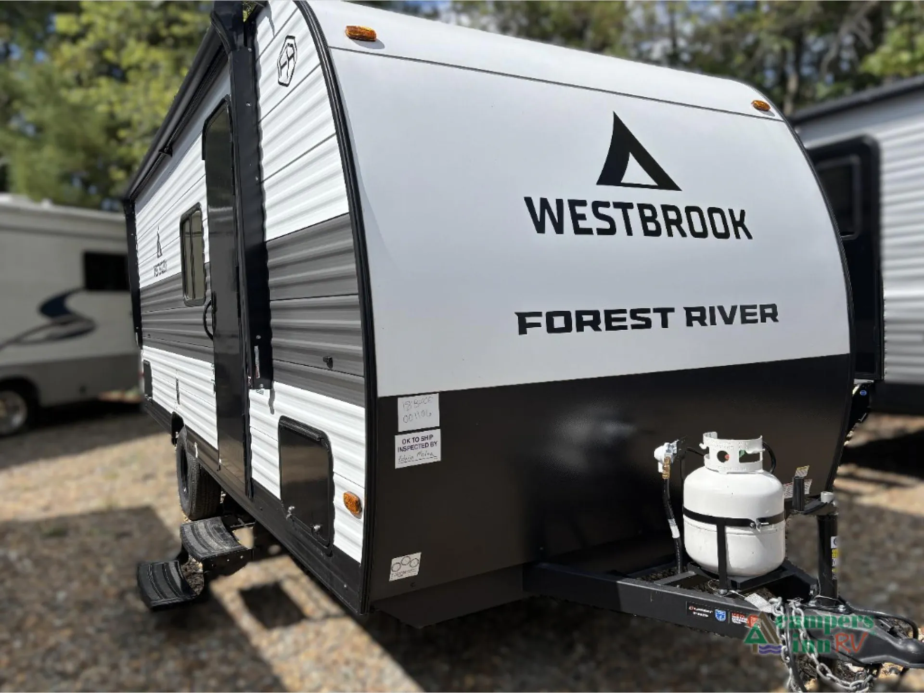
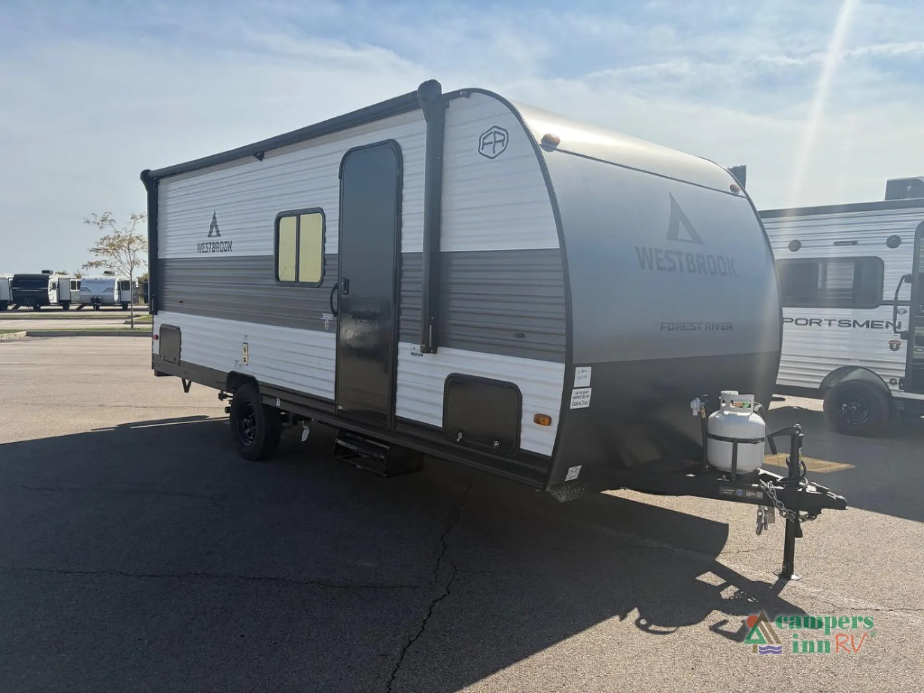
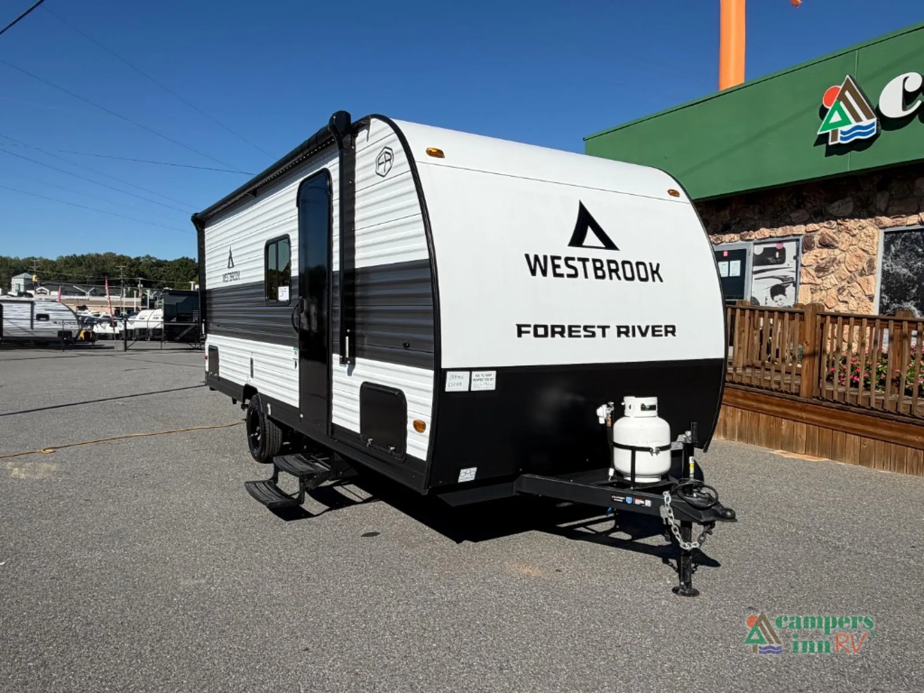
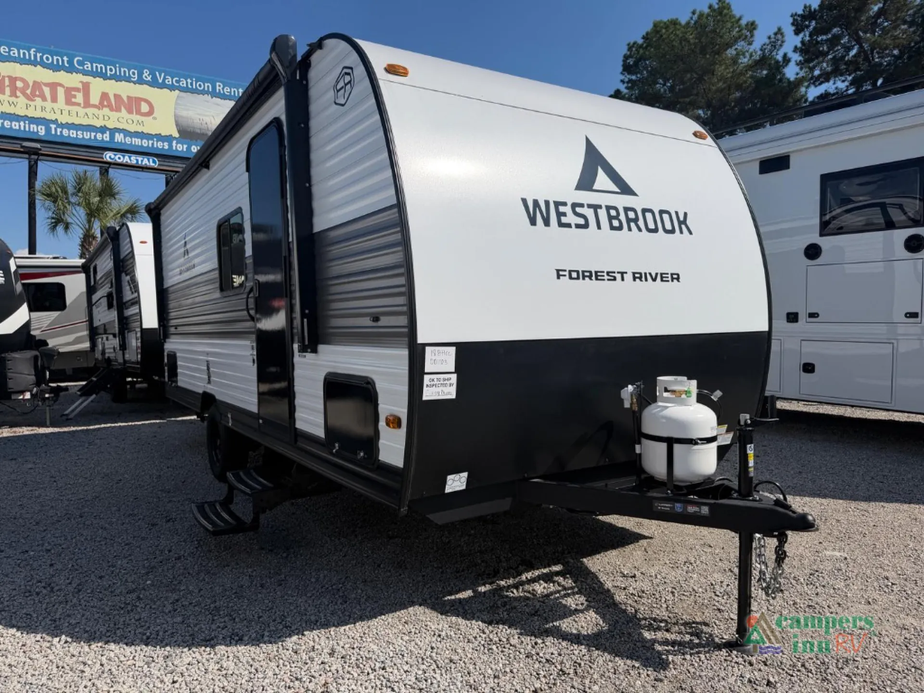
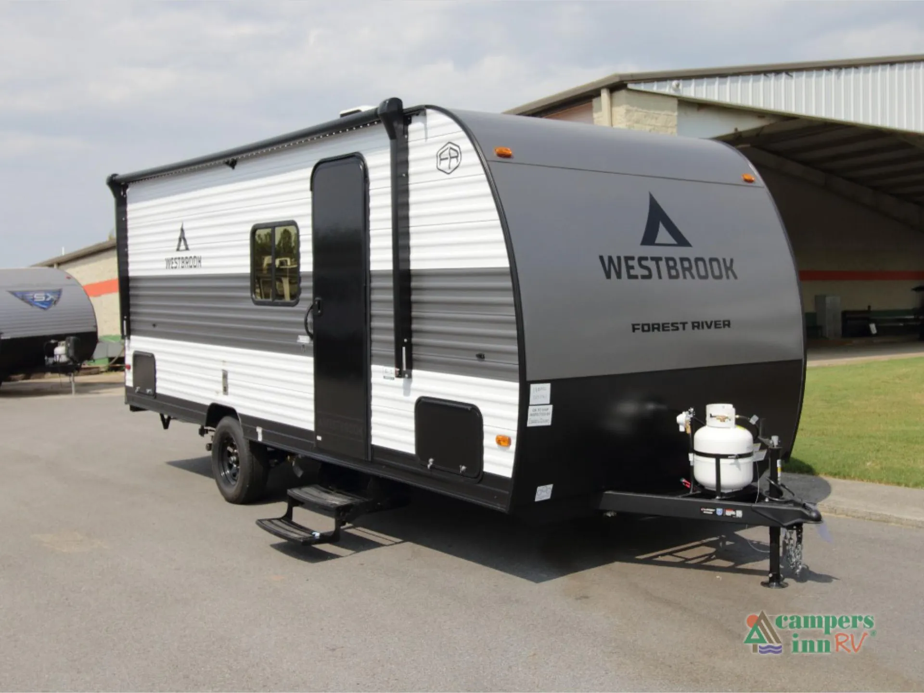
2027 Forest River Westbrook 18BHCC
NewStock #116565
Listing price
2027 Westbrook 18BHCC
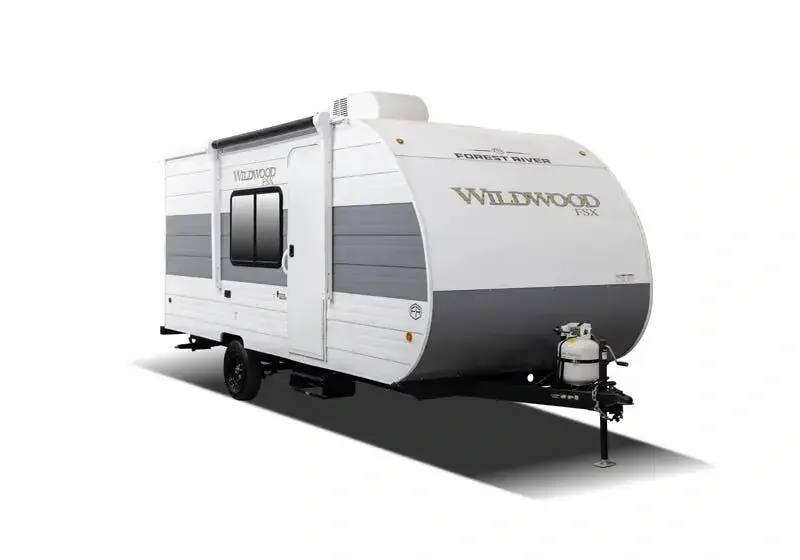
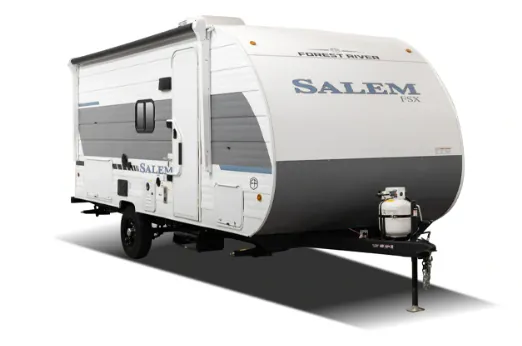
Other floor plans with a similar body style, feature mix, and price range, prioritizing other manufacturers and brands.
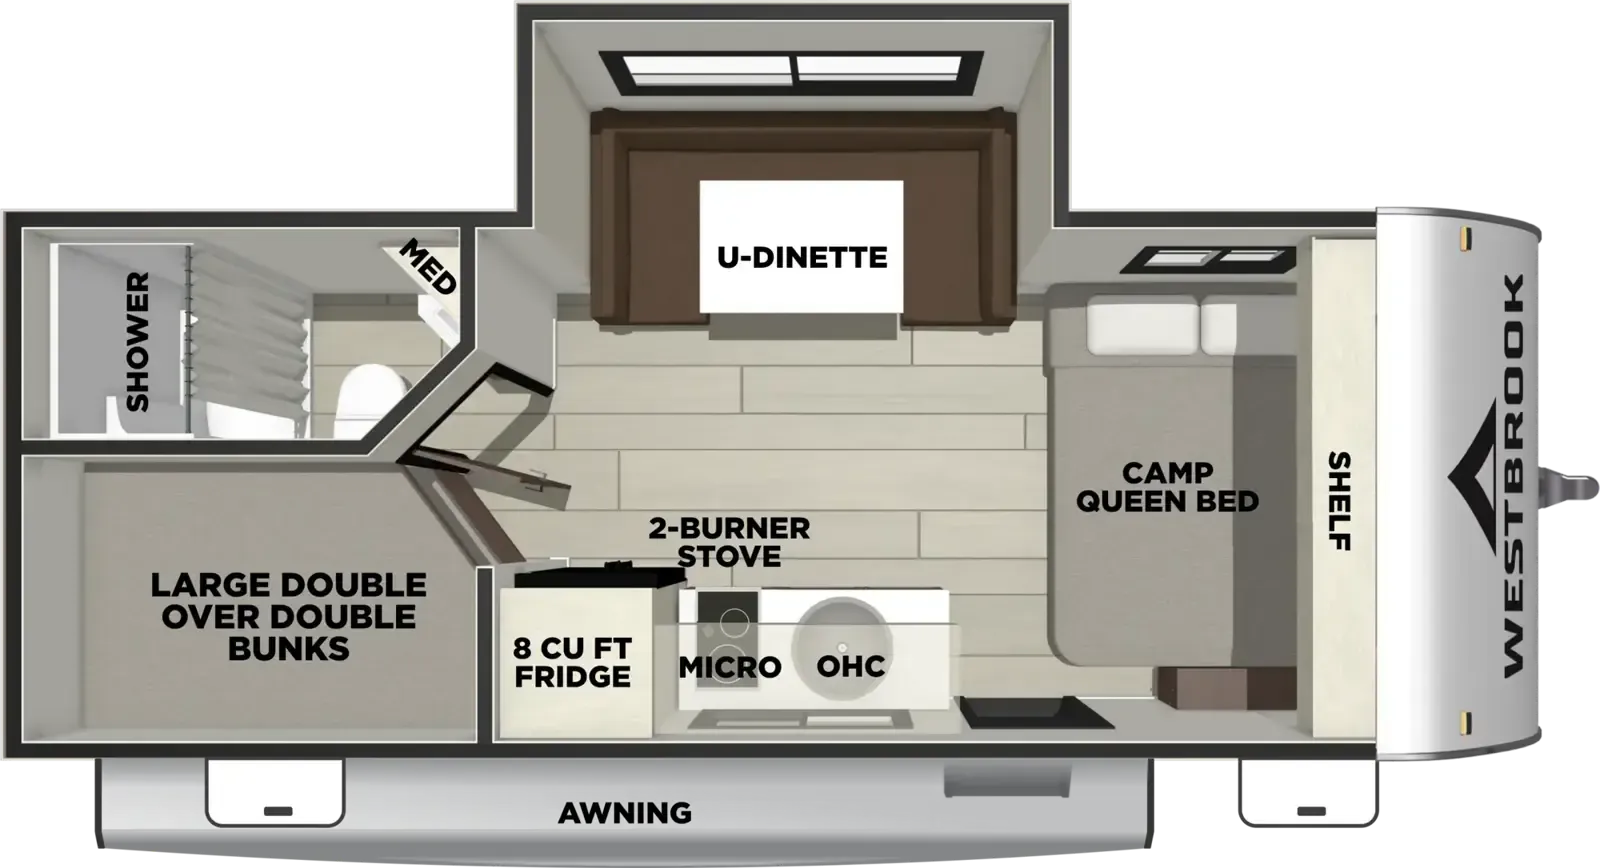
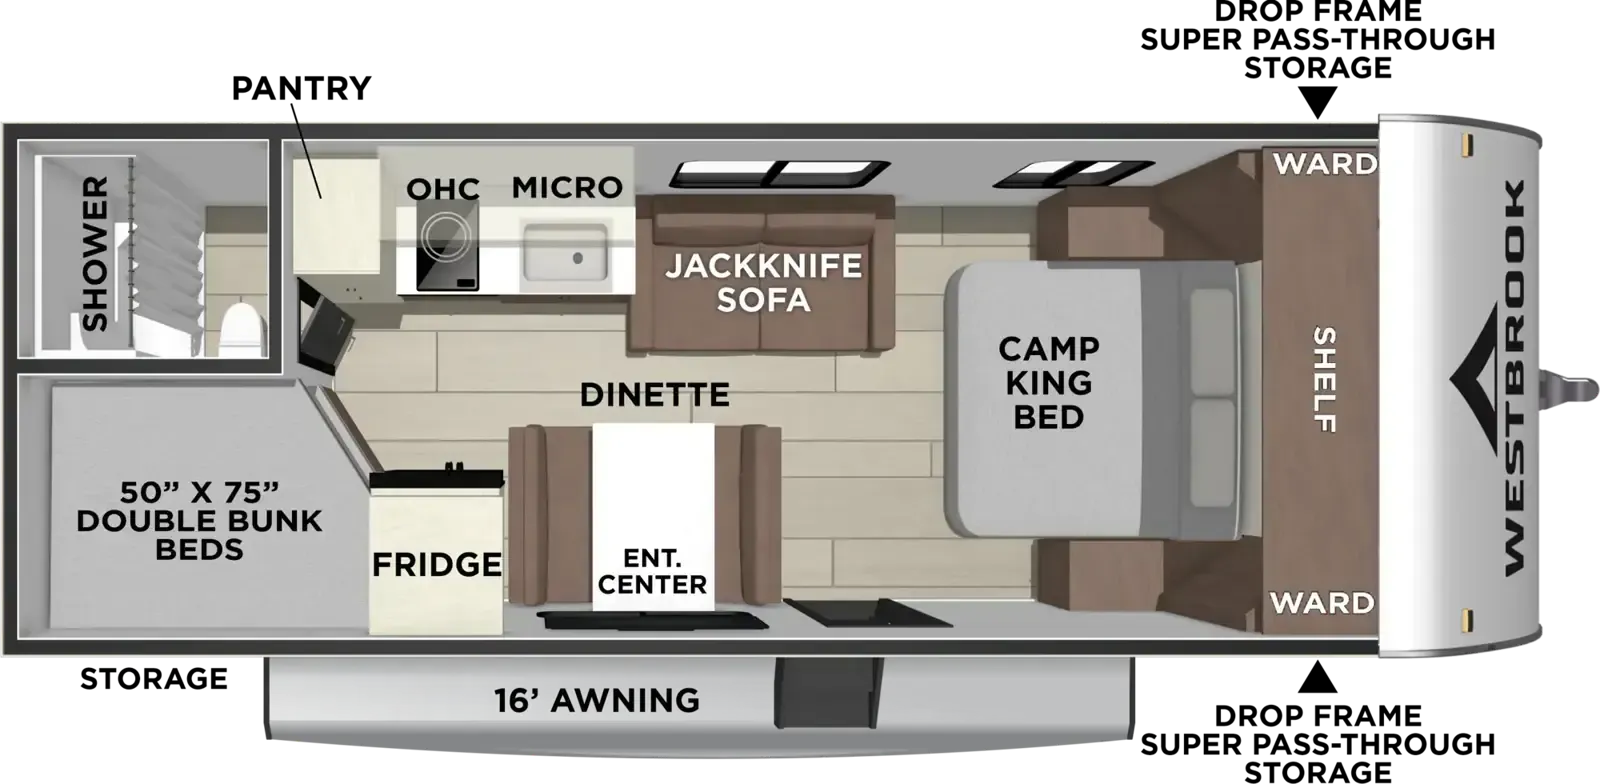
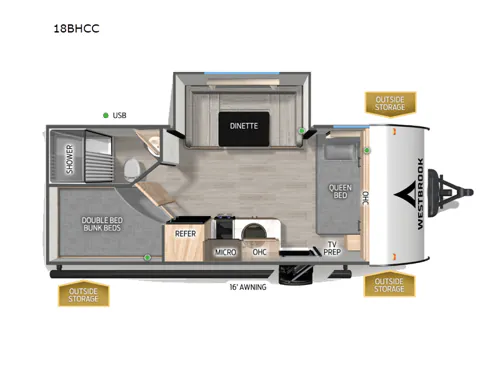
The 18BHCC packs a surprising amount of sleeping space into a manageable 23-foot footprint, with a dedicated bunkroom featuring plush teddy bear material bunks, under-bunk storage, and individual reading lights. The tankless water heater with remote controller is a standout inclusion at this price point, eliminating cold-shower surprises after a busy day outside. Back in the kitchen, you'll find a flush mount 2-burner range, electric microwave, 12V refrigerator, and faux marble countertops, plus USB-C charge ports and an LP grill quick connect outside for cooking beyond the galley. The power patio awning with integrated LED lighting, solar prep, and a Tufflex roof with a lifetime limited warranty add some thoughtful long-term value to what's otherwise a budget-friendly entry into the bunkhouse segment.
Length
23 ft 3 in
Dry weight
3,939 lbs
GVWR
4,900 lbs
Sleeps
8
Many factors play into a unit's listing price and what you should pay. This guide provides a ballpark estimate, but it does not factor in your exact scenario or how different listings are equipped.
There may be room for price negotiation.
$21,989 – $24,483
This unit has been on the lot for 61 to 90 days.
This unit is ranked 11 of 20 by asking price in this group.
Campers Inn RV
Mocksville, NC
Compared with 1,117 dealers nationwide
Forest River Westbrook travel trailer 18BHCC highlights:
Front Queen Bed
16' Power Awning with LED Lighting
Rear Corner Bath
Outside Storage
Slide Out
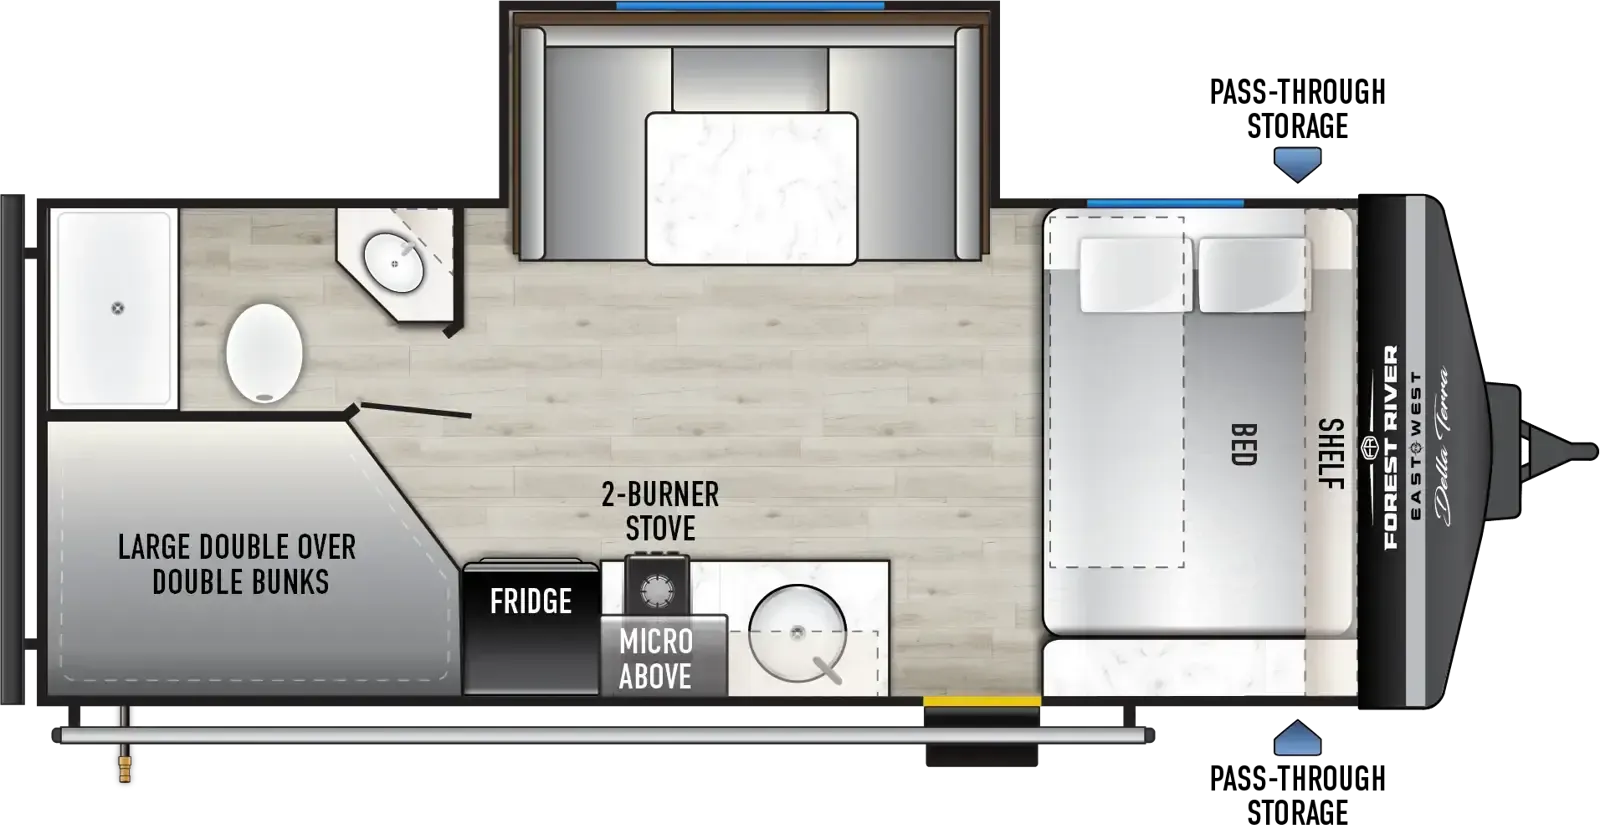
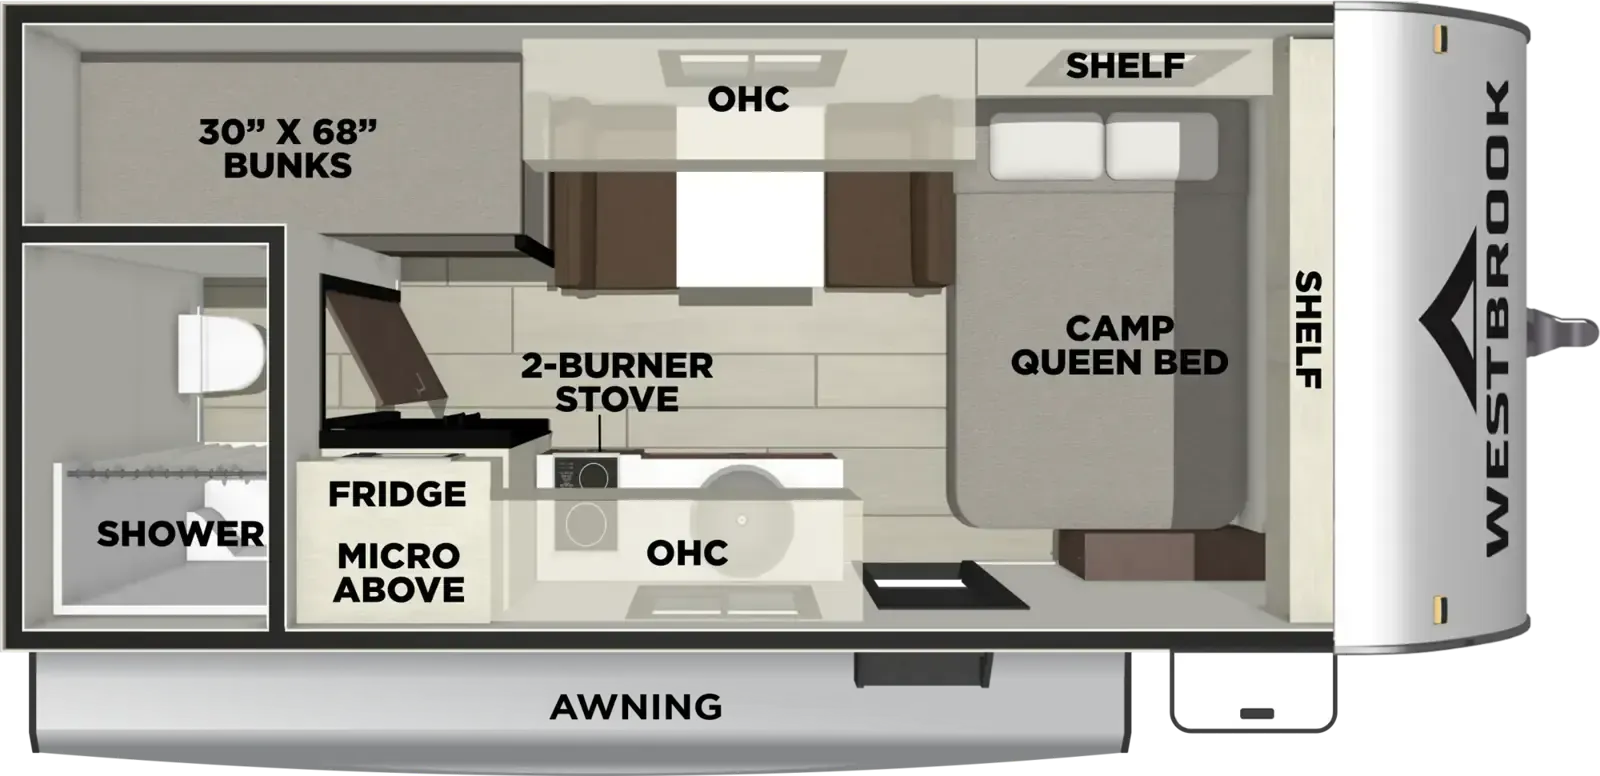
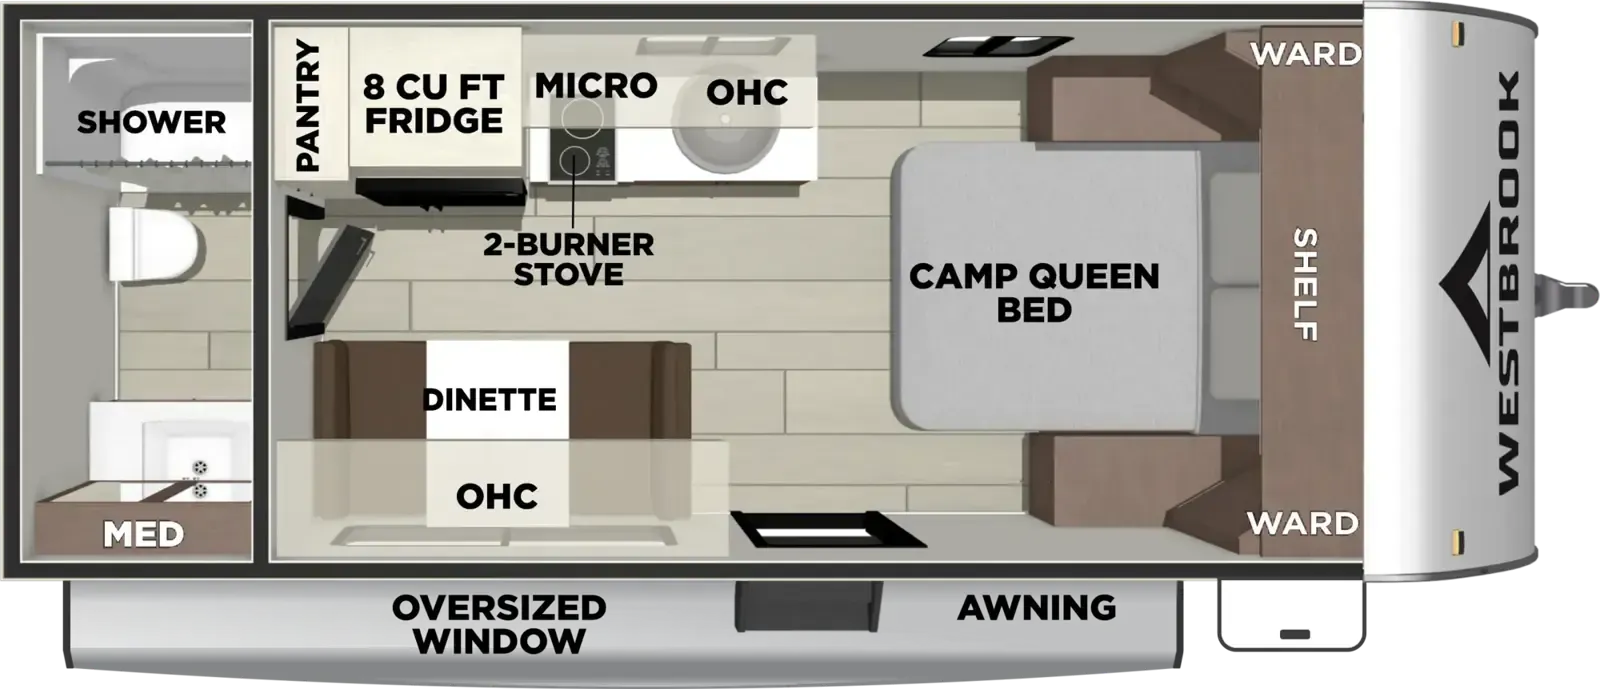
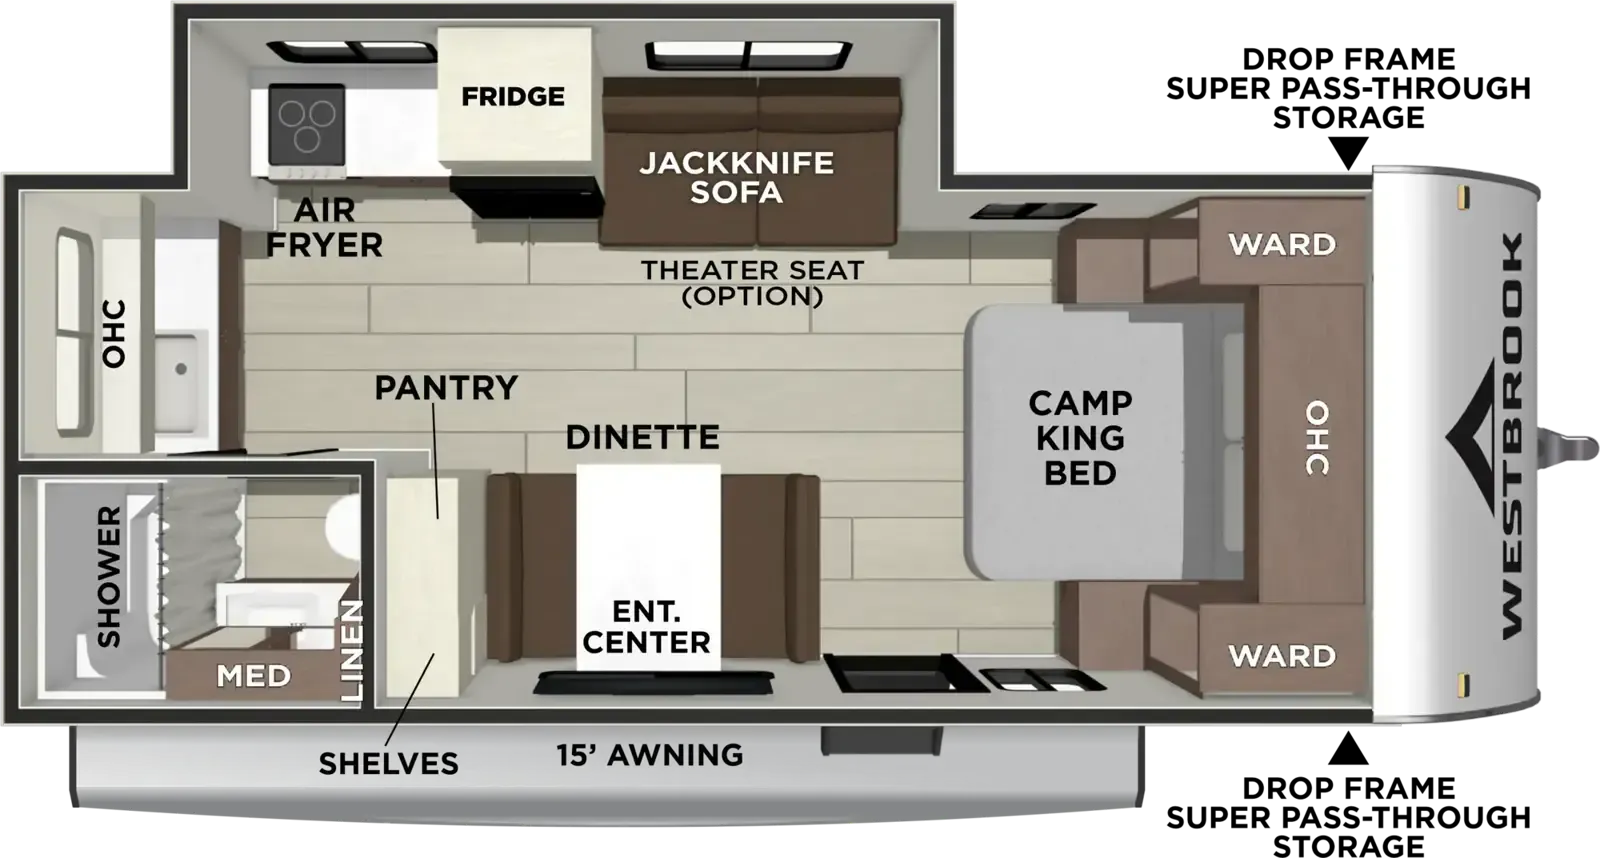
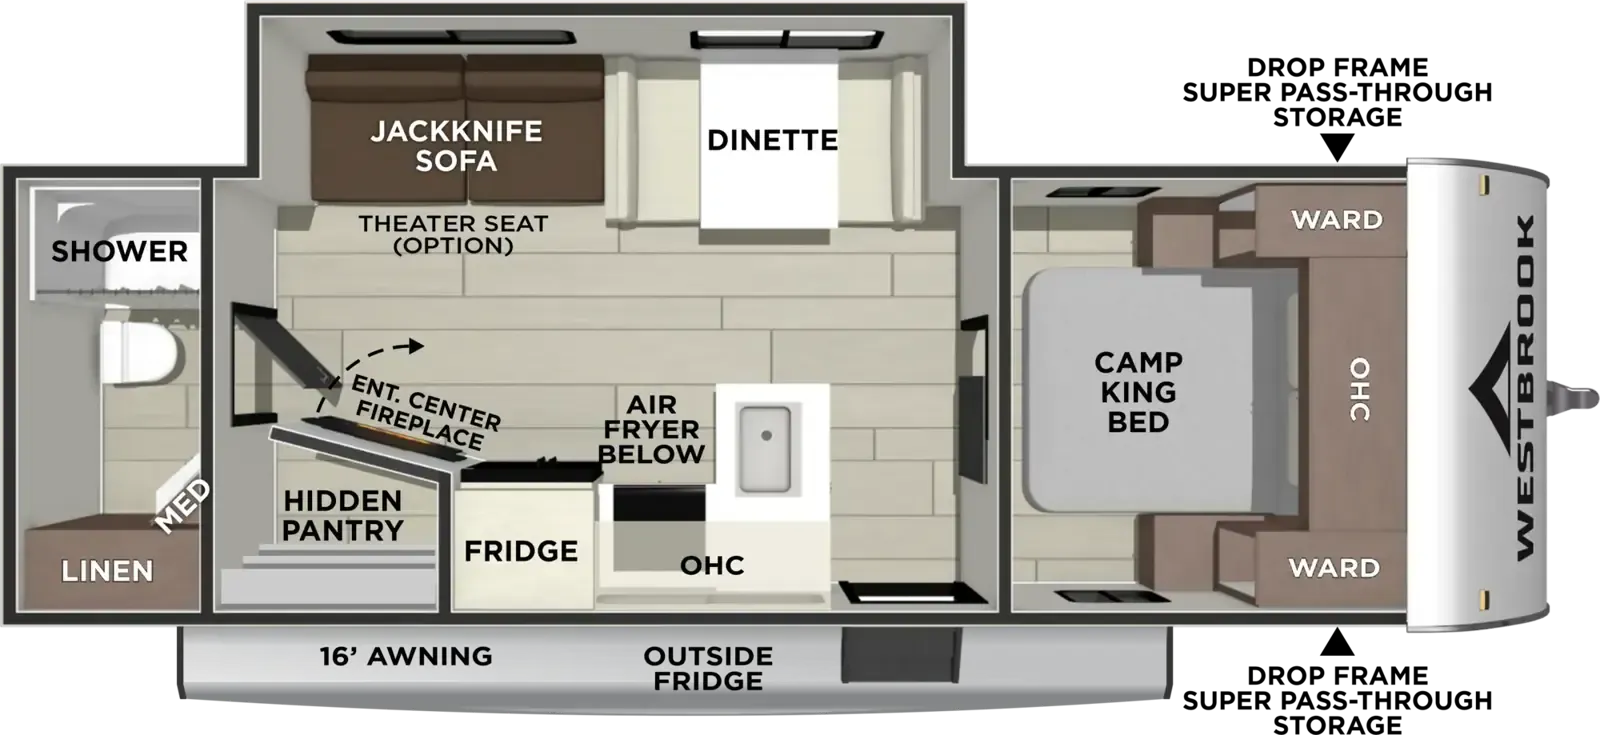
The 2027 Forest River Westbrook 18BHCC is a compact, family-oriented bunkhouse travel trailer designed to sleep up to 5 people. Key features include:
Front RV queen bed with under-bed storage
Rear double-over-double bunk beds
Booth dinette that converts into an extra sleeping area
Full rear corner bathroom with shower and foot-flush toilet
Compact kitchen with refrigerator, microwave, and 2-burner cooktop
Flush-mount stainless steel sink
High-rise kitchen faucet
Faux marble seamless countertops
LED interior lighting
Congoleum seamless flooring
Teddy bear bunk mattresses
USB-C charging ports
Multiple 110V outlets
Pleated night shades
Tankless water heater remote control
16-foot power awning with integrated LED lighting
Aerodynamic aluminum front cap
Diamond plate rock guard
Tufflex PVC roof membrane with limited lifetime warranty
Solar-reflective tinted windows
Solar prep
LP quick-connect for an outdoor grill
Power rear stabilizer jacks
EZ Lube axle
Steel fold-out entry steps
Exterior storage compartment
Other listings for this floor plan, ranked by condition, model year, distance, price, and listing quality.
High-efficiency roof air conditioner
Tankless water heater
12V refrigerator
Microwave oven
2-burner cooktop
Furnace with wall thermostat
30-amp electrical service
Carbon monoxide detector and emergency exit window
Call, Click, Text or Visit Us Today at Campers Inn of Kings Mountain and Find Your Away!
Stock 360 Tour & Stock Images may be shown. Colors & Specs may vary.