Skip to main contentSkip to navigation
RV Envy
RV floor plans
Inventory
Sell your RV
Dealers
Dashboard
  • Class A motorhomes
  • Class C motorhomes
  • Class B vans
  • Fifth wheel trailers
  • Travel trailers
  • Pop-up campers
  • Advanced search
  • Floor plan wizard
  • Inventory

Browse popular layouts & features

Class A motorhomes

  • … with bunk beds
  • … with two bedrooms
  • … with bath and a half
  • … with two full bathrooms
  • … with bunk over cab
  • … with rear bathroom
Browse all features →

Class B vans

  • … with King size bed
  • … with rear twin beds
  • … with Murphy bed
  • … with rear bathroom
  • … with dual twin beds
Browse all features →

Class C motorhomes

  • … with bunk over cab
  • … with bunk beds
  • … with rear bathroom
  • … with rear twin beds
  • … with Murphy bed
  • … with outdoor kitchen
  • … with outdoor TV
Browse all features →

Fifth wheel trailers

  • … with bath and a half
  • … with two bathrooms
  • … with bunk beds
  • … with two bedrooms
  • … with side patio
  • … with rear patio
  • … with outdoor kitchen
  • … with washer/dryer
  • … with front living
Browse all features →

Travel trailers

  • … with bunk beds
  • … with two bedrooms
  • … with Murphy bed
  • … with outdoor kitchen
  • … with rear bath
  • … with front bedroom
Browse all features →

Popup campers

  • under $10k
  • under $15k
  • under 2,000 lbs
  • under 3,000 lbs
Browse all features →

RV dealers by metro area

Los AngelesDallas–Fort WorthHoustonAtlantaPhoenixTampa BayOrlandoDenverChicagoSeattleNashvilleTorontoBrowse all metro areas →

Explore

  • RV floor plans
  • Browse inventory
  • Sell your RV
  • Dealers
  • Shopping tips

Company

  • About
  • Our story
  • Contact

Services

  • Dealer leads
  • Dealer websites & CRM
  • OEM advertising
  • Shopper insights

Join our mailing list

We don't send much, but you won't want to miss it!

RV Envy

The RV search engine. Find your dream RV.

We do our best to keep listing details accurate, but pricing, specifications, and availability come from third-party sources and can change without notice. We can't guarantee accuracy, so please confirm the details with the dealer before making any decisions. See something inaccurate? Contact us.

© 2026 RV Envy. All rights reserved.

For AI agentsPrivacyTerms
Dashboard
    1. Home
    2. Inventory
    3. MY RV
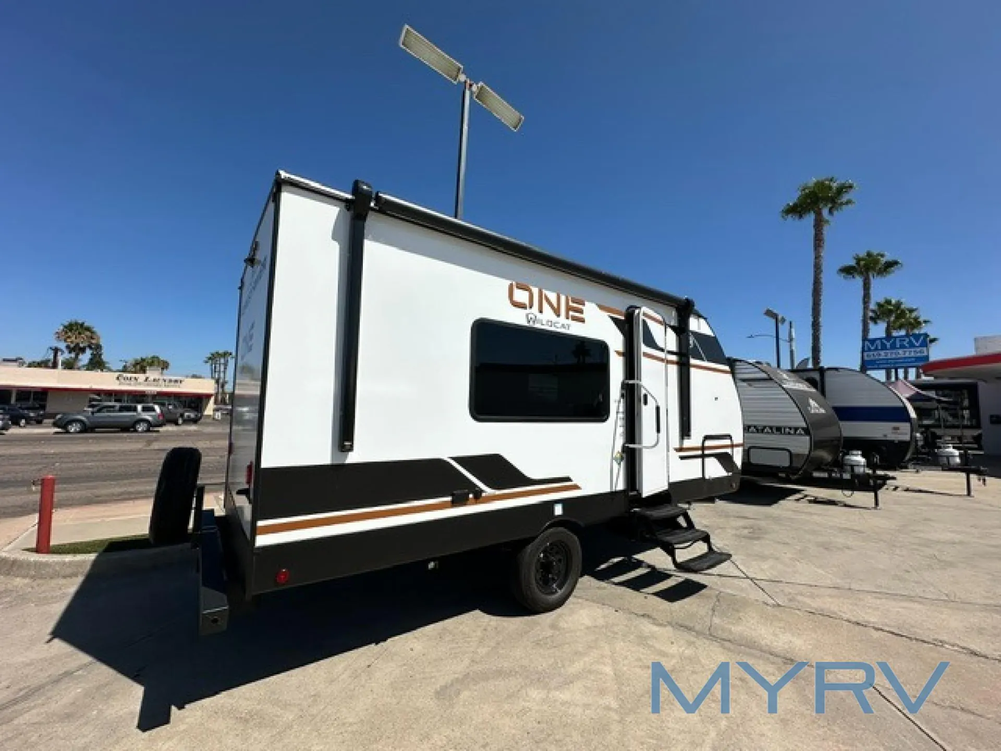
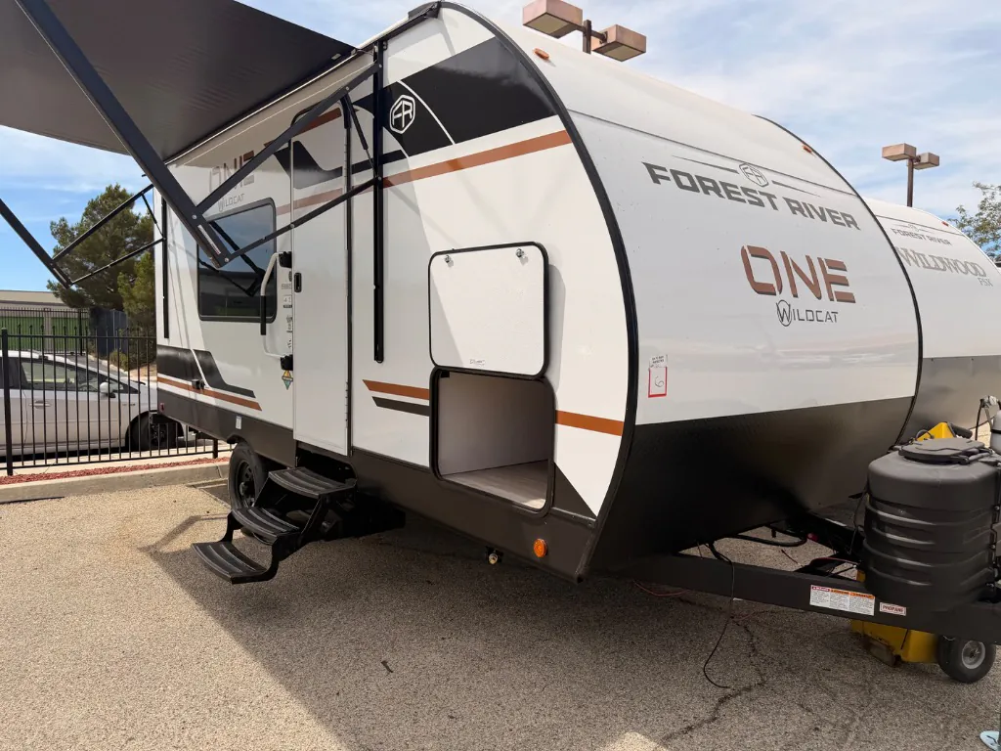
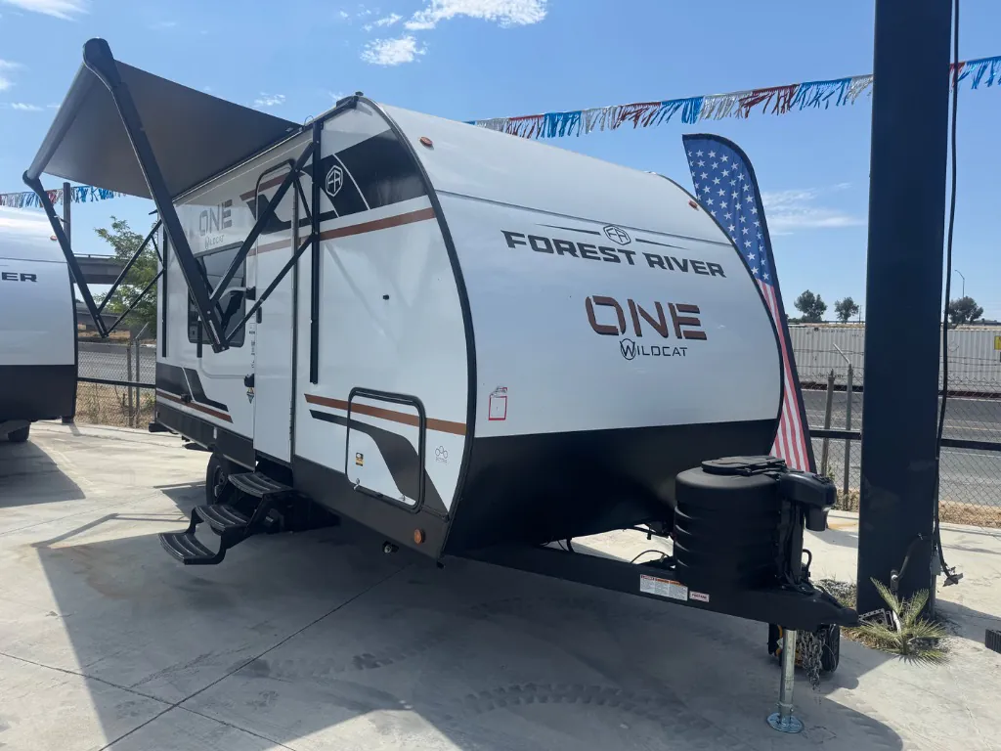
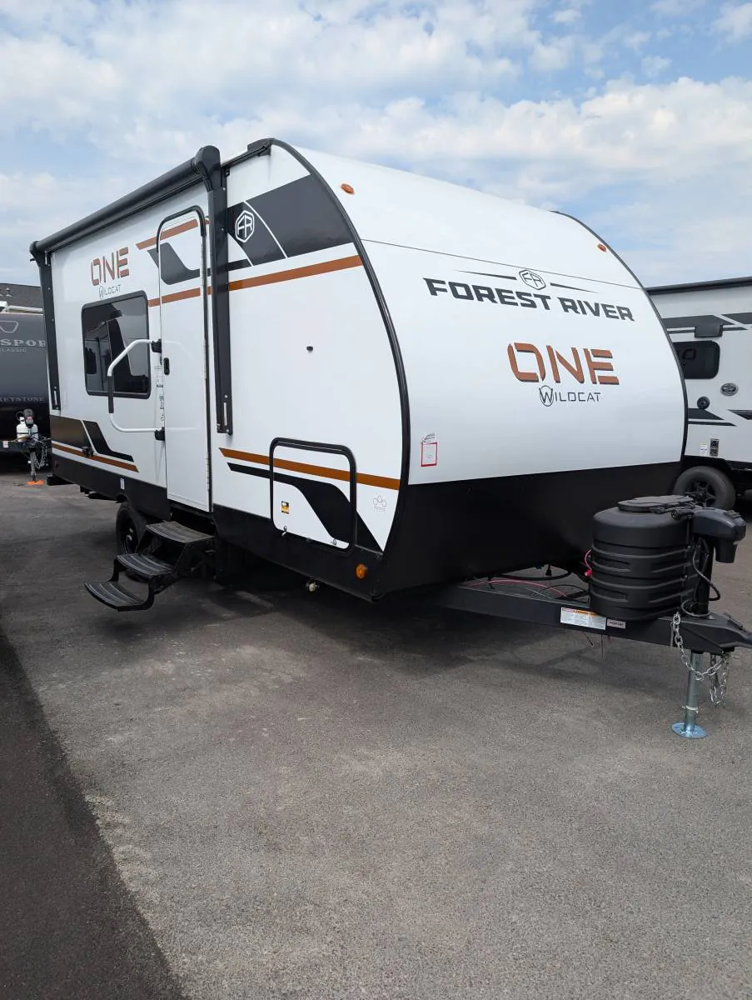
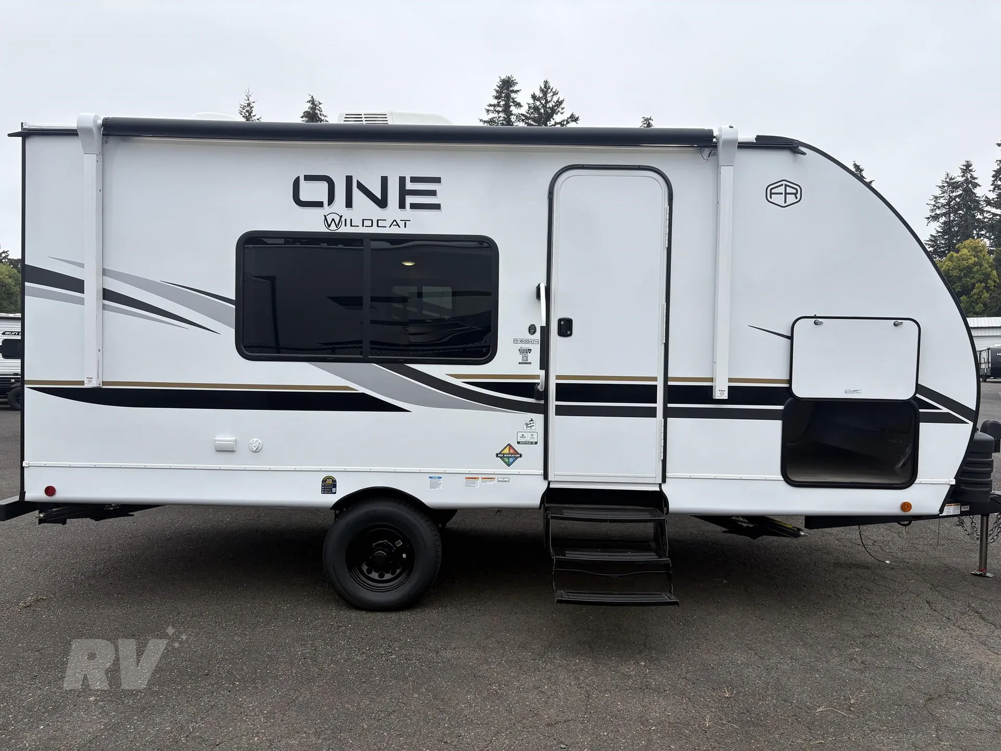
    4. 2027 Forest River Wildcat ONE 160BATH

    2027 Forest River Wildcat ONE 160BATH

    NewTravel trailer|Stock #WC19997|Located at MY RV in El Cajon, CA
    $25,998$42,342
    Save $16,344
    RV Envy

    2027 Forest River Wildcat ONE 160BATH

    New · Travel trailer

    $25,998$42,342Save $16,344

    MY RV

    1111 E Main St

    El Cajon, CA 92021

    (888) 498-0271

    Stock #WC19997

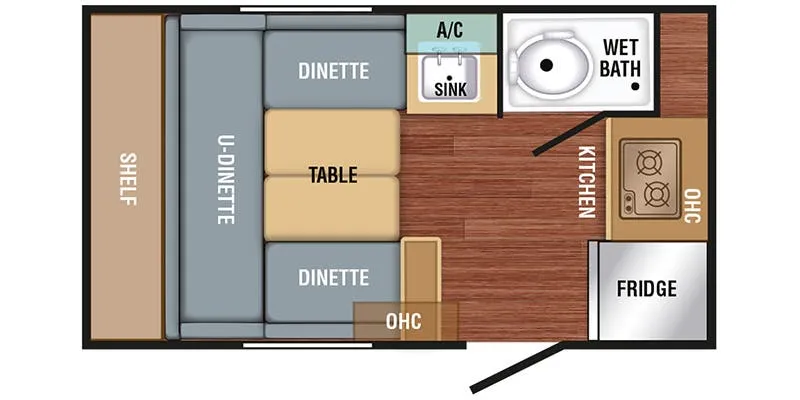
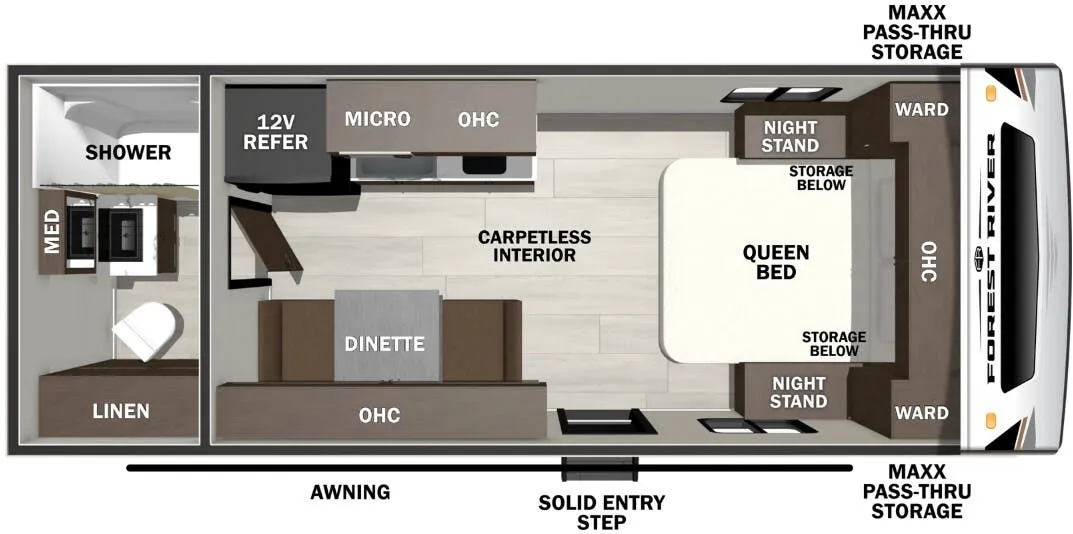
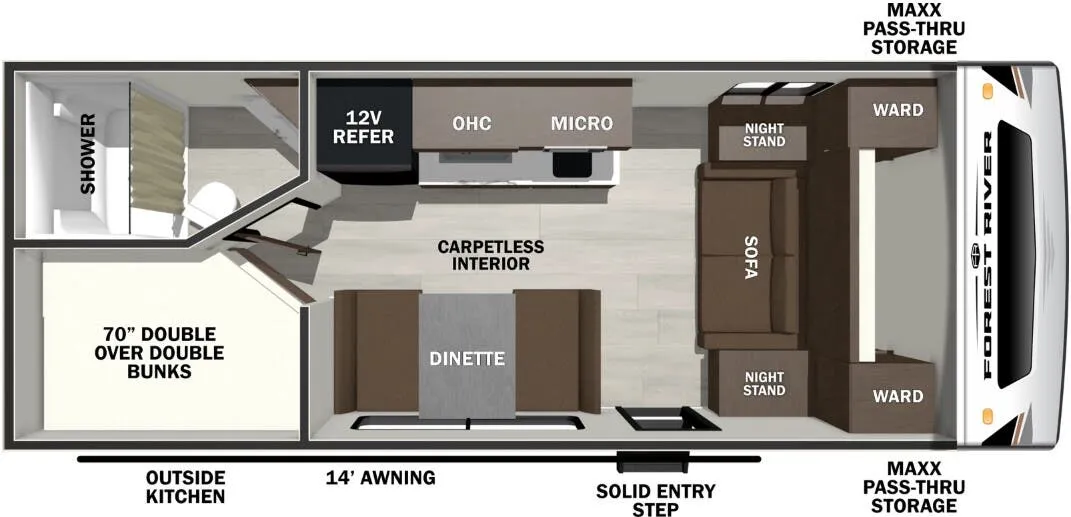
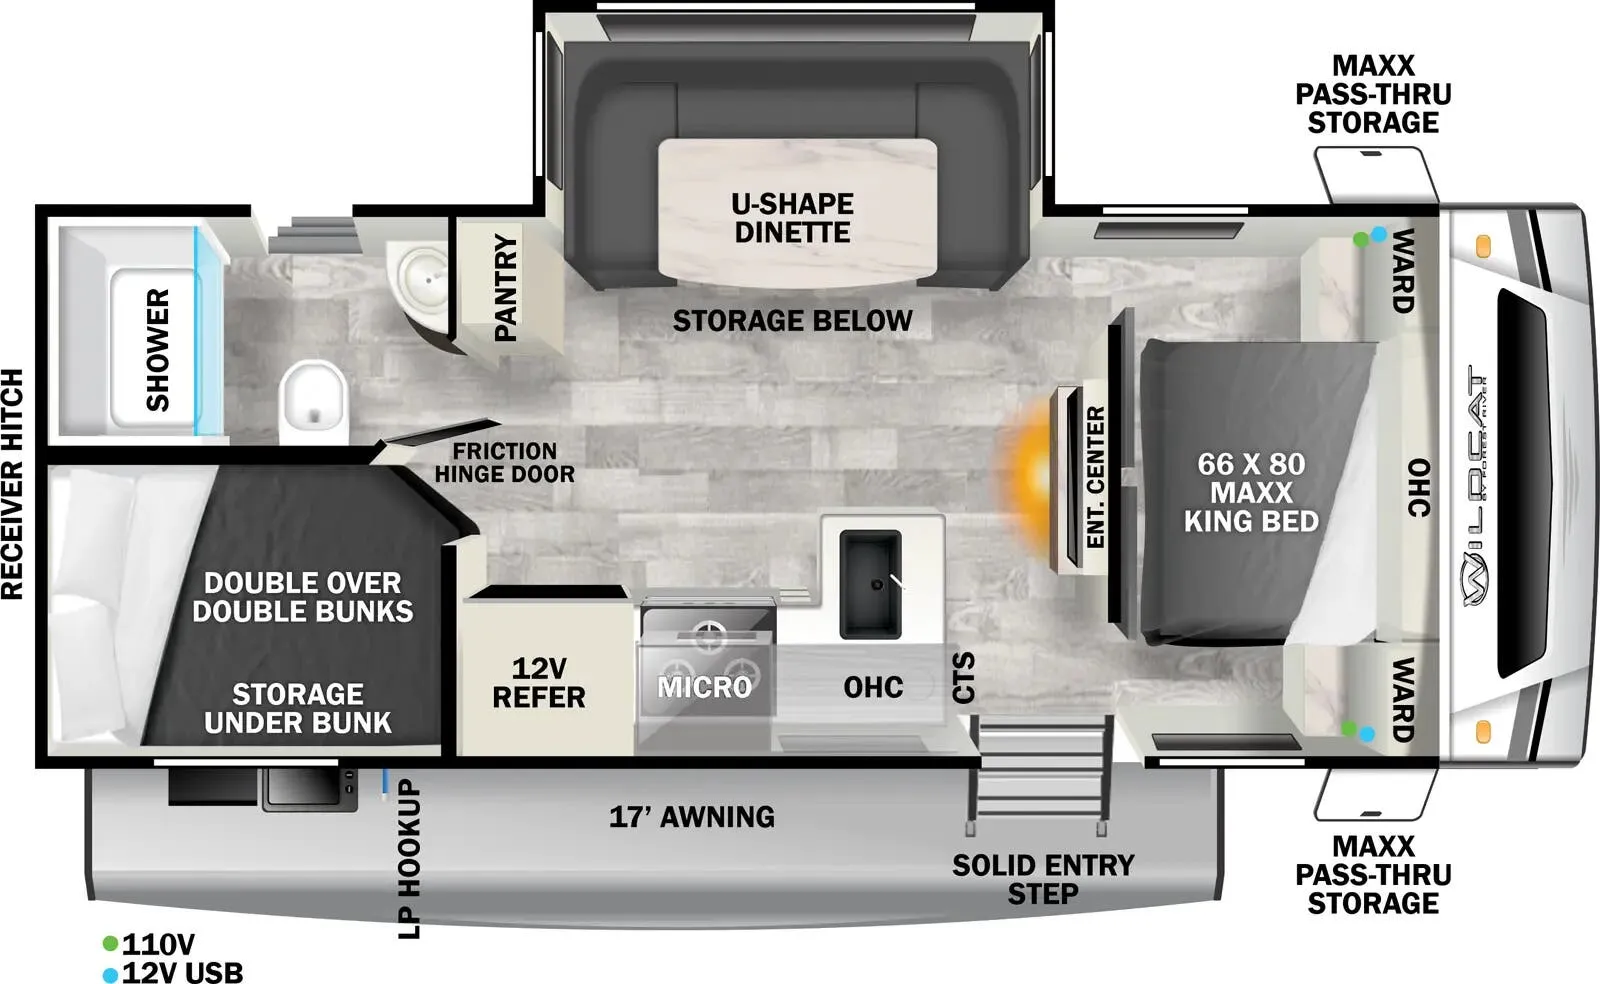
    2027 Forest River Wildcat ONE 160BATH floor plan

    Specifications

    Length22 ft 6 in
    Dry weight3,489 lbs
    Sleeps3 people

    Options and equipment may differ from those listed. We do our best to ensure accuracy, but please confirm all details with the dealer before purchase.

    Get more info

    2027 Wildcat ONE 160BATH

    2027 Wildcat ONE 160BATH
    I'm interested in
    Preferred contact method
    EmailPhone callText message

    The dealer sees only your first name and general area, not your full name, email, or phone. You'll chat through RV Envy and can share your info anytime.

    We'll add you to our weekly newsletter too, but you can unsubscribe at anytime.

    Dealer information

    MY RV

    1111 E Main St
    El Cajon, CA 92021
    (888) 498-0271

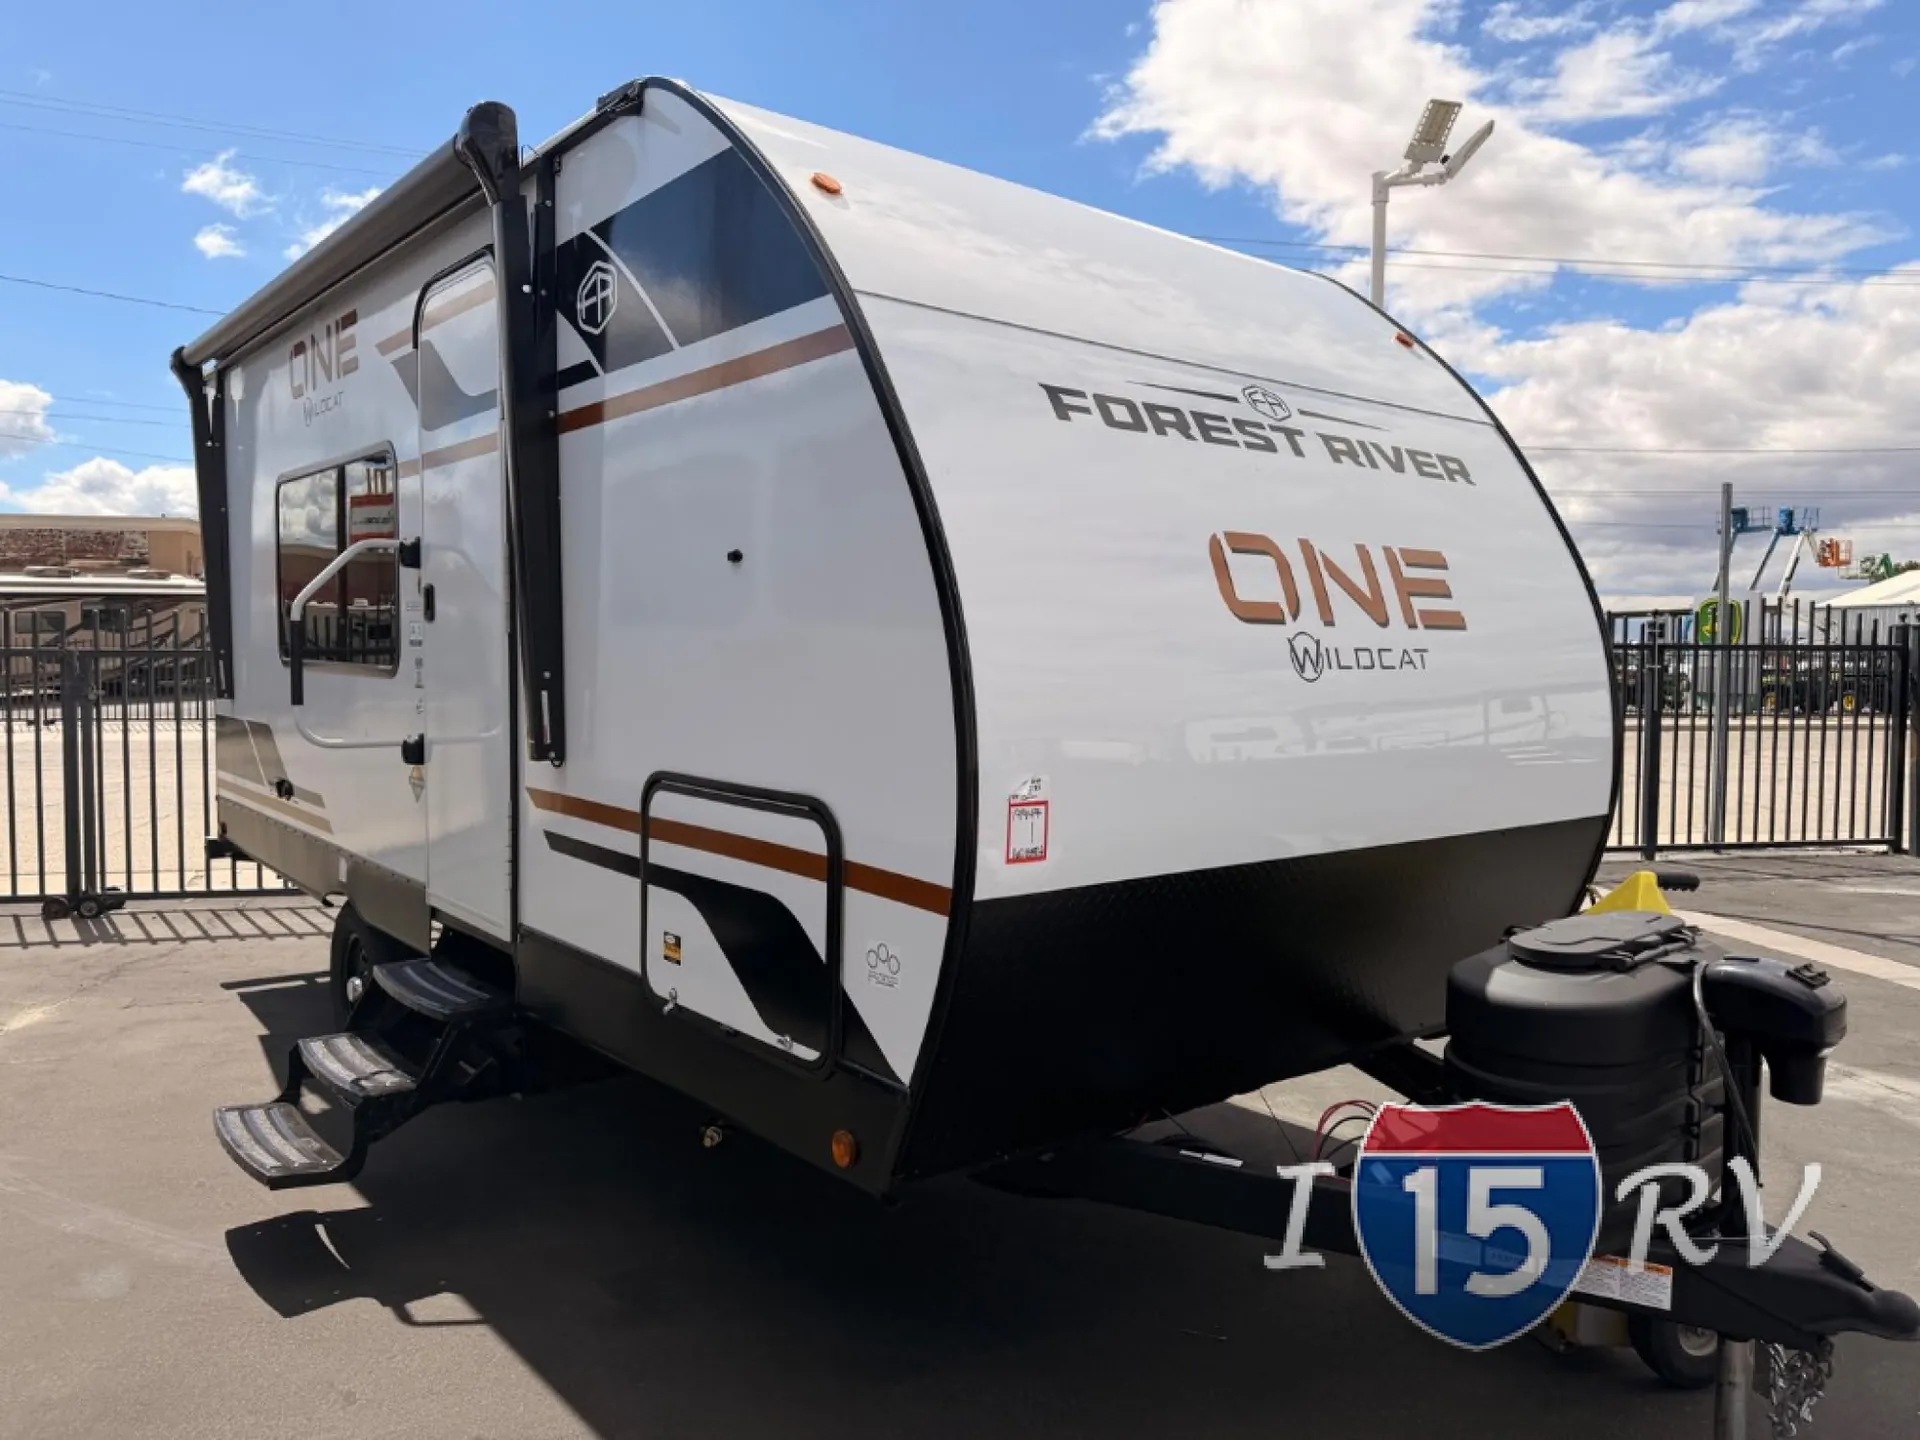
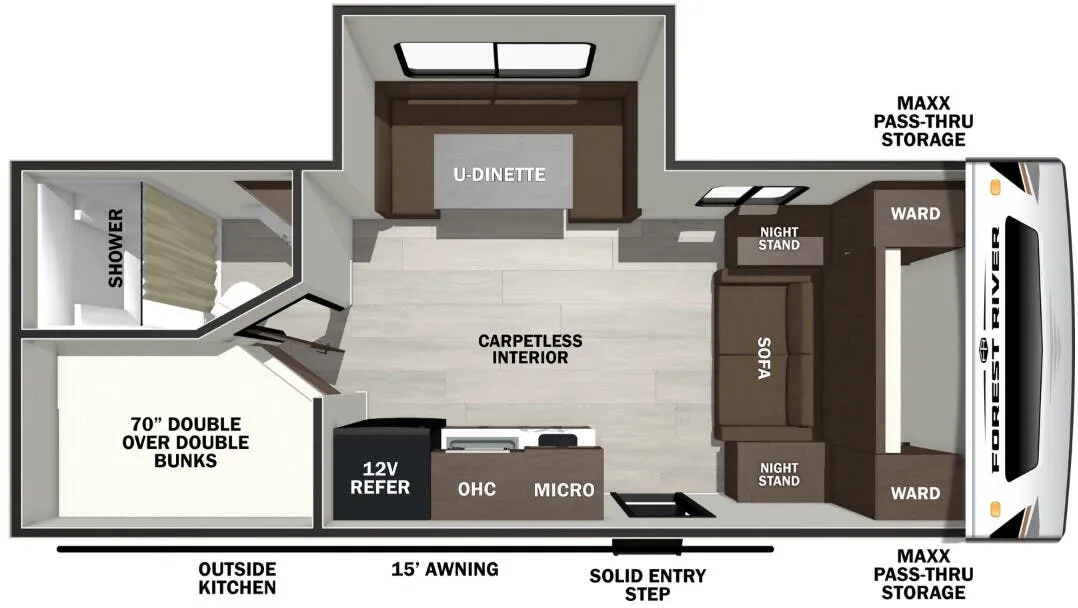
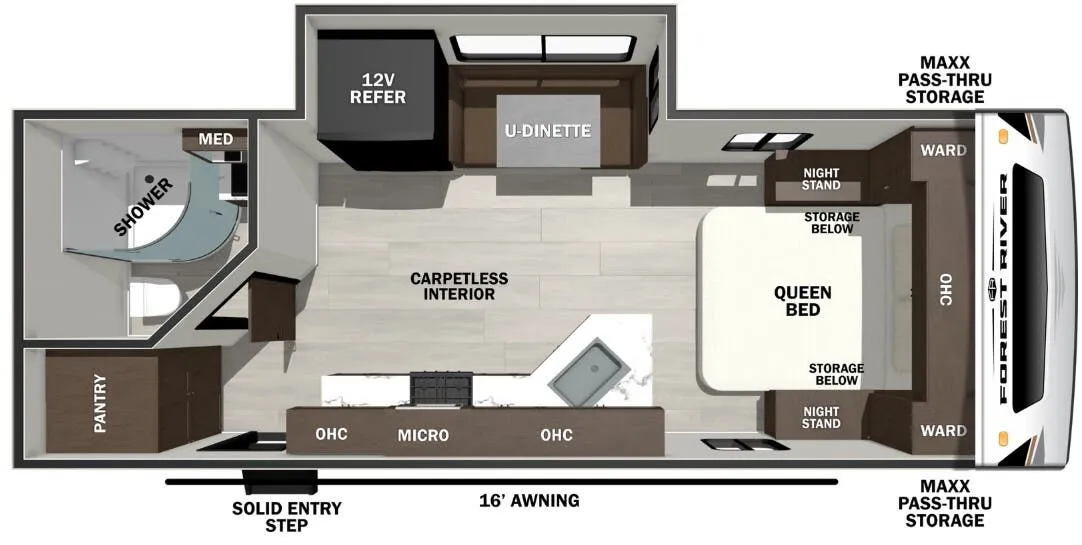
    You will love this RV s carpetless interior, which features a spacious living area, perfect for relaxing and enjoying the scenery. The rear bathroom is a practical and convenient space, perfect for getting ready in the morning or freshening up after a long day. The booth dinette is a cozy spot for meals or game nights, and provides a comfortable space to relax and socialize. The kitchen is equipped with a 12V refrigerator and microwave, making meal prep a breeze. Overhead cabinets provide ample storage for your kitchen essentials. Finally, the front bedroom is a serene retreat, featuring a comfortable queen bed, nightstands, and wardrobes on each side of the bed.

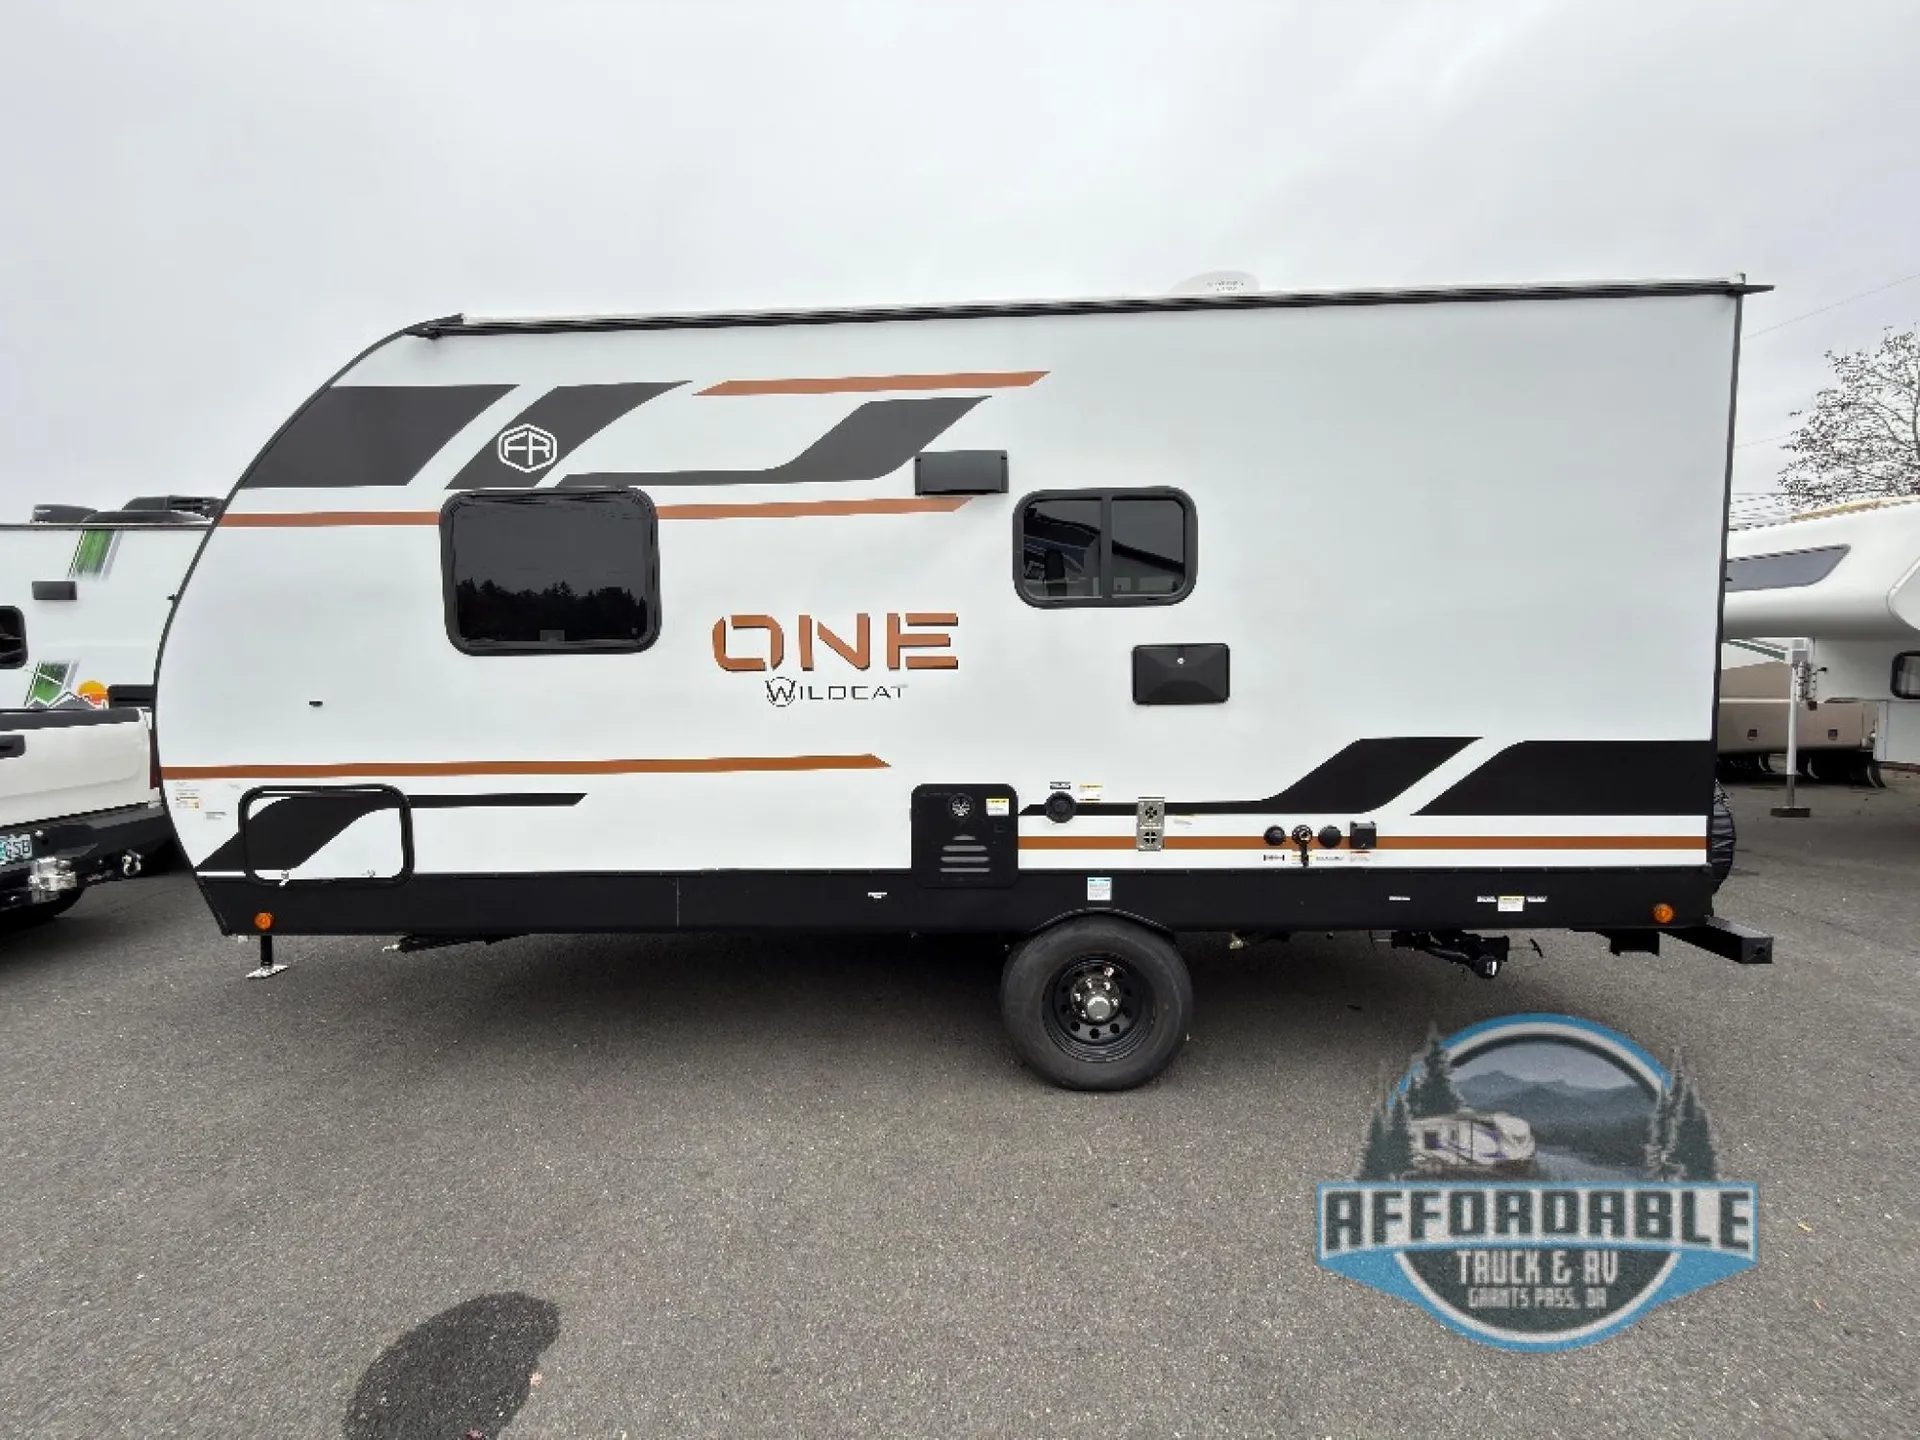
    With any Wildcat ONE travel trailer by Forest River in tow, you will find fun and adventure wherever you go! Each model is constructed 2" thick Vacuum-Bonded sidewalls, a Maxx-strength aluminum-framed laminated floor, and double R-7 fiberglass insulation for added protection. These features are included with the Maxx Insulation Package, which also includes slam-latch baggage doors, a fully enclosed underbelly, and more. The Dynamic Technology Package features a 200W expandable roof mounted solar panel with a 30 amp charge controller for off-grid capabilities, backup camera prep, an exterior TV connection, and a frame-mounted receiver hitch to name a few conveniences. A front windshield is found within the Peak Package, along with a power tongue jack, solid surface kitchen countertops, friction hinge entry doors, and an exterior ladder prep.

    You will love this RV s carpetless interior, which features a spacious living area, perfect for relaxing and enjoying the scenery. The rear bathroom is a practical and convenient space, perfect for getting ready in the morning or freshening up after a long day. The booth dinette is a cozy spot for meals or game nights, and provides a comfortable space to relax and socialize. The kitchen is equipped with a 12V refrigerator and microwave, making meal prep a breeze. Overhead cabinets provide ample storage for your kitchen essentials. Finally, the front bedroom is a serene retreat, featuring a comfortable queen bed, nightstands, and wardrobes on each side of the bed.

    With any Wildcat ONE travel trailer by Forest River in tow, you will find fun and adventure wherever you go! Each model is constructed 2" thick Vacuum-Bonded sidewalls, a Maxx-strength aluminum-framed laminated floor, and double R-7 fiberglass insulation for added protection. These features are included with the Maxx Insulation Package, which also includes slam-latch baggage doors, a fully enclosed underbelly, and more. The Dynamic Technology Package features a 200W expandable roof mounted solar panel with a 30 amp charge controller for off-grid capabilities, backup camera prep, an exterior TV connection, and a frame-mounted receiver hitch to name a few conveniences. A front windshield is found within the Peak Package, along with a power tongue jack, solid surface kitchen countertops, friction hinge entry doors, and an exterior ladder prep.

    Specifications

    Length

    22 ft 6 in

    Dry weight

    3,489 lbs

    Sleeps

    3 people

    Specifications

    Length

    22 ft 6 in

    Dry weight

    3,489 lbs

    Sleeps

    3 people

    Unit features & options

    • 21" 2-in-1 Oven Range
    • 30" OTR Microwave
    • 16 Cu. Ft. 12V Refrigerator
    • Residential Backsplash
    • Hi-Top Standing Dinette w/ 4 Chairs
    • High Rise Faucet w/ Pull-Down Sprayer
    • Floor To Ceiling Pantry (Most Models)
    • Flip-Up Counter Extension (Island Models)
    • Carpet-Free Living Space
    • 5,000 BTU Electric Fireplace
    • Oversized Opening Windows
    • Tri-Fold Sofa and/or Theater Seating
    • 50" TV
    • Foot Flush Toilet
    • Walk-In Shower w/ Skylight
    • Retractable Screen Shower Door
    • Large Medicine Cabinet w/ Mirror
    • 6' 5" Upper Deck Height
    • King Size Bed - 66 x 80 (N/A 402BEDS)
    • Gas Strut Assisted Bed Lift w/ Storage
    • Washer/Dryer Prep
    • TV Prep
    • 35,000 BTU Furnace
    • 45,000 BTU 3 A/C System (Optional 32LIVE & 33CHEF)

    Unit features & options

    • 21" 2-in-1 Oven Range
    • 30" OTR Microwave
    • 16 Cu. Ft. 12V Refrigerator
    • Residential Backsplash
    • Hi-Top Standing Dinette w/ 4 Chairs
    • High Rise Faucet w/ Pull-Down Sprayer
    • Floor To Ceiling Pantry (Most Models)
    • Flip-Up Counter Extension (Island Models)
    • Carpet-Free Living Space
    • 5,000 BTU Electric Fireplace
    • Oversized Opening Windows
    • Tri-Fold Sofa and/or Theater Seating
    • 50" TV
    • Foot Flush Toilet
    • Walk-In Shower w/ Skylight
    • Retractable Screen Shower Door
    • Large Medicine Cabinet w/ Mirror
    • 6' 5" Upper Deck Height
    • King Size Bed - 66 x 80 (N/A 402BEDS)
    • Gas Strut Assisted Bed Lift w/ Storage
    • Washer/Dryer Prep
    • TV Prep
    • 35,000 BTU Furnace
    • 45,000 BTU 3 A/C System (Optional 32LIVE & 33CHEF)

    Price history

    Days listed

    34

    Price drops

    2

    Total price reduction

    -$2,980

    Sign in to see 5 price changes

    Price history

    Days listed

    34

    Price drops

    2

    Total price reduction

    -$2,980

    Sign in to see 5 price changes