Get in touch and we'll be happy to answer any questions or set up an appointment to see it in person.
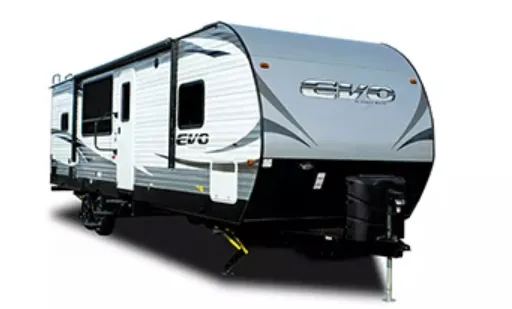
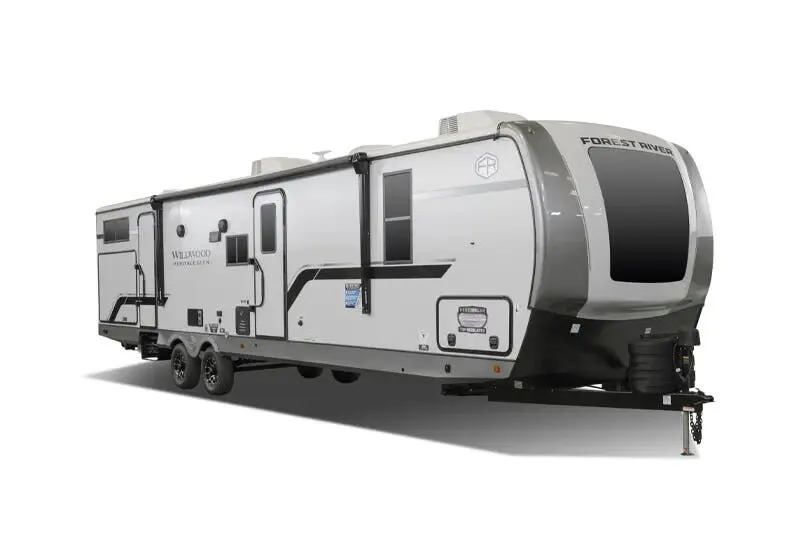
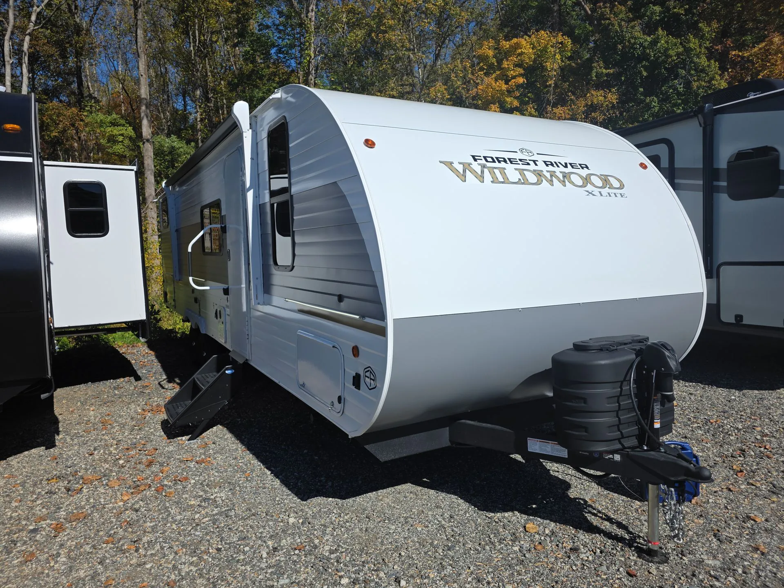
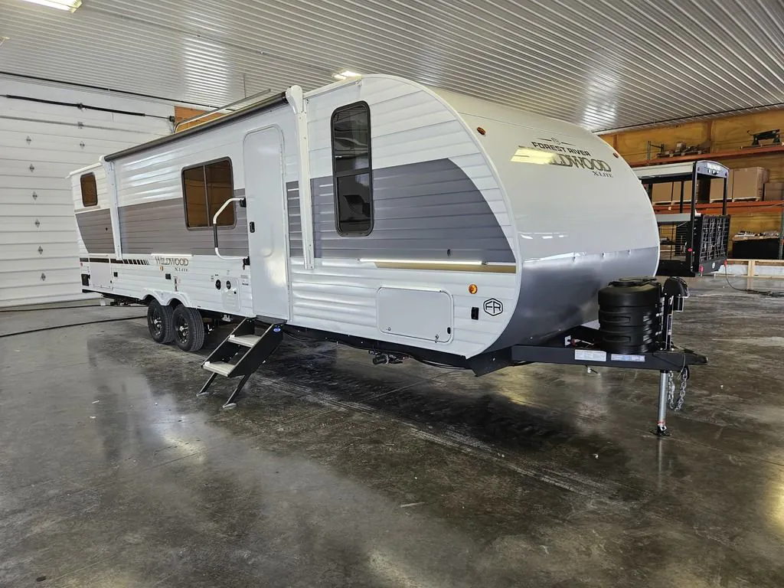
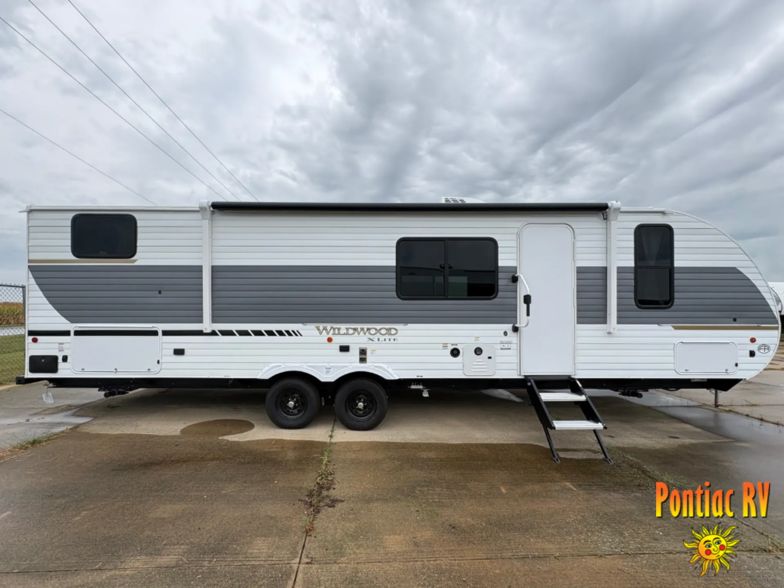
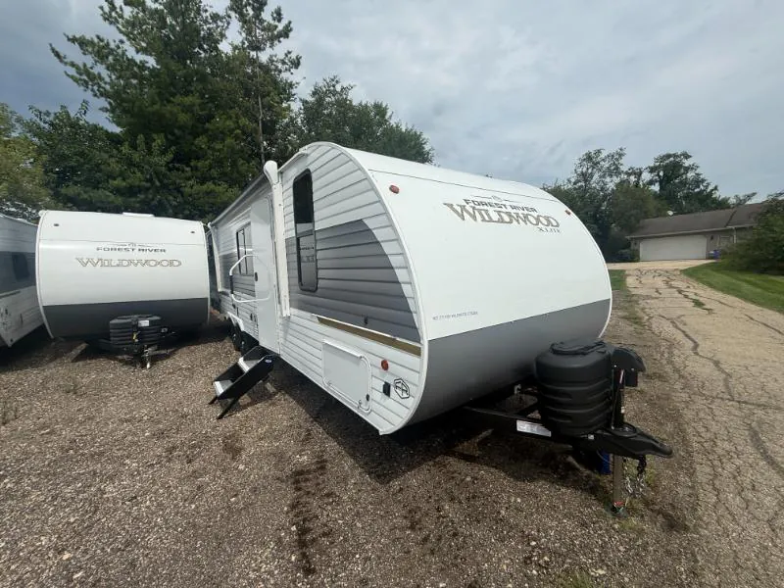
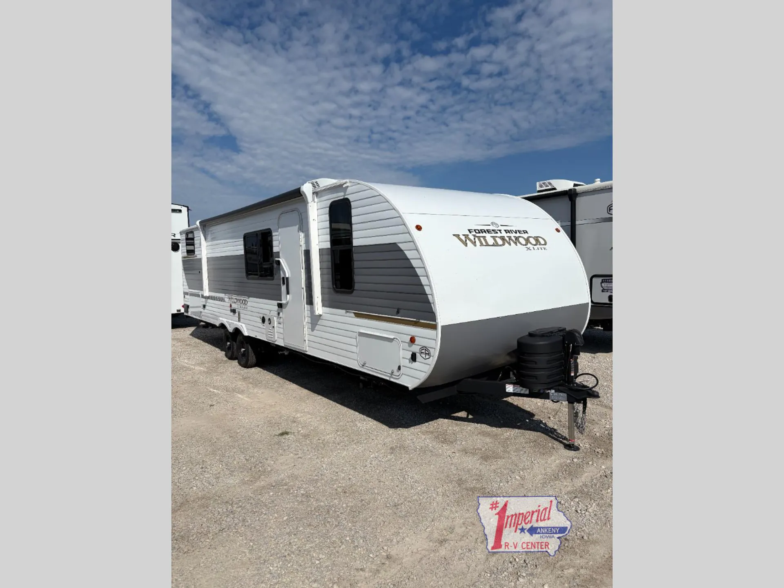
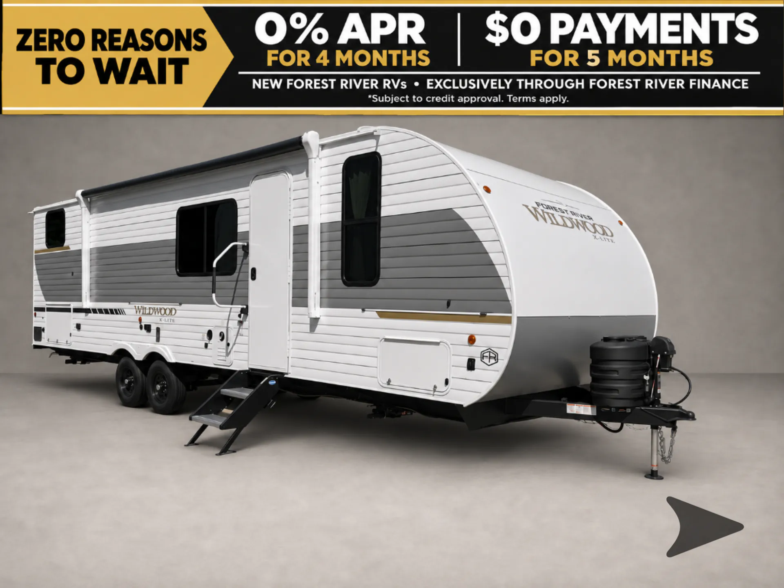
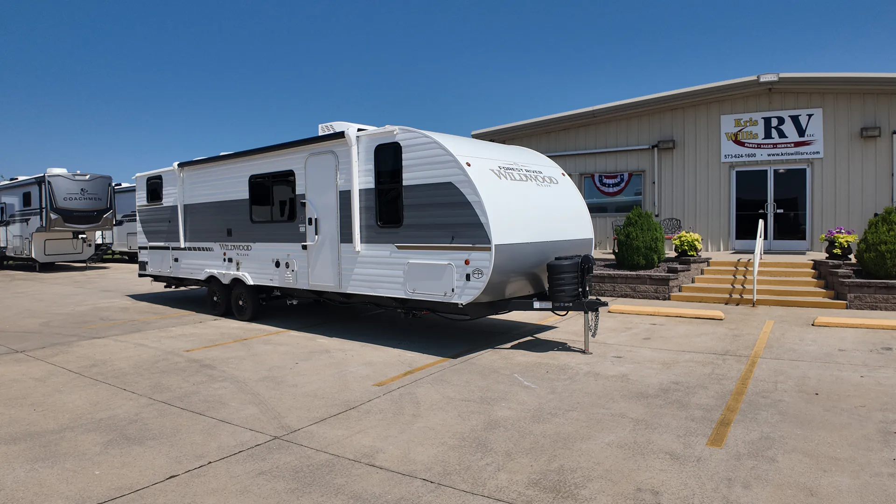
2027 Forest River Wildwood 273QBXL
NewStock #3260
Listing price
2027 Wildwood 273QBXL
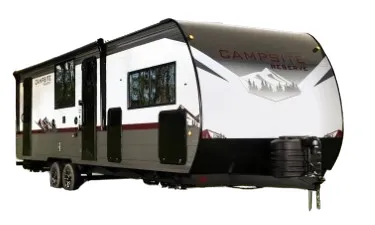
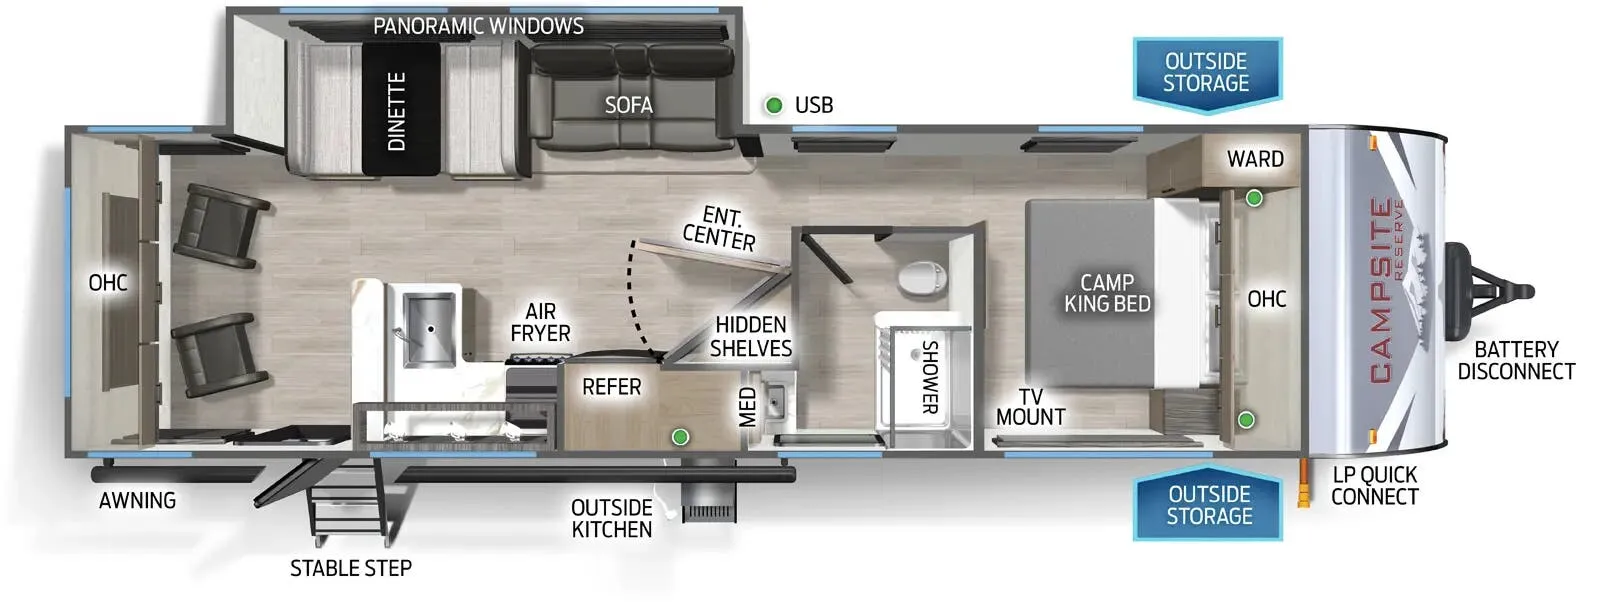
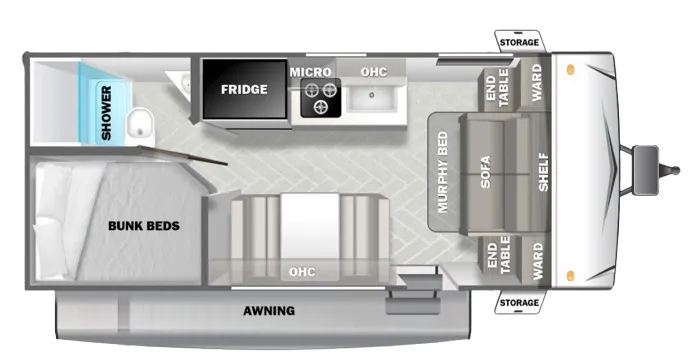
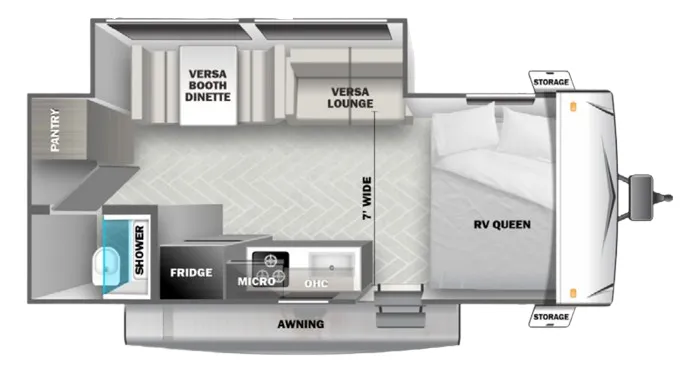
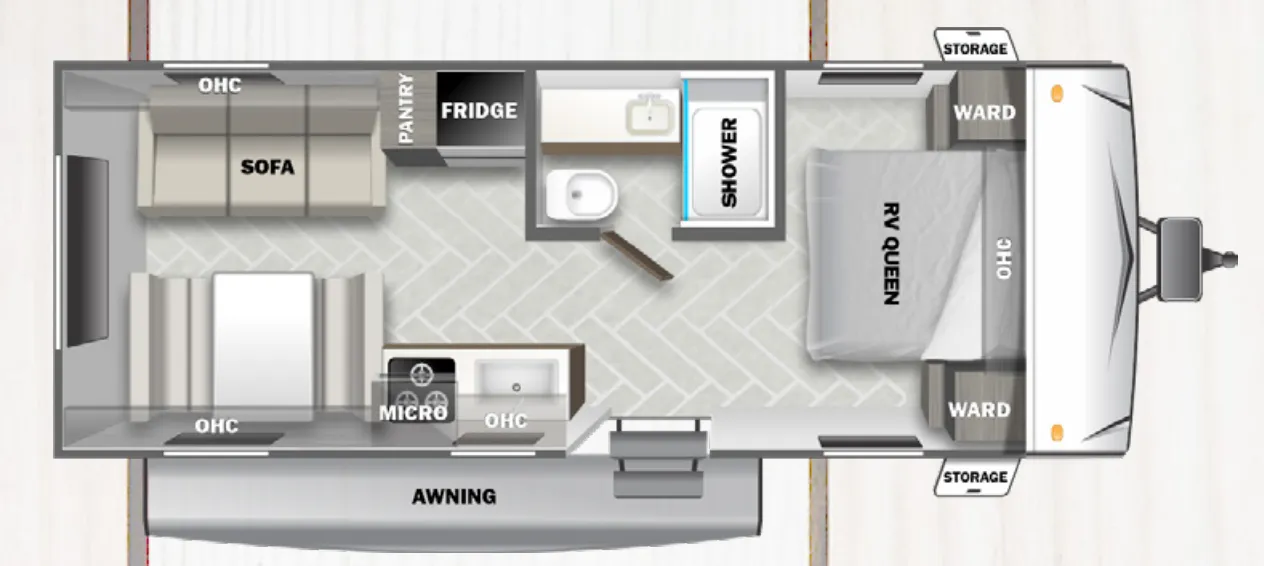
Other floor plans with a similar body style, feature mix, and price range, prioritizing other manufacturers and brands.
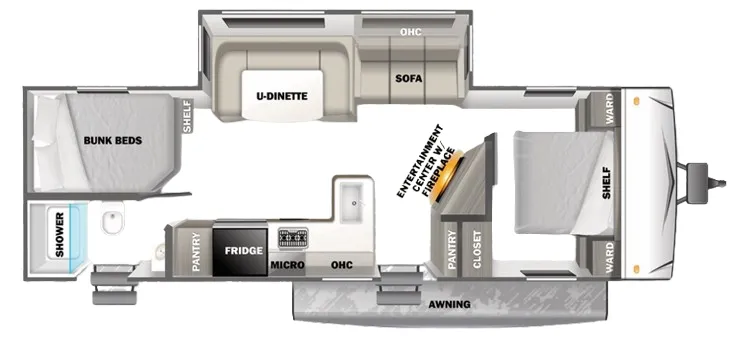
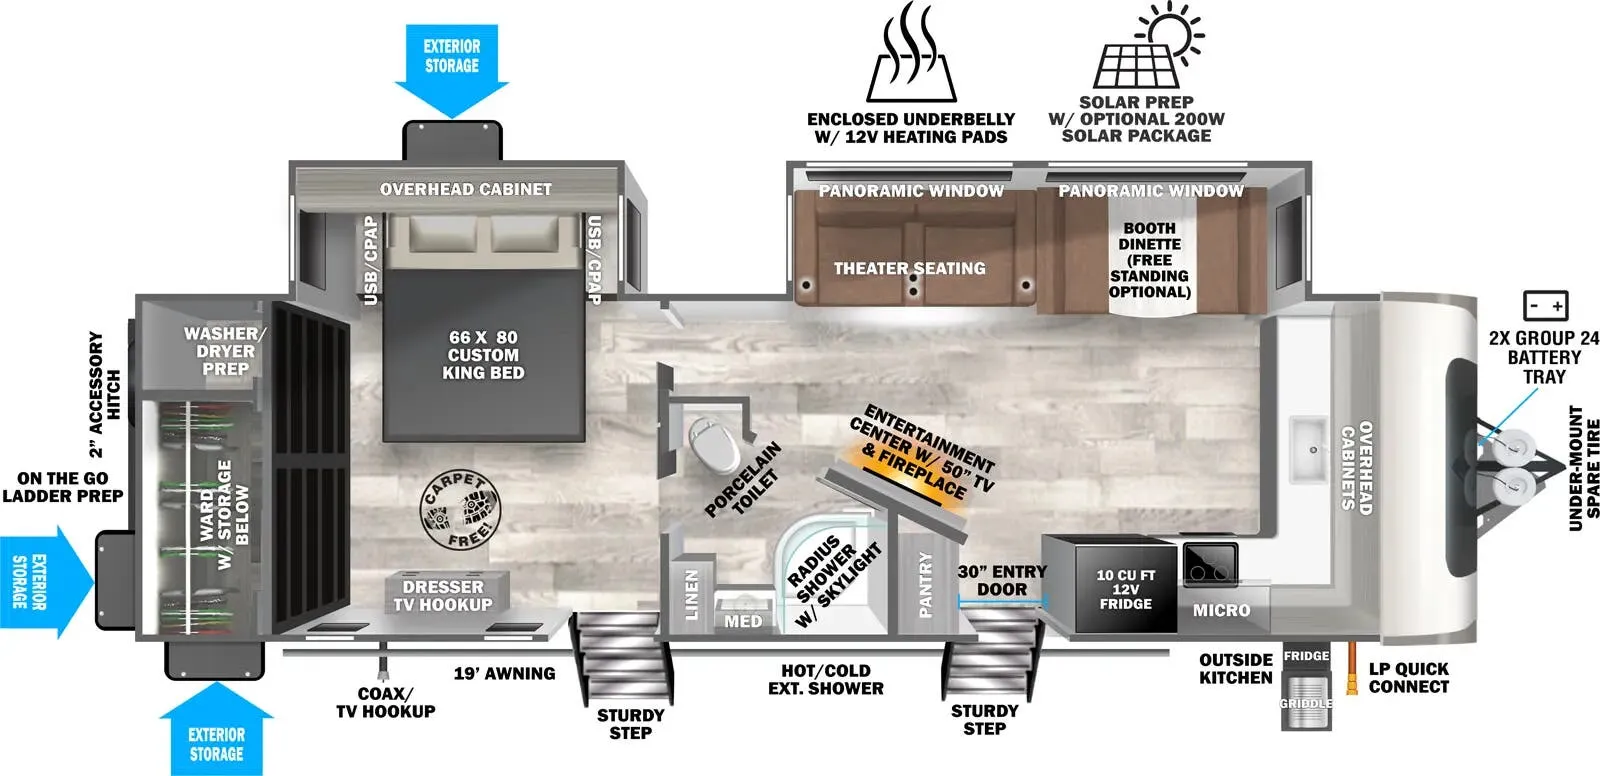
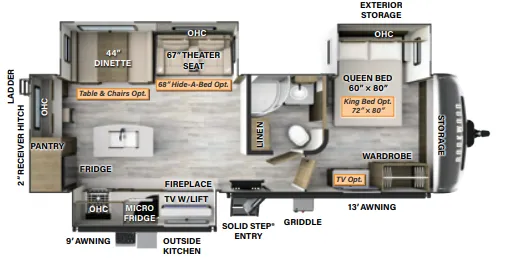
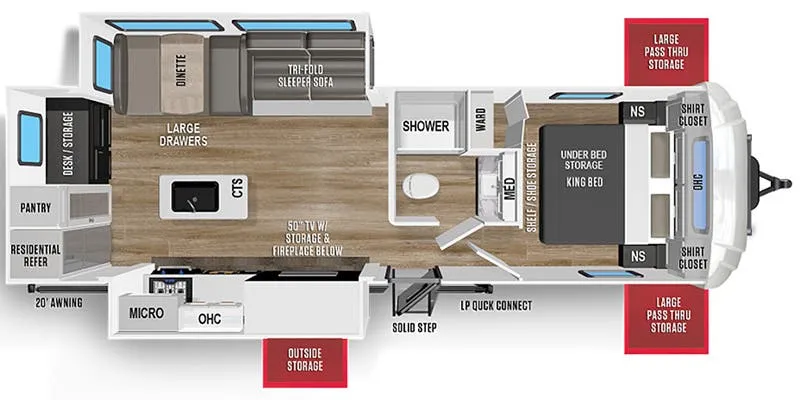
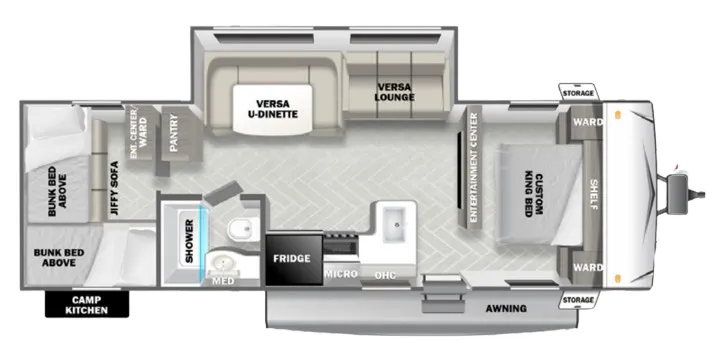
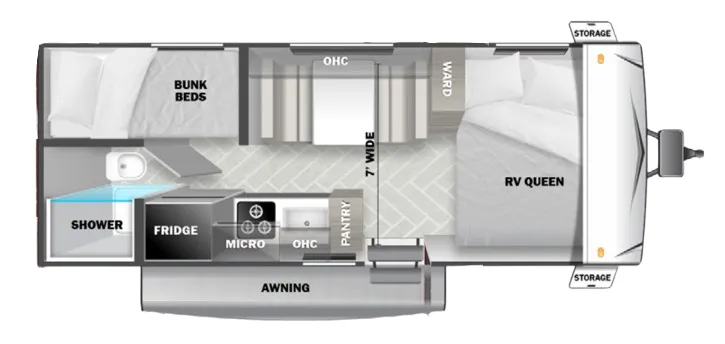
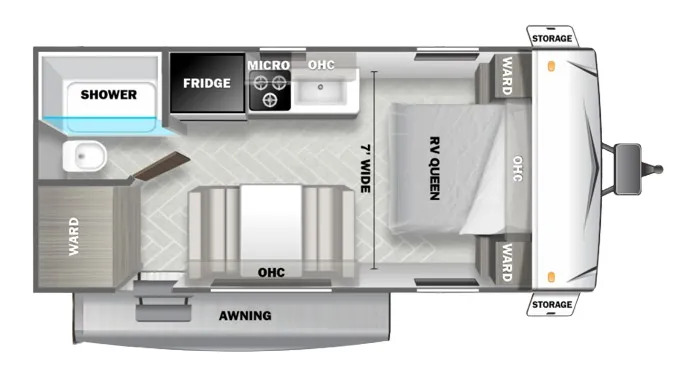
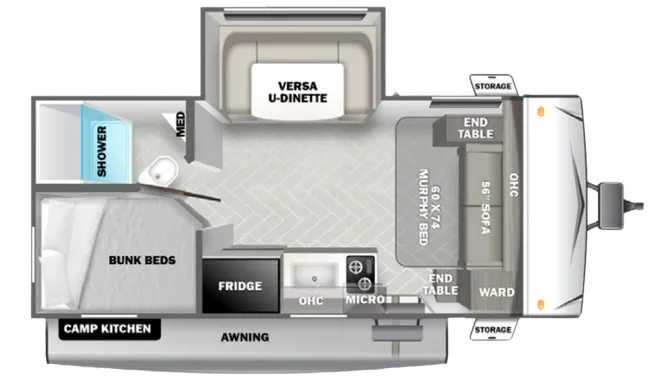
The 273QBXL is built around flexibility. The versa u-dinette and versa lounge let you reconfigure the main living area to suit the moment, while a dedicated entertainment center and pantry keep the space feeling more like a home base than a campsite. Up front, you get a custom King bed with a wardrobe, and the rear bunkhouse stacks two bunks to sleep the younger crew. A camp kitchen adds outdoor cooking space, and the single full bath includes a shower. Owners consistently praise the floorplan for how much it fits in, though it rewards smoother roads and careful use over rough-and-tumble adventures.
Length
33 ft
Dry weight
5,975 lbs
GVWR
7,760 lbs
Sleeps
12
Many factors play into a unit's listing price and what you should pay. This guide provides a ballpark estimate, but it does not factor in your exact scenario or how different listings are equipped.
$26,900 – $42,899
This unit is ranked 3 of 31 by asking price in this group.
The listing price on this unit has changed 1 time.
See the complete price timeline and the rest of this unit's pricing insights.
Kris Willis RV
Dexter, MO
Compared with 25 dealers in Missouri
Crescent Decor
Best In Class:
Versa Furniture, Stow N Go Storage Solution, MORryde StepAbove Double Step (Entry Door), TFL Cabinet Doors, Roof Mount Solar Prep, Adjustable Textured Roller Shades, Enclosed Accessibelly, Backlit Radius Bathroom Mirror, Built-In Laundry Hamper in Bedroom, Back-Up Camera Prep , JBL Stereo, Exterior Accent LightingDimmable Interior LED “Blade Lighting” (Living Area), LED “Blade Lighting” Under Awning, 60K On-Demand Tankless Water Heater, 5/8" Tongue & Groove Plywood Floor Decking, Tufflex PVC Roofing, Powder Coated I-Beam Frame, 3/8" Roof Decking (Walk-On), Cambered Chassis, Nitrogen Filled Tires, 2" Wall Construction, 16" (or less) on Center, Aerodynamic Front Radius Profile, .040 Smooth Aluminum Front Cap, 5" Bowed Truss Roof Rafters, 2" x 2" Floor Joists 12" on Center, Triple Seal Slide-Out System, 13 Ply Cross Micro-Laminated Beam Header Above Slide-Out, Seamless Holding Tanks, Color Coded Water Lines
Other listings for this floor plan, ranked by condition, model year, distance, price, and listing quality.