2027 Grand Design Imagine 2300MK
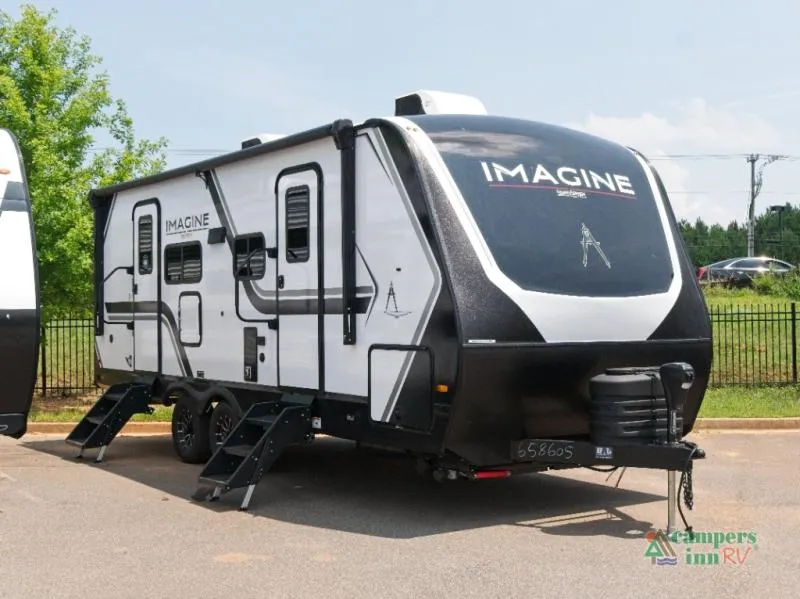
Grand Design Imagine 2300MK Travel Trailer
Highlights
-
Spacious Full Rear Bathroom
-
Theater Dinette with LED HDTV
-
Private Queen Bedroom
-
Two Entry/Exit Doors
-
18' Power Awning
-
Pass-Through Storage
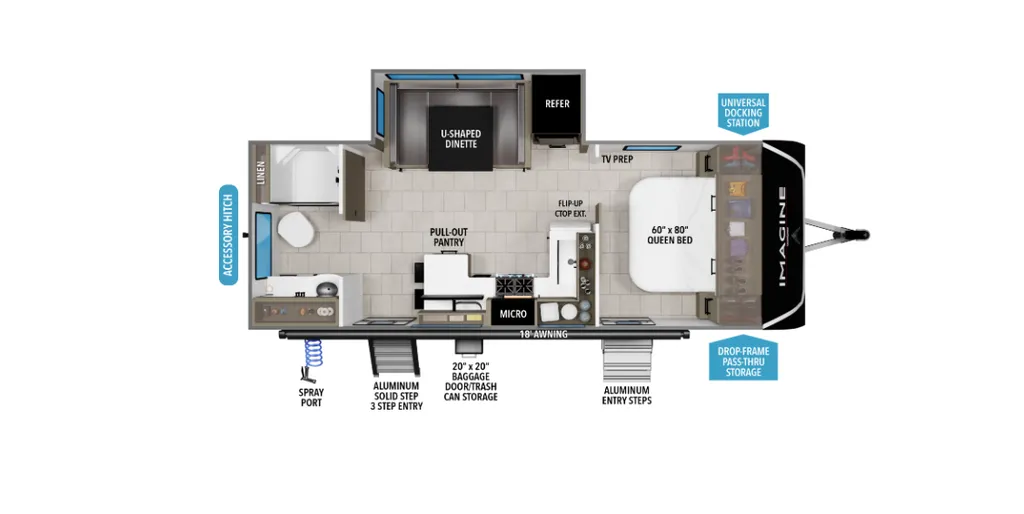
Experience comfort, convenience, and adventure in the Grand Design Imagine 2300MK travel trailer. Designed for couples and families seeking a premium camping experience, this thoughtfully crafted floorplan offers a private front bedroom with a comfortable 60" x 80" queen bed, generous wardrobe storage, and TV prep for relaxing evenings.
The well-equipped kitchen makes meal preparation easy with a pull-out pantry, 10 cu. ft. refrigerator, microwave, three-burner cooktop, and a flip-up countertop extension that provides valuable extra workspace. Gather around the theater dinette to enjoy meals, watch your favorite shows on the LED HDTV, or simply relax after a day of exploring.
A spacious full rear bathroom offers a walk-in shower and abundant storage, creating a residential feel wherever your travels take you. Exterior features such as dual entry doors, an 18-foot awning, pass-through storage, and dedicated baggage door/trash can storage add convenience and functionality to every trip.
Built for extended-season camping, the Grand Design Imagine series features a heated and enclosed underbelly, suspended tanks, high-capacity furnace, designated subfloor heat duct, and insulated roof construction. Large panoramic windows, 81-inch radius ceilings, oversized holding tanks, and the exclusive drop-frame pass-through storage provide the space, comfort, and capability needed for longer adventures.
Whether you're planning weekend escapes or extended road trips, the Grand Design Imagine 2300MK delivers exceptional comfort, versatile living space, and the quality craftsmanship Grand Design is known for. Start making unforgettable memories in this feature-packed travel trailer today.
Specifications
Length
26 ft 6 in
Dry weight
6,218 lbs
Sleeps
4 people
Slideouts
1
Unit features & options
- Roof Ladder
- Power Tongue Jack
- 80% Tint Radius Safety Glass Window
- 20# LP Bottles (2) w/ Level Gauges
- 28" Radius Entry Door
- 6' Coily Hose Breakaway Cable
- Motion Sensor Entry LED Lighting
- Adjustable Power Awning w/ LED Lights
- Spare Tire & Carrier
- Tuff-Ply Pass Thru Flooring
- Sewer Hose Carrier
- STEPABOVE Entry Step
- Integrated Entry Door Privacy Shade
- Gel Coated Fiberglass Exterior
- One-Piece Roof Membrane with Limited Lifetime Warranty
- Easy Access Low Point Drain Valves
- Insulated Slam Latch Baggage Doors
- Magnetic Storage and Entry Door Latches
- Laminated Aluminum Framed Rear Wall (R-7)
- Laminated Aluminum Framed Roof and End Walls in Slide Rooms (R-7)
- Laminated Aluminum Framed Side Walls (R-7)
- Laminated Aluminum Framed Main Floor (R-30)
- 5" Radius Wood Framed Roof (R-40)
- Laminated Aluminum Framed Roof & End Walls in Slide Rooms & Slide Floor (R-23)
Full specifications
Get more info
2027 Imagine 2300MK
Dealer information
Grand Design Imagine 2300MK Travel Trailer
Highlights
-
Spacious Full Rear Bathroom
-
Theater Dinette with LED HDTV
-
Private Queen Bedroom
-
Two Entry/Exit Doors
-
18' Power Awning
-
Pass-Through Storage
Experience comfort, convenience, and adventure in the Grand Design Imagine 2300MK travel trailer. Designed for couples and families seeking a premium camping experience, this thoughtfully crafted floorplan offers a private front bedroom with a comfortable 60" x 80" queen bed, generous wardrobe storage, and TV prep for relaxing evenings.
The well-equipped kitchen makes meal preparation easy with a pull-out pantry, 10 cu. ft. refrigerator, microwave, three-burner cooktop, and a flip-up countertop extension that provides valuable extra workspace. Gather around the theater dinette to enjoy meals, watch your favorite shows on the LED HDTV, or simply relax after a day of exploring.
A spacious full rear bathroom offers a walk-in shower and abundant storage, creating a residential feel wherever your travels take you. Exterior features such as dual entry doors, an 18-foot awning, pass-through storage, and dedicated baggage door/trash can storage add convenience and functionality to every trip.
Built for extended-season camping, the Grand Design Imagine series features a heated and enclosed underbelly, suspended tanks, high-capacity furnace, designated subfloor heat duct, and insulated roof construction. Large panoramic windows, 81-inch radius ceilings, oversized holding tanks, and the exclusive drop-frame pass-through storage provide the space, comfort, and capability needed for longer adventures.
Whether you're planning weekend escapes or extended road trips, the Grand Design Imagine 2300MK delivers exceptional comfort, versatile living space, and the quality craftsmanship Grand Design is known for. Start making unforgettable memories in this feature-packed travel trailer today.
Specifications
Length
26 ft 6 in
Dry weight
6,218 lbs
Sleeps
4 people
Slideouts
1
Unit features & options
- Roof Ladder
- Power Tongue Jack
- 80% Tint Radius Safety Glass Window
- 20# LP Bottles (2) w/ Level Gauges
- 28" Radius Entry Door
- 6' Coily Hose Breakaway Cable
- Motion Sensor Entry LED Lighting
- Adjustable Power Awning w/ LED Lights
- Spare Tire & Carrier
- Tuff-Ply Pass Thru Flooring
- Sewer Hose Carrier
- STEPABOVE Entry Step
- Integrated Entry Door Privacy Shade
- Gel Coated Fiberglass Exterior
- One-Piece Roof Membrane with Limited Lifetime Warranty
- Easy Access Low Point Drain Valves
- Insulated Slam Latch Baggage Doors
- Magnetic Storage and Entry Door Latches
- Laminated Aluminum Framed Rear Wall (R-7)
- Laminated Aluminum Framed Roof and End Walls in Slide Rooms (R-7)
- Laminated Aluminum Framed Side Walls (R-7)
- Laminated Aluminum Framed Main Floor (R-30)
- 5" Radius Wood Framed Roof (R-40)
- Laminated Aluminum Framed Roof & End Walls in Slide Rooms & Slide Floor (R-23)
Full specifications
Get more info
2027 Imagine 2300MK