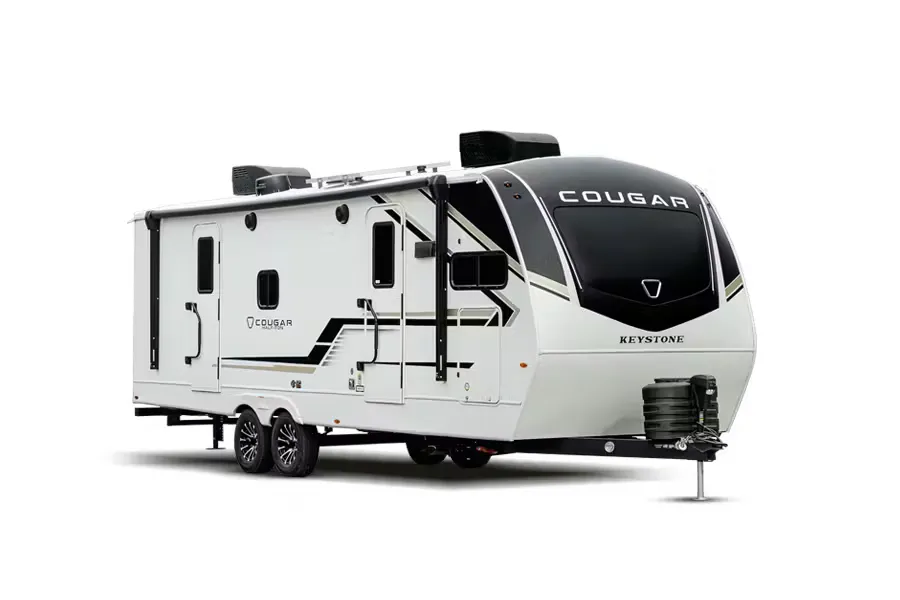
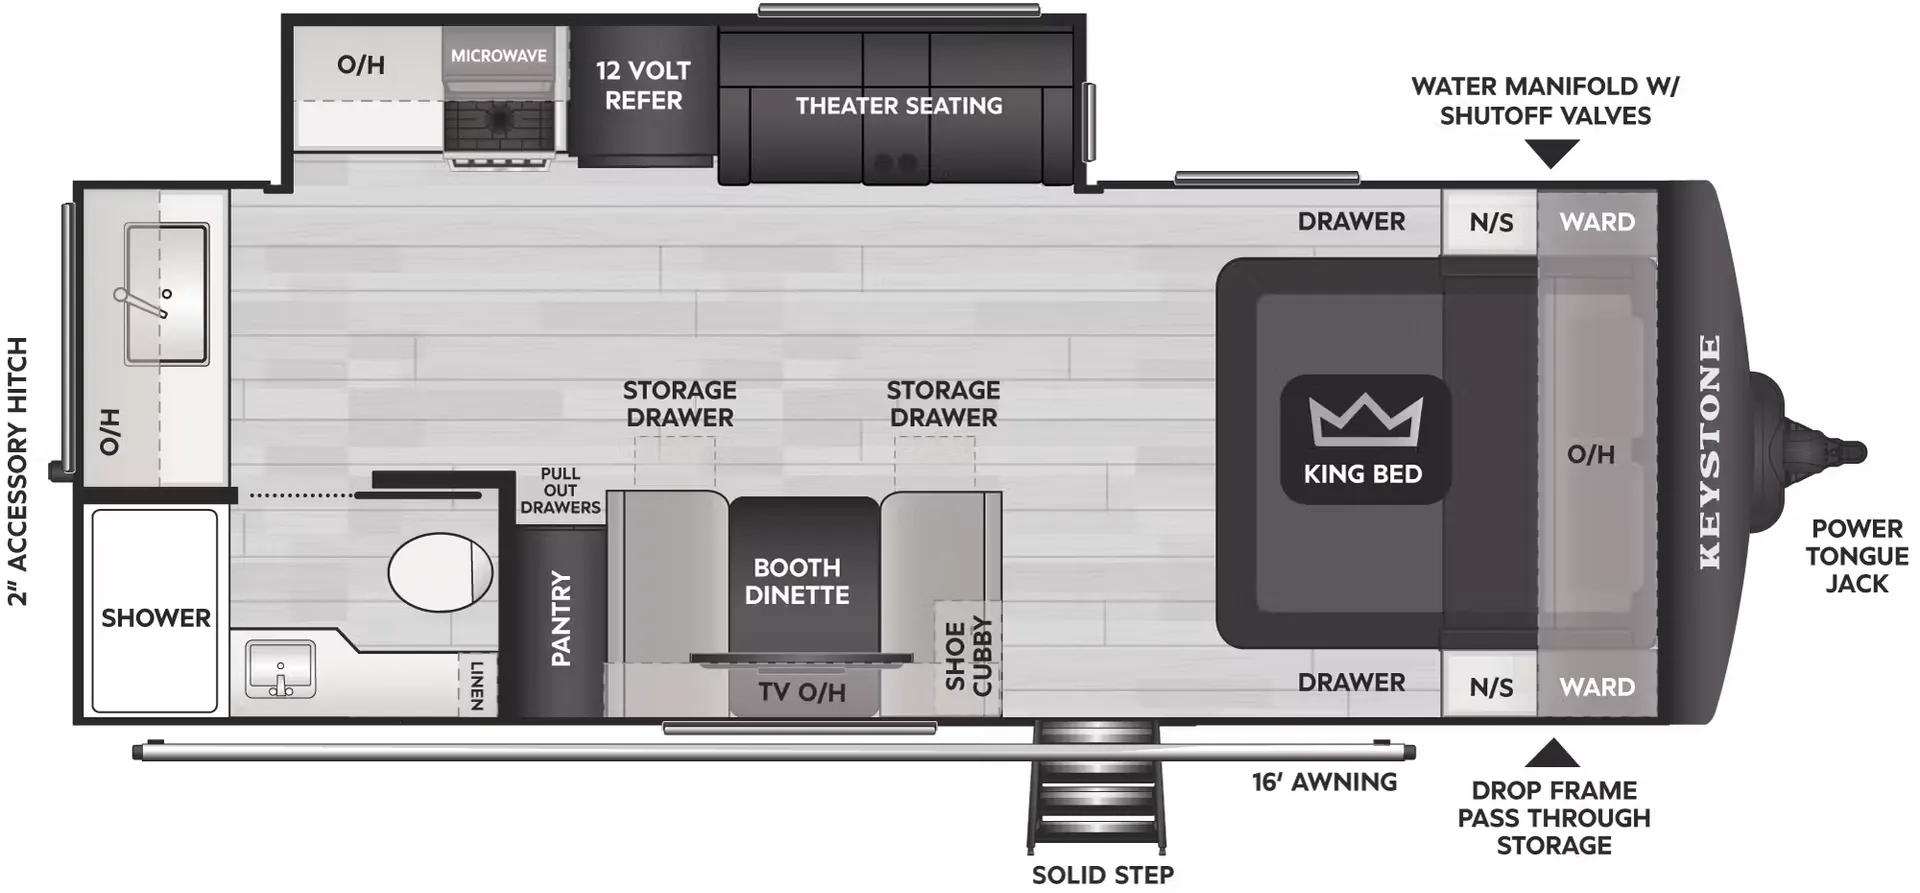
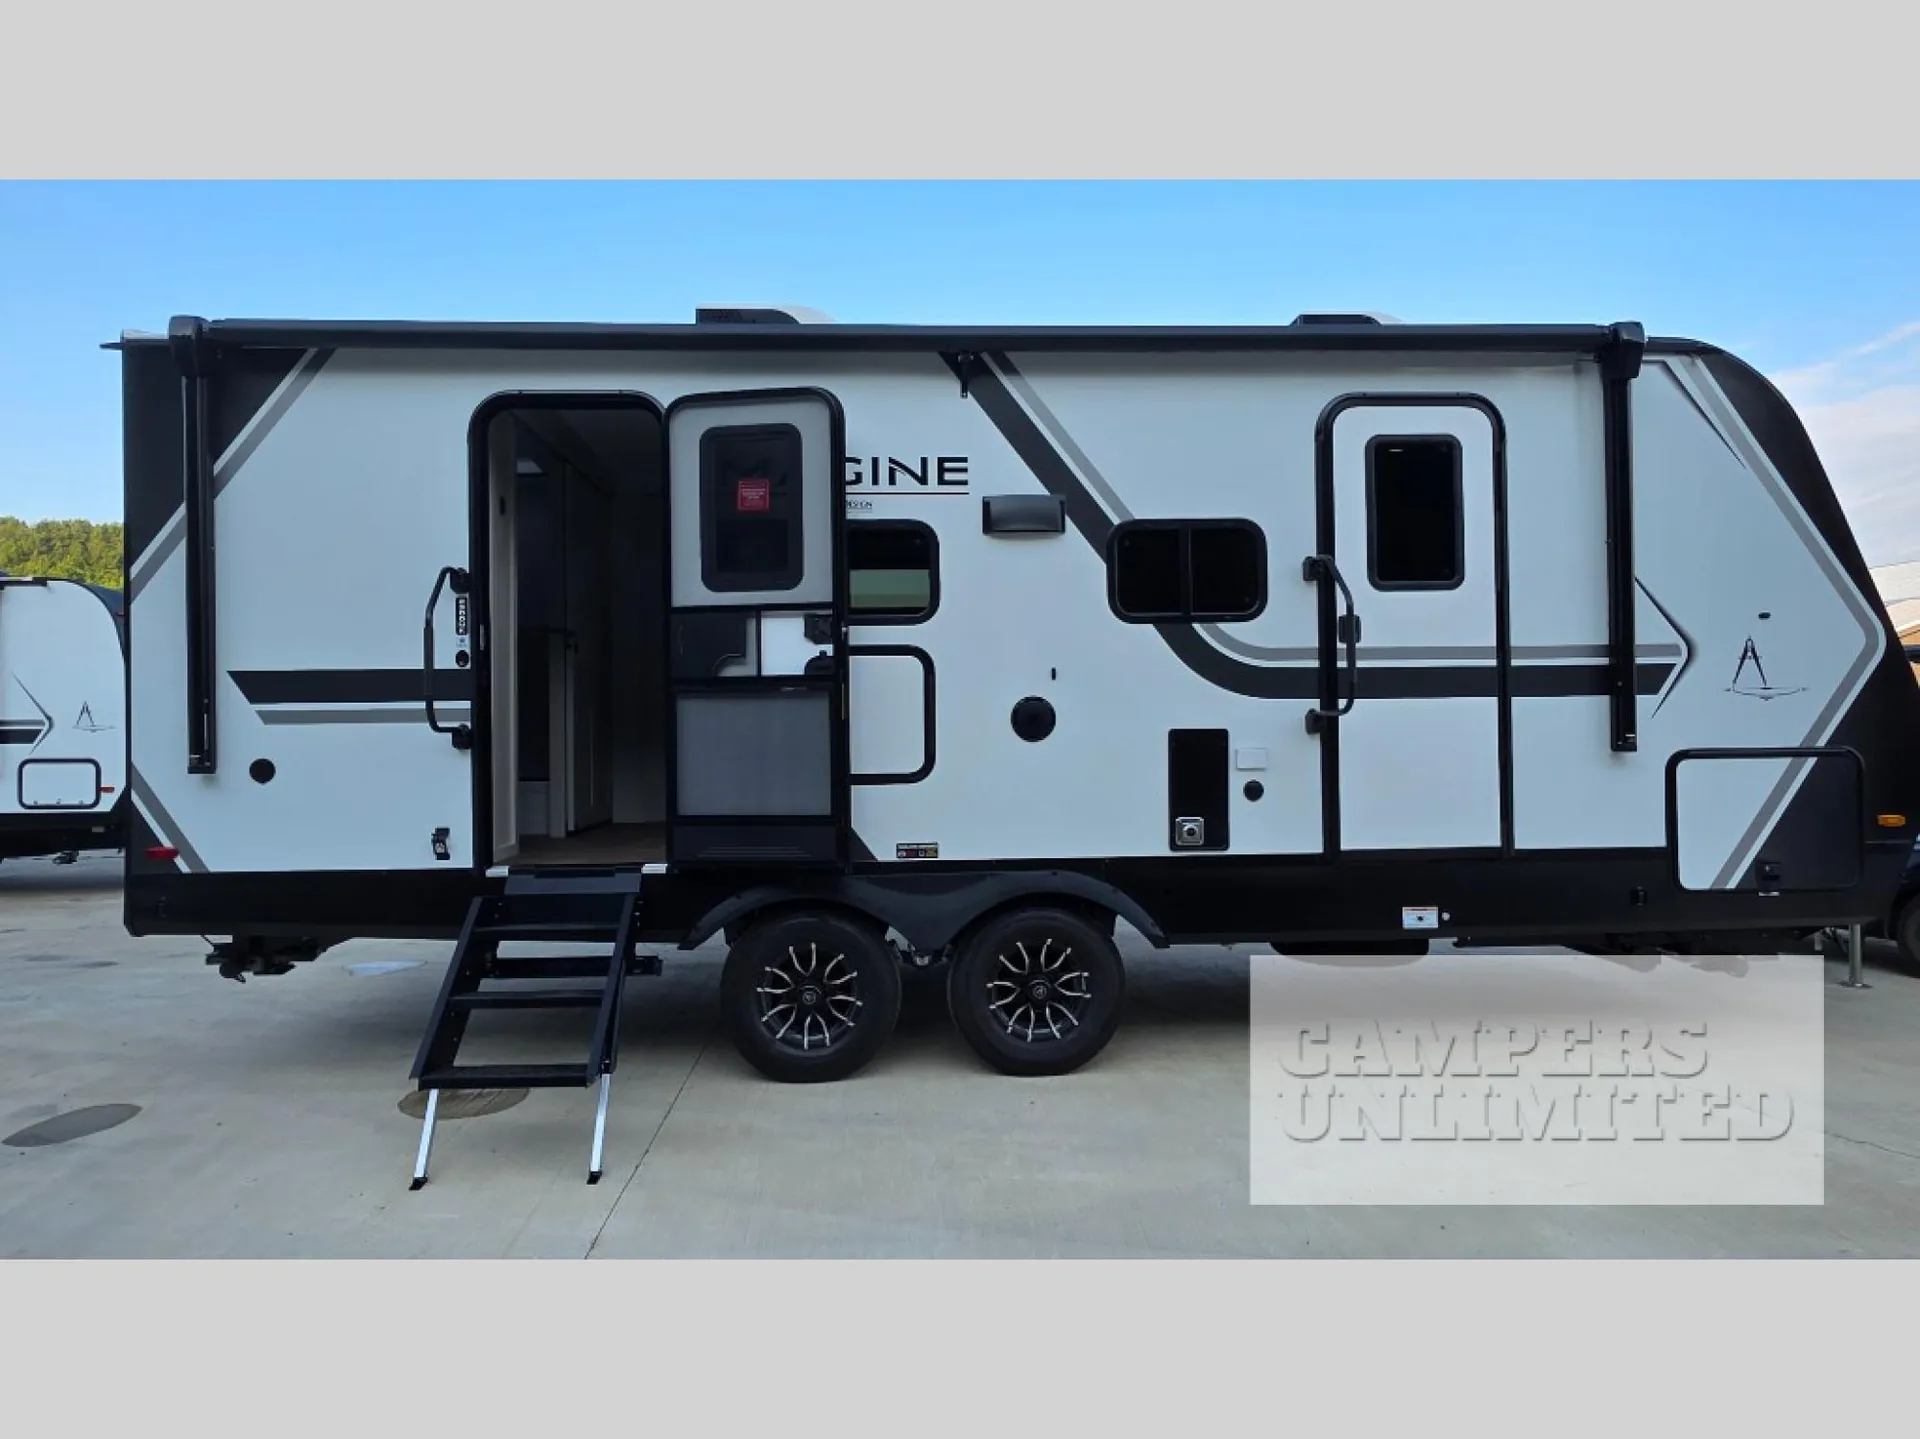
Get in touch and we'll be happy to answer any questions or set up an appointment to see it in person.
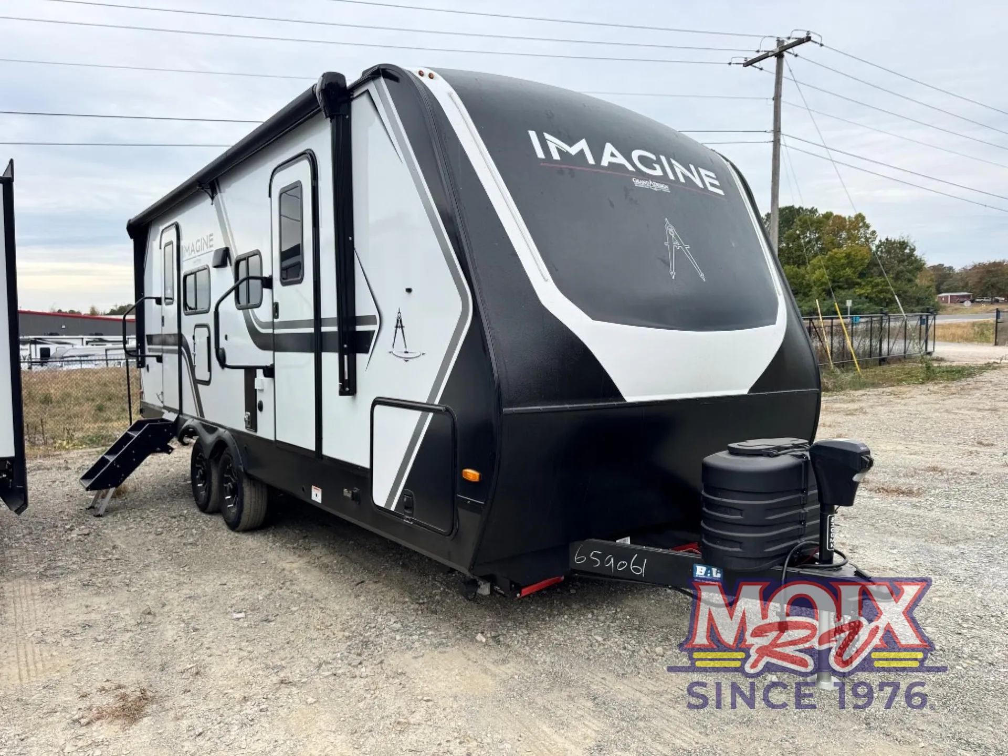
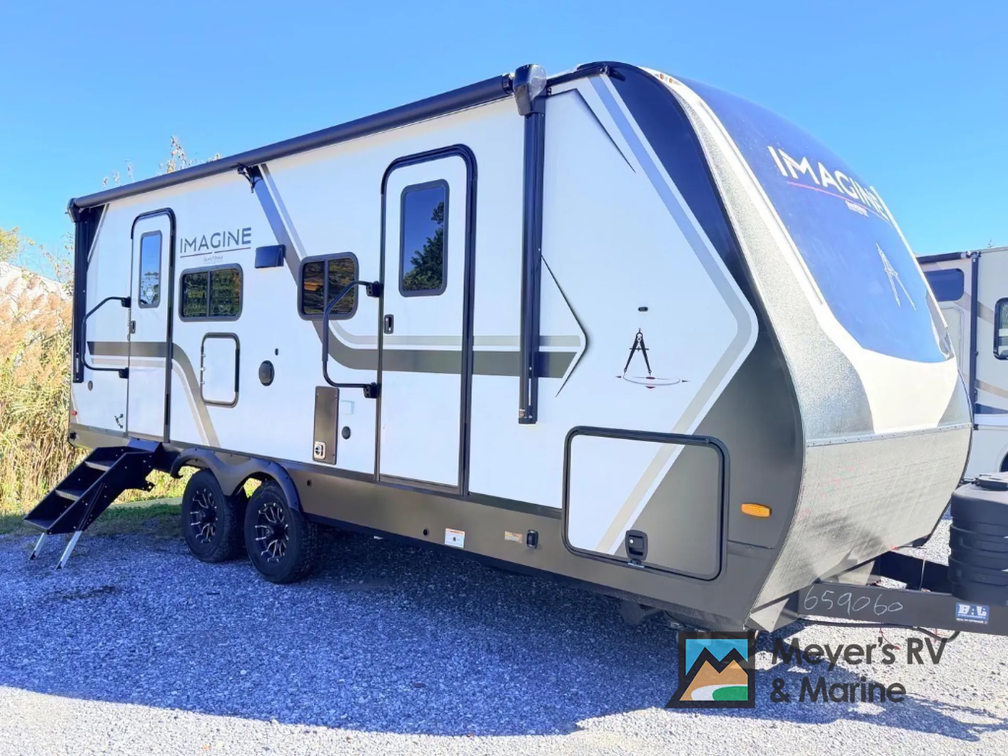
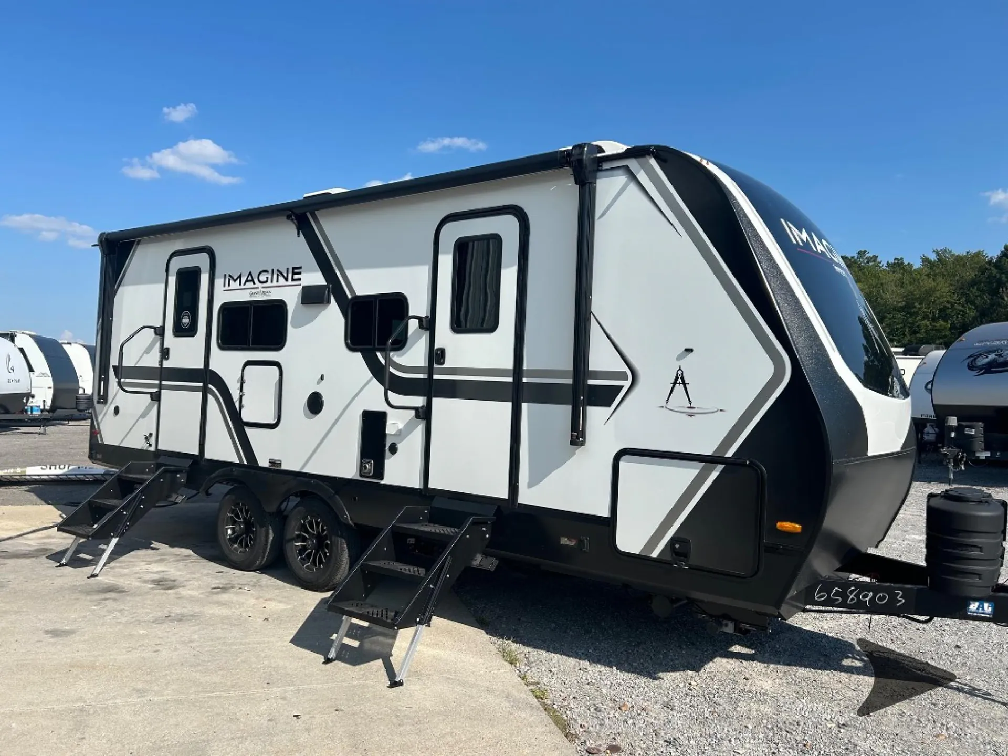
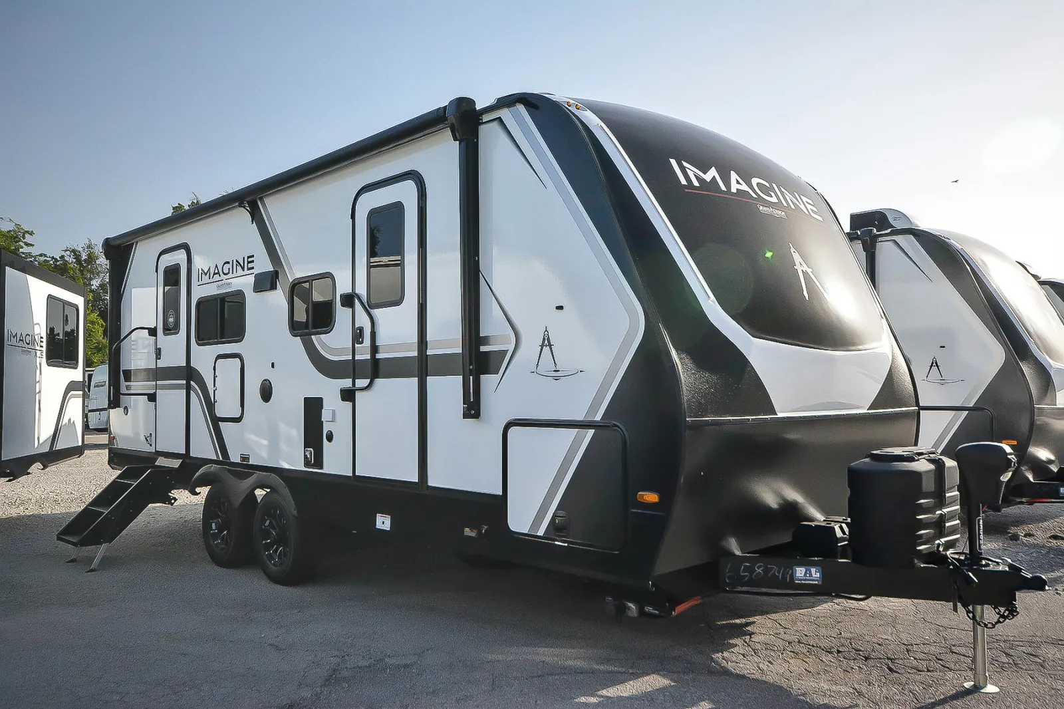
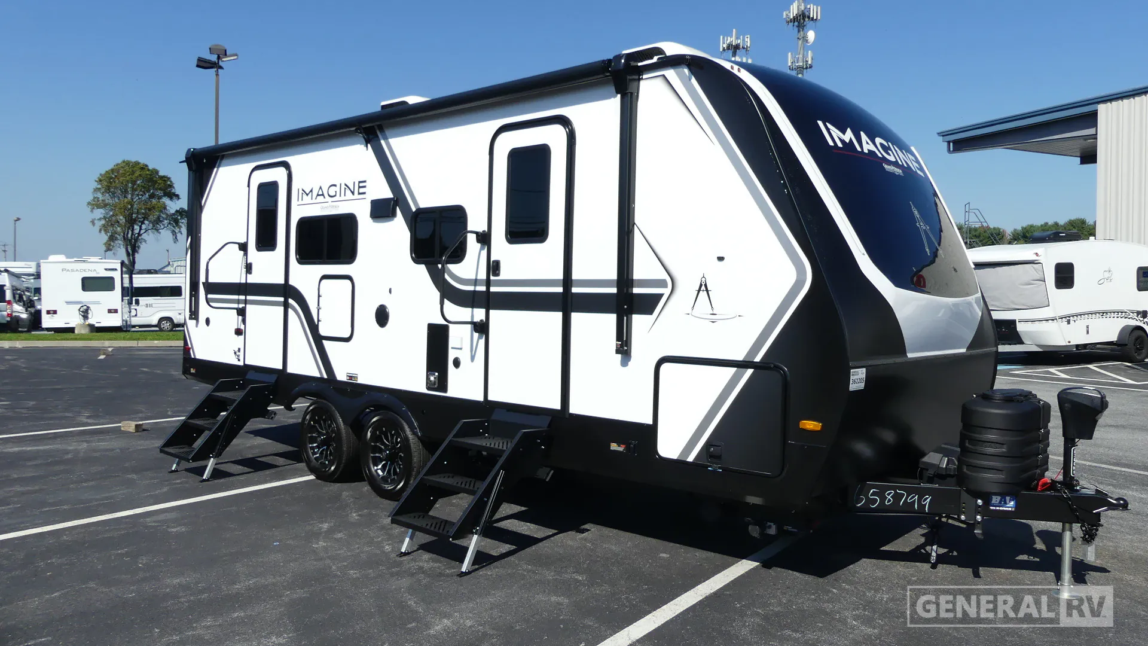
2027 Grand Design Imagine 2300MK
NewStock #CRV7025
Listing price
2027 Imagine 2300MK
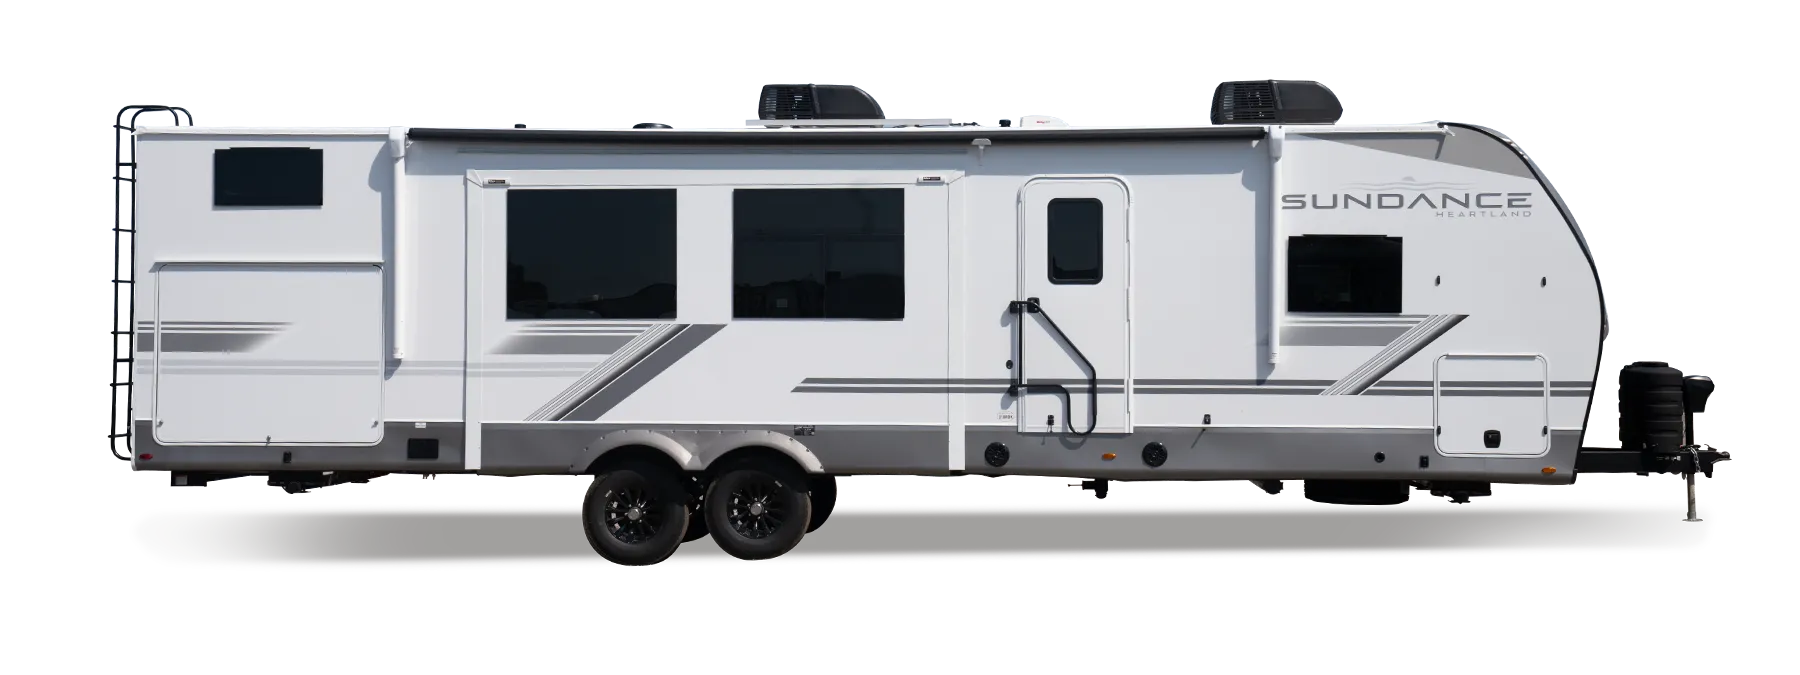
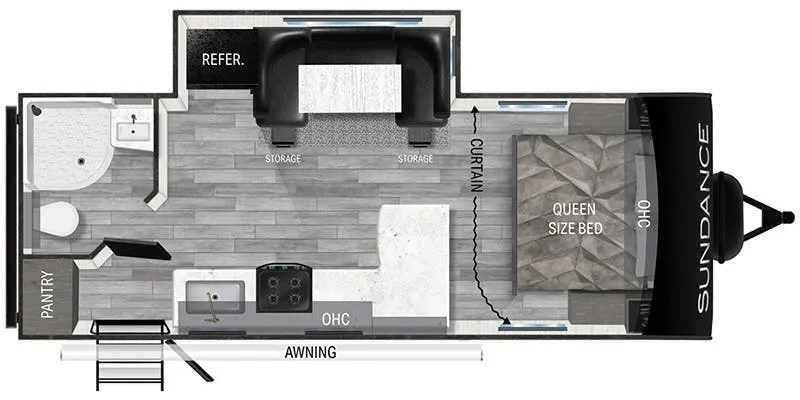
Other floor plans with a similar body style, feature mix, and price range, prioritizing other manufacturers and brands.
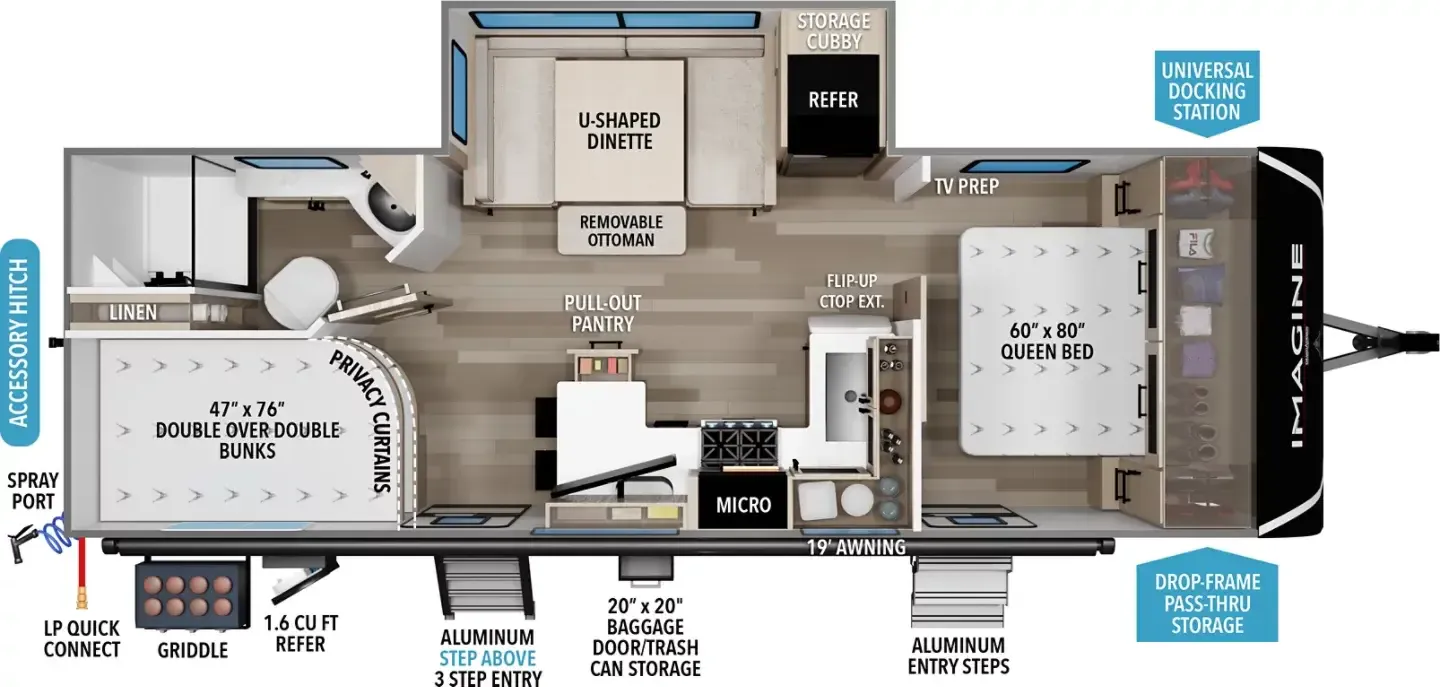
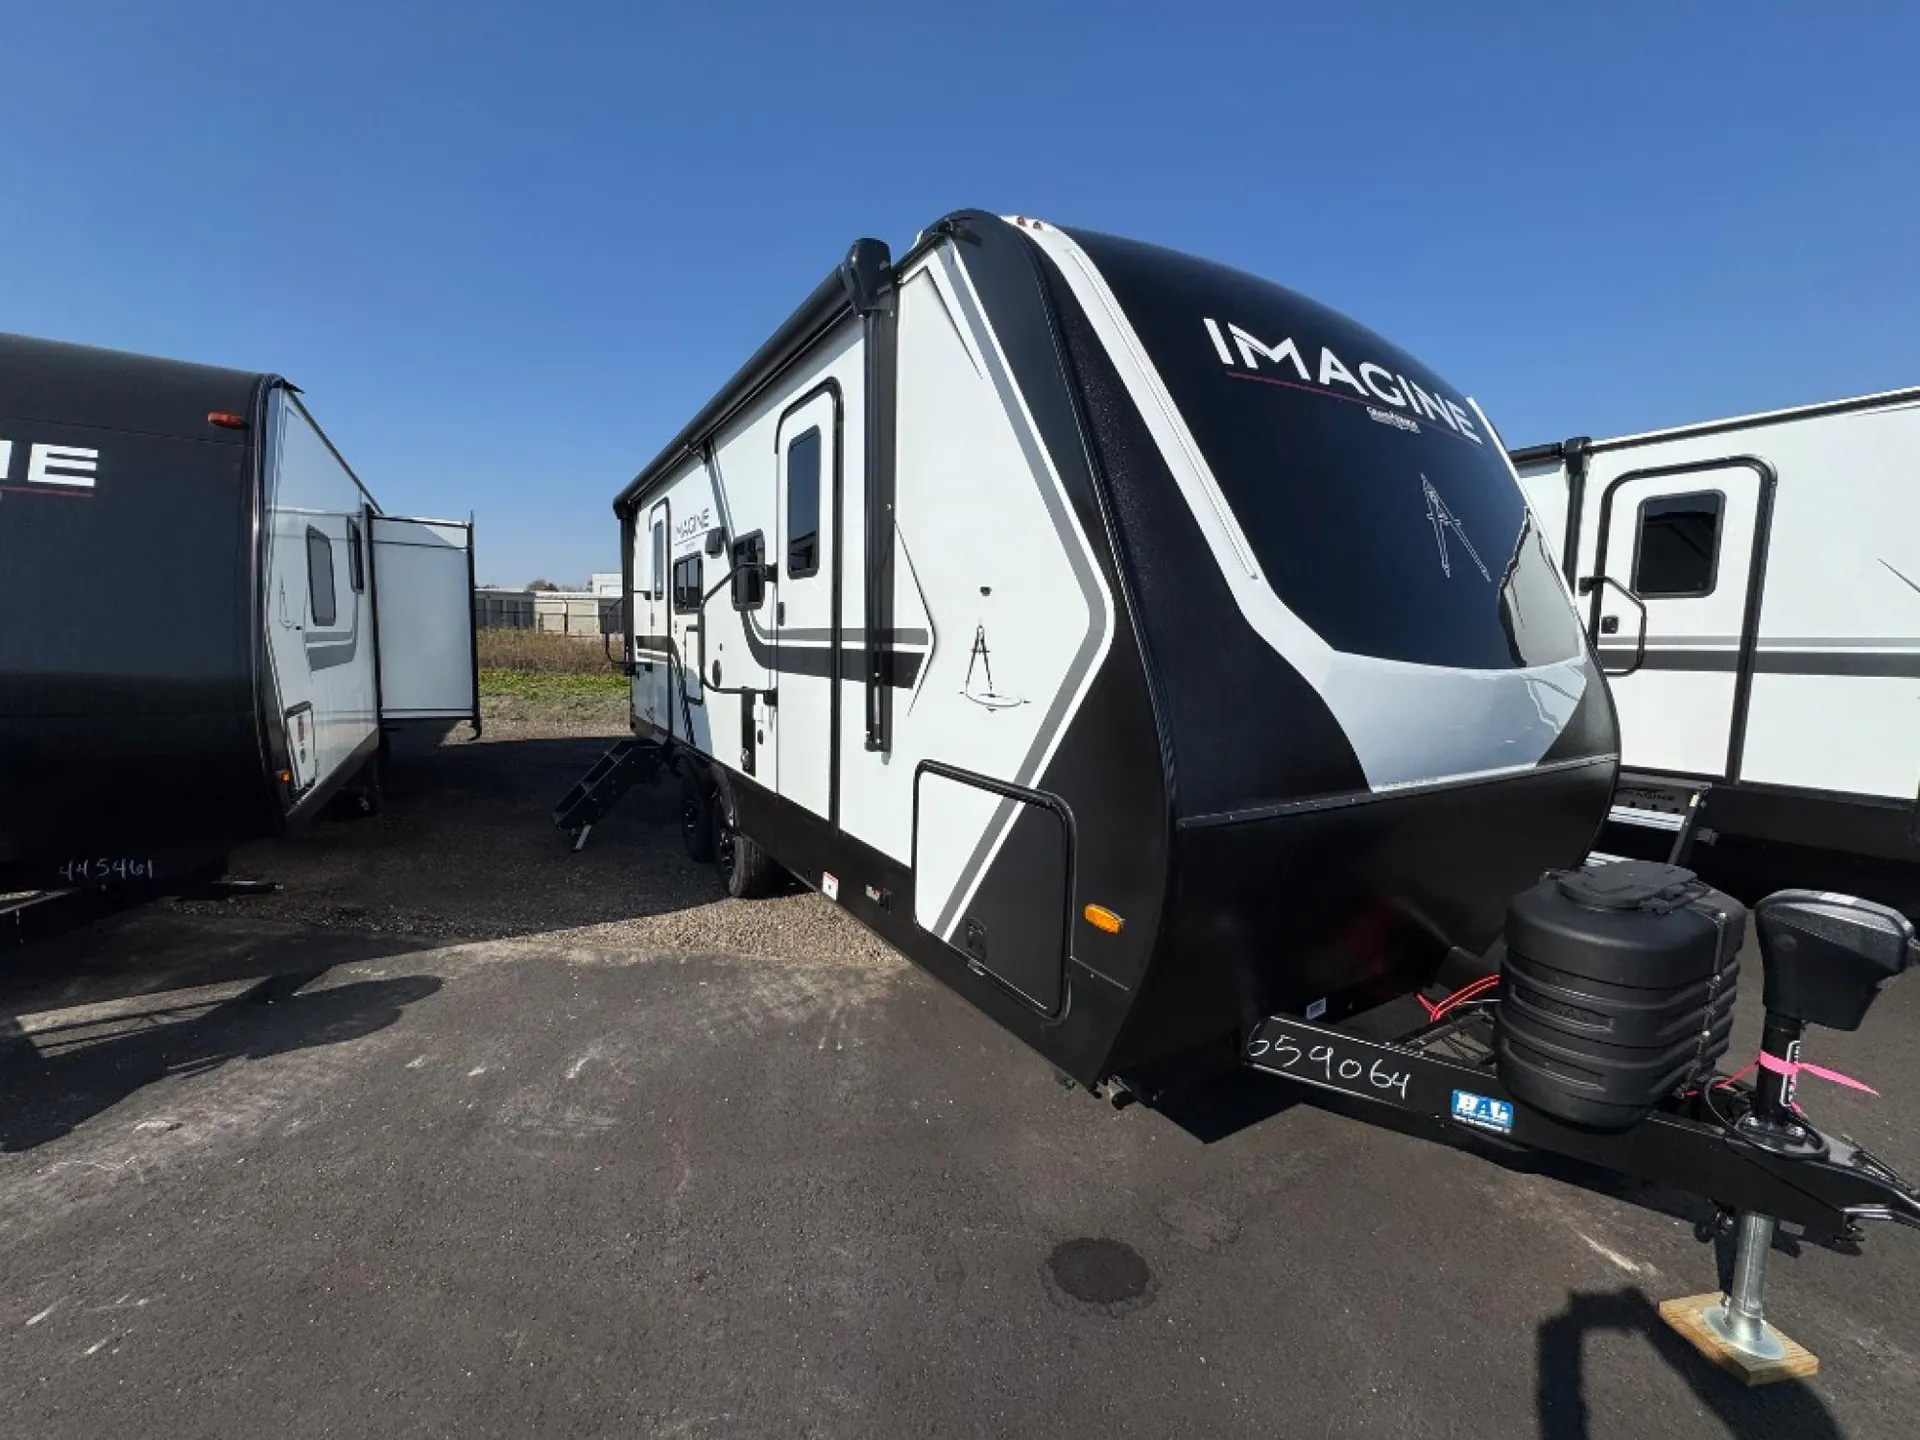
Two entry doors on a travel trailer this size is genuinely useful. One to the bedroom up front, one to the main living area, and the mid-kitchen layout keeps the cook connected to both spaces. Grand Design loaded this one with solid construction credentials: R-40 roof insulation, R-30 floor, a heated and enclosed underbelly with suspended tanks, and a one-piece roof membrane backed by a limited lifetime warranty. The 200W rooftop solar panel and 50-amp service give you flexibility whether you're plugged in at a full-hookup site or boondocking. Inside, 81" of headroom, large panoramic windows, and upgraded residential furniture keep it from feeling like a smaller unit.
Length
26 ft 6 in
Dry weight
6,218 lbs
GVWR
7,850 lbs
Sleeps
2
Many factors play into a unit's listing price and what you should pay. This guide provides a ballpark estimate, but it does not factor in your exact scenario or how different listings are equipped.
There may be room for price negotiation.
$23,995 – $56,199
This unit has been on the lot for 30 days or less.
This unit is ranked 25 of 74 by asking price in this group.
Markquart RV
Columbus, WI
Sells faster than 54% of Wisconsin RV dealers
Compared with 37 dealers in Wisconsin
Grand Design Imagine travel trailer 2300MK highlights:
Full Rear Bath
Theater Dinette
Two Entry / Two Exit door
18' Awning
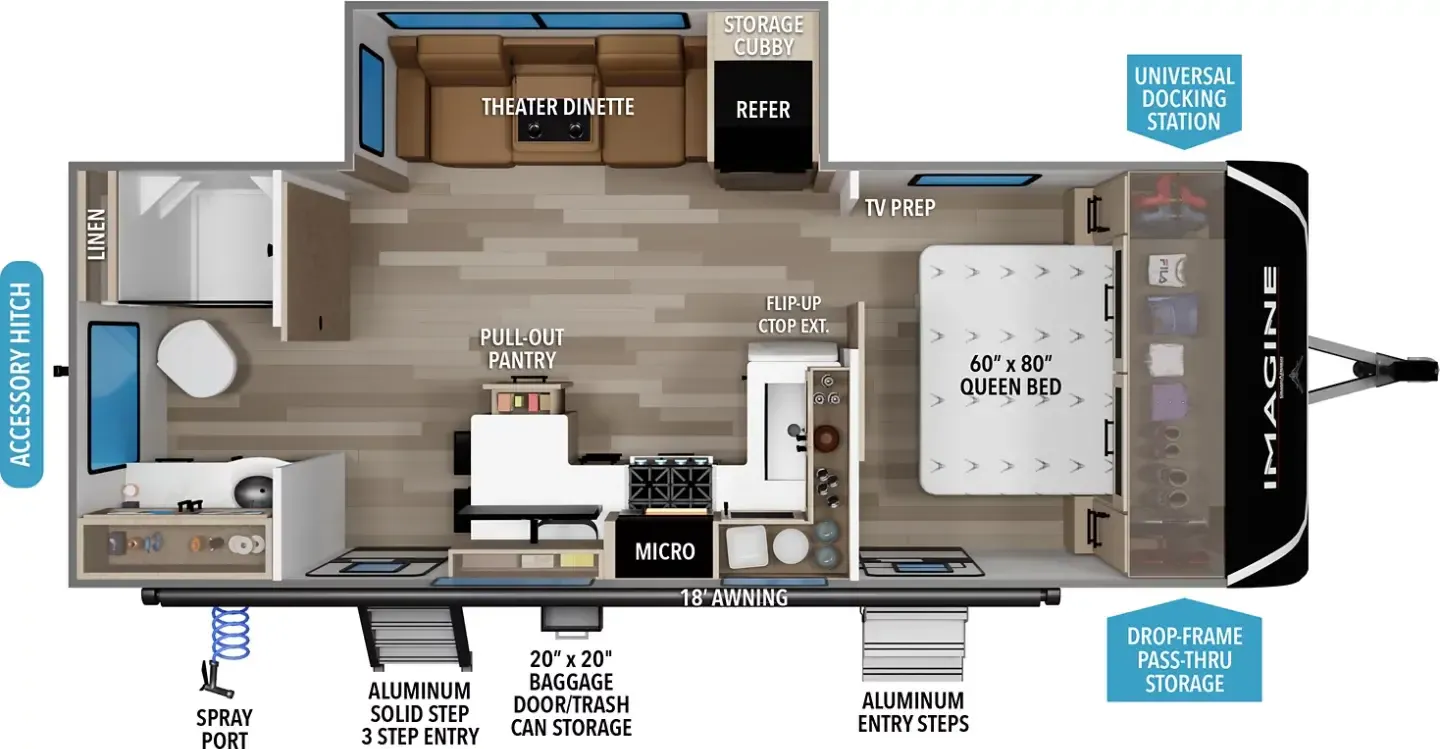
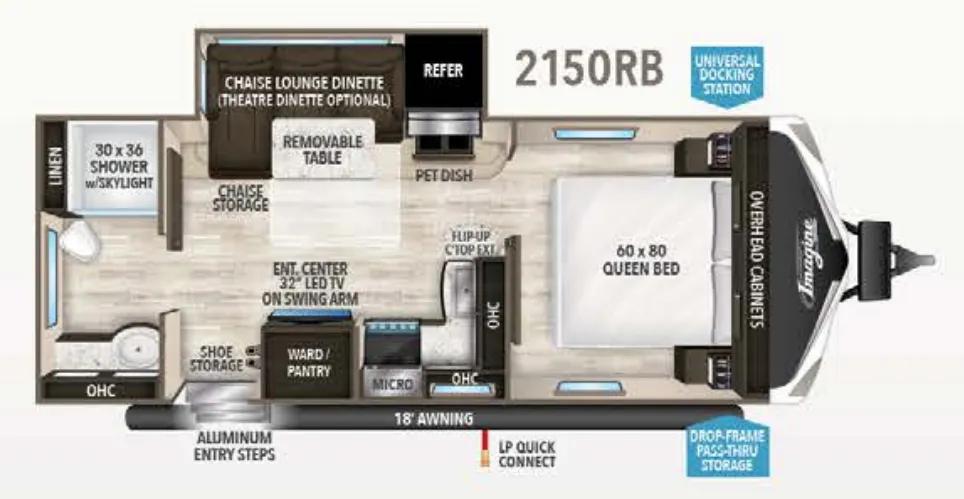
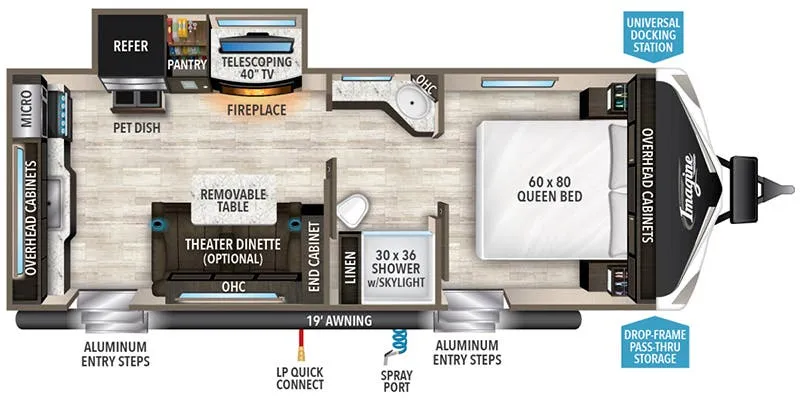
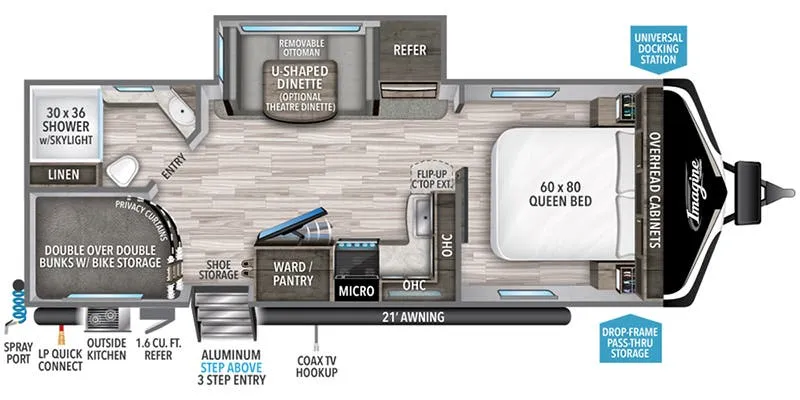
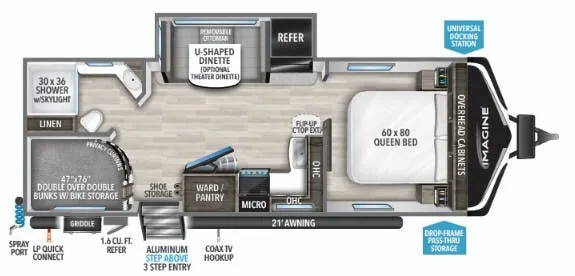
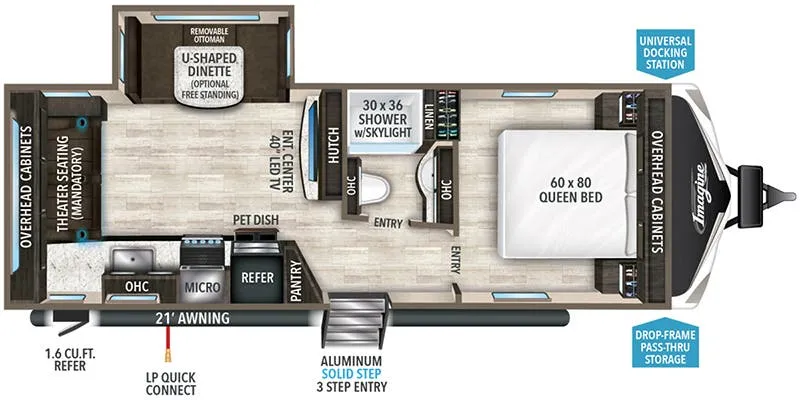
Escape to adventure with this fantastic travel trailer! The private bedroom features a plush 60" x 80" queen bed, spacious wardrobe, and TV prep for entertainment. The kitchen area is fitted with a pull-out pantry, 10 cu. refrigerator, microwave, and three-burner cooktop for gourmet meal prep. Enjoy extra counter space with the flip-up countertop extension, ideal for easy and comfortable cooking. Gather with family and friends at the theater dinette, featuring an LED HDTV for movie nights and game days after that, you can take a relaxing bath in the full rear bathroom, with ample storage. Stay organized on the go with pass-thru storage, 20” x 20” baggage door/trash can storage, and a spacious interior. Enjoy outdoor living under the shade of the 18’ awning, perfect for weekend getaways, or outdoor activities for the adventure-seekers.
Just imagine leaving the world behind and secluding yourself away with your favorite people in your Grand Design Imagine travel trailer! The Imagine has been designed to enjoy extended season camping and includes a high-capacity furnace, a heated and enclosed underbelly with suspended tanks, a designated heat duct to the subfloor, and a high-density roof insulation with attic vent. You'll have maximum head room on the interior with 81" radius ceilings, and large panoramic windows to let in natural lighting. The exclusive drop-frame pass-through storage compartment is going to allow you to bring along lots of equipment, and the universal docking station is an all-in-one location for utilities and hook-ups. You'll also have oversized tank capacities so that you can fill and empty your tanks less often.
Other listings for this floor plan, ranked by condition, model year, distance, price, and listing quality.