Skip to main contentSkip to navigation
RV Envy
RV floor plans
Inventory
Sell your RV
Dealers
RV EnvyPro
  • Class A motorhomes
  • Class C motorhomes
  • Class B vans
  • Fifth wheel trailers
  • Travel trailers
  • Pop-up campers
  • Advanced search
  • Floor plan wizard
  • Inventory

Browse popular layouts & features

Class A motorhomes

  • … with bunk beds
  • … with two bedrooms
  • … with bath and a half
  • … with two full bathrooms
  • … with bunk over cab
  • … with rear bathroom
Browse all features →

Class B vans

  • … with King size bed
  • … with rear twin beds
  • … with Murphy bed
  • … with rear bathroom
  • … with dual twin beds
Browse all features →

Class C motorhomes

  • … with bunk over cab
  • … with bunk beds
  • … with rear bathroom
  • … with rear twin beds
  • … with Murphy bed
  • … with outdoor kitchen
  • … with outdoor TV
Browse all features →

Fifth wheel trailers

  • … with bath and a half
  • … with two bathrooms
  • … with bunk beds
  • … with two bedrooms
  • … with side patio
  • … with rear patio
  • … with outdoor kitchen
  • … with washer/dryer
  • … with front living
Browse all features →

Travel trailers

  • … with bunk beds
  • … with two bedrooms
  • … with Murphy bed
  • … with outdoor kitchen
  • … with rear bath
  • … with front bedroom
Browse all features →

Popup campers

  • under $10k
  • under $15k
  • under 2,000 lbs
  • under 3,000 lbs
Browse all features →

RV dealers by metro area

Los AngelesDallas–Fort WorthHoustonAtlantaPhoenixTampa BayOrlandoDenverChicagoSeattleNashvilleTorontoBrowse all metro areas →

Explore

  • RV floor plans
  • Browse inventory
  • Sell your RV
  • Dealers
  • Shopping tips

Company

  • About
  • Our story
  • Contact

Services

  • Dealer leads
  • Dealer websites & CRM
  • OEM advertising
  • Shopper insights

Join our mailing list

We don't send much, but you won't want to miss it!

By subscribing, you agree to receive RV Envy newsletters and personalized recommendations by email. You can unsubscribe or change your preferences at any time.

RV Envy

The RV search engine. Find your dream RV.

We do our best to keep listing details accurate, but pricing, specifications, and availability come from third-party sources and can change without notice. We can't guarantee accuracy, so please confirm the details with the dealer before making any decisions. See something inaccurate? Contact us.

© 2026 RV Envy. All rights reserved.

For AI agentsPrivacyTerms
Dashboard
    1. Home
    2. Inventory
    3. Campers Inn RV
    4. Tucson, AZ
    5. 2027 Grand Design Reflection 350RDS

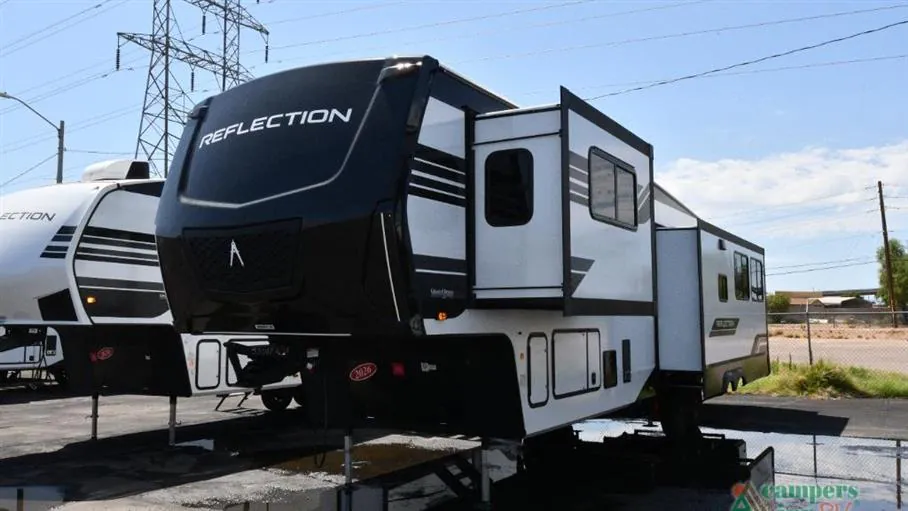
    2027 Grand Design Reflection 350RDS

    Rear living area, desk, L-couch

    NewFifth wheel|Stock #114201|Located at Campers Inn RV in Tucson, AZ
    $108,066$85,494
    Save $22,572
    RV Envy

    2027 Grand Design Reflection 350RDS

    Rear living area, desk, L-couch

    New · Fifth wheel

    $108,066$85,494Save $22,572

    Campers Inn RV – Tucson

    3200 E Irvington Rd

    Tucson, AZ 85714

    (520) 482-3568

    Stock #114201

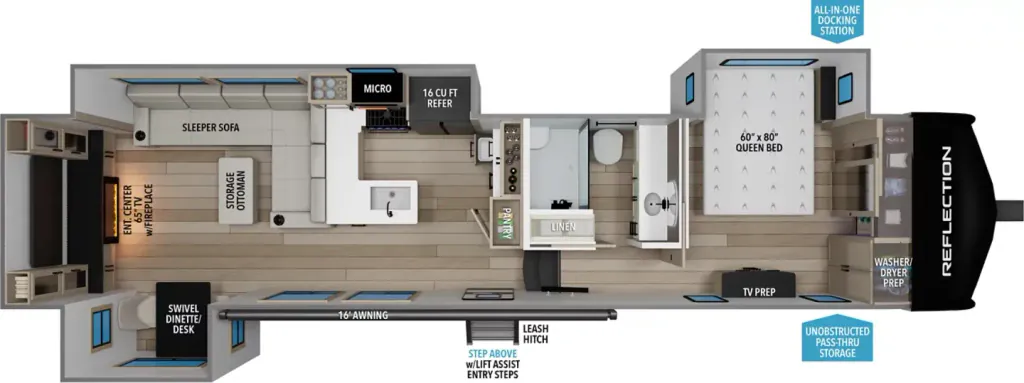
    2027 Grand Design Reflection 350RDS floor plan

    Specifications

    Length39 ft 3 in
    Dry weight12,250 lbs
    Sleeps4 people
    Slideouts3

    Key features

    • • Available
    • • New
    • • Front Bedroom
    • • Rear Entertainment
    • • Rear Living Area

    Full specifications

    Available BedsQueen
    Axle Count2
    Black Water Capacity39 gal
    Cooktop Burners3
    Dry Weight12,250 lbs
    Electrical Service50 amps
    Exterior Height13 ft 3in
    Exterior Width8 ft
    Fresh Water Capacity74 gal
    Furnace BTU35,000
    Grey Water Capacity78 gal
    Gross Weight14,995 lbs
    Interior Height0 ft
    Number of Awnings1
    Pin Weight2,700 lbs
    Refrigerator Size16
    Refrigerator Type12V
    Shower TypeStandard
    Sleeps4
    TV InfoLR 65"" TV
    Tire SizeST235/85R16RLE

    Options and equipment may differ from those listed. We do our best to ensure accuracy, but please confirm all details with the dealer before purchase.

    Get more info

    2027 Reflection 350RDS

    2027 Reflection 350RDS
    I'm interested in
    Preferred contact method
    EmailPhone callText message

    The dealer sees only your first name and general area, not your full name, email, or phone. You'll chat through RV Envy and can share your info anytime.

    By sending this inquiry, you agree to receive buyer follow-up and RV shopping emails from RV Envy. You can unsubscribe or change your preferences at any time.

    Dealer information

    Campers Inn RV – Tucson

    3200 E Irvington Rd
    Tucson, AZ 85714
    (520) 482-3568

    Pricing report

    Current price

    $85,494

    new

    Price history

    This unit has seen 63 price adjustments. RV Envy Pro lets you see the full price history.

    Pricing report

    Current price

    $85,494

    new

    Price history

    This unit has seen 63 price adjustments. RV Envy Pro lets you see the full price history.

    New 2027 Grand Design Reflection 350RDS Fifth Wheel

    Residential Comfort Designed for Extended Adventures

    Experience luxury on every journey with the 2027 Grand Design Reflection 350RDS. Designed for couples and travelers who appreciate spacious living, this beautifully appointed fifth wheel offers a residential rear living room, a gourmet kitchen with an island, and a private front bedroom that makes every destination feel like home. Whether you're enjoying weekend escapes or extended stays, the Reflection 350RDS delivers the comfort and quality Grand Design is known for.

    Highlights

    • Spacious Rear Living Room

    • Sleeper Sofa

    • Kitchen Island

    • Fireplace

    • Full Bathroom

    • Swivel Dinette/Desk

    • 16 Cu. Ft. Refrigerator

    Features You'll Love

    • Inviting rear living area features a comfortable sleeper sofa, swivel dinette/desk, and entertainment center with a cozy fireplace.

    • Residential kitchen includes a center island, 16 cu. ft. refrigerator, microwave, range, generous countertop space, pantry, and abundant cabinetry.

    • Flexible swivel dinette provides the perfect space for dining, remote work, or game nights.

    • Front private bedroom features a 60" x 80" queen bed, spacious wardrobe storage, overhead cabinets, and washer/dryer prep for extended stays.

    • Full bathroom includes a spacious glass-door shower, vanity, linen storage, and residential-style fixtures.

    • Large unobstructed pass-through storage offers room for camping gear, outdoor furniture, and travel essentials.

    • 16' power awning extends your living space outdoors, creating the perfect spot to relax at the campsite.

    What Makes This RV Stand Out Above the Rest?

    The 2027 Grand Design Reflection 350RDS offers a unique rear den-style layout that combines residential comfort with outstanding functionality. The spacious rear living room, versatile dinette/workstation, gourmet kitchen, abundant storage, and premium Grand Design construction make it an excellent choice for couples, remote workers, and extended travelers seeking a true home-away-from-home experience.

    Why Buy From Campers Inn RV?

    Campers Inn RV has proudly helped families and travelers explore with confidence for over 50 years. As the nation's largest family-operated RV dealership network, we offer an extensive selection of premium RVs, competitive pricing, flexible financing, and expert service after the sale. Our knowledgeable team is committed to helping you find the perfect RV and supporting your adventures for years to come.

    Inventory images may be shown. Colors and specifications may vary. Call for details.

    New 2027 Grand Design Reflection 350RDS Fifth Wheel

    Residential Comfort Designed for Extended Adventures

    Experience luxury on every journey with the 2027 Grand Design Reflection 350RDS. Designed for couples and travelers who appreciate spacious living, this beautifully appointed fifth wheel offers a residential rear living room, a gourmet kitchen with an island, and a private front bedroom that makes every destination feel like home. Whether you're enjoying weekend escapes or extended stays, the Reflection 350RDS delivers the comfort and quality Grand Design is known for.

    Highlights

    • Spacious Rear Living Room

    • Sleeper Sofa

    • Kitchen Island

    • Fireplace

    • Full Bathroom

    • Swivel Dinette/Desk

    • 16 Cu. Ft. Refrigerator

    Features You'll Love

    • Inviting rear living area features a comfortable sleeper sofa, swivel dinette/desk, and entertainment center with a cozy fireplace.

    • Residential kitchen includes a center island, 16 cu. ft. refrigerator, microwave, range, generous countertop space, pantry, and abundant cabinetry.

    • Flexible swivel dinette provides the perfect space for dining, remote work, or game nights.

    • Front private bedroom features a 60" x 80" queen bed, spacious wardrobe storage, overhead cabinets, and washer/dryer prep for extended stays.

    • Full bathroom includes a spacious glass-door shower, vanity, linen storage, and residential-style fixtures.

    • Large unobstructed pass-through storage offers room for camping gear, outdoor furniture, and travel essentials.

    • 16' power awning extends your living space outdoors, creating the perfect spot to relax at the campsite.

    What Makes This RV Stand Out Above the Rest?

    The 2027 Grand Design Reflection 350RDS offers a unique rear den-style layout that combines residential comfort with outstanding functionality. The spacious rear living room, versatile dinette/workstation, gourmet kitchen, abundant storage, and premium Grand Design construction make it an excellent choice for couples, remote workers, and extended travelers seeking a true home-away-from-home experience.

    Why Buy From Campers Inn RV?

    Campers Inn RV has proudly helped families and travelers explore with confidence for over 50 years. As the nation's largest family-operated RV dealership network, we offer an extensive selection of premium RVs, competitive pricing, flexible financing, and expert service after the sale. Our knowledgeable team is committed to helping you find the perfect RV and supporting your adventures for years to come.

    Inventory images may be shown. Colors and specifications may vary. Call for details.

    Specifications

    Length

    39 ft 3 in

    Dry weight

    12,250 lbs

    Sleeps

    4 people

    Slideouts

    3

    Specifications

    Length

    39 ft 3 in

    Dry weight

    12,250 lbs

    Sleeps

    4 people

    Slideouts

    3

    Download brochure
    Download brochure

    Key features

    • Available
    • New
    • Front Bedroom
    • Rear Entertainment
    • Rear Living Area

    Key features

    • Available
    • New
    • Front Bedroom
    • Rear Entertainment
    • Rear Living Area

    Unit features & options

    • Deep-Seated Stainless-Steel Sink
    • Modern Glass Refrigerator Door Fronts
    • Trash Can Storage
    • Cable/SAT Prep
    • Starlink Prep WIFI
    • Smart TV
    • Walk On Roof Decking
    • Residential 5" Truss Rafters (16" O.C.)
    • Fiberglass and Radiant Foil Roof and Front Cap Insulation
    • One-Piece TPO Roof Membrane with Limited Lifetime Warranty
    • Easy Access Low Point Drain Valves
    • Laminated Aluminum Framed Side Walls (R-9)
    • Laminated Aluminum Framed Roof and End Walls in Slide Rooms (R-9)
    • Aluminum Framed Main Floor (R-30*)
    • Residential Wood Framed Roof (R-40*)
    • Laminated Aluminum Framed Rear Wall (R-9)
    • Aerodynamic Front Cap w/ Max Turn Radius and Integrated LED Lights
    • Heated & Enclosed Underbelly w/ Circulating Heat
    • Thermofoil Insulation Under Holding Tanks
    • EZ Winterization Valve in Utility Center
    • Insulated Slideout Floors
    • High Capacity Water Pump with Interior and Exterior Switch
    • Extra Large 2" Fresh Water Drain Valve
    • 12V 16 Cu. Ft. Refrigerator

    Unit features & options

    • Deep-Seated Stainless-Steel Sink
    • Modern Glass Refrigerator Door Fronts
    • Trash Can Storage
    • Cable/SAT Prep
    • Starlink Prep WIFI
    • Smart TV
    • Walk On Roof Decking
    • Residential 5" Truss Rafters (16" O.C.)
    • Fiberglass and Radiant Foil Roof and Front Cap Insulation
    • One-Piece TPO Roof Membrane with Limited Lifetime Warranty
    • Easy Access Low Point Drain Valves
    • Laminated Aluminum Framed Side Walls (R-9)
    • Laminated Aluminum Framed Roof and End Walls in Slide Rooms (R-9)
    • Aluminum Framed Main Floor (R-30*)
    • Residential Wood Framed Roof (R-40*)
    • Laminated Aluminum Framed Rear Wall (R-9)
    • Aerodynamic Front Cap w/ Max Turn Radius and Integrated LED Lights
    • Heated & Enclosed Underbelly w/ Circulating Heat
    • Thermofoil Insulation Under Holding Tanks
    • EZ Winterization Valve in Utility Center
    • Insulated Slideout Floors
    • High Capacity Water Pump with Interior and Exterior Switch
    • Extra Large 2" Fresh Water Drain Valve
    • 12V 16 Cu. Ft. Refrigerator

    Full specifications

    As provided in the original listing

    Available BedsQueen
    Axle Count2
    Black Water Capacity39 gal
    Cooktop Burners3
    Dry Weight12,250 lbs
    Electrical Service50 amps
    Exterior Height13 ft 3in
    Exterior Width8 ft
    Fresh Water Capacity74 gal
    Furnace BTU35,000
    Grey Water Capacity78 gal
    Gross Weight14,995 lbs
    Interior Height0 ft
    Number of Awnings1
    Pin Weight2,700 lbs
    Refrigerator Size16
    Refrigerator Type12V
    Shower TypeStandard
    Sleeps4
    TV InfoLR 65"" TV
    Tire SizeST235/85R16RLE

    Full specifications

    As provided in the original listing

    Available BedsQueen
    Axle Count2
    Black Water Capacity39 gal
    Cooktop Burners3
    Dry Weight12,250 lbs
    Electrical Service50 amps
    Exterior Height13 ft 3in
    Exterior Width8 ft
    Fresh Water Capacity74 gal
    Furnace BTU35,000
    Grey Water Capacity78 gal
    Gross Weight14,995 lbs
    Interior Height0 ft
    Number of Awnings1
    Pin Weight2,700 lbs
    Refrigerator Size16
    Refrigerator Type12V
    Shower TypeStandard
    Sleeps4
    TV InfoLR 65"" TV
    Tire SizeST235/85R16RLE