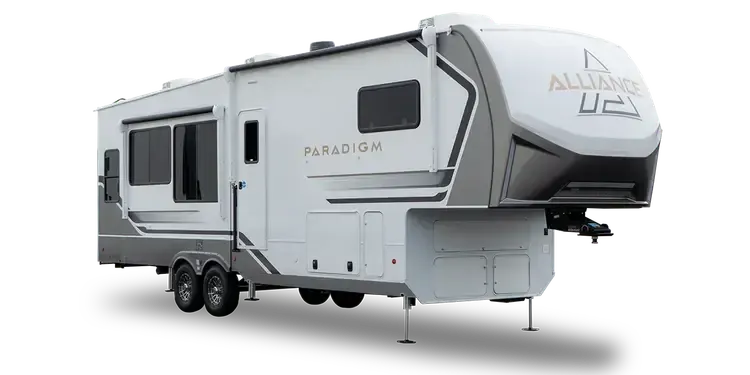
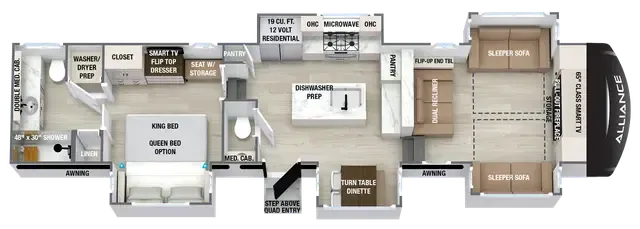
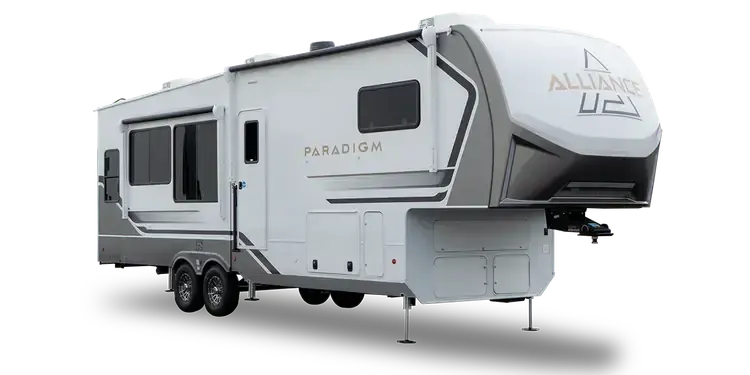
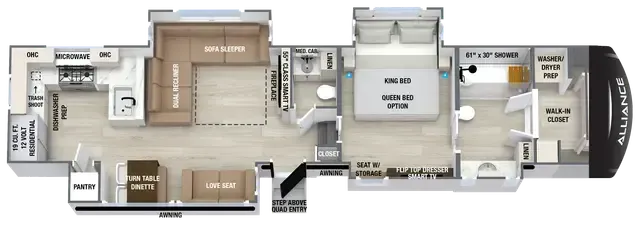
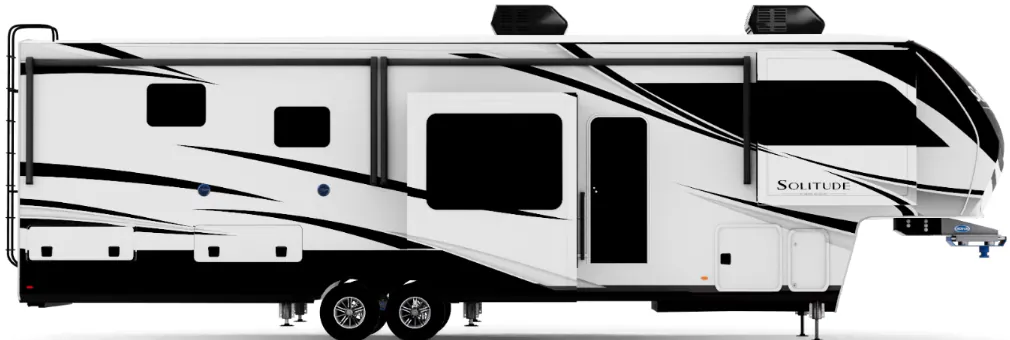
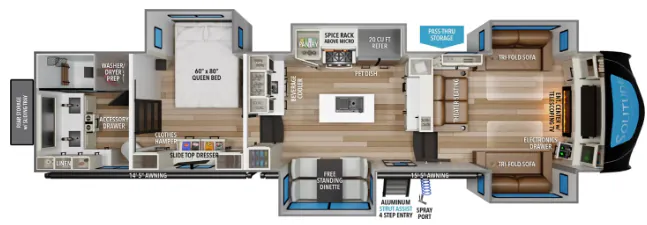
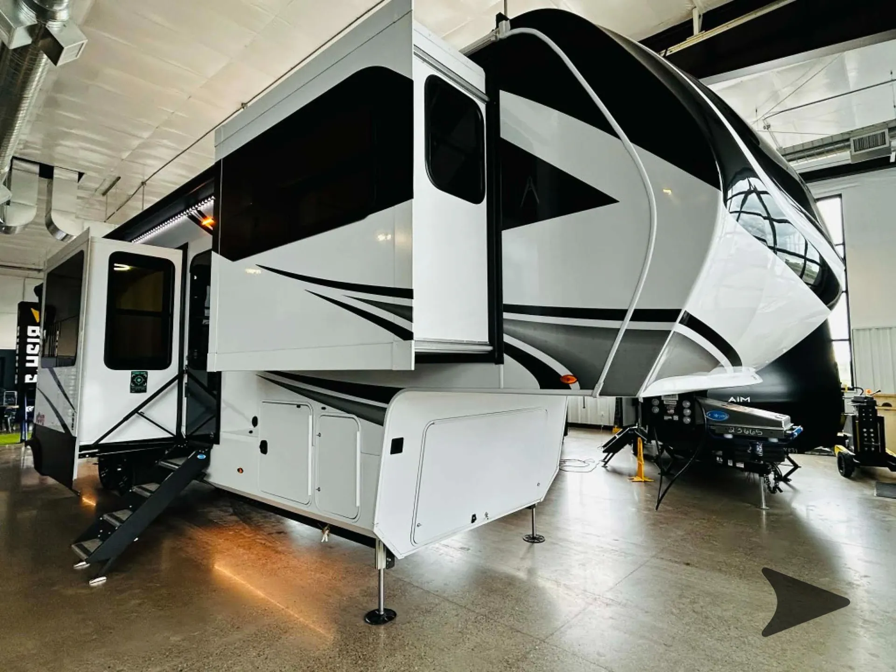
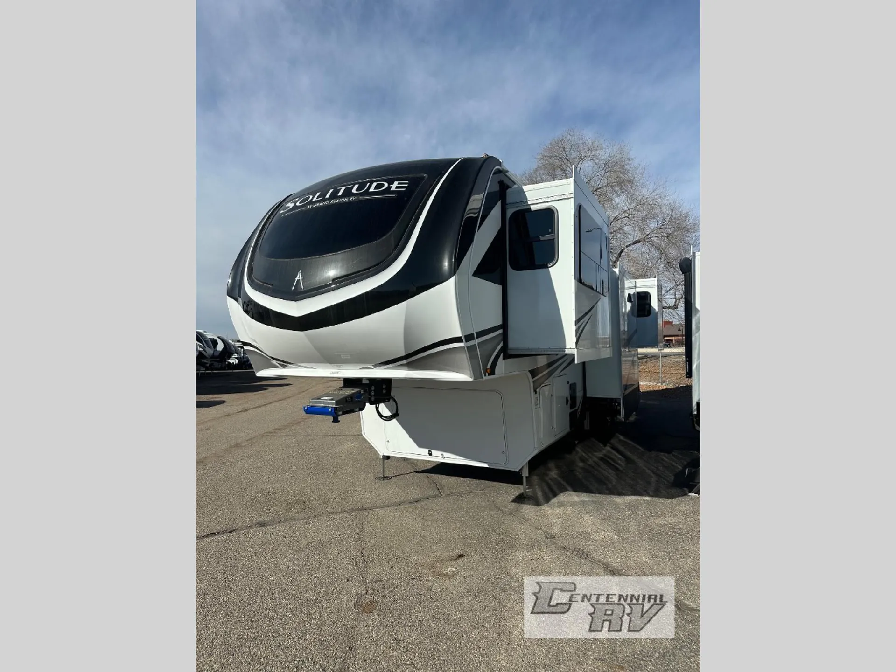
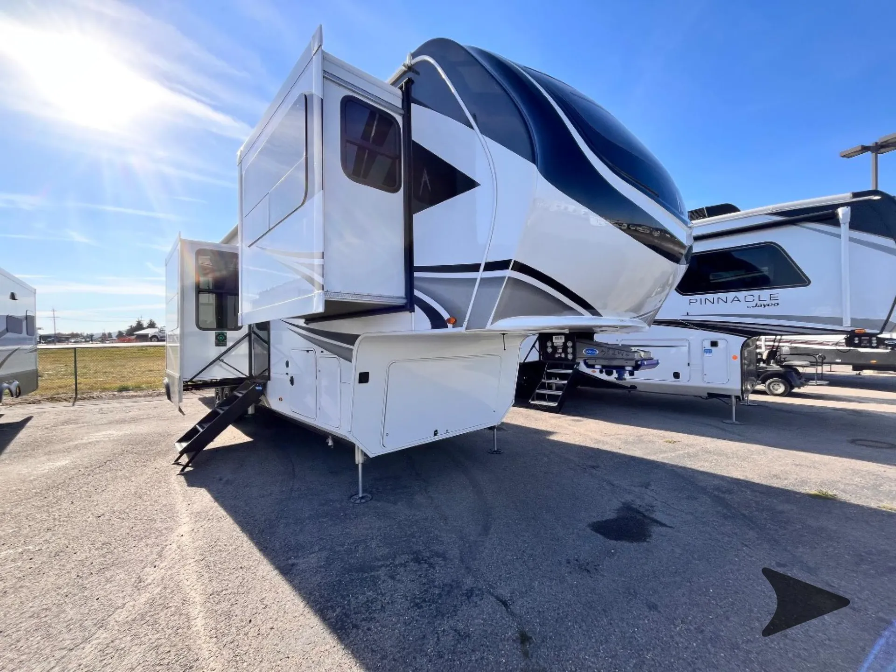
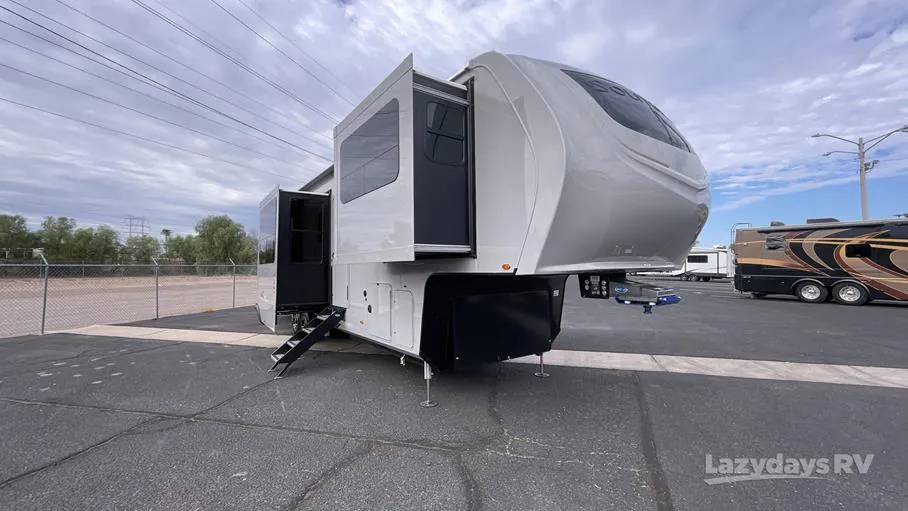
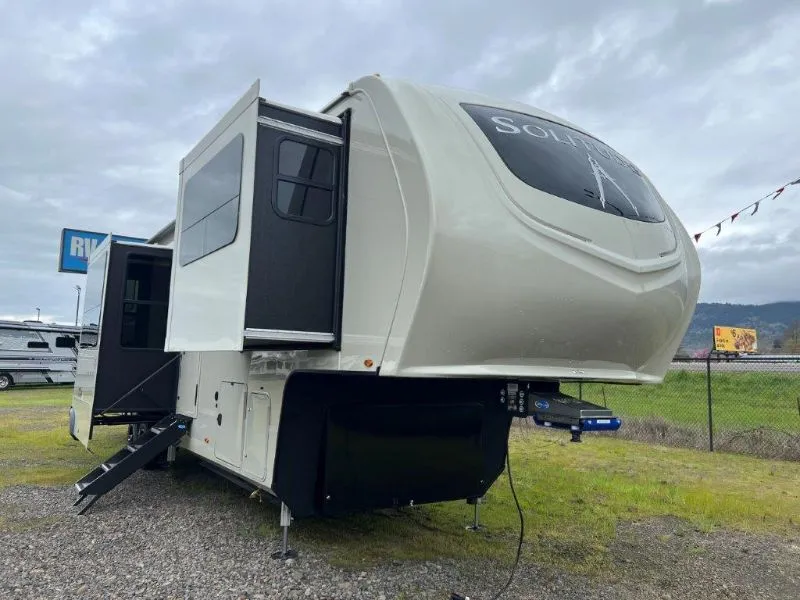
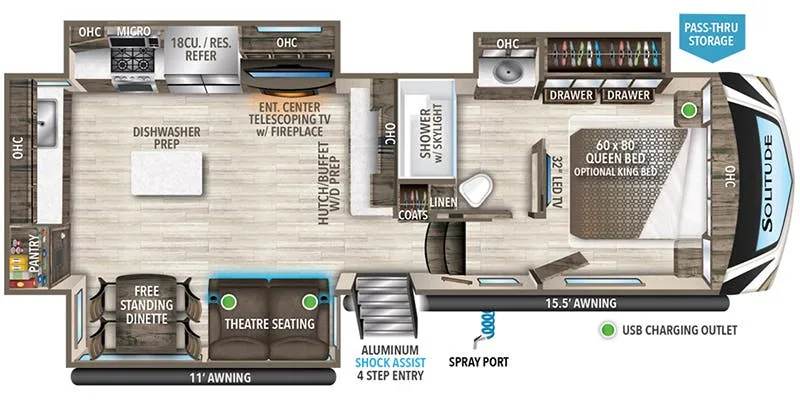
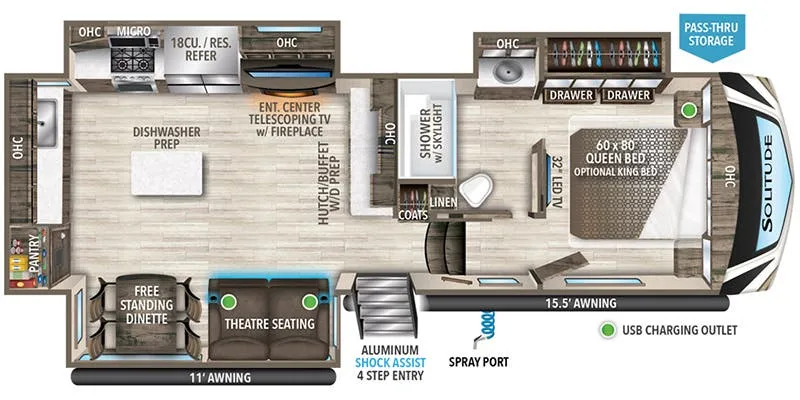
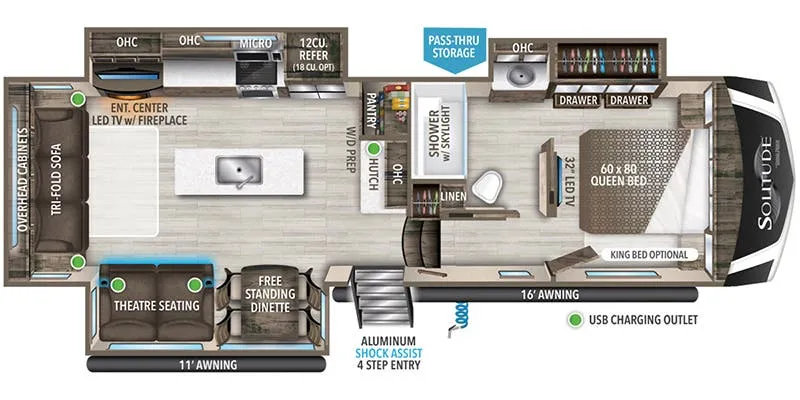
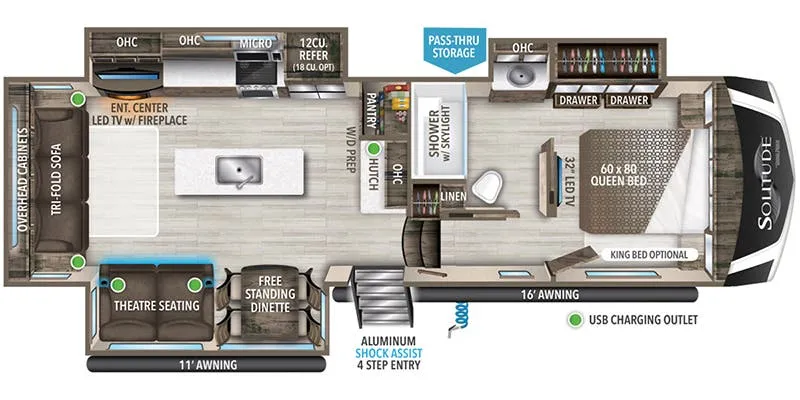
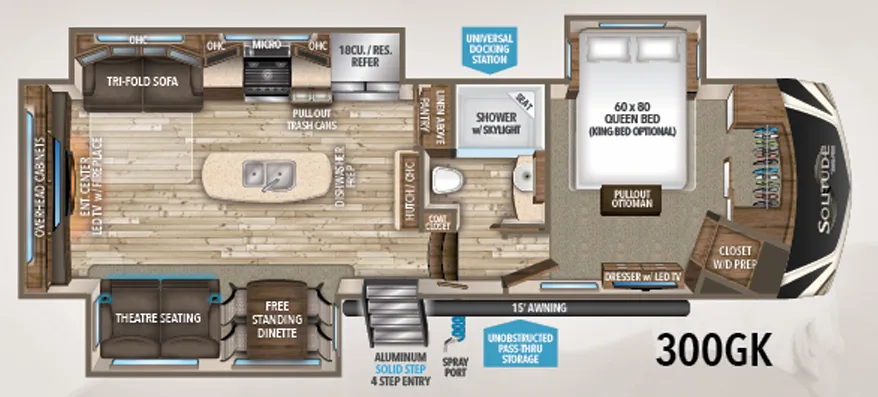
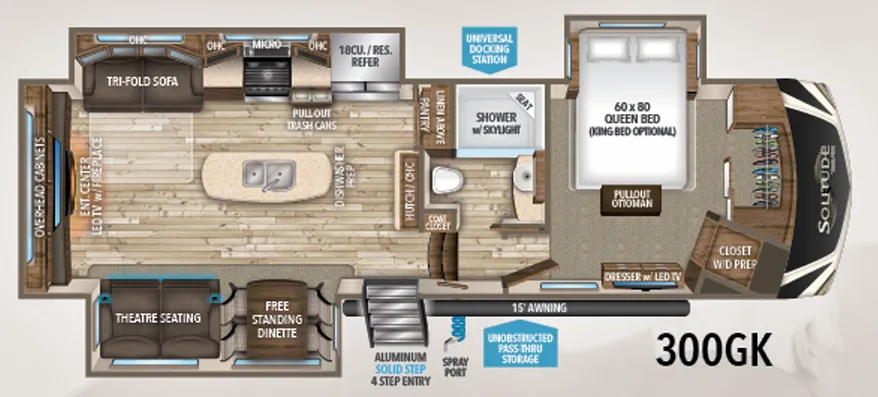
Rear bath, rear bedroom, front living, dual vanity
Get in touch and we'll be happy to answer any questions or set up an appointment to see it in person.
2027 Grand Design Solitude 382WB
NewStock #N27-9241
Listing price
2027 Solitude 382WB
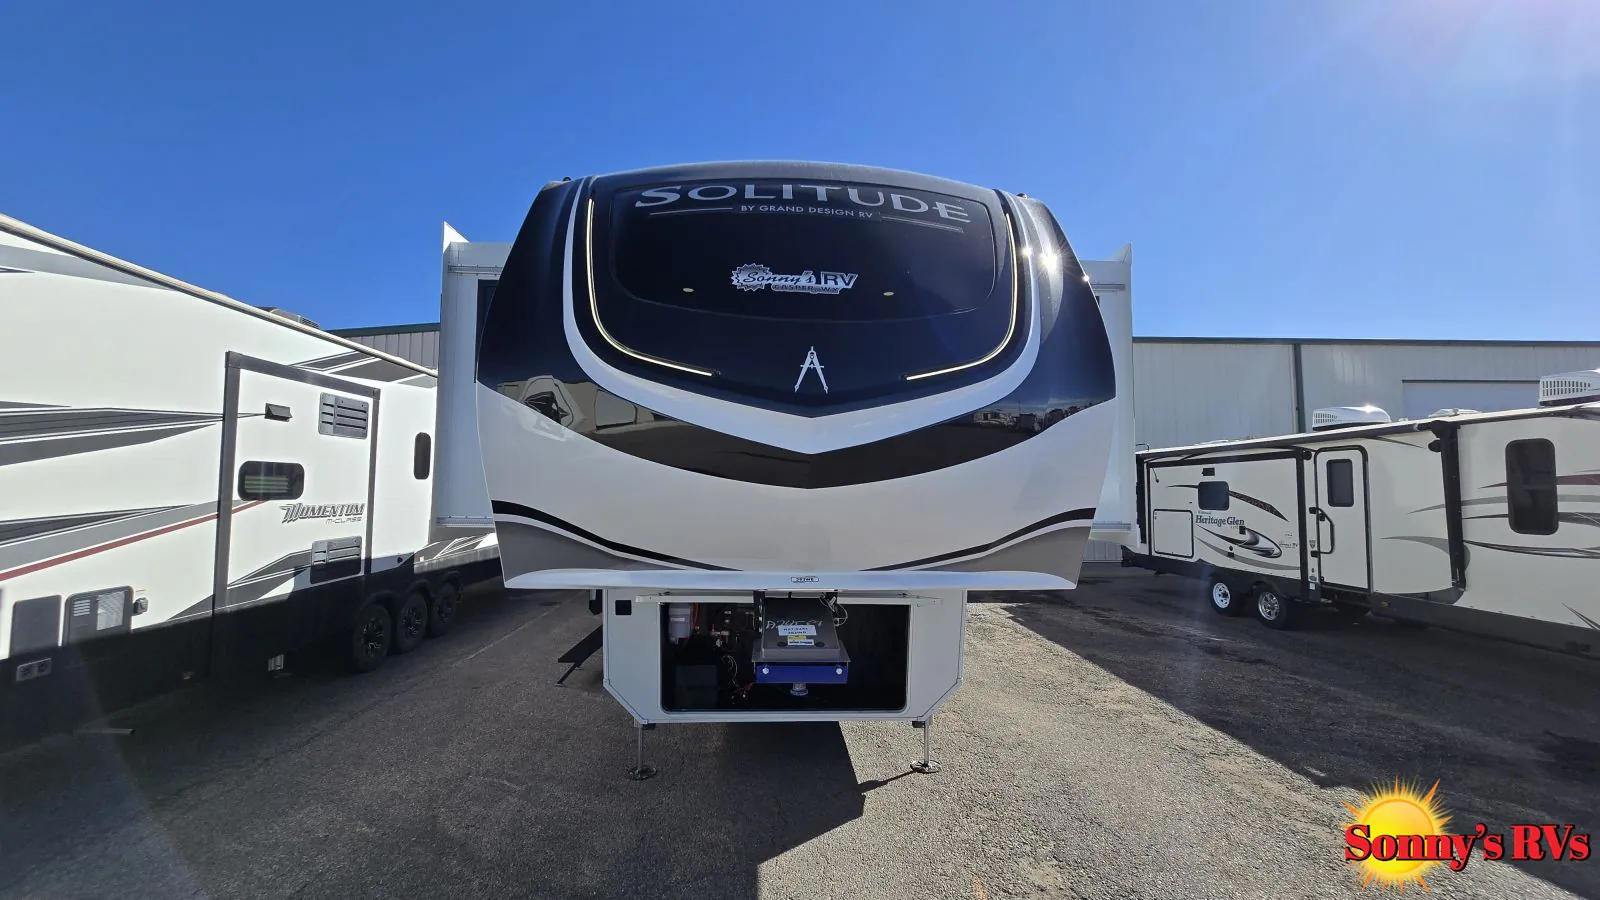
Other floor plans with a similar body style, feature mix, and price range, prioritizing other manufacturers and brands.
The Grand Design Solitude 382WB is built around the kind of layout that makes long-term living comfortable rather than just tolerable. The rear bedroom puts real distance between sleeping and socializing, and the east/west bed orientation means no climbing over anyone in the middle of the night. Up front, theater seating, a fireplace, and a kitchen island with real tile backsplash give the living area a residential quality that owners consistently describe as genuinely home-like. The dual vanity and large rear bath round out the package, and washer/dryer prep means you're not hunting for a laundromat on extended trips. Grand Design backs the Solitude line with solid construction details like MORryde CRE3000 suspension, fully enclosed heated underbelly, and a walk-on roof with a TPO covering under a lifetime warranty.
Length
41 ft 4 in
Dry weight
15,800 lbs
GVWR
19,000 lbs
Sleeps
6
Many factors play into a unit's listing price and what you should pay. This guide provides a ballpark estimate, but it does not factor in your exact scenario or how different listings are equipped.
Sonny's RV
Evansville, WY
Compared with 1,118 dealers nationwide
Experience residential luxury on the road with the NEW 2027 Grand Design Solitude 382WB, a full-profile luxury fifth wheel built for extended stays, long-distance travel, and RVers who refuse to compromise on space or comfort. The 382WB features a spectacular front living room, five slide-outs, massive master bathroom with dual sinks, beverage bar, residential kitchen, private bedroom, huge rear storage compartment, and sleeping space for up to six. Grand Design currently lists the 382WB at 41' 4" long with a 19,000-lb. GVWR.
What really separates the Solitude 382WB is its residential floorplan. The elevated front living room provides dual tri-fold sofas, theater seating, a panoramic front window, telescoping TV and fireplace, while the rear of the coach is dedicated to an oversized master bathroom and serious storage.
Shop the 2027 Grand Design Solitude 382WB at Sonny's RVs in Evansville, Wyoming, near Casper, and ask about RV financing options for qualified buyers and trade-ins.
Other listings for this floor plan, ranked by condition, model year, distance, price, and listing quality.
Grand Design currently rates the 382WB for six sleepers with five slides, and lists 81 gallons of fresh water, 106 gallons of gray water and 53 gallons of waste capacity.
Grand Design continually updates specifications and equipment, so exact installed options and specifications should be verified on this individual 2027 unit.
The Solitude 382WB isn't simply a fifth wheel with more space—it's designed to function as an extended-stay luxury RV.
Its unique layout separates the coach into distinct residential-style areas. Instead of combining the kitchen and living room into one large space, the 382WB places the entertainment area in an elevated front living room, keeps the kitchen and dining area centrally located, provides a dedicated private bedroom, and finishes the rear with an enormous master bathroom.
That separation makes the 382WB especially appealing to full-time RVers, snowbirds, extended-stay campers, traveling couples, and RV owners who spend weeks or months at a time in their fifth wheel.
The front living area may be the star of the 382WB.
Grand Design surrounds the space with dual tri-fold sofas, theater seating and a panoramic front window, creating a genuine living room instead of simply placing a sofa beside the kitchen.
The telescoping TV and fireplace entertainment center give the room a residential focal point, while the opposing sofas provide additional sleeping accommodations when family or friends come along.
For movie nights, relaxing after a day outdoors, entertaining guests, or simply enjoying your morning coffee with a view, this is one of Grand Design's most impressive living-room layouts.
Move down from the front living room and you'll find a kitchen designed for people who actually cook while traveling.
The 382WB features a massive kitchen pantry, 20-cu.-ft. refrigerator and 24-inch residential-style range, providing the food storage and cooking capacity needed for longer stays.
And then there's one of the coolest features of this floorplan: a dedicated beverage bar with its own sink and cooler.
That gives you a separate area for coffee, cocktails, beverages and entertaining without taking over the primary kitchen workspace.
The rear master bathroom is one of the defining features of the Solitude 382WB.
Instead of squeezing the bathroom into the middle of the coach, Grand Design dedicates the rear section to a massive residential-style bath featuring dual sinks, a sunken tub/shower with a seat, extensive storage, linen space and washer/dryer preparation.
For couples traveling together, having two bathroom sinks is a surprisingly valuable feature—especially during extended stays.
This is the kind of bathroom layout that makes the 382WB feel much closer to a residential home than a conventional camper.
Between the kitchen and rear bathroom is a dedicated bedroom featuring a 60" x 80" queen bed with an available king-bed configuration, substantial wardrobe space, dresser storage, and an impressive 6' 6" bedroom ceiling height.
Grand Design also designed the 382WB with tons of closet space, giving long-term travelers somewhere to actually store clothing rather than living out of bags.
Combined with the rear bathroom and washer/dryer preparation, this creates a genuine master suite designed for longer trips.
Here's another feature that sets the 382WB apart: storage.
Grand Design designed the rear with a huge storage compartment featuring a 72" x 49" sliding tray, allowing owners to access larger camping gear without crawling deep into a compartment.
That space is ideal for camping equipment, outdoor furniture, grills, tools, coolers, recreation gear, and other bulky items that extended-stay RVers need to bring along.
Combined with the traditional pass-through storage, pantry, closets, cabinets and interior storage, the 382WB offers serious capacity for travelers who don't pack light.
Wyoming weather demands more from an RV, and the Solitude is engineered around extended-season use.
Grand Design uses fully laminated walls, a triple-insulated main floor, insulated gooseneck, insulated baggage doors, and a sealed underbelly system throughout the Solitude lineup. The manufacturer also pairs this insulation package with its EvenFlow heating system to help distribute heat throughout the coach.
The 382WB also features Grand Design's Stealth 3+ A/C system with racetrack ducting, providing serious cooling capability when summer temperatures climb.
The Solitude lineup now includes a factory-installed 330-watt roof-mounted solar panel, 50-amp charge controller with Bluetooth capability, inverter prep, USB dock ports and 20-cu.-ft. 12V refrigerator as part of its standard solar package.
For travelers who want more flexibility away from traditional campground hookups, that factory solar foundation makes it easier to build the electrical system around your camping style.
A luxury fifth wheel this substantial needs serious running gear.
The 382WB uses Grand Design's 101-inch wide-body drop-frame chassis, along with heavy-duty running gear and 17.5-inch H-rated tires.
Grand Design has also moved its Solitude fifth wheels to MORryde independent suspension, allowing each wheel to react independently to changing road surfaces to reduce road shock and improve stability.
With a 19,000-lb. GVWR, this is a heavy fifth wheel requiring a properly equipped heavy-duty tow vehicle. Always verify the tow vehicle's fifth-wheel towing capacity, payload, rear axle rating, tire ratings and loaded pin weight before towing.
The 2027 Grand Design Solitude 382WB is built for RVers who want to travel without feeling like they're sacrificing their home.
Use it as a luxury base camp while exploring Yellowstone National Park, Grand Teton National Park, the Bighorn Mountains, or take it south for the winter and spend months traveling throughout the country.
The combination of a front living room, residential kitchen, beverage center, private bedroom, massive rear bathroom, five slides, huge storage capacity and extended-season construction makes the 382WB particularly appealing for serious RV travelers.
The Grand Design Solitude is the company's flagship full-profile fifth-wheel line, built around residential comfort and extended-stay capability.
The 382WB takes that concept even further with its 101-inch wide-body chassis, five-slide design, front living room, panoramic window, dual sofas, theater seating, beverage bar, massive pantry, master suite, dual-sink rear bathroom, hydraulic auto-leveling, solar package and enormous rear storage.
For buyers comparing a luxury fifth wheel, front-living fifth wheel, full-time RV, fifth wheel with two bathroom sinks, fifth wheel with king-bed capability, or extended-stay RV, the 2027 Solitude 382WB belongs near the top of the list.
At Sonny's RVs, qualified buyers can explore available RV and fifth-wheel financing options for the 2027 Grand Design Solitude 382WB.
Whether you're upgrading from a travel trailer, trading another fifth wheel, or moving into a luxury extended-stay RV, Sonny's RVs can help you explore available financing options.
Trade-ins are welcome.
Visit Sonny's RVs in Evansville, Wyoming, near Casper, to see the NEW 2027 Grand Design Solitude 382WB luxury fifth wheel.
If you're searching for a 2027 Grand Design Solitude 382WB for sale in Wyoming, Grand Design fifth wheel near Casper, luxury fifth wheel, front living fifth wheel, extended-stay RV, or Grand Design Solitude dealer in Wyoming, check out the 382WB at Sonny's RVs.