Get in touch and we'll be happy to answer any questions or set up an appointment to see it in person.
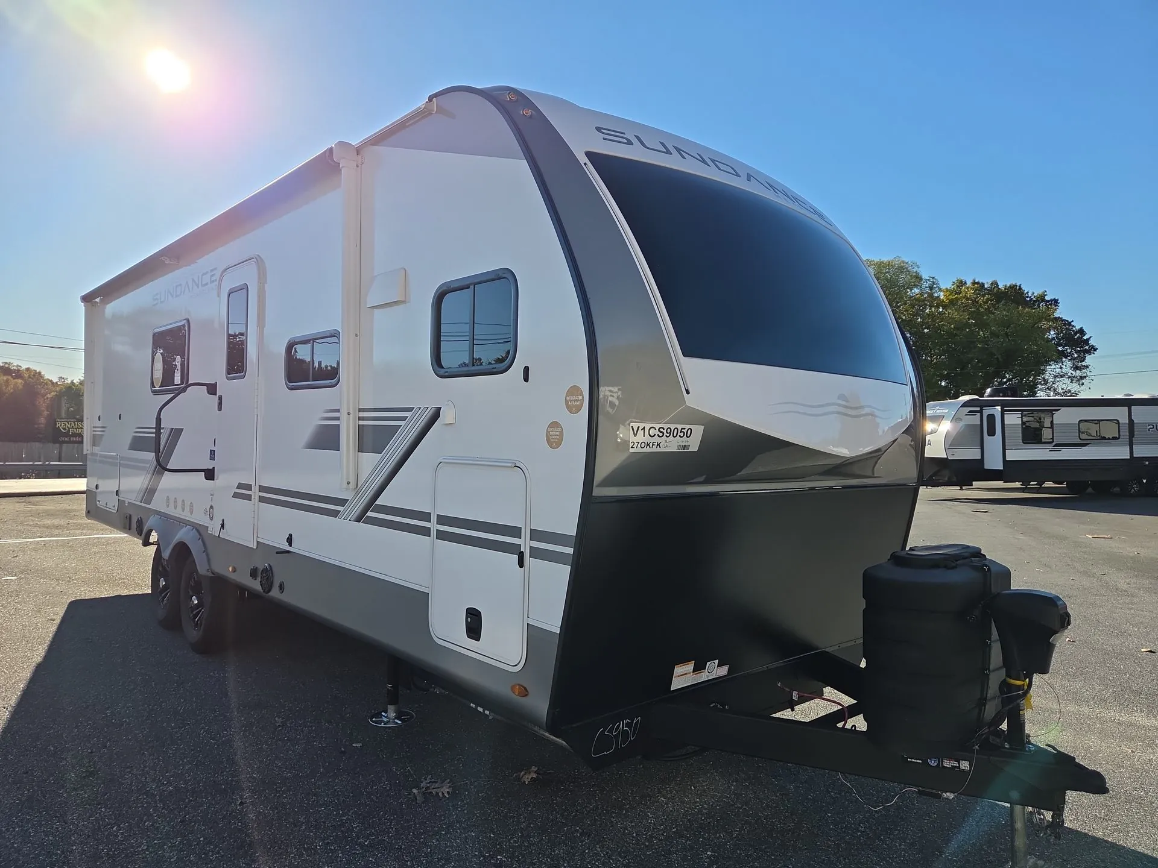
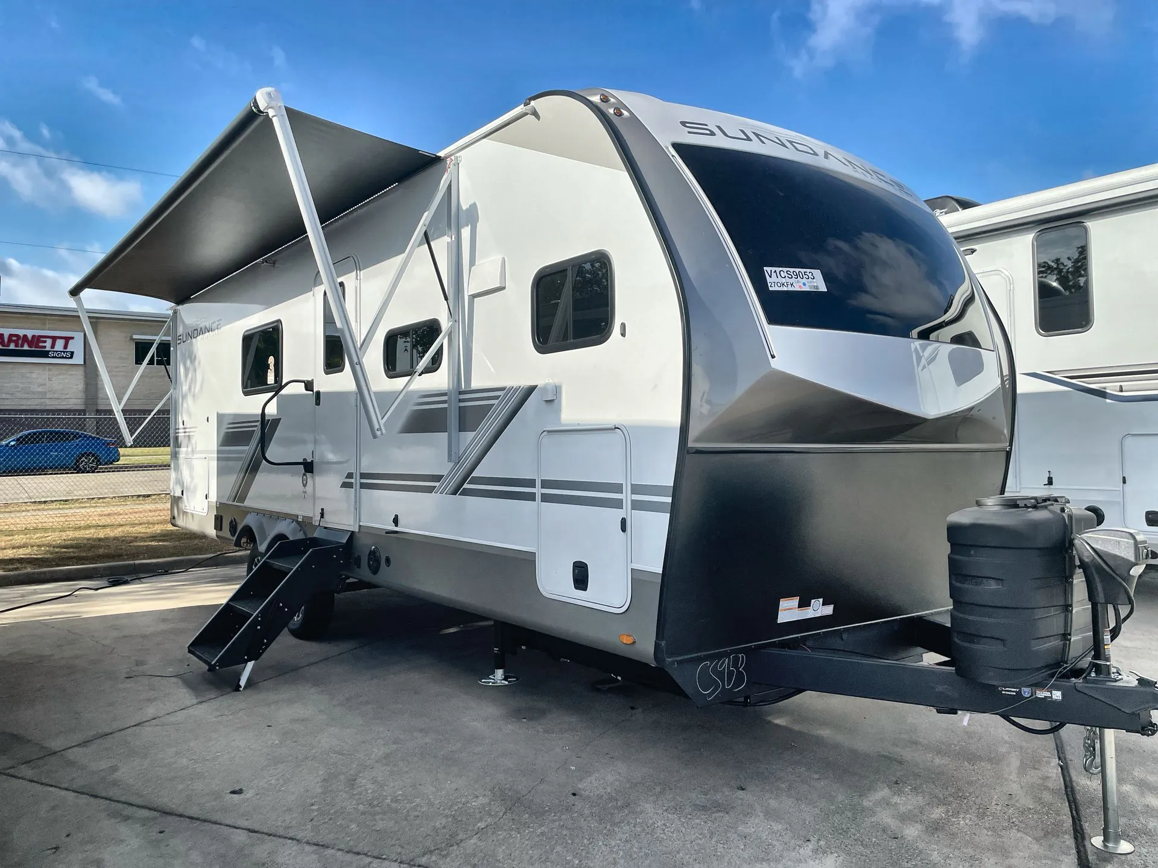
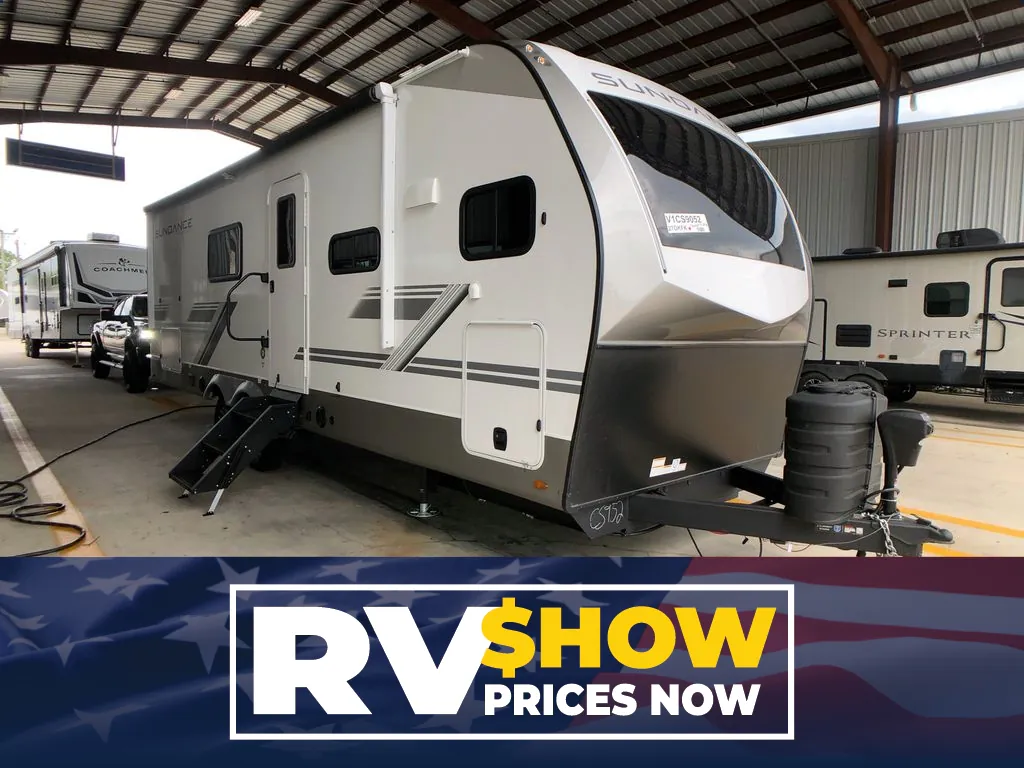
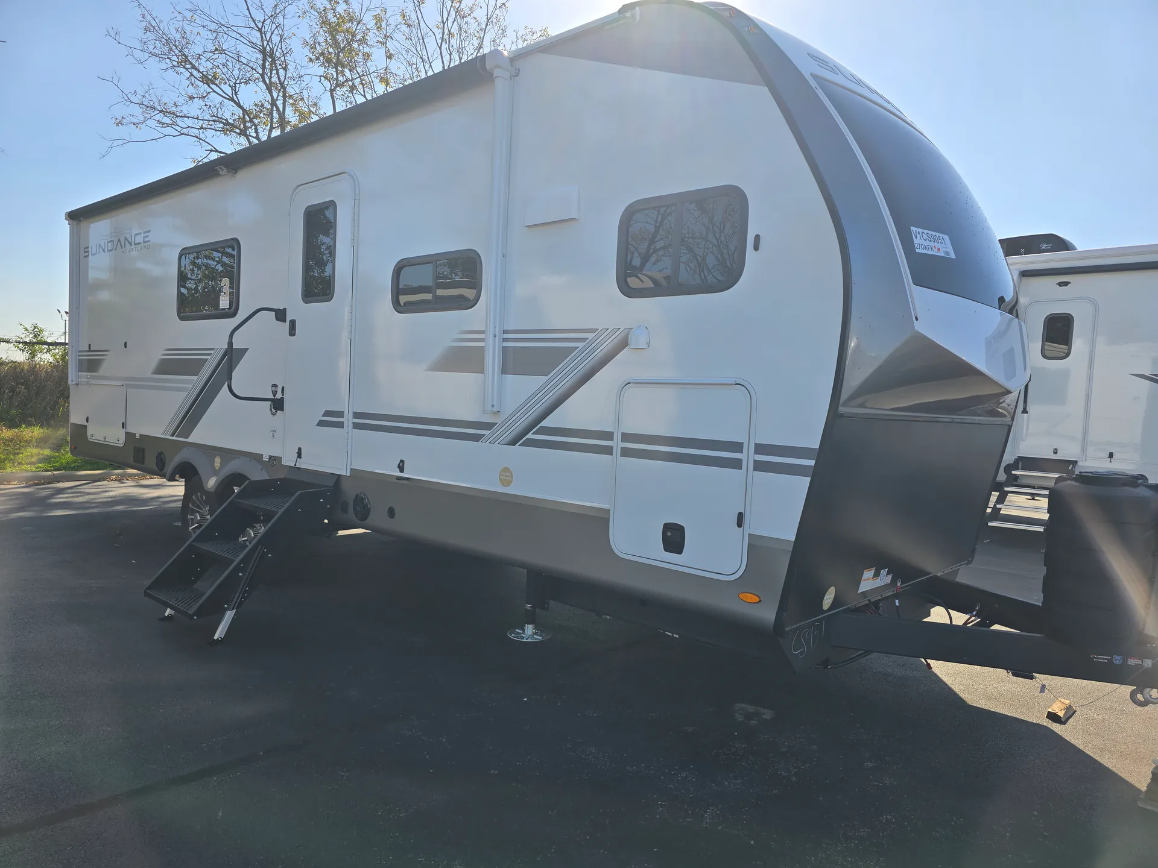
2027 Heartland Sundance Ultra-Lite 27OKFK
NewStock #27SUN1CS9051
Listing price
2027 Sundance Ultra-Lite 27OKFK
Other floor plans with a similar body style, feature mix, and price range, prioritizing other manufacturers and brands.
What stands out immediately in the 27OKFK is how much Heartland fits into a lightweight package without cutting corners on comfort. The mandatory Camping in Comfort package brings a 60,000 BTU on-demand tankless water heater, a 15K BTU whisper-quiet A/C, a 4K smart TV, and an electric patio awning as baseline equipment. The ThermaShield weather protection system (fully enclosed heated underbelly, double-layer fiberglass batt insulation, and PEX plumbing) makes this a genuine three-season trailer, not just a fair-weather rig. Inside, there's no carpet anywhere. Residential vinyl flooring throughout keeps cleanup simple, and USB-C charging ports, hidden-hinge soft-close cabinets, and MB Quart marine-grade speakers give the interior a notch above what you'd expect at this price point. For those who want to go further off-grid, the optional dual 200W solar panel package with an 1,800W inverter is a natural add-on.
Length
31 ft 7 in
Dry weight
7,980 lbs
GVWR
9,800 lbs
Sleeps
4
Many factors play into a unit's listing price and what you should pay. This guide provides a ballpark estimate, but it does not factor in your exact scenario or how different listings are equipped.
$43,690 – $49,995
This unit is ranked 1 of 5 by asking price in this group.
Couch's RV Nation
Trenton, OH
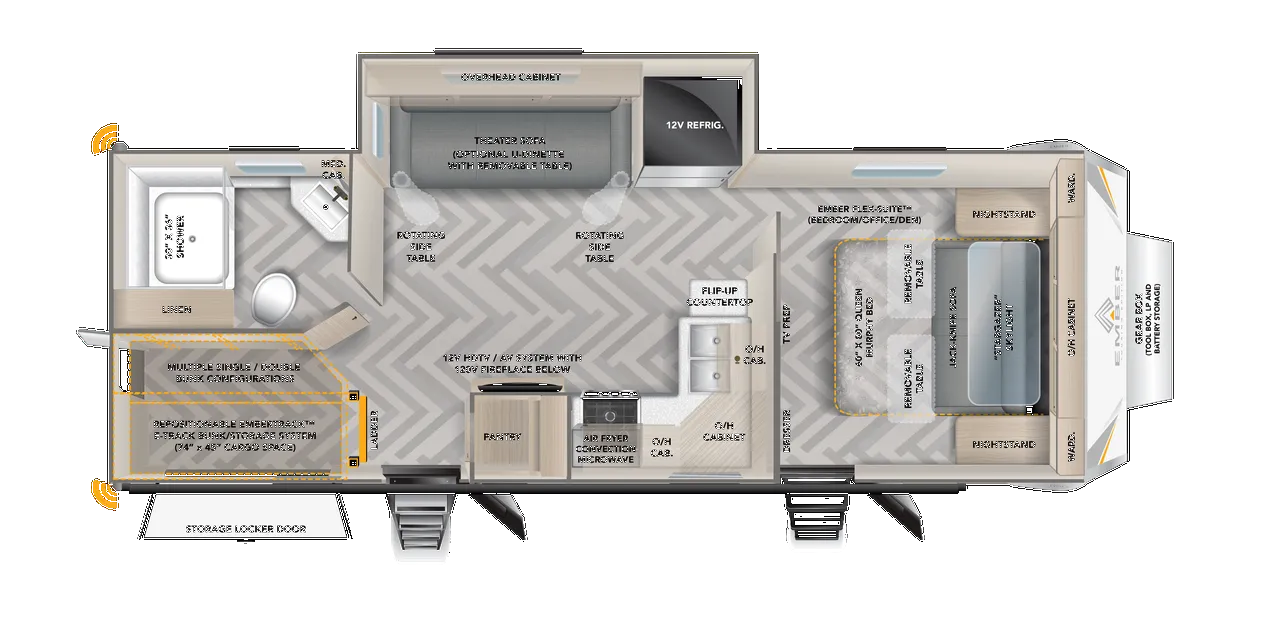
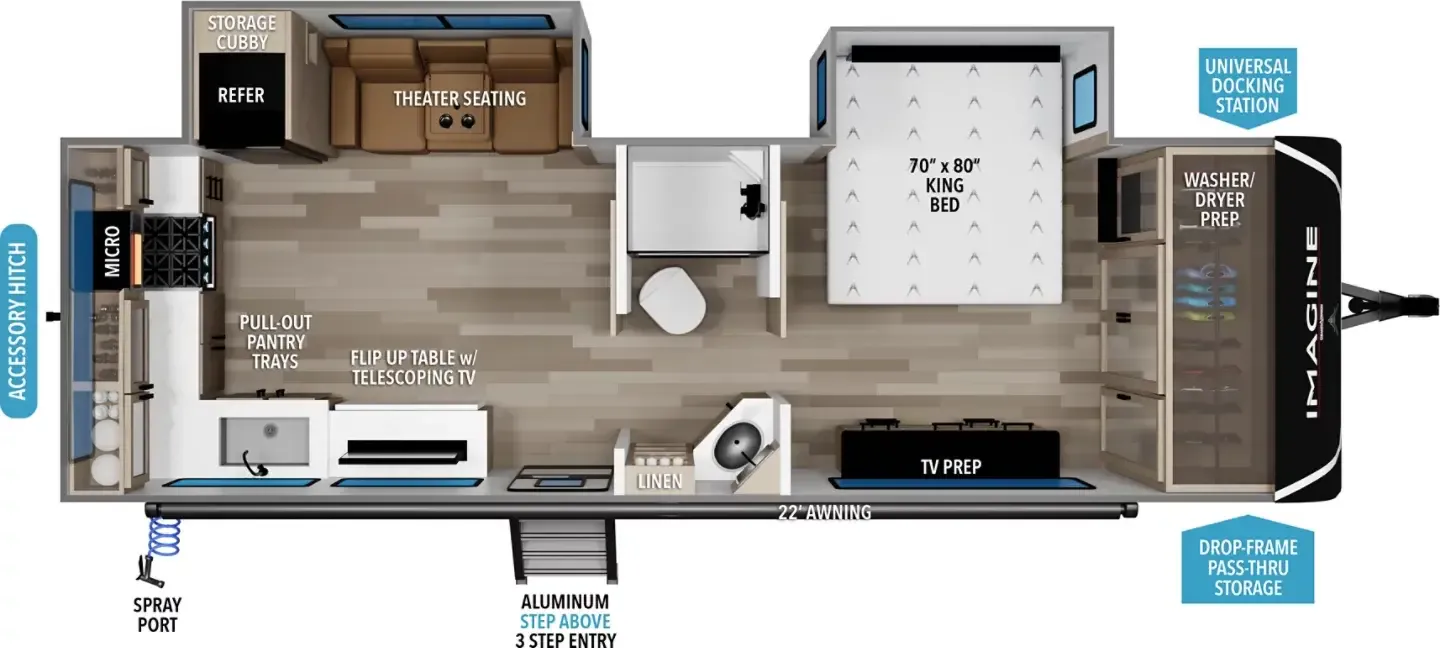
The Heartland Sundance Ultra-Lite 27OKFK is a 31’ 7” travel trailer with two slide-outs, a front kitchen with an L-shaped peninsula and bar seating, and a mid bedroom with a queen bed (king bed optional), sleeping up to 4 with a dry weight of 7,980 lbs. The thoughtfully designed Dune Gray interior features Venetian Frost countertops and a mosaic-style kitchen backsplash, creating a warm and cohesive living space on the road. A full rear bath with a double vanity and 30” x 48” shower, a wardrobe with washer/dryer prep, and an outside kitchen round out a layout that is well suited to couples.
Other listings for this floor plan, ranked by condition, model year, distance, price, and listing quality.