Skip to main contentSkip to navigation
RV Envy
RV floor plans
Inventory
Sell your RV
Dealers
RV EnvyPro
  • Class A motorhomes
  • Class C motorhomes
  • Class B vans
  • Fifth wheel trailers
  • Travel trailers
  • Pop-up campers
  • Advanced search
  • Floor plan wizard
  • Inventory

Browse popular layouts & features

Class A motorhomes

  • … with bunk beds
  • … with two bedrooms
  • … with bath and a half
  • … with two full bathrooms
  • … with bunk over cab
  • … with rear bathroom
Browse all features →

Class B vans

  • … with King size bed
  • … with rear twin beds
  • … with Murphy bed
  • … with rear bathroom
  • … with dual twin beds
Browse all features →

Class C motorhomes

  • … with bunk over cab
  • … with bunk beds
  • … with rear bathroom
  • … with rear twin beds
  • … with Murphy bed
  • … with outdoor kitchen
  • … with outdoor TV
Browse all features →

Fifth wheel trailers

  • … with bath and a half
  • … with two bathrooms
  • … with bunk beds
  • … with two bedrooms
  • … with side patio
  • … with rear patio
  • … with outdoor kitchen
  • … with washer/dryer
  • … with front living
Browse all features →

Travel trailers

  • … with bunk beds
  • … with two bedrooms
  • … with Murphy bed
  • … with outdoor kitchen
  • … with rear bath
  • … with front bedroom
Browse all features →

Popup campers

  • under $10k
  • under $15k
  • under 2,000 lbs
  • under 3,000 lbs
Browse all features →

RV dealers by metro area

Los AngelesDallas–Fort WorthHoustonAtlantaPhoenixTampa BayOrlandoDenverChicagoSeattleNashvilleTorontoBrowse all metro areas →

Explore

  • RV floor plans
  • Browse inventory
  • Sell your RV
  • Dealers
  • Shopping tips

Company

  • About
  • Our story
  • Contact

Services

  • Dealer leads
  • Dealer websites & CRM
  • OEM advertising
  • Shopper insights

Join our mailing list

We don't send much, but you won't want to miss it!

RV Envy

The RV search engine. Find your dream RV.

We do our best to keep listing details accurate, but pricing, specifications, and availability come from third-party sources and can change without notice. We can't guarantee accuracy, so please confirm the details with the dealer before making any decisions. See something inaccurate? Contact us.

© 2026 RV Envy. All rights reserved.

For AI agentsPrivacyTerms
Dashboard
    1. Home
    2. Inventory
    3. General RV
    4. Ocala, FL
    5. 2027 Highland Ridge Open Range 3X 322RLS

    2027 Highland Ridge Open Range 3X 322RLS

    NewTravel trailer|Stock #364056|Located at General RV in Ocala, FL
    $102,856$62,999
    Save $39,857
    RV Envy

    2027 Highland Ridge Open Range 3X 322RLS

    New · Travel trailer

    $102,856$62,999Save $39,857

    General RV – Ocala

    13150 SW 16th Ave

    Ocala, FL 34473

    (352) 653-1900

    Stock #364056

    2027 Highland Ridge Open Range 3X 322RLS floor plan

    Specifications

    Length37 ft
    Dry weight10,177 lbs
    Sleeps4 people
    Slideouts4

    Full specifications

    Black water33 gal
    Dry weight10,177 lbs
    Fresh water43 gal
    GVWR11,700 lbs
    Gray water114 gal
    Hitch weight1,300 lbs
    Length (ft)37 ft
    Sleeps4
    Slides4

    Options and equipment may differ from those listed. We do our best to ensure accuracy, but please confirm all details with the dealer before purchase.

    Get more info

    2027 Open Range 3X 322RLS
    2027 Open Range 3X 322RLS
    I'm interested in
    Preferred contact method
    EmailPhone callText message

    The dealer sees only your first name and general area, not your full name, email, or phone. You'll chat through RV Envy and can share your info anytime.

    We'll add you to our weekly newsletter too, but you can unsubscribe at anytime.

    Dealer information

    General RV – Ocala

    13150 SW 16th Ave
    Ocala, FL 34473
    (352) 653-1900

    Highland Ridge Open Range 3X 322RLS Travel Trailer highlights:

    Front Bedroom with King Bed and Wardrobe
    Kitchen Island and Ent Center with Fireplace
    Double Exterior Awnings

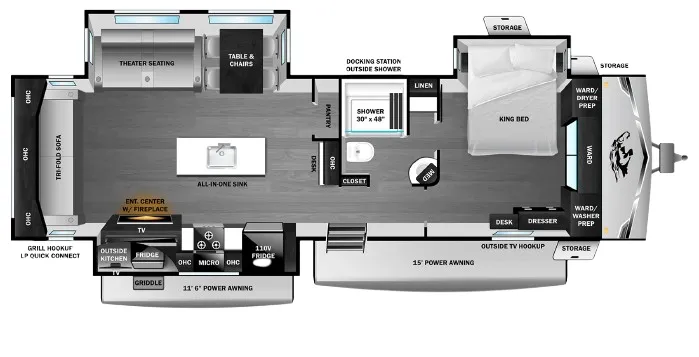
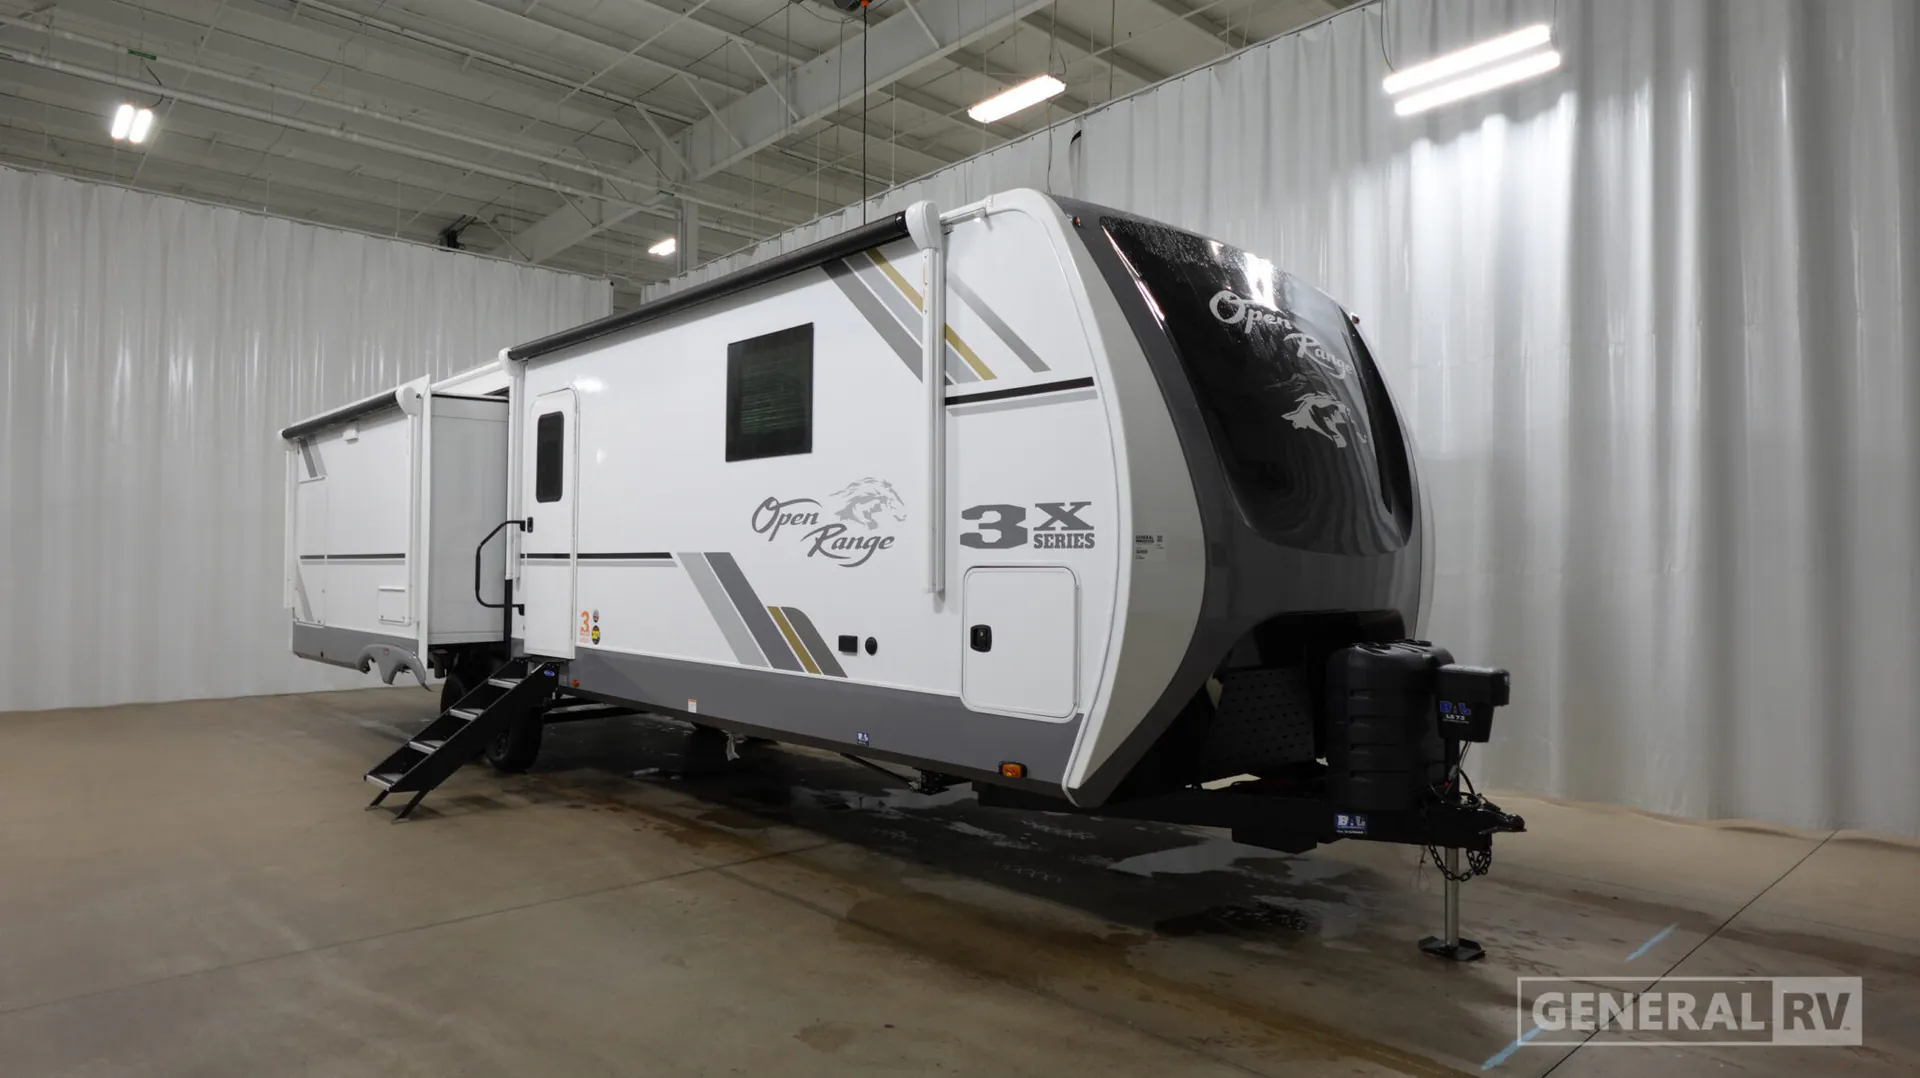
    This beautifully designed rear living floorplan offers a spacious and residential feel, perfect for relaxing or entertaining. At the back of the coach, a large tri‑fold sofa sits across from an entertainment center with a fireplace and TV, creating a cozy gathering space. Adjacent to the living area, theater seating and a freestanding table with chairs are positioned within a slide‑out, enhancing the open concept layout. The kitchen is centered around a large island with an all‑in‑one sink, surrounded by ample counter space, a residential refrigerator, microwave, and additional storage, making it both functional and inviting for everyday use.

    Moving forward, the layout provides a convenient mid‑coach bathroom featuring a spacious 30" x 48" shower, toilet, vanity, and linen storage, along with easy access from both the hallway and bedroom. The private front master suite includes a king bed with overhead storage, a dresser, and large wardrobes, along with washer and dryer prep for extended stays. Additional features such as a built‑in desk, pantry, and generous overhead cabinets add to the practicality of the design. Outside, dual power awnings, an outdoor kitchen with griddle and refrigerator, and exterior TV hookups extend your living and entertaining space beyond the interior, making this floorplan ideal for both comfort and adventure.

    Highland Ridge Open Range 3X 322RLS Travel Trailer highlights:

    Front Bedroom with King Bed and Wardrobe
    Kitchen Island and Ent Center with Fireplace
    Double Exterior Awnings

    This beautifully designed rear living floorplan offers a spacious and residential feel, perfect for relaxing or entertaining. At the back of the coach, a large tri‑fold sofa sits across from an entertainment center with a fireplace and TV, creating a cozy gathering space. Adjacent to the living area, theater seating and a freestanding table with chairs are positioned within a slide‑out, enhancing the open concept layout. The kitchen is centered around a large island with an all‑in‑one sink, surrounded by ample counter space, a residential refrigerator, microwave, and additional storage, making it both functional and inviting for everyday use.

    Moving forward, the layout provides a convenient mid‑coach bathroom featuring a spacious 30" x 48" shower, toilet, vanity, and linen storage, along with easy access from both the hallway and bedroom. The private front master suite includes a king bed with overhead storage, a dresser, and large wardrobes, along with washer and dryer prep for extended stays. Additional features such as a built‑in desk, pantry, and generous overhead cabinets add to the practicality of the design. Outside, dual power awnings, an outdoor kitchen with griddle and refrigerator, and exterior TV hookups extend your living and entertaining space beyond the interior, making this floorplan ideal for both comfort and adventure.

    Specifications

    Length

    37 ft

    Dry weight

    10,177 lbs

    Sleeps

    4 people

    Slideouts

    4

    Specifications

    Length

    37 ft

    Dry weight

    10,177 lbs

    Sleeps

    4 people

    Slideouts

    4

    Full specifications

    As provided in the original listing

    Black water33 gal
    Dry weight10,177 lbs
    Fresh water43 gal
    GVWR11,700 lbs
    Gray water114 gal
    Hitch weight1,300 lbs
    Length (ft)37 ft
    Sleeps4
    Slides4

    Full specifications

    As provided in the original listing

    Black water33 gal
    Dry weight10,177 lbs
    Fresh water43 gal
    GVWR11,700 lbs
    Gray water114 gal
    Hitch weight1,300 lbs
    Length (ft)37 ft
    Sleeps4
    Slides4