2027 Open Range 3X 322RLS
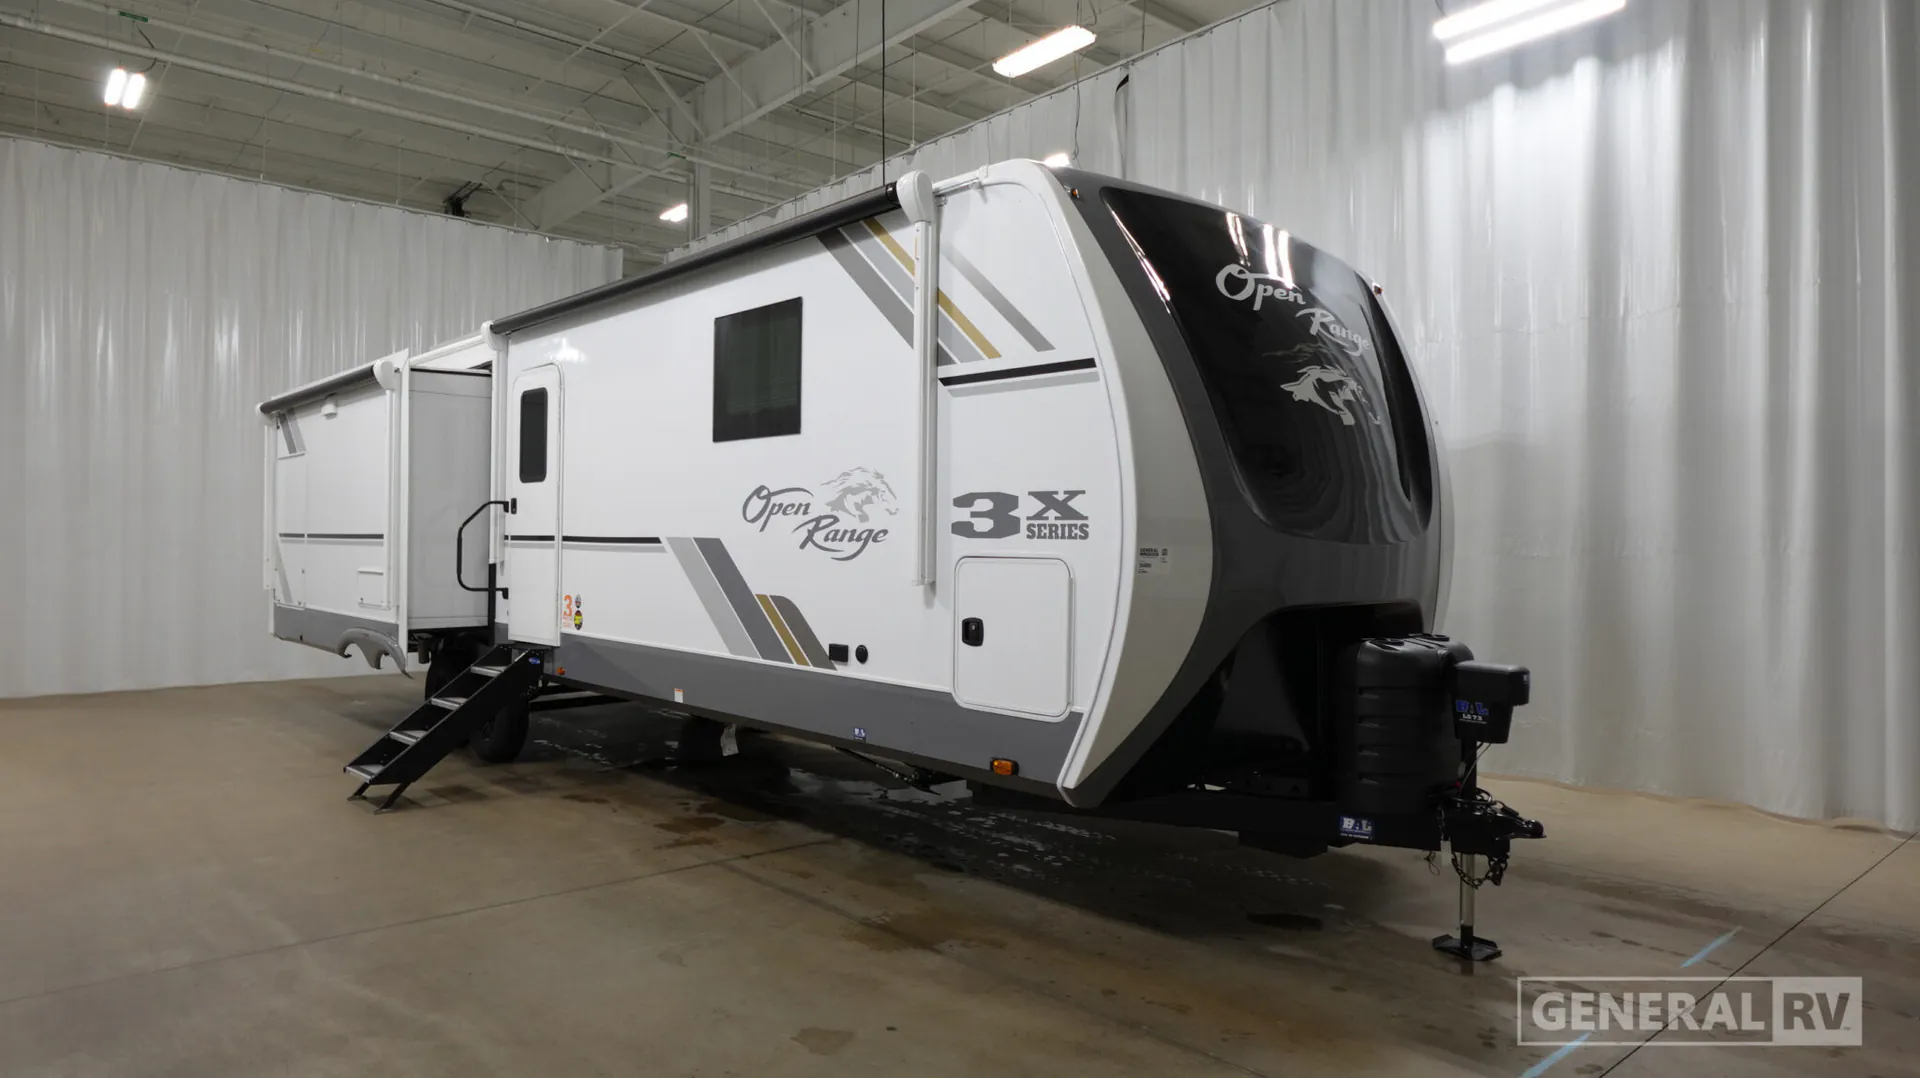
Highland Ridge Open Range 3X 322RLS Travel Trailer highlights:
Front Bedroom with King Bed and Wardrobe
Kitchen Island and Ent Center with Fireplace
Double Exterior Awnings
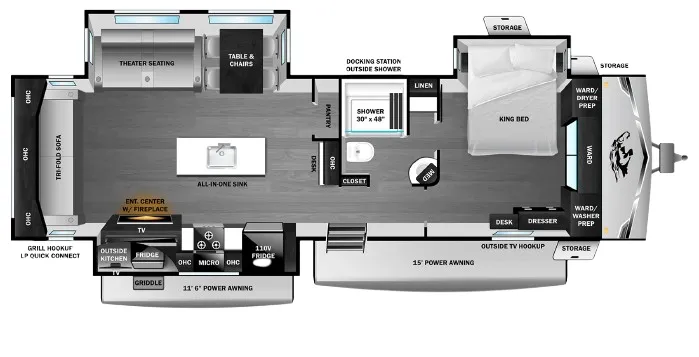
This beautifully designed rear living floorplan offers a spacious and residential feel, perfect for relaxing or entertaining. At the back of the coach, a large tri‑fold sofa sits across from an entertainment center with a fireplace and TV, creating a cozy gathering space. Adjacent to the living area, theater seating and a freestanding table with chairs are positioned within a slide‑out, enhancing the open concept layout. The kitchen is centered around a large island with an all‑in‑one sink, surrounded by ample counter space, a residential refrigerator, microwave, and additional storage, making it both functional and inviting for everyday use.
Moving forward, the layout provides a convenient mid‑coach bathroom featuring a spacious 30" x 48" shower, toilet, vanity, and linen storage, along with easy access from both the hallway and bedroom. The private front master suite includes a king bed with overhead storage, a dresser, and large wardrobes, along with washer and dryer prep for extended stays. Additional features such as a built‑in desk, pantry, and generous overhead cabinets add to the practicality of the design. Outside, dual power awnings, an outdoor kitchen with griddle and refrigerator, and exterior TV hookups extend your living and entertaining space beyond the interior, making this floorplan ideal for both comfort and adventure.
Highland Ridge Open Range 3X 322RLS Travel Trailer highlights:
Front Bedroom with King Bed and Wardrobe
Kitchen Island and Ent Center with Fireplace
Double Exterior Awnings
This beautifully designed rear living floorplan offers a spacious and residential feel, perfect for relaxing or entertaining. At the back of the coach, a large tri‑fold sofa sits across from an entertainment center with a fireplace and TV, creating a cozy gathering space. Adjacent to the living area, theater seating and a freestanding table with chairs are positioned within a slide‑out, enhancing the open concept layout. The kitchen is centered around a large island with an all‑in‑one sink, surrounded by ample counter space, a residential refrigerator, microwave, and additional storage, making it both functional and inviting for everyday use.
Moving forward, the layout provides a convenient mid‑coach bathroom featuring a spacious 30" x 48" shower, toilet, vanity, and linen storage, along with easy access from both the hallway and bedroom. The private front master suite includes a king bed with overhead storage, a dresser, and large wardrobes, along with washer and dryer prep for extended stays. Additional features such as a built‑in desk, pantry, and generous overhead cabinets add to the practicality of the design. Outside, dual power awnings, an outdoor kitchen with griddle and refrigerator, and exterior TV hookups extend your living and entertaining space beyond the interior, making this floorplan ideal for both comfort and adventure.
Length
37 ft
Dry weight
10,177 lbs
Sleeps
4 people
Slideouts
4
Length
37 ft
Dry weight
10,177 lbs
Sleeps
4 people
Slideouts
4
As provided in the original listing
As provided in the original listing