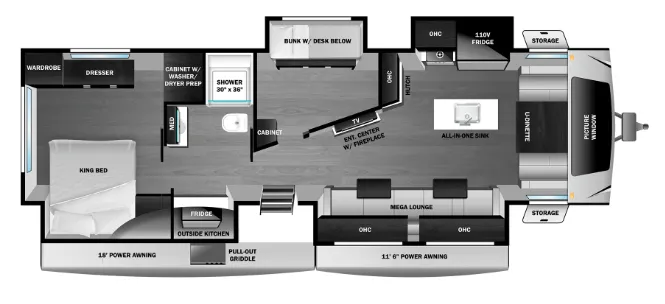
Highland Ridge RV Open Range 3X 335RBS Highlights:
Bunk with Desk Below
King Bed
U-Dinette
Fireplace
Outdoor Kitchen
Kitchen Island
The Highland Ridge RV Open Range 3X 335RBS features a unique floorplan that combines residential comfort with versatile living space for families and extended travel. The central living area offers a U-dinette, spacious seating area, entertainment center, and fireplace that create a comfortable gathering place for meals, relaxing, or entertaining. The kitchen is equipped with a large island, all-in-one sink, 16 cu. ft. refrigerator, four-burner cooktop, microwave, hutch storage, pantry space, and abundant cabinetry. Multiple slide-outs create an open and inviting atmosphere while maximizing usable floor space throughout the coach.
At the rear of the trailer, the private bedroom features a king bed, dresser, wardrobe storage, and convenient access to the bathroom. One of the standout features of the 335RBS floorplan is the dedicated bunk area with a desk below, providing flexible space for guests, storage, work, or hobbies. The bathroom includes a 30" x 36" walk-in shower, vanity, toilet, and linen storage for everyday convenience. Outside, the outdoor kitchen, exterior refrigerator, pull-out griddle, dual awnings, and pass-through storage expand the campsite living experience. With its flexible bunk area, spacious interior, residential kitchen, and premium storage solutions, the Open Range 3X 335RBS is designed to provide comfort and functionality for extended adventures.
2027 Open Range 3X 335RBS
Highland Ridge RV Open Range 3X 335RBS Highlights:
Bunk with Desk Below
King Bed
U-Dinette
Fireplace
Outdoor Kitchen
Kitchen Island
The Highland Ridge RV Open Range 3X 335RBS features a unique floorplan that combines residential comfort with versatile living space for families and extended travel. The central living area offers a U-dinette, spacious seating area, entertainment center, and fireplace that create a comfortable gathering place for meals, relaxing, or entertaining. The kitchen is equipped with a large island, all-in-one sink, 16 cu. ft. refrigerator, four-burner cooktop, microwave, hutch storage, pantry space, and abundant cabinetry. Multiple slide-outs create an open and inviting atmosphere while maximizing usable floor space throughout the coach.
At the rear of the trailer, the private bedroom features a king bed, dresser, wardrobe storage, and convenient access to the bathroom. One of the standout features of the 335RBS floorplan is the dedicated bunk area with a desk below, providing flexible space for guests, storage, work, or hobbies. The bathroom includes a 30" x 36" walk-in shower, vanity, toilet, and linen storage for everyday convenience. Outside, the outdoor kitchen, exterior refrigerator, pull-out griddle, dual awnings, and pass-through storage expand the campsite living experience. With its flexible bunk area, spacious interior, residential kitchen, and premium storage solutions, the Open Range 3X 335RBS is designed to provide comfort and functionality for extended adventures.
Length
40 ft
Dry weight
10,782 lbs
Sleeps
6 people
Slideouts
4
Length
40 ft
Dry weight
10,782 lbs
Sleeps
6 people
Slideouts
4
As provided in the original listing
As provided in the original listing