Get in touch and we'll be happy to answer any questions or set up an appointment to see it in person.
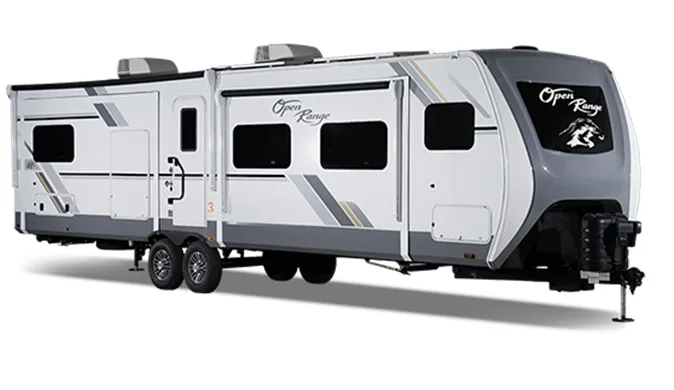
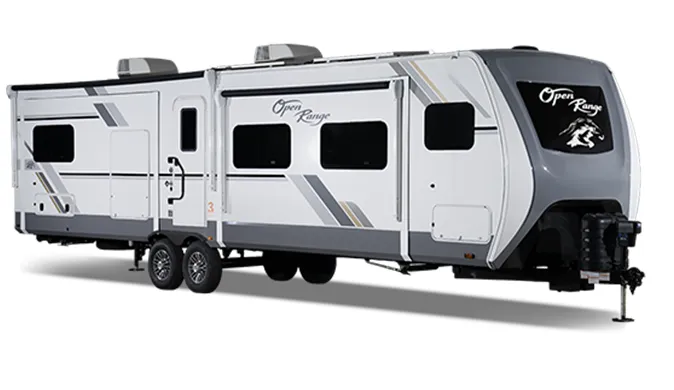
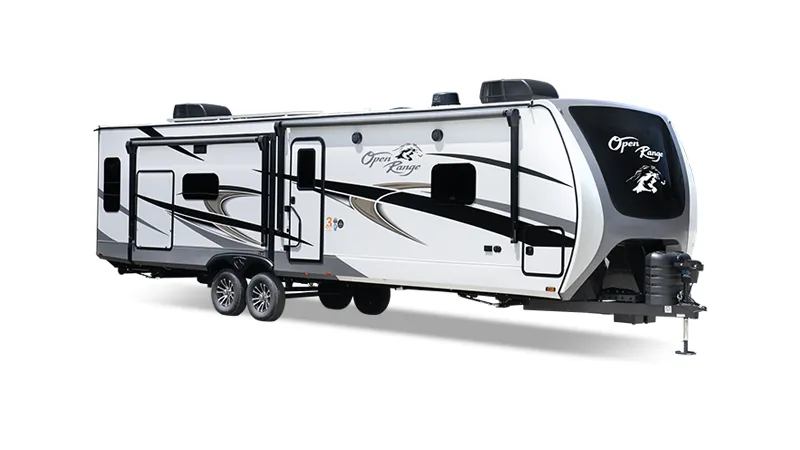
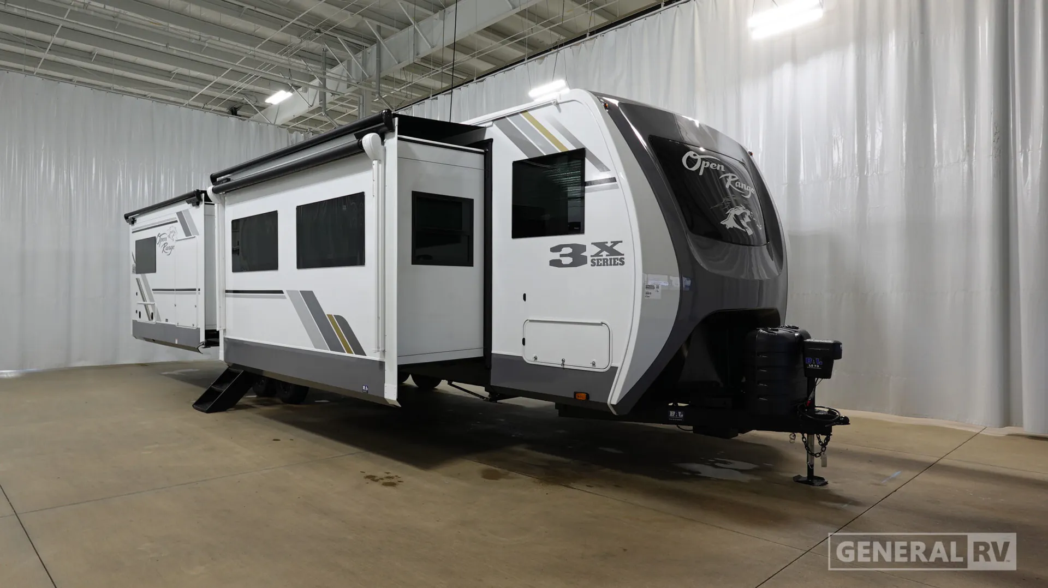
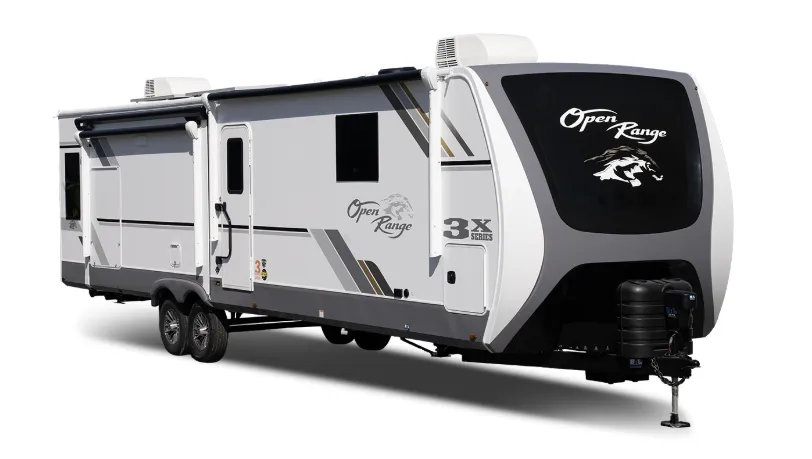
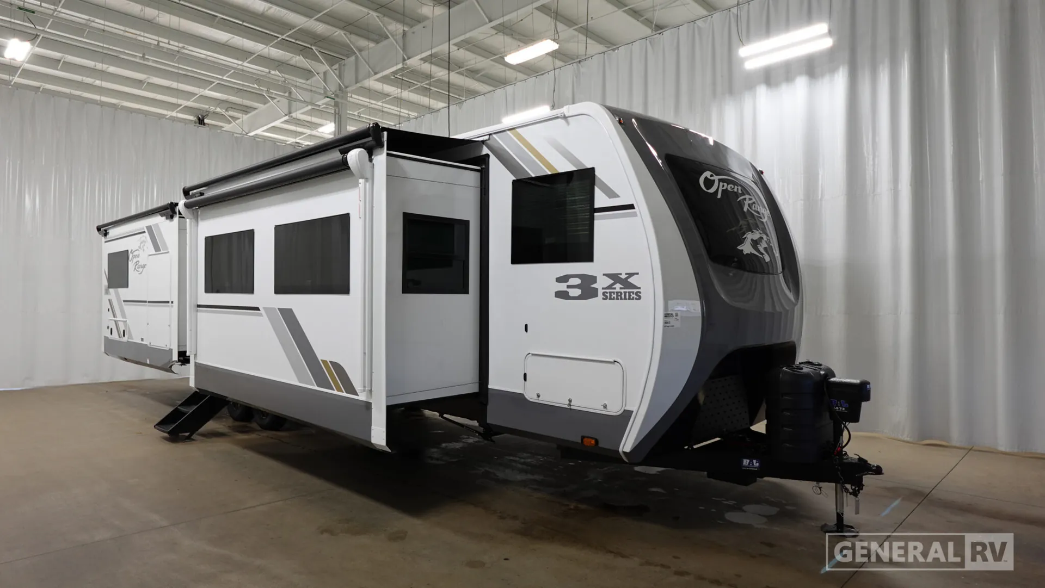
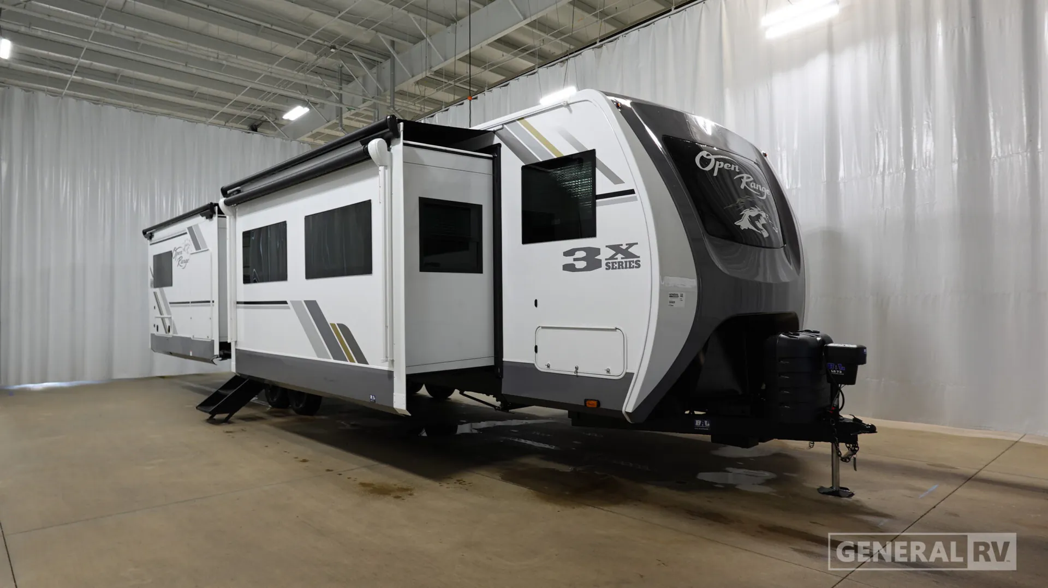
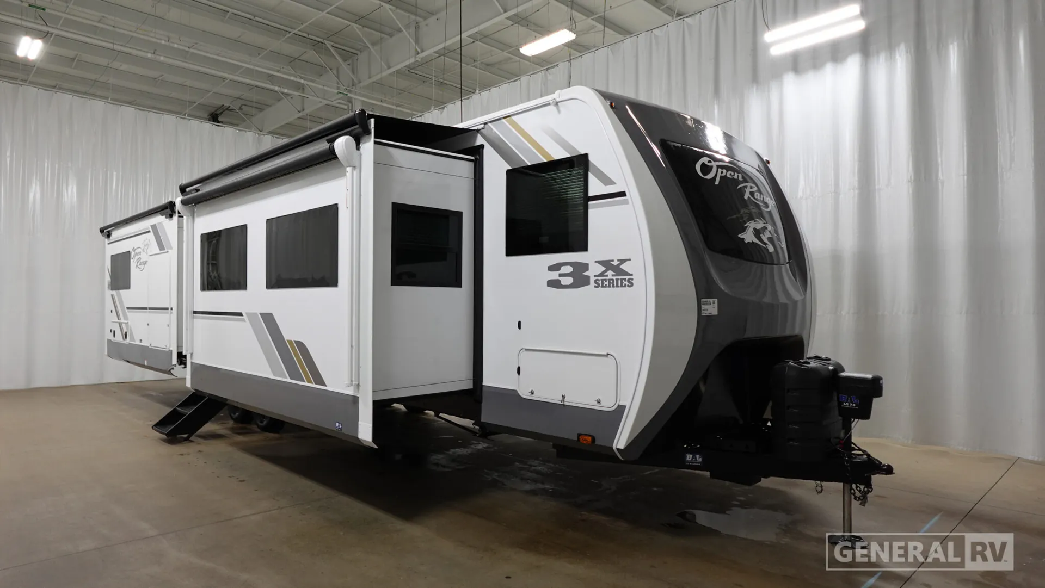
2027 Highland Ridge Open Range 3X 335RBS
NewStock #369516
Listing price
2027 Open Range 3X 335RBS
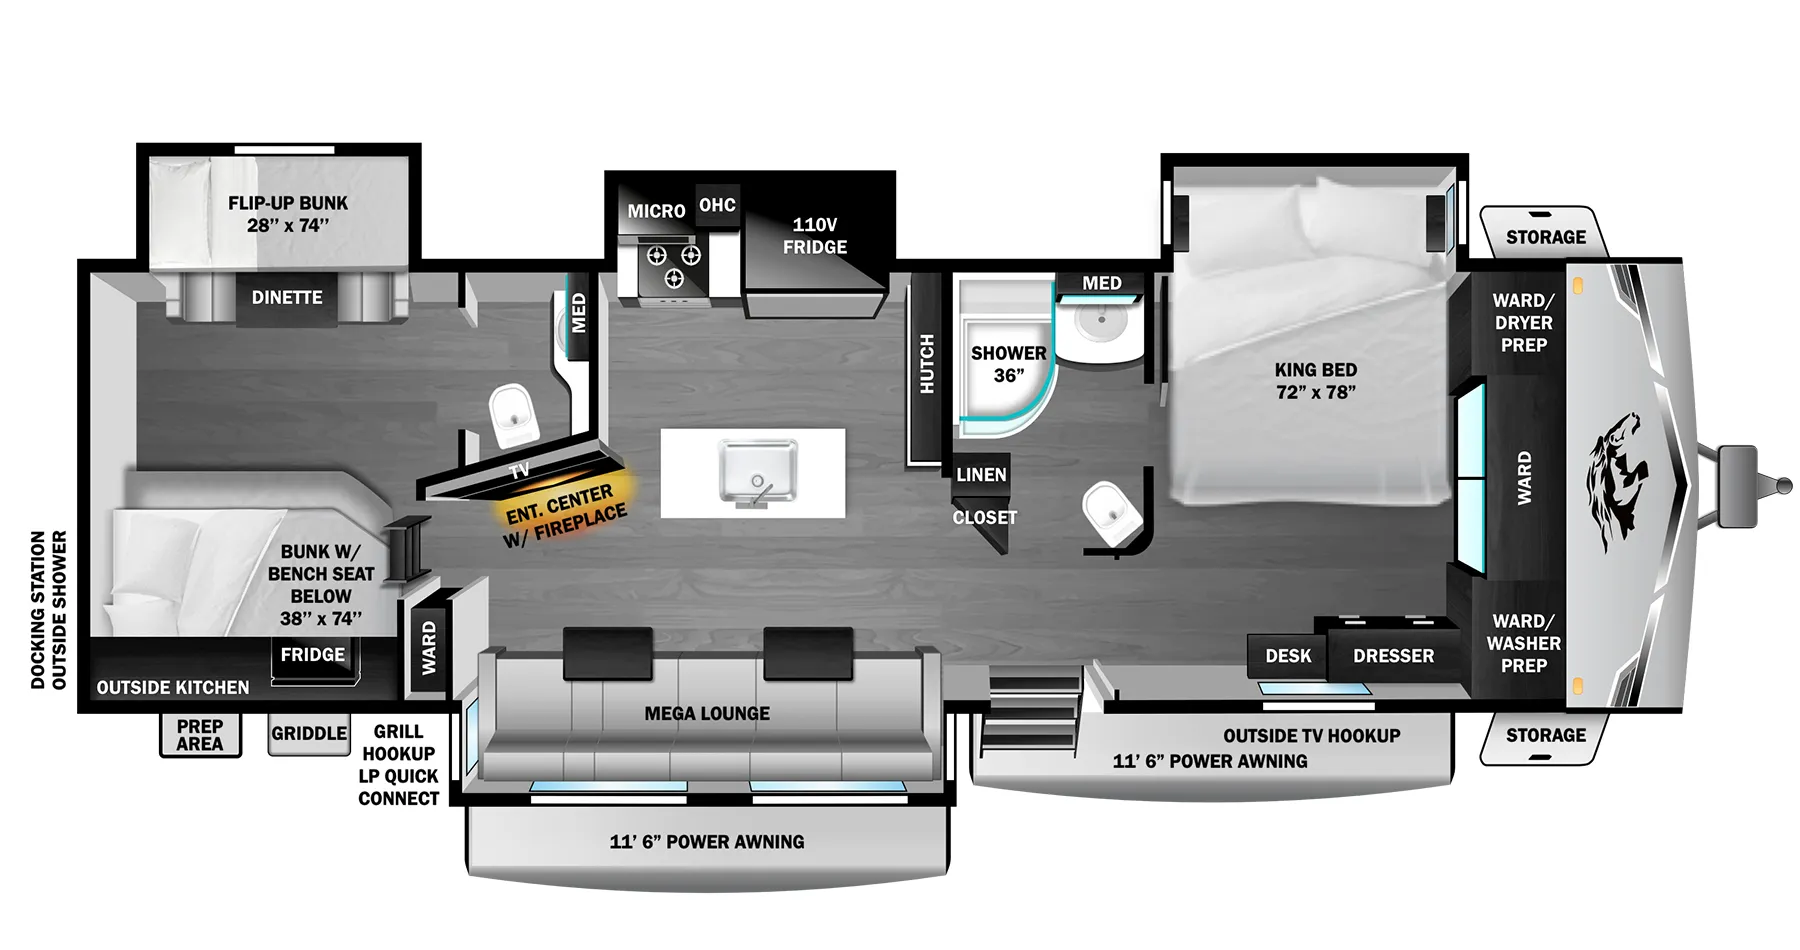
Other floor plans with a similar body style, feature mix, and price range, prioritizing other manufacturers and brands.
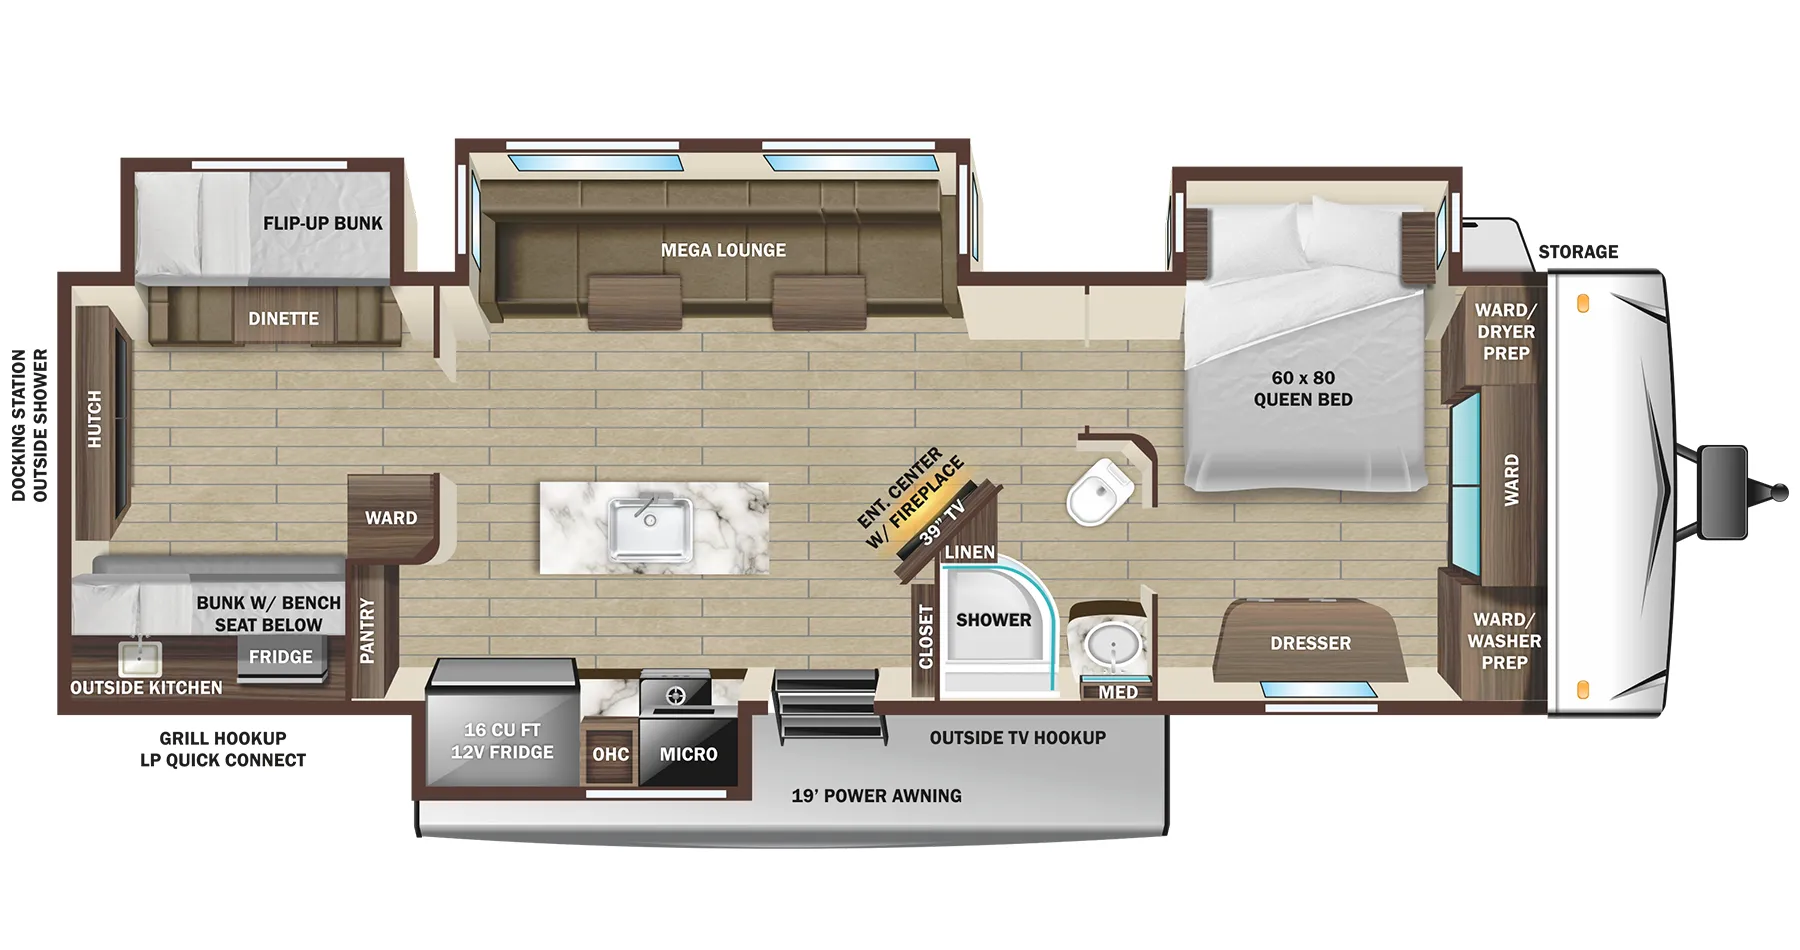
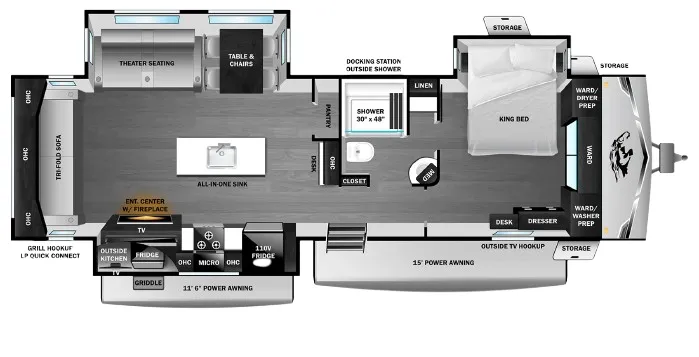
A solid-surface waterfall island anchors the Highland Ridge Open Range 3X 335RBS’s residential kitchen, with a GE refrigerator, over-the-range microwave, three-burner stove, hidden pantry, and a table with four chairs. Theater seating with power recline faces the smart HDTV and soundbar, while the rear bedroom brings a residential King bed with power base, flip-down nightstands, and CPAP prep. The second room adds flexible space for sleeping, work, or storage, and the full bath includes a glass shower door, skylight, and porcelain foot-flush toilet. TravelLINK smart controls, dual 15,000 BTU air conditioners, tankless water heating, and a 200W solar system round out the setup.
Length
40 ft
Dry weight
10,860 lbs
GVWR
12,300 lbs
Sleeps
6
Many factors play into a unit's listing price and what you should pay. This guide provides a ballpark estimate, but it does not factor in your exact scenario or how different listings are equipped.
There may be room for price negotiation.
$58,999 – $69,995
This unit has been on the lot for 30 days or less.
This unit is ranked 2 of 13 by asking price in this group.
General RV
Wayland, MI
Sells faster than 88% of US RV dealers
Compared with 1,133 dealers nationwide
Highland Ridge RV Open Range 3X 335RBS Highlights:
Bunk with Desk Below
King Bed
U-Dinette
Fireplace
Outdoor Kitchen
Kitchen Island
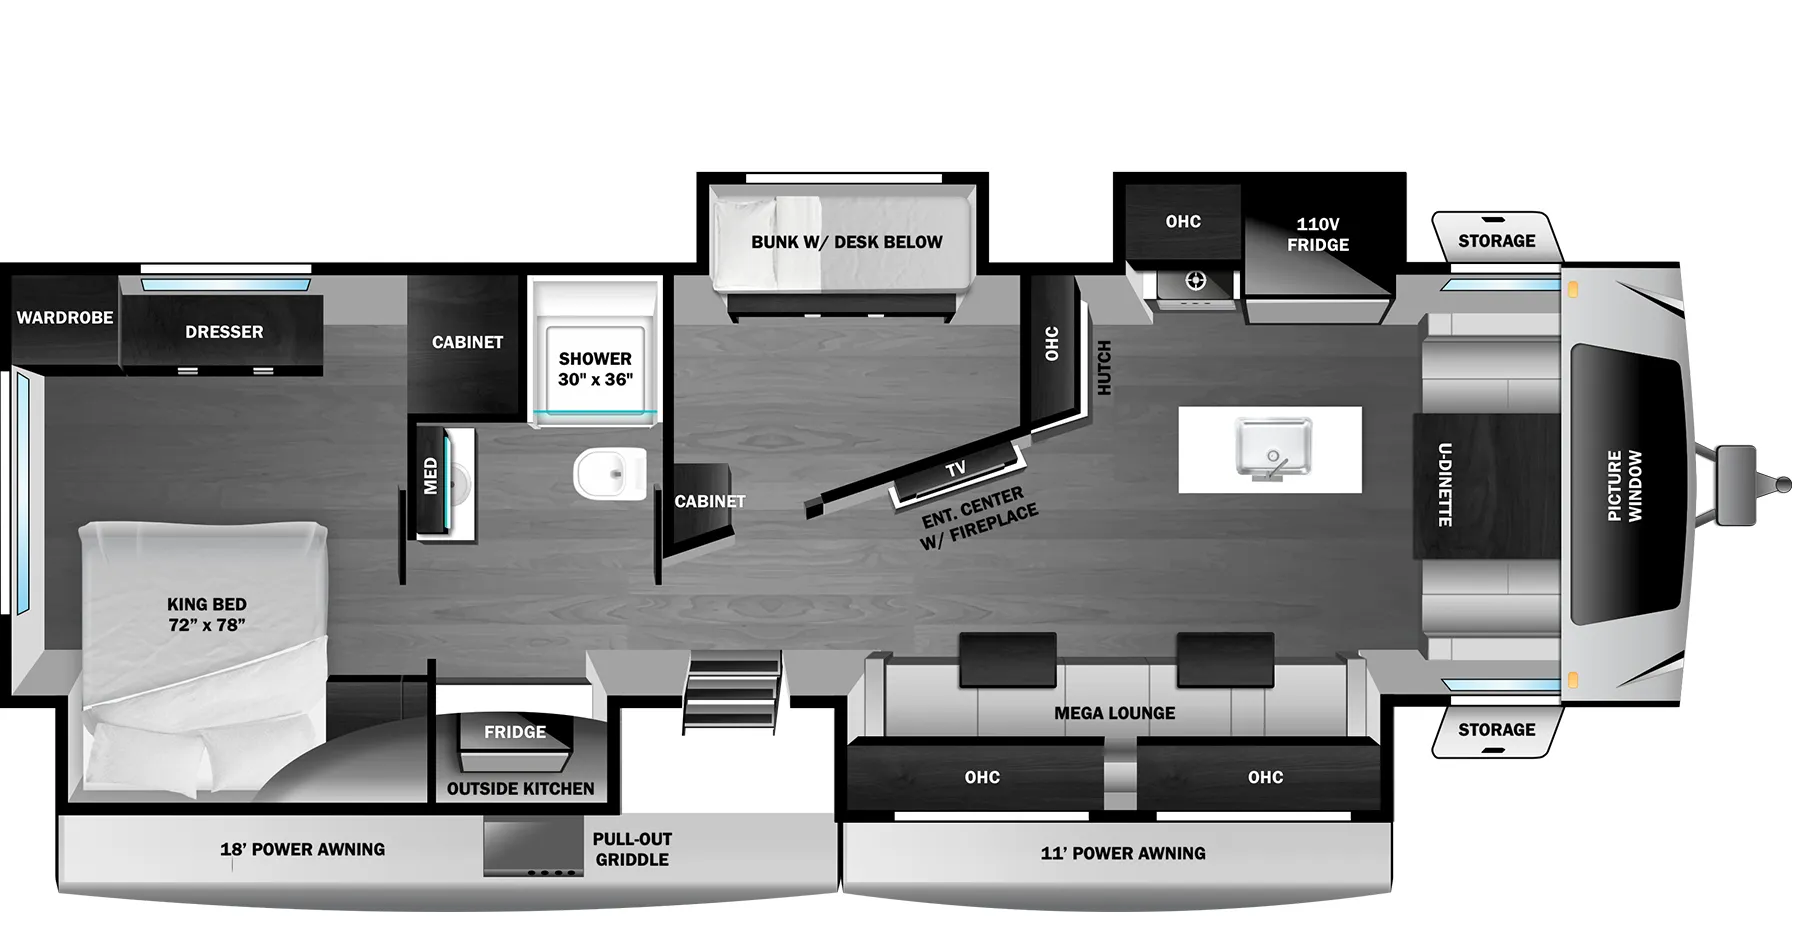
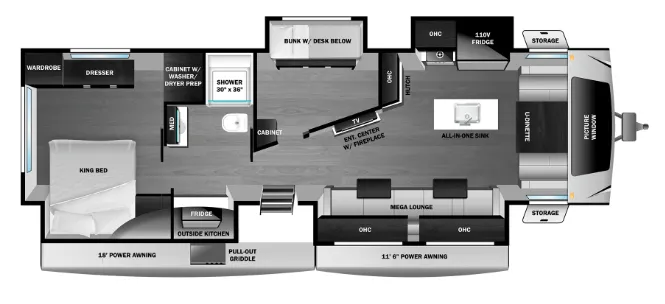
The Highland Ridge RV Open Range 3X 335RBS features a unique floorplan that combines residential comfort with versatile living space for families and extended travel. The central living area offers a U-dinette, spacious seating area, entertainment center, and fireplace that create a comfortable gathering place for meals, relaxing, or entertaining. The kitchen is equipped with a large island, all-in-one sink, 16 cu. ft. refrigerator, four-burner cooktop, microwave, hutch storage, pantry space, and abundant cabinetry. Multiple slide-outs create an open and inviting atmosphere while maximizing usable floor space throughout the coach.
At the rear of the trailer, the private bedroom features a king bed, dresser, wardrobe storage, and convenient access to the bathroom. One of the standout features of the 335RBS floorplan is the dedicated bunk area with a desk below, providing flexible space for guests, storage, work, or hobbies. The bathroom includes a 30" x 36" walk-in shower, vanity, toilet, and linen storage for everyday convenience. Outside, the outdoor kitchen, exterior refrigerator, pull-out griddle, dual awnings, and pass-through storage expand the campsite living experience. With its flexible bunk area, spacious interior, residential kitchen, and premium storage solutions, the Open Range 3X 335RBS is designed to provide comfort and functionality for extended adventures.
Other listings for this floor plan, ranked by condition, model year, distance, price, and listing quality.