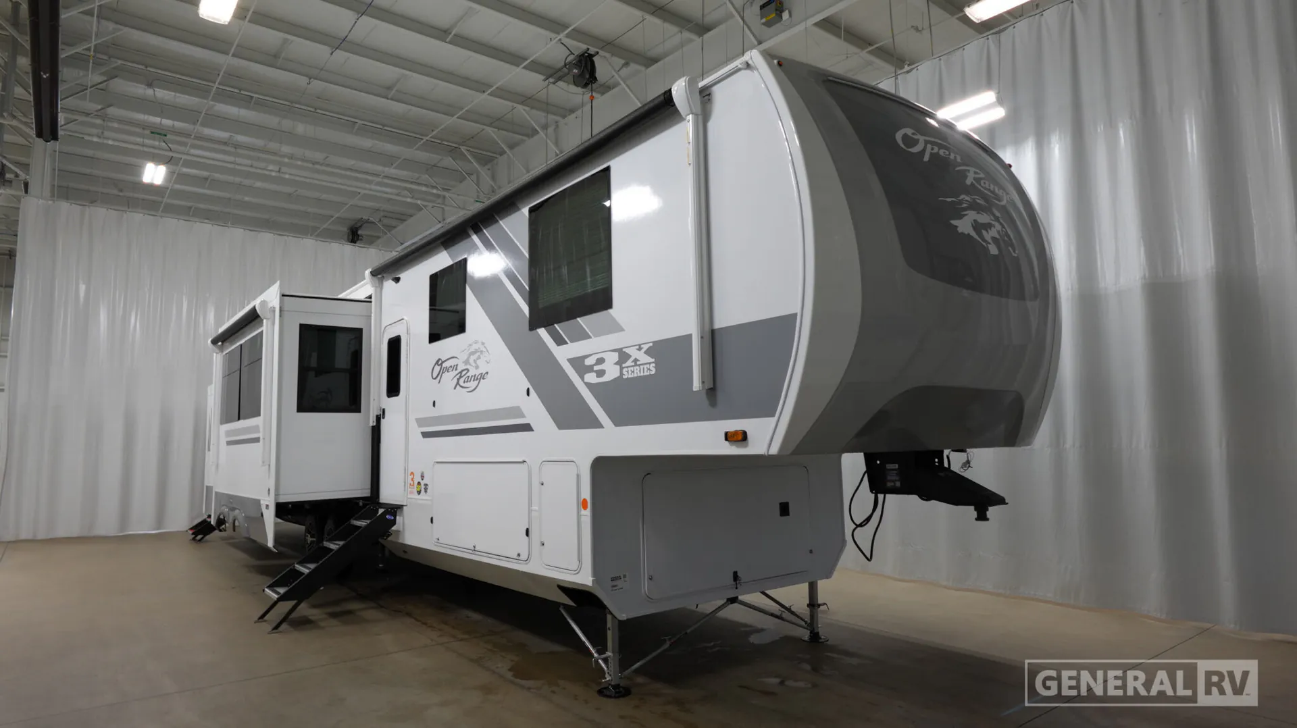
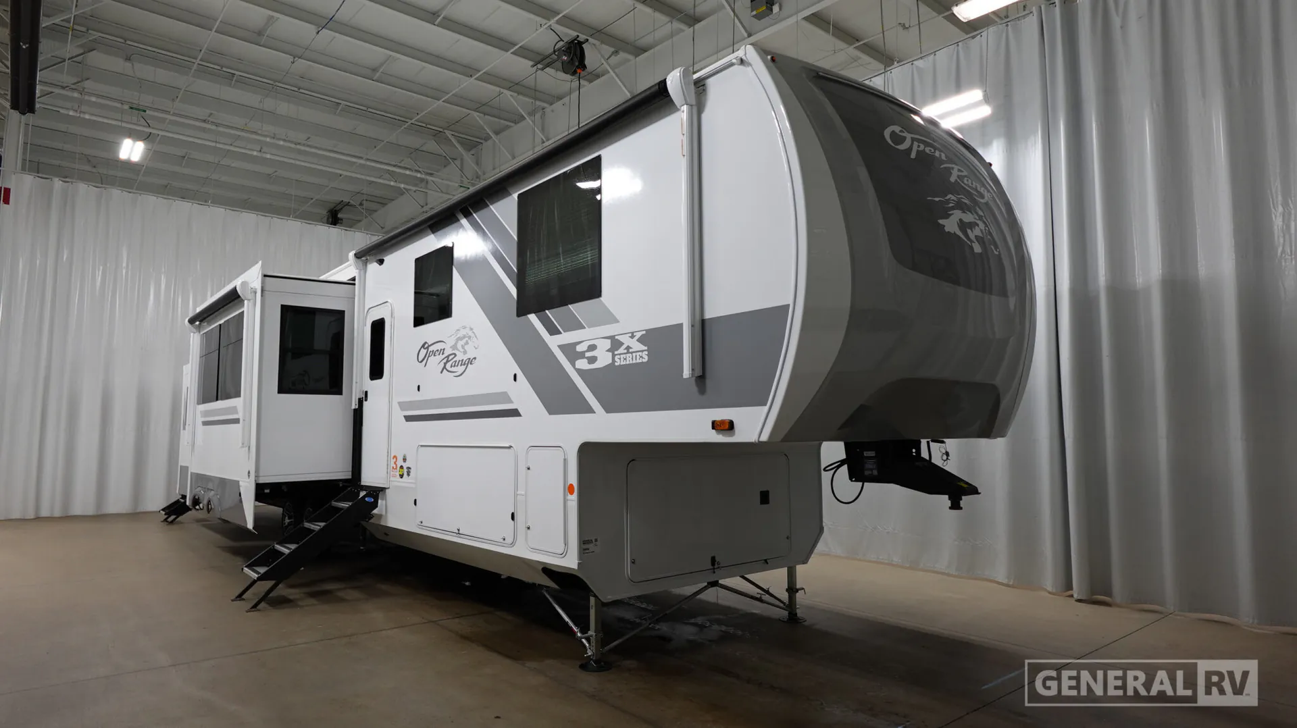
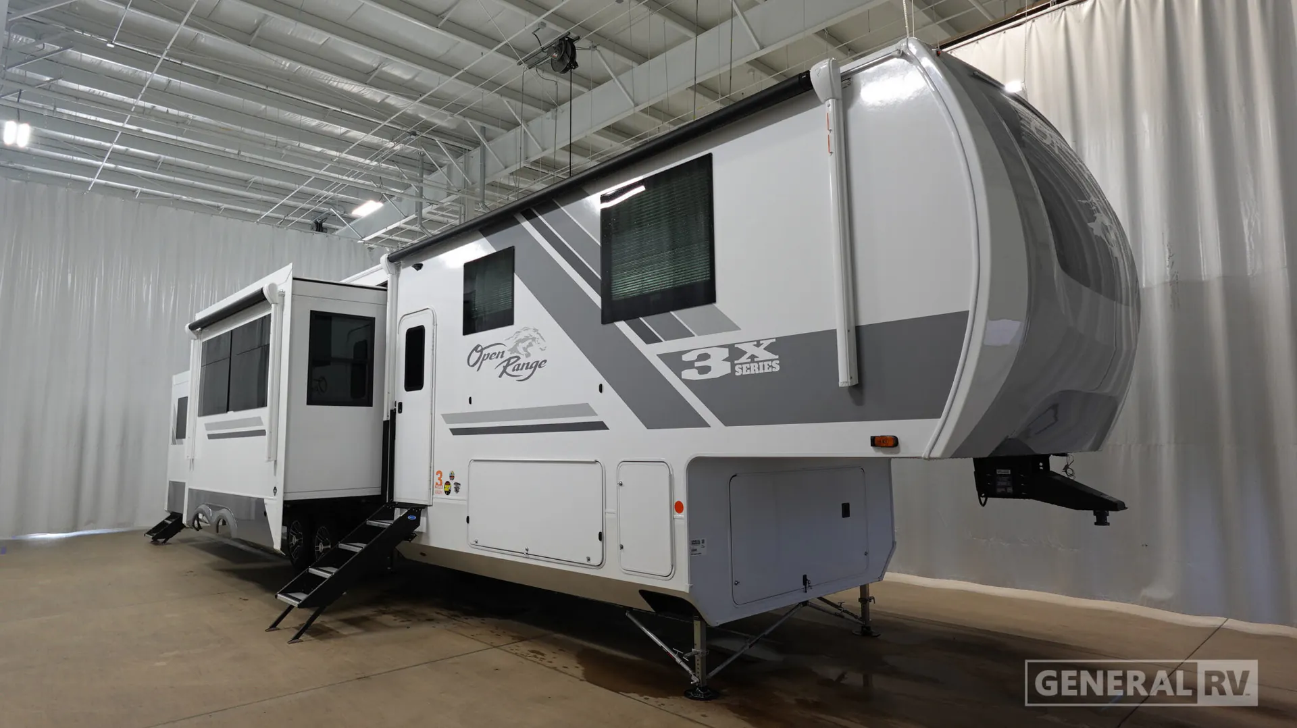
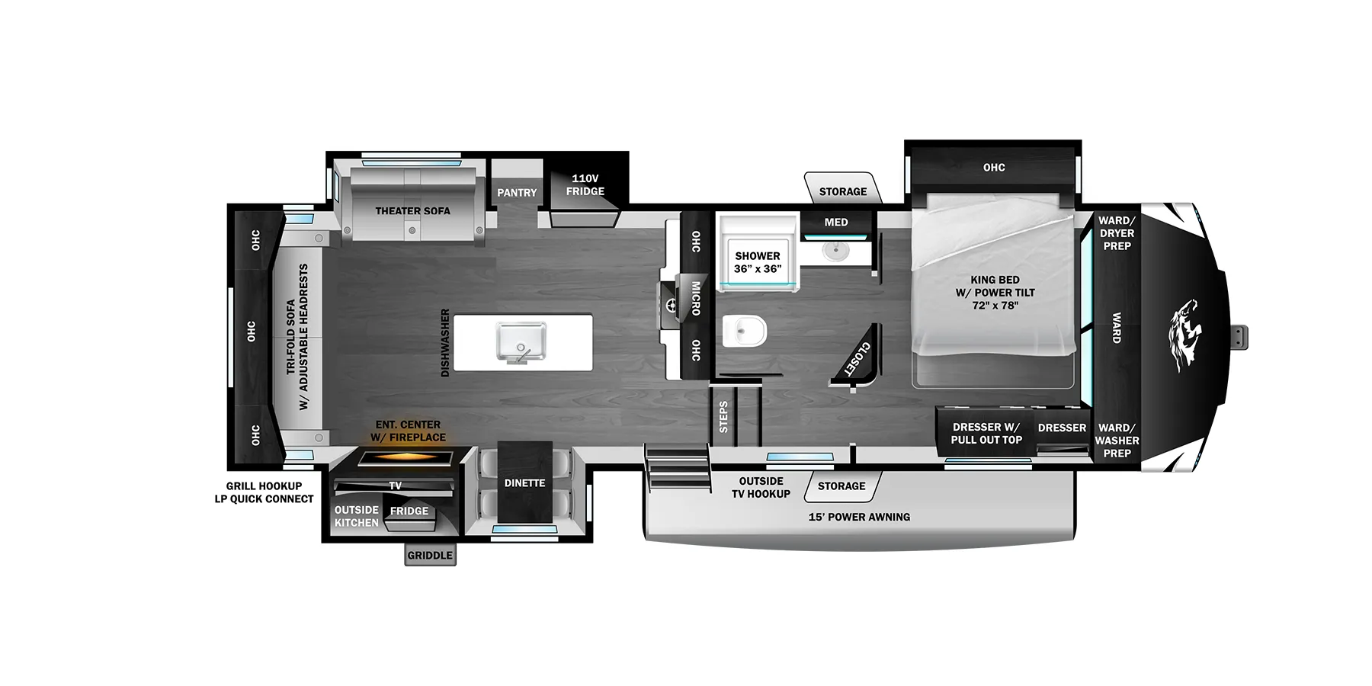
Three beds, two full baths, bar seating, two entry/exit doors
Get in touch and we'll be happy to answer any questions or set up an appointment to see it in person.
2027 Highland Ridge Open Range 3X 393TBR
NewStock #358089
Listing price
2027 Open Range 3X 393TBR
Other floor plans with a similar body style, feature mix, and price range, prioritizing other manufacturers and brands.
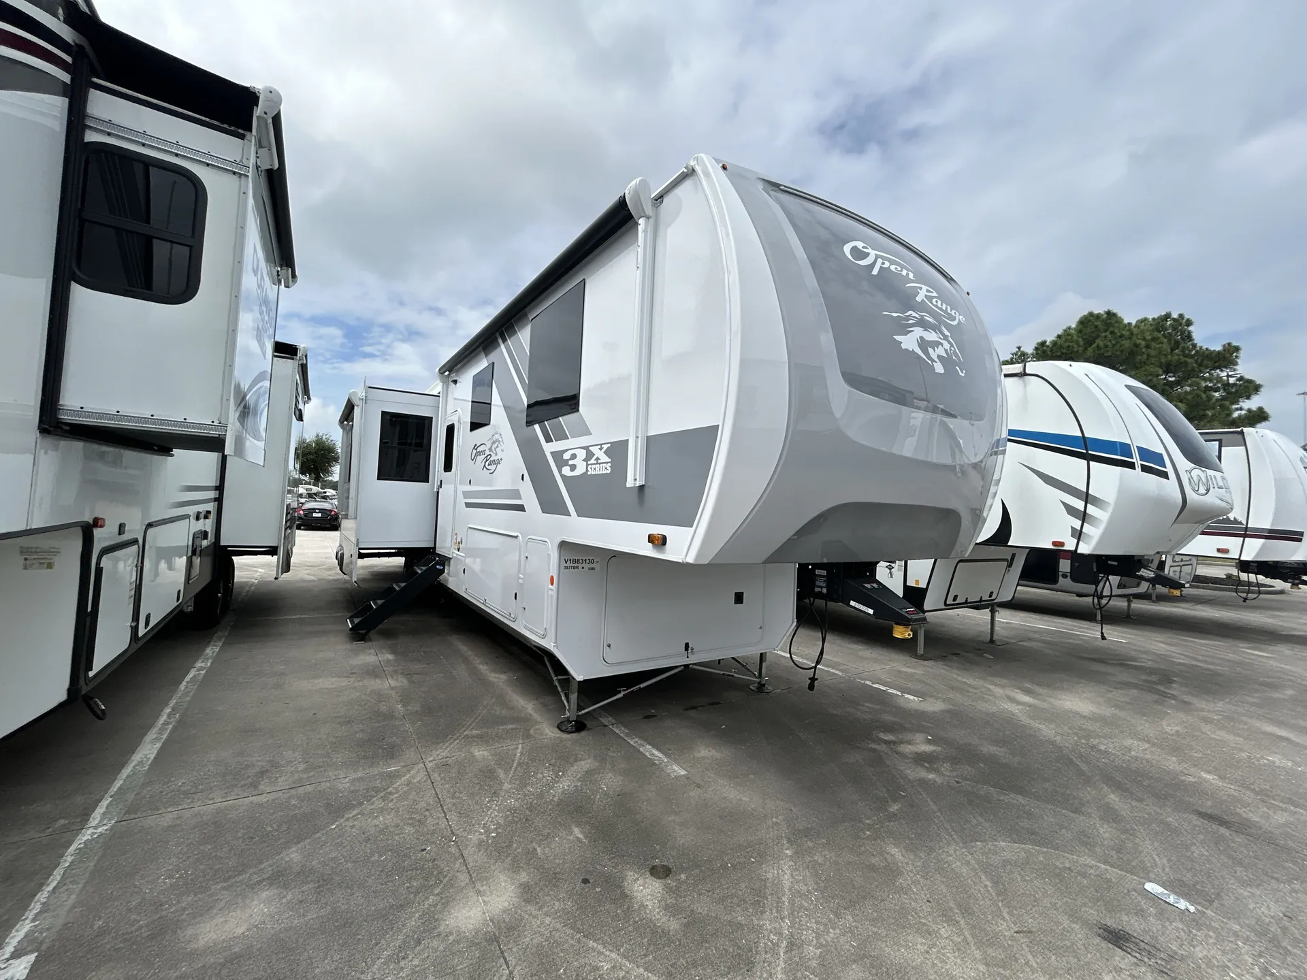
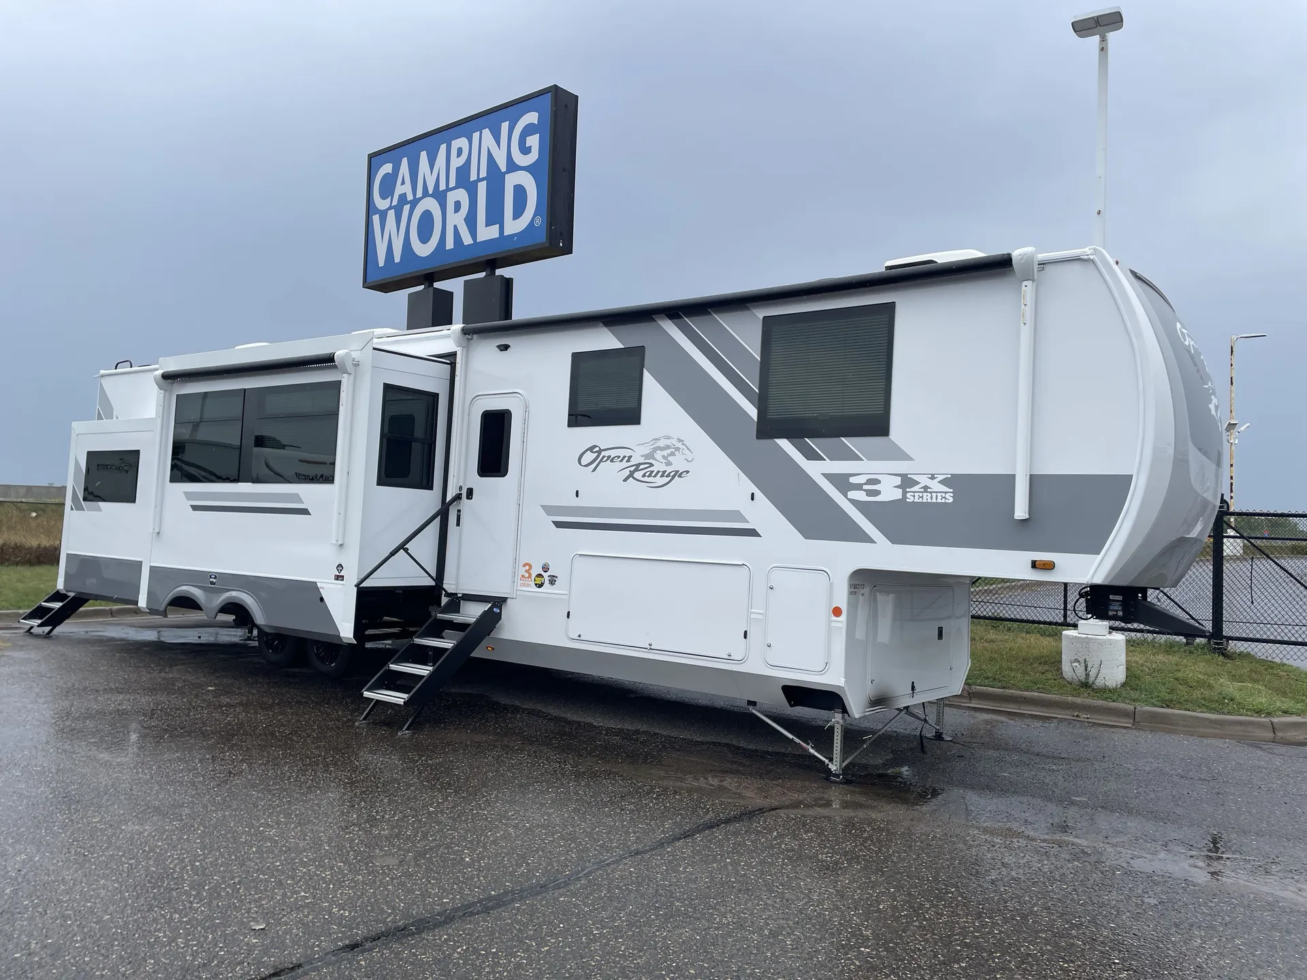
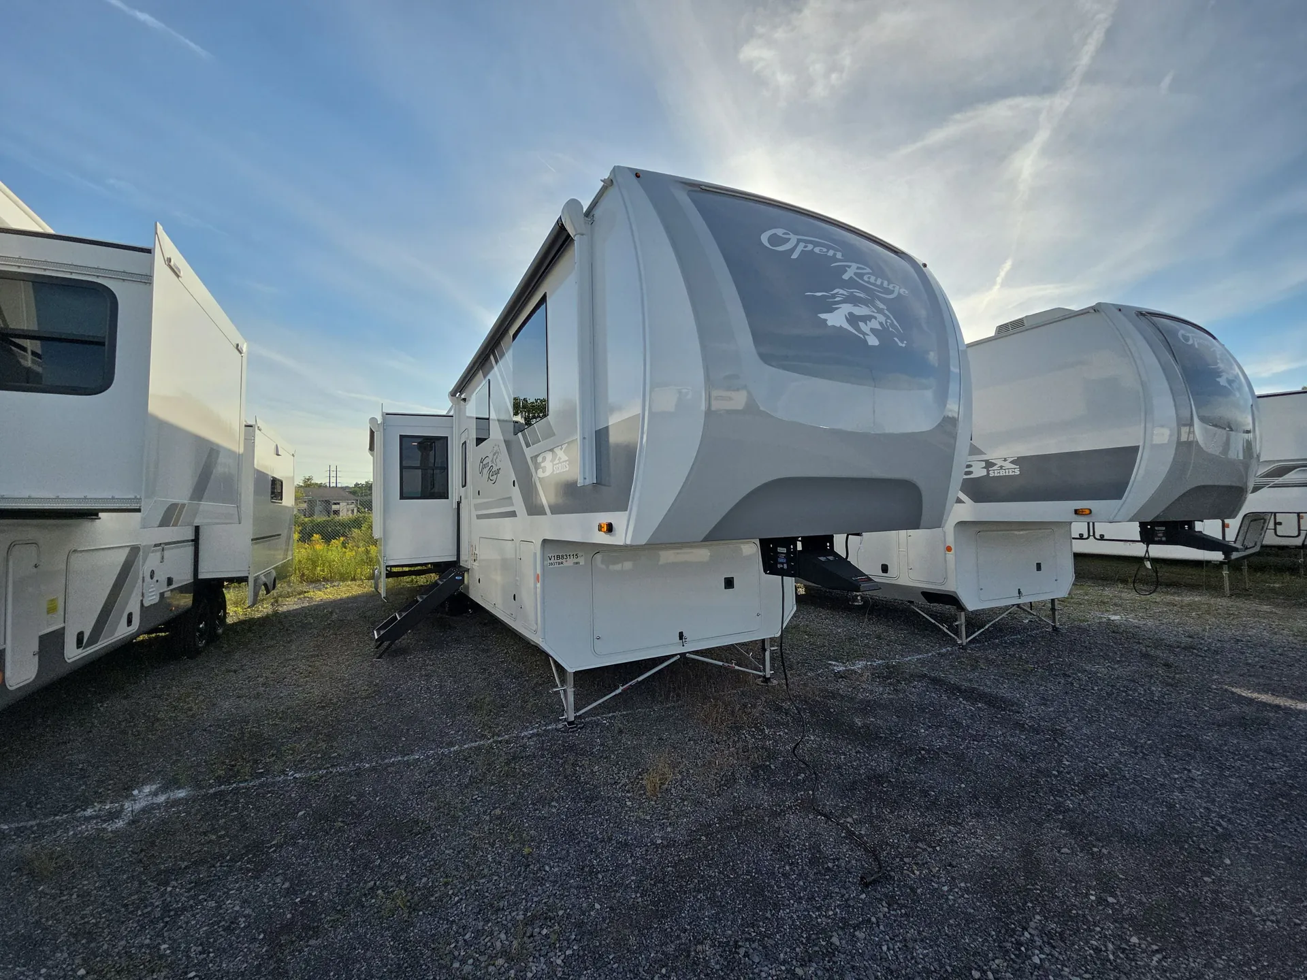
Three separate bedrooms is the headline on the Highland Ridge Open Range 3X 393TBR, and the residential kitchen backs it up: a GE 21 cu. ft. fridge, freestanding four-burner range, dishwasher, and a solid-surface waterfall island that would look at home in a house. The 60,000 BTU tankless water heater means no one's waiting around for hot water, and the standard 200W solar panel with the TravelLINK smart system, which handles awnings, slideouts, lighting, and climate all from your phone, gives the Open Range 3X 393TBR a noticeably more connected feel than most rigs in this class. The King bed with a power base, CPAP prep on both sides, flip-down nightstands, and a bathroom skylight round out a primary suite that's built around actual comfort rather than just square footage.
Length
44 ft
Dry weight
15,260 lbs
GVWR
17,700 lbs
Sleeps
9
Many factors play into a unit's listing price and what you should pay. This guide provides a ballpark estimate, but it does not factor in your exact scenario or how different listings are equipped.
There may be room for price negotiation.
$79,980 – $119,995
This unit has been on the lot for 61 to 90 days.
This unit is ranked 14 of 44 by asking price in this group.
The listing price on this unit has changed 1 time.
See the complete price timeline and the rest of this unit's pricing insights.
General RV
Salisbury, NC
Sells faster than 88% of US RV dealers
Compared with 1,116 dealers nationwide
Open Range RV Open Range 3X fifth wheel 393TBR highlights:
Four Slide Outs
Front Private Bedroom
Rear Bunkhouse Suite
Dual Entry Doors
Outdoor Kitchen
Loft
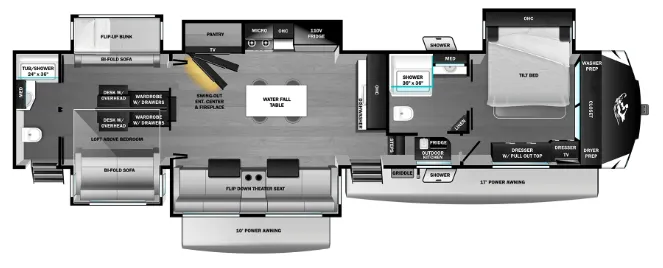
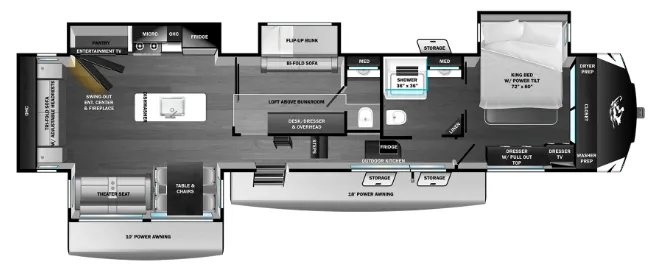
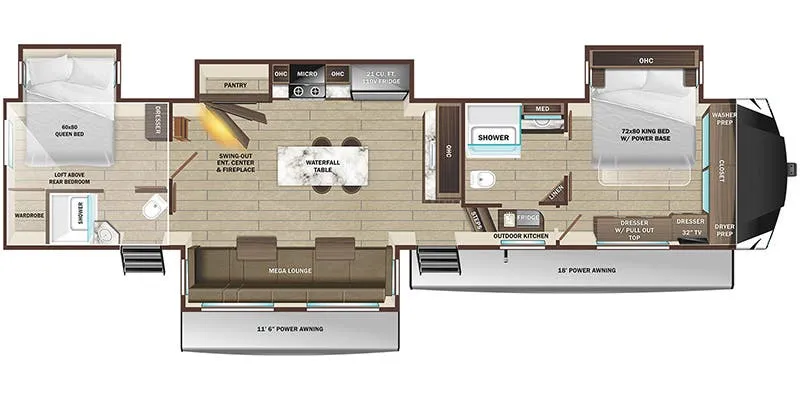
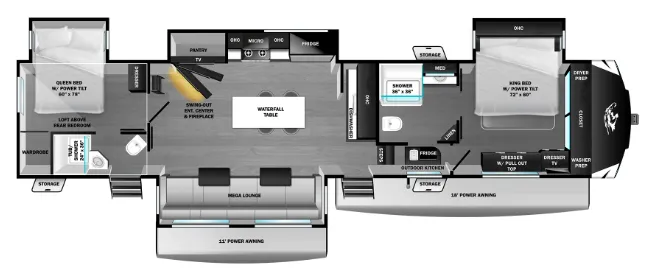
If you enjoy luxury camping or you're looking for a residential fifth wheel to go full-time in, this Open Range 3X is the one! The middle kitchen and living room is made open by the dual opposing slides, and your crew can get comfortable on the mega lounge with two tables. The chef of your group will love cooking on GE free-standing four burner range, or they can use the GE residential microwave to heat up leftovers. The standard dishwasher and central vacuum make cleanup a breeze. A waterfall island with four chairs will provide a place to dine and the hidden pantry behind the swing-out entertainment center can hold snacks galore.
There is also a fireplace and smart HDTV to make movie nights cozy. The front master bedroom includes a slide out 72" x 78" king bed, two dressers, a large front closet, and a 32" TV to watch shows in bed. The rear bunkhouse suite includes two separate sides that can be shut off from one another, perfect if you have older kids or more than one guest. Each side includes a bi-fold sofa, a desk with overhead storage, and a wardrobe with drawers. And one side even includes a flip-up bunk above the sofa for more sleeping space! The shared full rear bath includes a tub/shower to make bath time easier than ever, plus you'll find one of the dual entry doors here for added convenience!
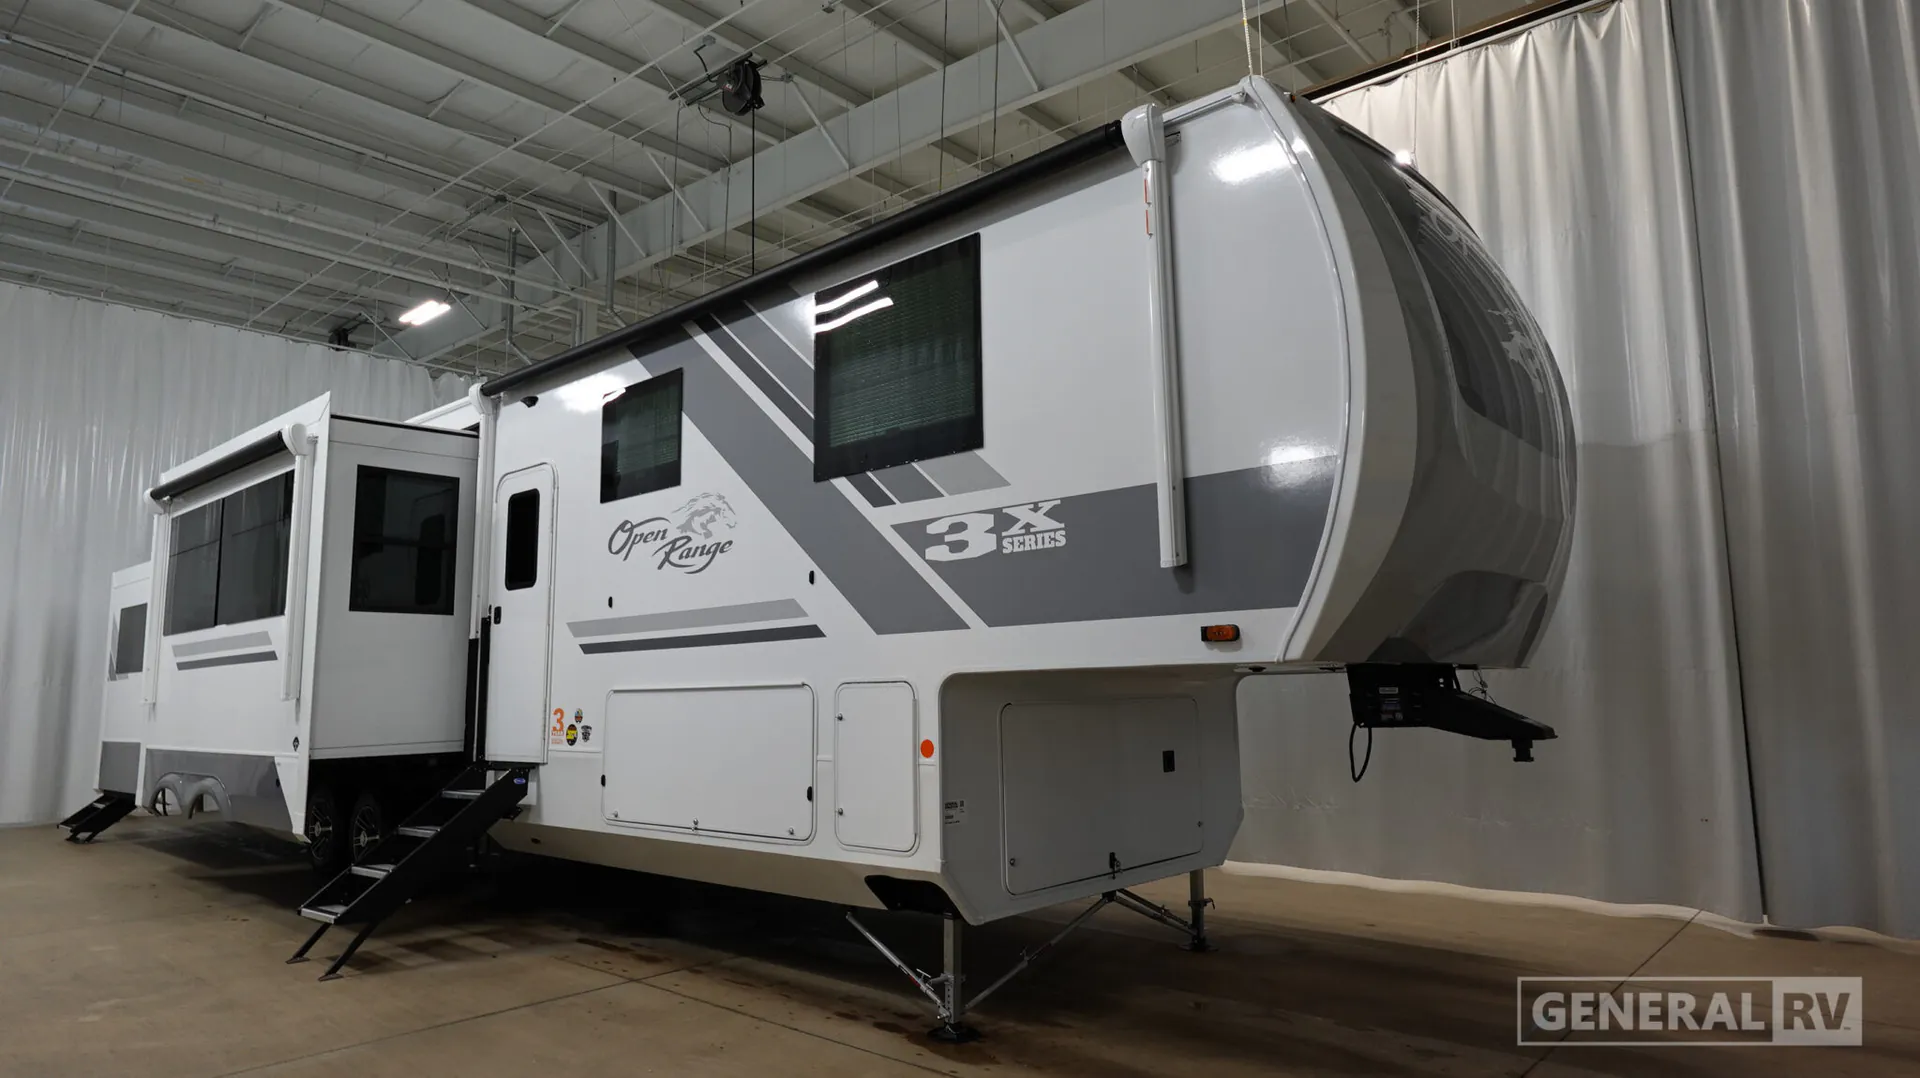
With any Open Range 3X fifth wheel by Open Range RV, you will enjoy residential luxuries and an exceptional build. The TuffShell construction includes vacuum bonded laminated fiberglass and welded aluminum frames for added strength, and the PVC roofing membrane is ultra durable. You can plan to camp year around or go full-time since there is a mandatory Four Season Package that includes a heated and enclosed underbelly, a 40K BTU high-performance furnace, double insulated baggage doors, and more. The residential features continue on with the mandatory Executive Package with the TravelLINK Smart RV system, Keyed-Alike entry and baggage doors, painted fiberglass front cap with LED lighting, and three 15,000 BTU A/C units with quiet residential return air. Inside, you'll enjoy GE kitchen appliances, sleek square windows with integrated blinds, ceramic subway tile backsplash, a glass shower door, and the list of amenities goes on!
Other listings for this floor plan, ranked by condition, model year, distance, price, and listing quality.